1114 W Pepper Dr

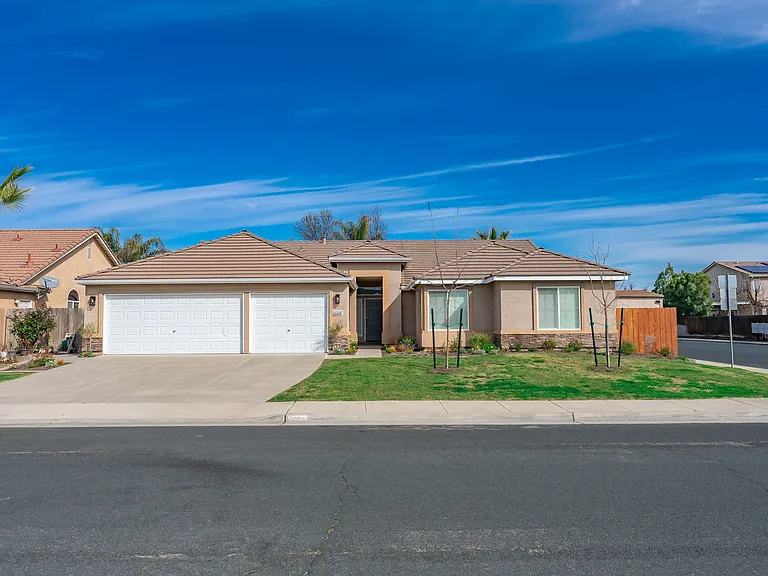
1114 W Pepper Dr — Photo 1
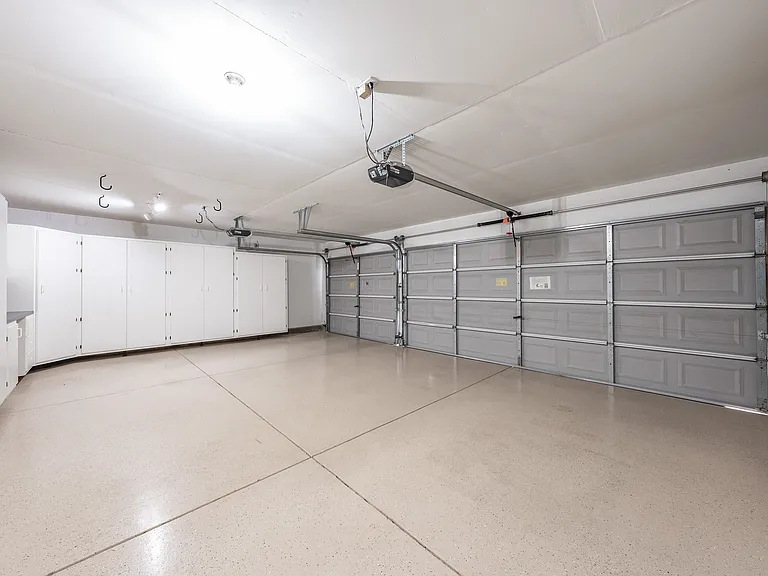
1114 W Pepper Dr — Photo 2
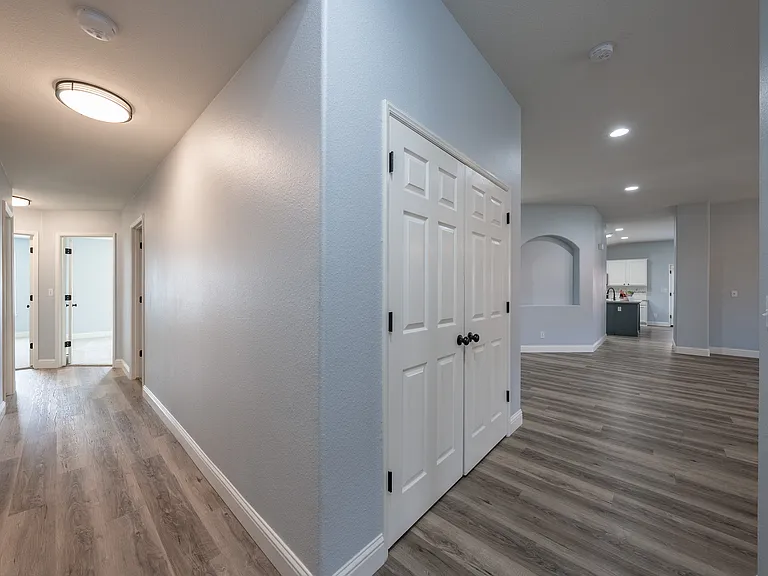
1114 W Pepper Dr — Photo 3
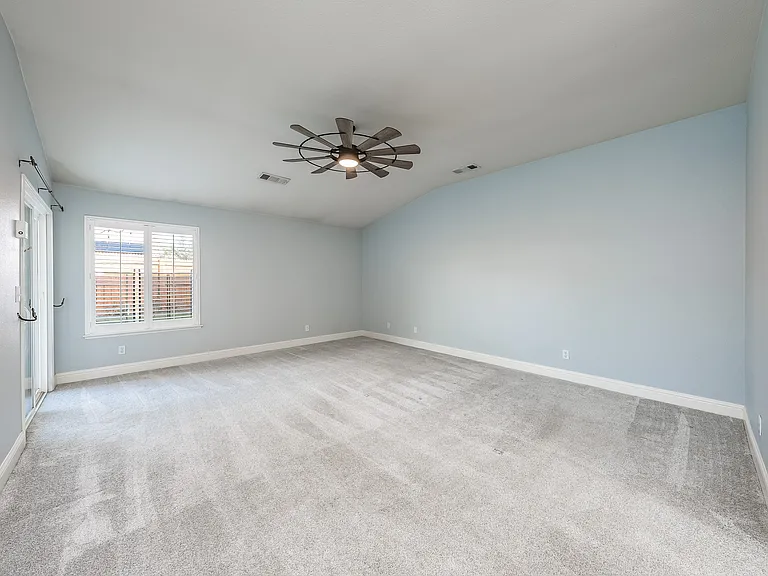
1114 W Pepper Dr — Photo 4
1114 W Pepper Dr — Photo 5
1114 W Pepper Dr — Photo 6
1114 W Pepper Dr — Photo 7
1114 W Pepper Dr — Photo 8
1114 W Pepper Dr — Photo 9
1114 W Pepper Dr — Photo 10
1114 W Pepper Dr — Photo 11
1114 W Pepper Dr — Photo 12
1114 W Pepper Dr — Photo 13
1114 W Pepper Dr — Photo 14
1114 W Pepper Dr — Photo 15
1114 W Pepper Dr — Photo 16
1114 W Pepper Dr — Photo 17
1114 W Pepper Dr — Photo 18
1114 W Pepper Dr — Photo 19
1114 W Pepper Dr — Photo 20
1114 W Pepper Dr — Photo 21
1114 W Pepper Dr — Photo 22
1114 W Pepper Dr — Photo 23
1114 W Pepper Dr — Photo 24
1114 W Pepper Dr — Photo 25
1114 W Pepper Dr — Photo 26
1114 W Pepper Dr — Photo 27
1114 W Pepper Dr — Photo 28
1114 W Pepper Dr — Photo 29
1114 W Pepper Dr — Photo 30
1114 W Pepper Dr — Photo 31
1114 W Pepper Dr — Photo 32
1114 W Pepper Dr — Photo 33
1114 W Pepper Dr — Photo 34
1114 W Pepper Dr — Photo 35
1114 W Pepper Dr — Photo 36
1114 W Pepper Dr — Photo 37
1114 W Pepper Dr — Photo 38
1114 W Pepper Dr — Photo 39
1114 W Pepper Dr — Photo 40
1114 W Pepper Dr — Photo 41
1114 W Pepper Dr — Photo 42
1114 W Pepper Dr — Photo 43
1114 W Pepper Dr — Photo 44
1114 W Pepper Dr — Photo 45
1114 W Pepper Dr — Photo 46
1114 W Pepper Dr — Photo 47
1114 W Pepper Dr — Photo 48
1114 W Pepper Dr — Photo 49
1114 W Pepper Dr — Photo 50

$3,000/ mo
Doesn't include deposits and fees
4 beds3 baths2510 sqft house
Available September 1
1114 W Pepper Dr
Your booked tour

What you get

Pet-friendlyLaundryParkingAir conditioningPool

Costs, fees, and lease terms

Lease terms

Lease duration is 1-year minimum with flexible terms post that if required for your living or work situation. There is no smoking allowed inside the home. Parking is unlimited in the garage and driveway with lots of street parking available too. Pet policy is negotiable. Please include your type, breed, and quantity of pet(s) when applying. All utilities will be covered by the tenant.

Pricing comparison

$248

At $3,000, this listing is priced $248 more than the current market rate for a 4 bedroom home in Hanford.

Pets

  • Dogs

    Allowed
    Number allowed1
  • Cats

    Allowed
    Number allowed1

The neighborhood

About the building

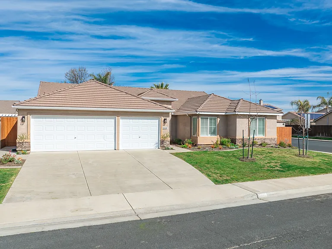
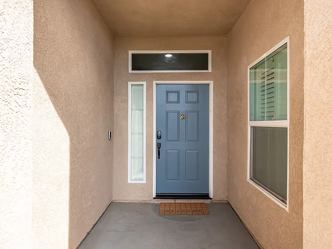
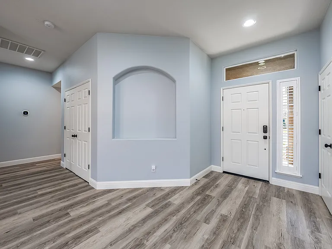
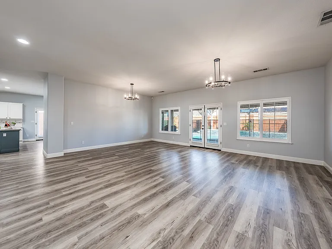
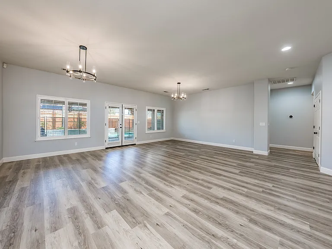
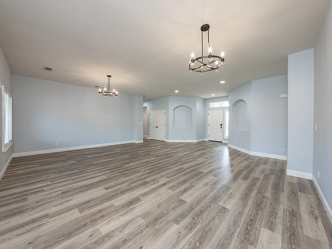
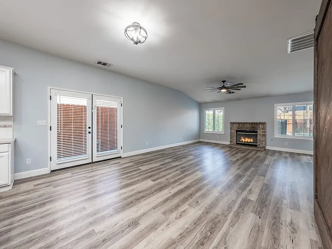
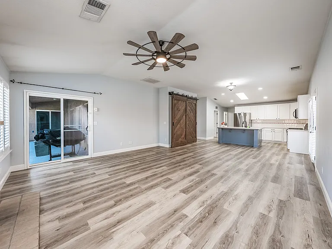
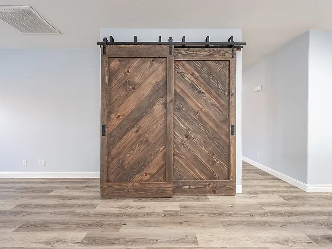
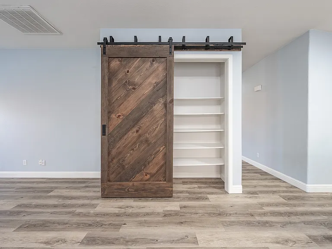
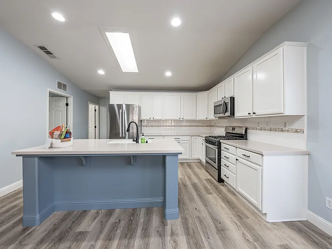
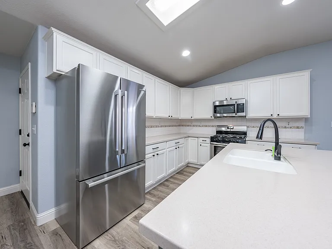
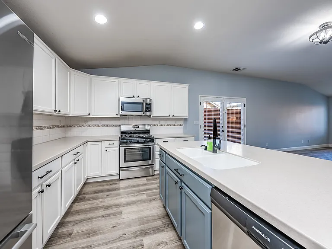
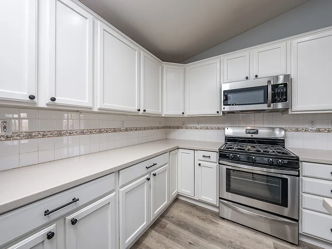
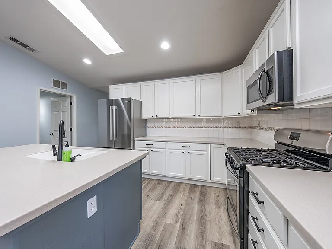
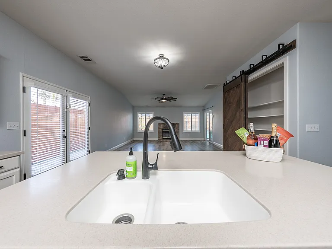
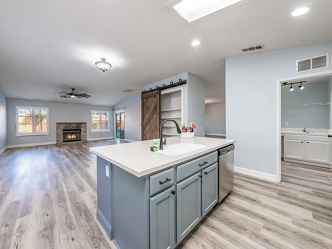
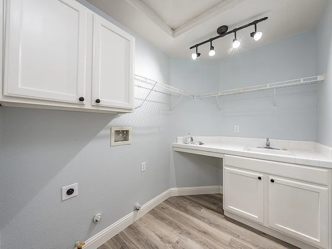
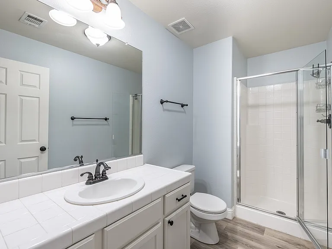
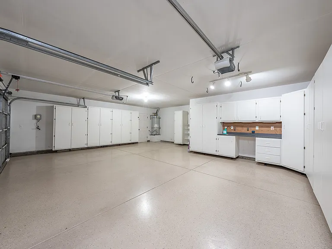
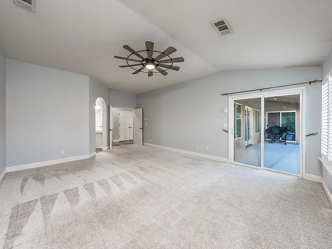
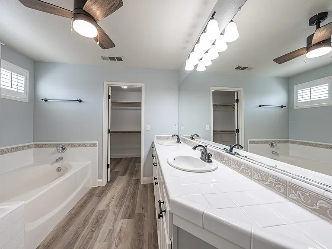
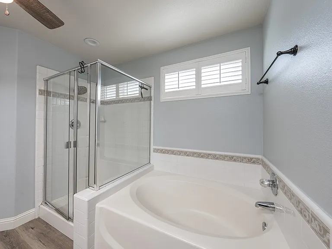
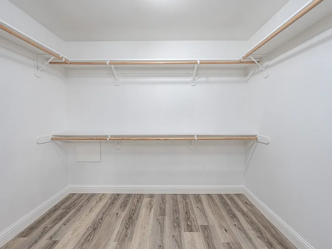
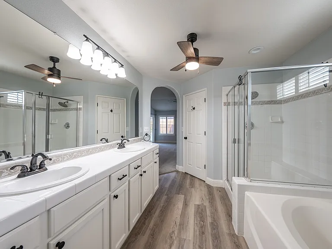
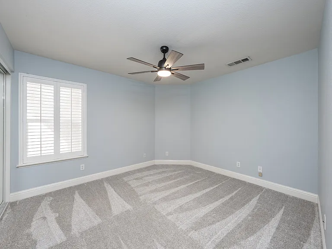
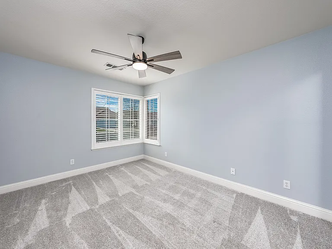
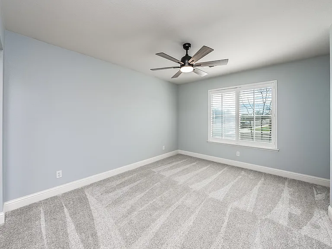
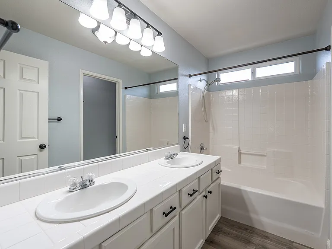
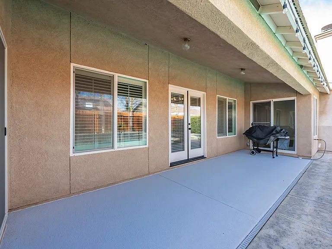
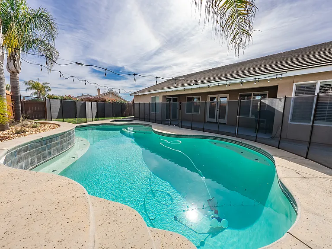
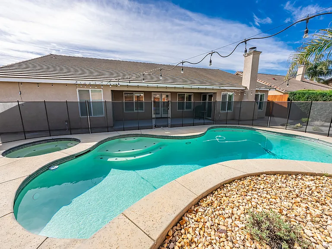
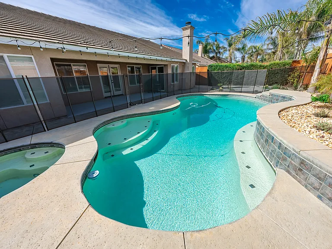
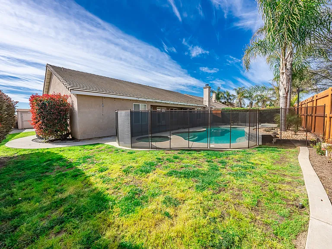
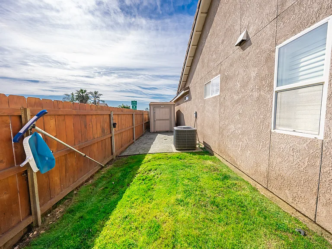
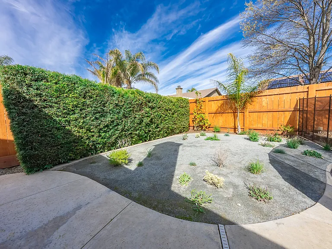
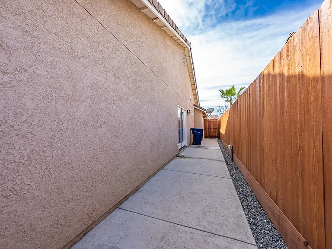
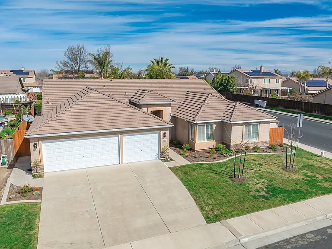
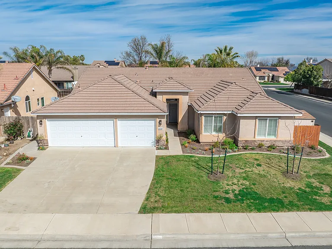
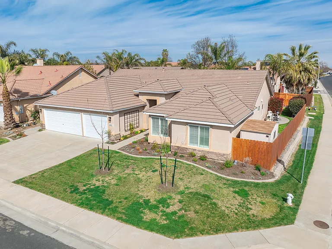
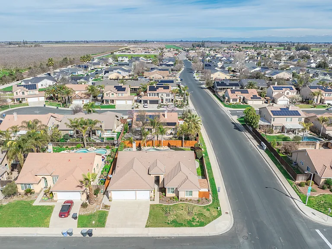
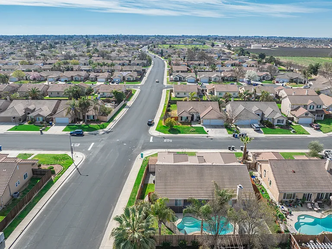
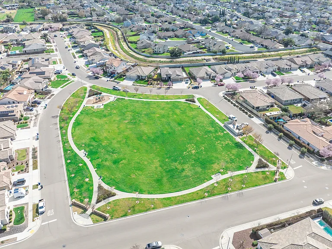
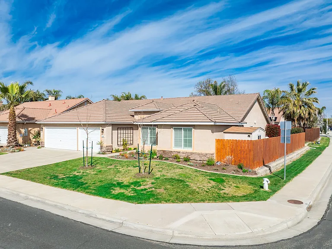
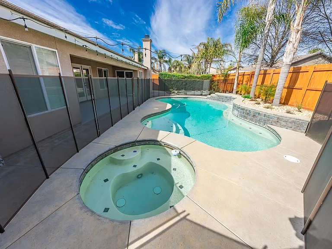
Welcome home! 1114 W Pepper Dr is a single-story, 4 bedroom and 3 full bath family home in Hanford, CA. Located approximately 25 minutes from the NAS Lemoore Ops Side main gate, it offers a great balance between proximity to work and living in a great, family-friendly town in the Central Valley. Farmer's Market Thursday nights are a treat, and the city hosts winter festivals once it gets cooler outside. Costco (including its gas station), Target, and Walmart are all less than 10 minutes from the home! The home offers a landscaped front yard with a large driveway and true 3-car garage. Upon entry, a large foyer and spacious formal dining & living room welcome you. It is a perfect space for hosting guests or entertaining with the option to open the French Doors onto the patio to create an easy walk through from the front door to the backyard, pool, and in-ground hot tub. The pool and spa come with a full safety fence for families that can easily be removed and stored on-site if not needed. The weather in Hanford is perfect for a pool from April through October, and the spa is gas-heated for year-round enjoyment. Even the pool can be heated using the same system during the winter! The patio also includes a standalone grill hooked up to the home's natural gas system. Bedrooms are to the right of the foyer, while the family room and kitchen are to the left. There are four bedrooms including a large master and three bedrooms perfect for families or a home gym or office. There are two full bathrooms on the bedroom side of the home, and they both include a water closet. The master bedroom includes direct access to the patio & pool deck, and the master bath has a separate enclosed shower and garden tub with a dual vanity and large walk-in closet. There are six large closets within the home and a fully finished garage with sealed floors and built-in storage and a work bench (one small cabinet reserved for the landlord). An attic is accessible above the laundry room, and there is a large storage shed in the backyard as well. You'll have plenty of space to store anything needed! In the kitchen, modern stainless-steel appliances, a custom barndoor pantry, and an open format offer everything you need in your living space with easy access to the pool. The whole home was remodeled in 2021 with new flooring throughout (luxury vinyl planking perfect for wet feet from the pool, and new carpets and pads in all the bedrooms), new paint and baseboards, and refreshed cabinetry in the kitchen. New landscaping and irrigation were installed in 2023. Additionally, appliances replaced in the last 3 years include the refrigerator, the microwave, the garbage disposal, and the dishwasher. The home also has several smart home devices to include an ecobee thermostat and a Yale Wi-Fi enabled front door lock. Quail Run Park is a short 10-minute walk north of the property with a large field for sports and a great playground. Well-rated schools are within 5 miles radius of the property. Rent includes bi-annual HVAC inspections for heating and cooling to ensure the system is always ready to handle whatever season you're entering. It also includes an annual plumbing inspection, bi-monthly pest control treatments, weekly lawn service, and weekly pool cleaning. Owners are happy to assist with any maintenance issues and are very quick to respond to and fix problems that arise with the material condition of the home. They have a stable of professionals within the Hanford area ready to assist quickly. Your peace of mind while living at 1114 W Pepper is their chief concern. We fully respect all SCRA military requirements and can include them in the lease if so desired. We also offer flexible lease terms on a case-by-case basis. Three months of paystubs, LESs, or an Employment Verification Letter will be required as part of the application process, a total gross income (before taxes) three times the rental rate, and a credit check. Please contact us for questions or inquiries about the property, and we look forward to providing your family with a wonderful place to live! We regret that tours will not be offered for this property at this time.
The property manager

Nearby schools

Students who live in 1114 W Pepper Dr attend the following Pioneer Union Elementary School District (Unified School District) and Hanford Joint Union High School District (Unified School District) public schools:
GreatSchools ratings are based on test scores and additional metrics when available.

1114 W Pepper Dr
By contacting this property, you agree to our Terms of Use. Visit our Privacy Portal for more information. When you click “Send message”, we’ll send your inquiry to the property manager so they can reach out and answer your questions.
Find similar homes

Spot something off?Good catch. Flag it and help keep listings legit.