11131 Saffold Way

11131 Saffold Way — Photo 1
11131 Saffold Way — Photo 2
11131 Saffold Way — Photo 3
11131 Saffold Way — Photo 4
11131 Saffold Way — Photo 5
11131 Saffold Way — Photo 6
11131 Saffold Way — Photo 7
11131 Saffold Way — Photo 8
11131 Saffold Way — Photo 9
11131 Saffold Way — Photo 10
11131 Saffold Way — Photo 11
11131 Saffold Way — Photo 12
11131 Saffold Way — Photo 13
11131 Saffold Way — Photo 14
11131 Saffold Way — Photo 15
11131 Saffold Way — Photo 16
11131 Saffold Way — Photo 17
11131 Saffold Way — Photo 18
11131 Saffold Way — Photo 19
11131 Saffold Way — Photo 20
11131 Saffold Way — Photo 21
11131 Saffold Way — Photo 22
11131 Saffold Way — Photo 23
11131 Saffold Way — Photo 24
11131 Saffold Way — Photo 25
11131 Saffold Way — Photo 26

$4,100/ mo
Doesn't include deposits and fees
4 beds3.5 baths2457 sqft townhouse
11131 Saffold Way
Your booked tour

What you get

Pet-friendlyParkingAir conditioningPool

Costs, fees, and lease terms

Pets

  • Dogs

    Allowed
  • Cats

    Allowed

The neighborhood

About the building

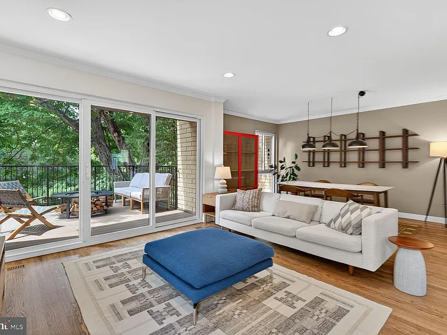
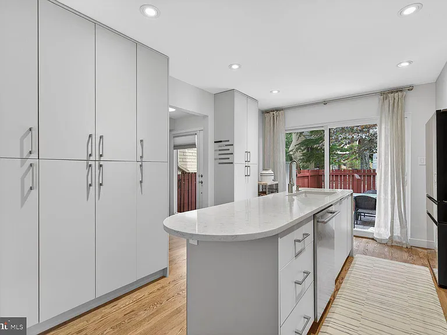
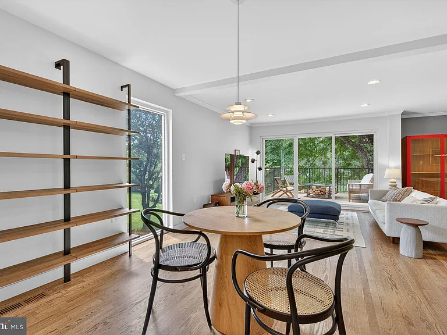
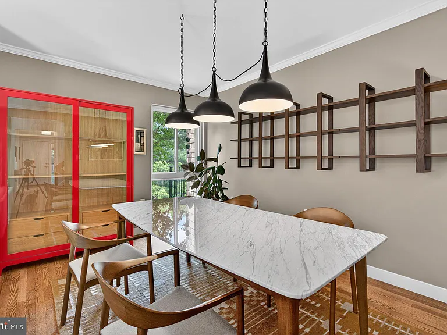
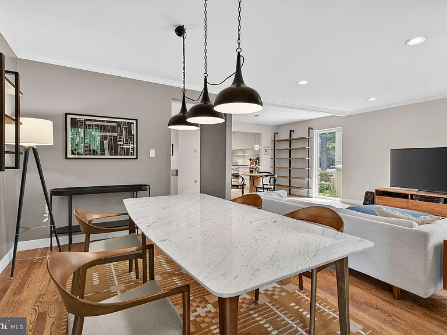
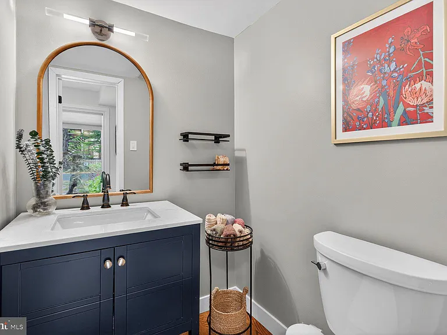
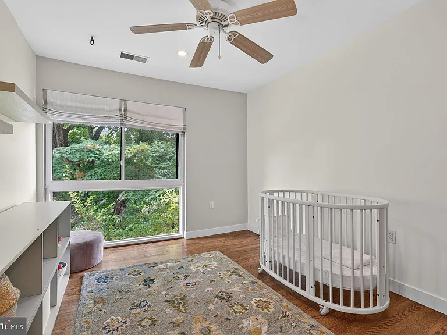
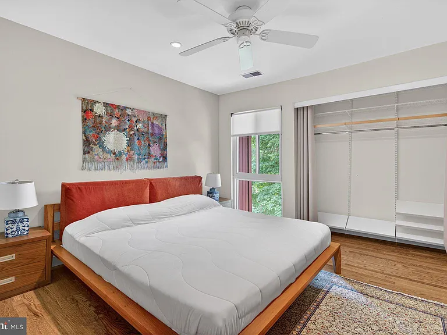
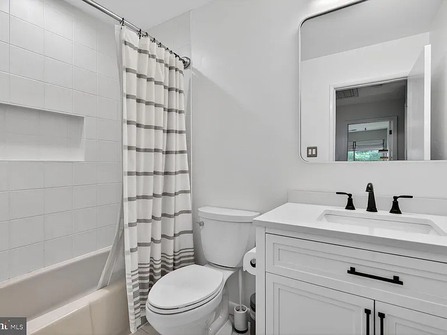
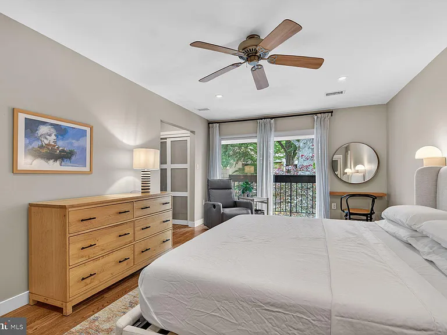
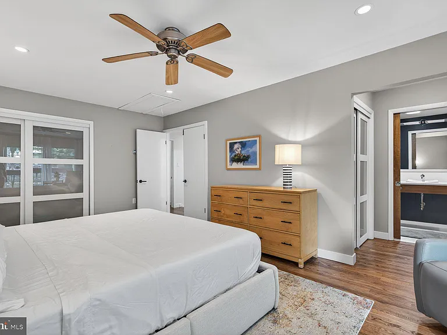
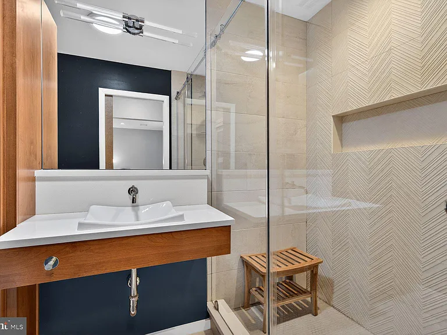
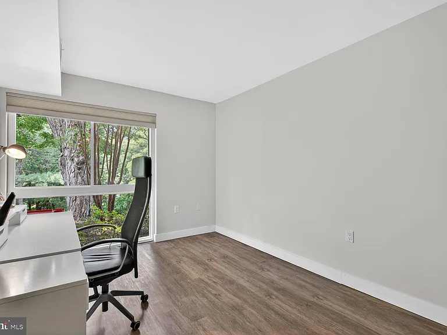
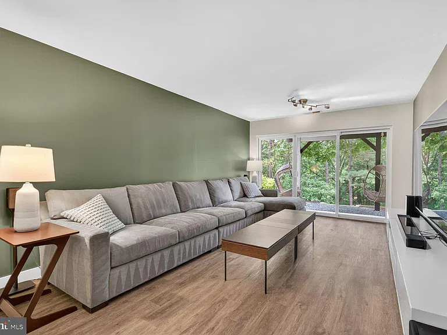
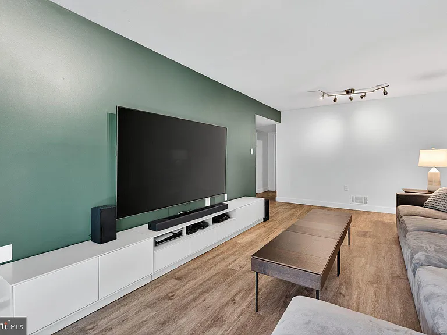
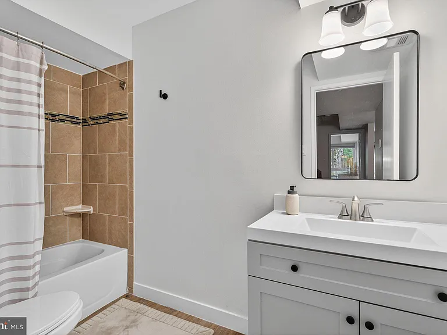
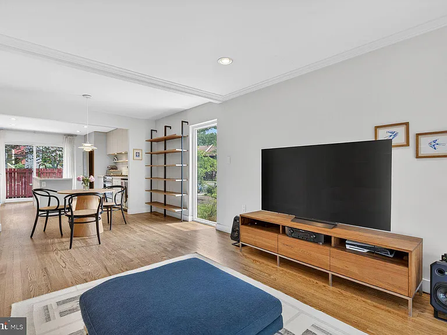
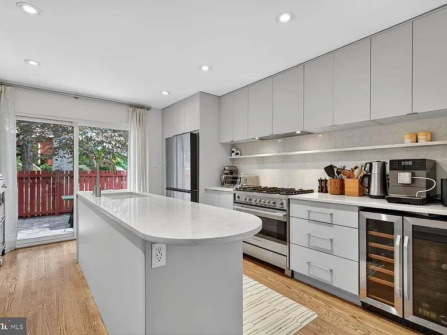
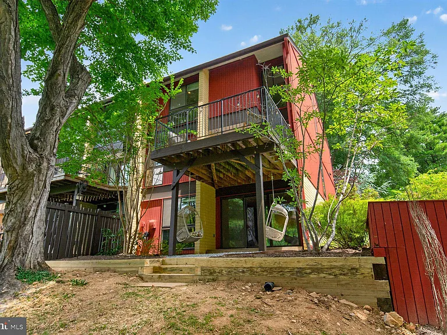
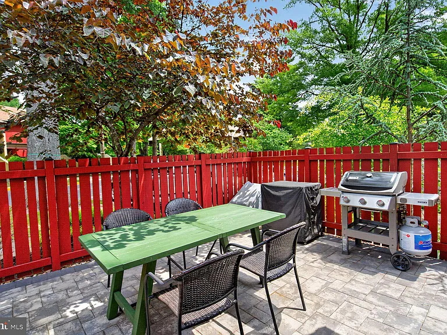
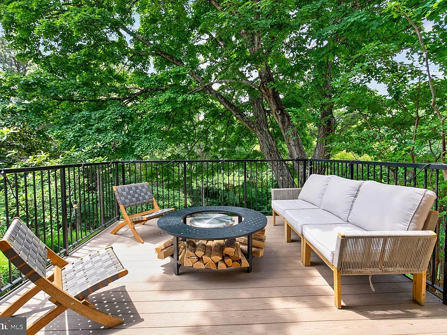
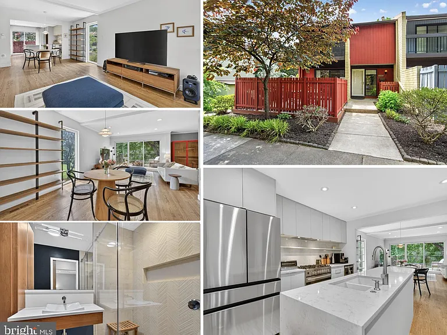
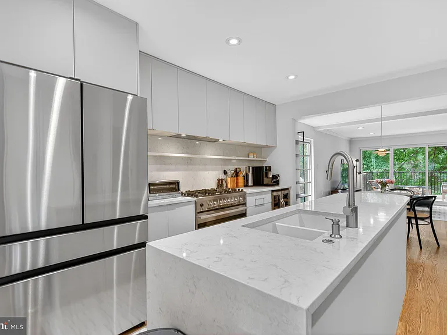
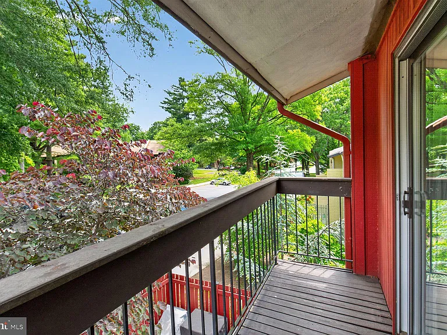
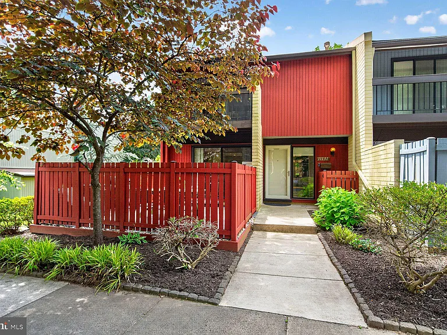
Rarely available and beautifully reimagined the largest, most upgraded model in the cluster, offered fully renovated and move-in ready. A dramatic chef's kitchen anchors the main level with a waterfall quartz island, professional-grade gas range, custom cabinetry, and designer lighting, opening to sun-filled living and dining space framed by walls of glass and private, wooded views. Refinished hardwood floors run throughout the above-grade living areas. Four bedrooms and 3.5 designer baths spa-style finishes and custom tile span three fully finished levels. Every closet is outfitted with ELFA (Container Store) custom shelving. The walkout lower level adds a light-filled rec room / fourth bedroom that opens to the treed backdrop, with radiant electric floor heating controlled by a wall-panel thermostat keeping both the bedroom and rec room comfortable year-round. Outside, the elevated deck floats over a canopy of green with a built-in firepit lounge, and the backyard has been freshly reimagined with professional landscaping and hardscaping a rare, tranquil setting. All-new mechanicals, including a full HVAC system and hot water heater, mean worry-free living. Enjoy the full menu of Reston Association amenities pools, 55+ miles of wooded pathways, tennis and pickleball, tot lots, and four lakes plus convenient access to the Silver Line Metro, Reston Town Center, the W&OD Trail, and the Dulles Toll Road for an easy commute to Tysons, the airport, and D.C. Available now. $4,100/month for a 1-year lease, $4,000/month for 2+ years; tenant pays all utilities; pets case-by-case. Qualifications: 660+ credit, verifiable gross income of 3x rent, no prior evictions or balances owed to a prior landlord; each adult 18+ applies.

The property manager

Nearby schools

Students who live in 11131 Saffold Way attend the following Fairfax County Public Schools (Unified School District) public schools:
GreatSchools ratings are based on test scores and additional metrics when available.

11131 Saffold Way
By contacting this property, you agree to our Terms of Use. Visit our Privacy Portal for more information. When you click “Send message”, we’ll send your inquiry to the property manager so they can reach out and answer your questions.

Find similar homes

Spot something off?Good catch. Flag it and help keep listings legit.