1113 Twin Brooks Ln

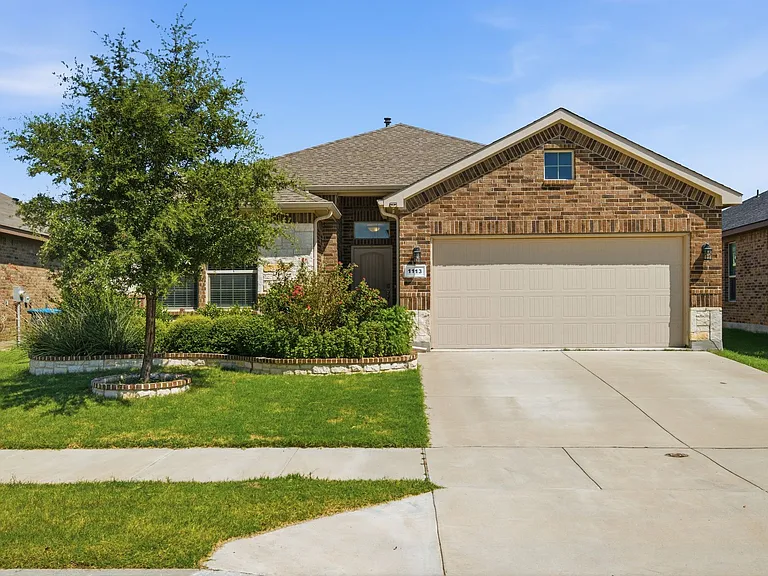
1113 Twin Brooks Ln — Photo 1
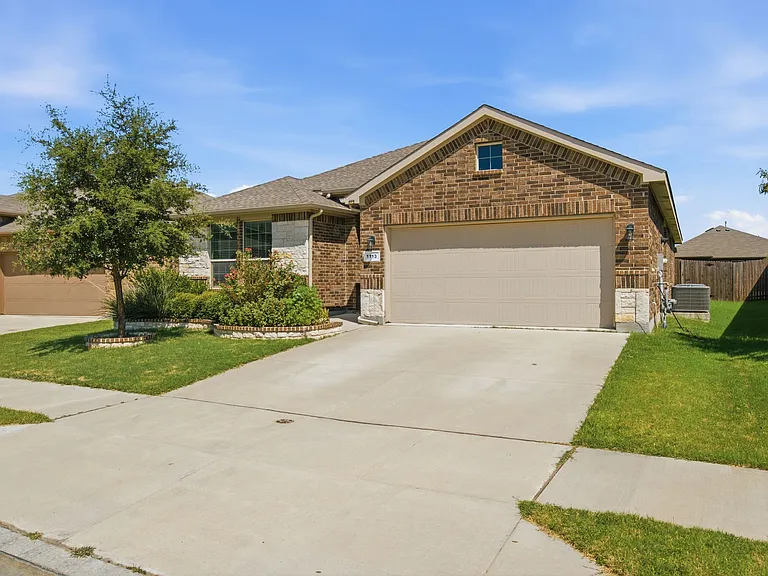
1113 Twin Brooks Ln — Photo 2
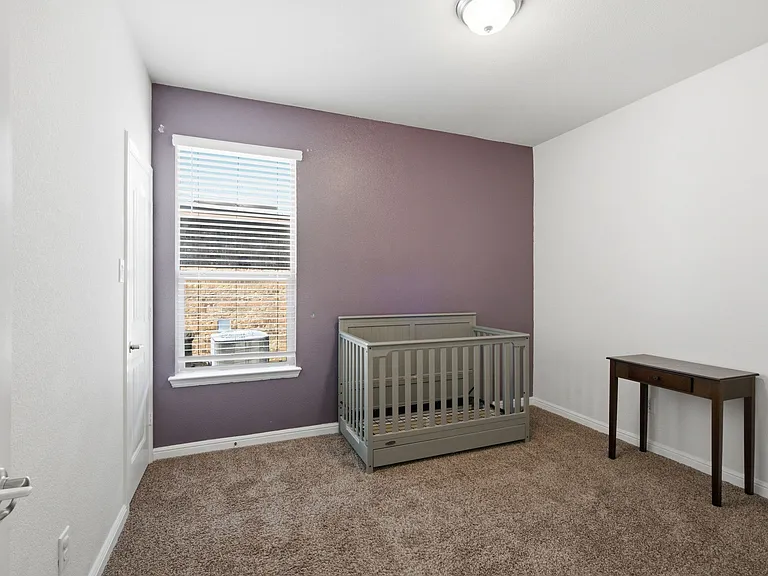
1113 Twin Brooks Ln — Photo 3
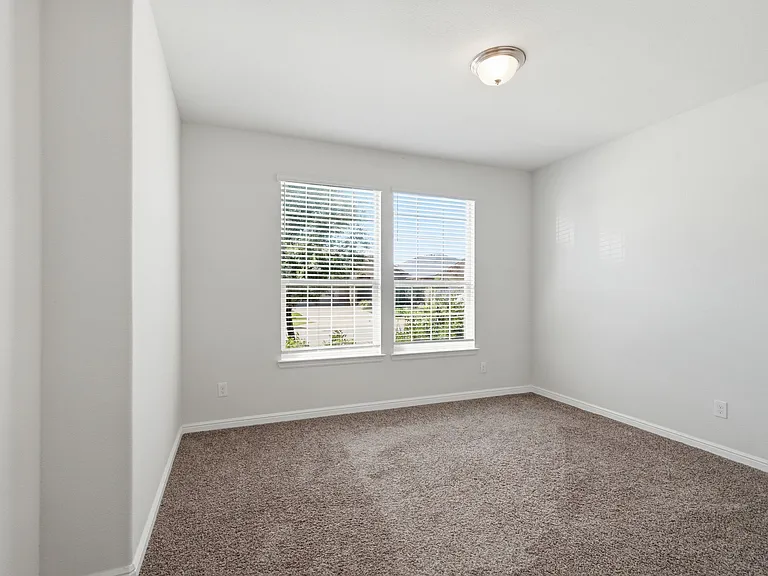
1113 Twin Brooks Ln — Photo 4
1113 Twin Brooks Ln — Photo 5
1113 Twin Brooks Ln — Photo 6
1113 Twin Brooks Ln — Photo 7
1113 Twin Brooks Ln — Photo 8
1113 Twin Brooks Ln — Photo 9
1113 Twin Brooks Ln — Photo 10
1113 Twin Brooks Ln — Photo 11
1113 Twin Brooks Ln — Photo 12
1113 Twin Brooks Ln — Photo 13
1113 Twin Brooks Ln — Photo 14
1113 Twin Brooks Ln — Photo 15
1113 Twin Brooks Ln — Photo 16
1113 Twin Brooks Ln — Photo 17
1113 Twin Brooks Ln — Photo 18
1113 Twin Brooks Ln — Photo 19
1113 Twin Brooks Ln — Photo 20
1113 Twin Brooks Ln — Photo 21
1113 Twin Brooks Ln — Photo 22
1113 Twin Brooks Ln — Photo 23
1113 Twin Brooks Ln — Photo 24
1113 Twin Brooks Ln — Photo 25
1113 Twin Brooks Ln — Photo 26
1113 Twin Brooks Ln — Photo 27
1113 Twin Brooks Ln — Photo 28
1113 Twin Brooks Ln — Photo 29
1113 Twin Brooks Ln — Photo 30
1113 Twin Brooks Ln — Photo 31
1113 Twin Brooks Ln — Photo 32

$2,500/ mo
Doesn't include deposits and fees
4 beds2 baths2209 sqft house
1113 Twin Brooks Ln
Your booked tour

What you get

Pet-friendlyLaundryParkingAir conditioning

Costs, fees, and lease terms

Lease terms

Landlord pays for the HOA. Tenant pays for all utilities (electric, natural gas, water/sewer/trash), lawn care, pest control. No smoking allowed inside.

Pricing comparison

At $2,500, this listing is priced similarly to the current market rate for a 4 bedroom home in Fort Worth.

Pets

  • Dogs

    Allowed
    Number allowed2
  • Cats

    Allowed
    Number allowed2

The neighborhood

About the building

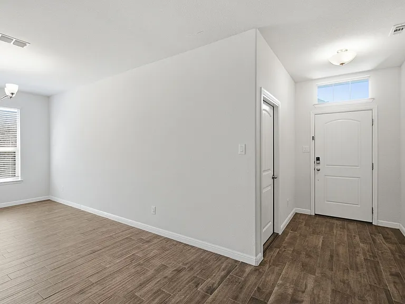
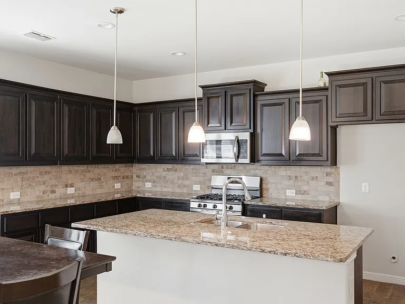
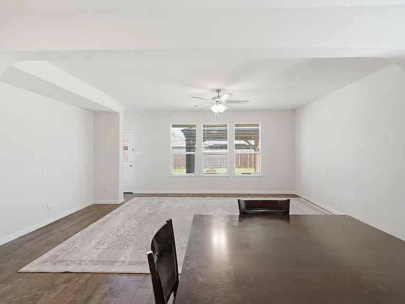
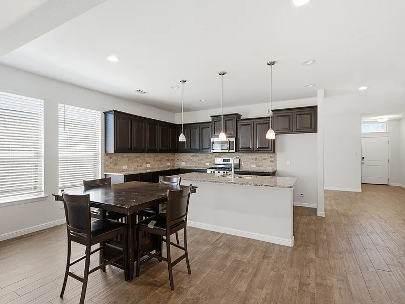
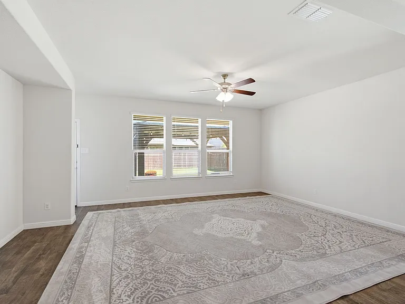
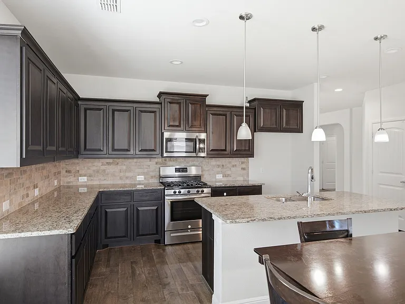
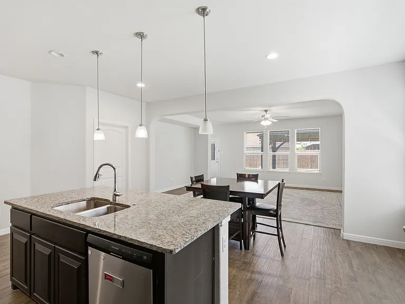
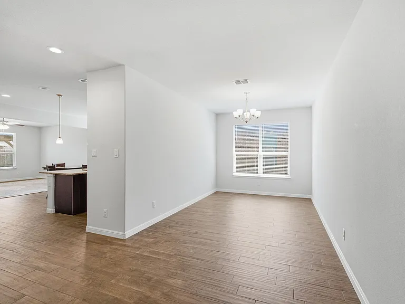
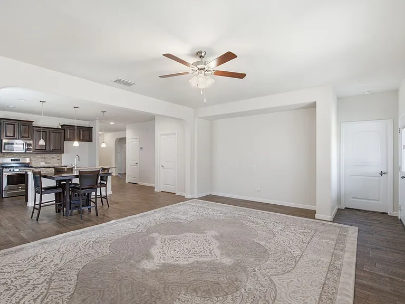
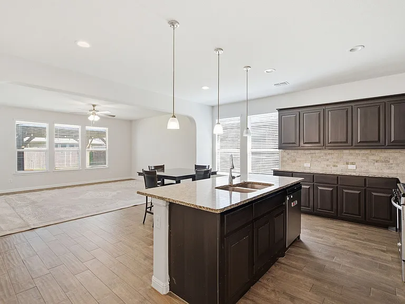
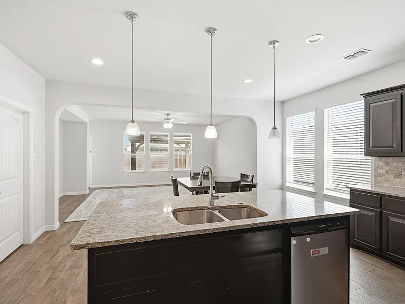
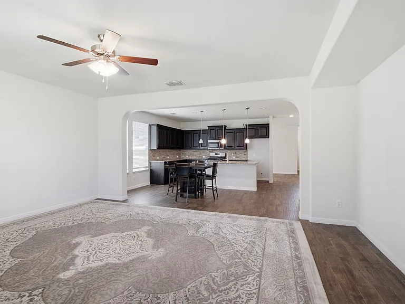
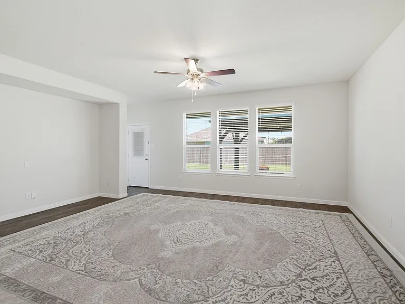
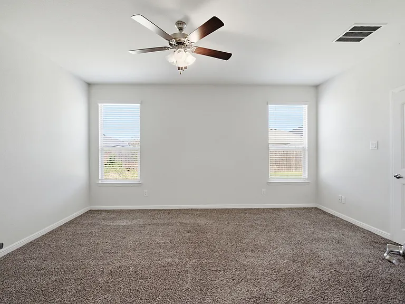
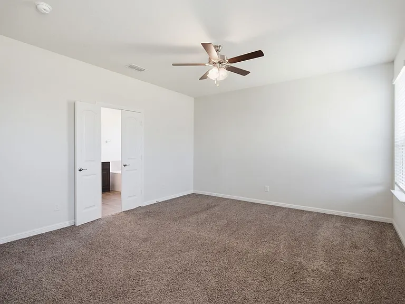
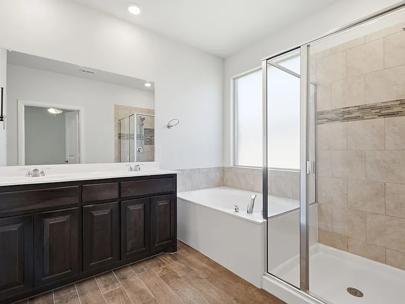
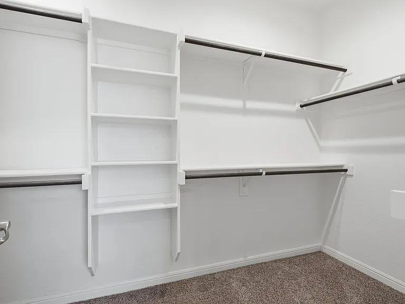
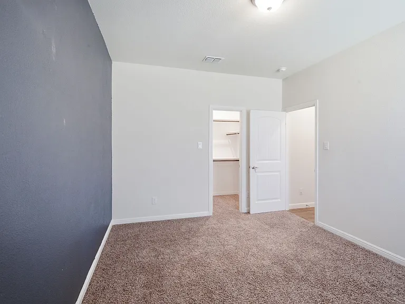
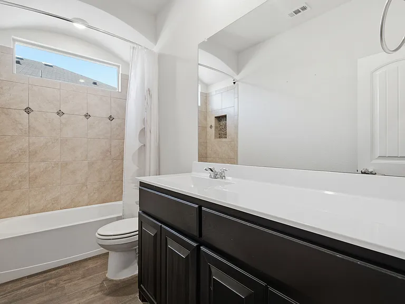
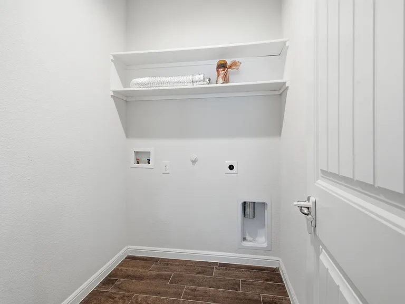
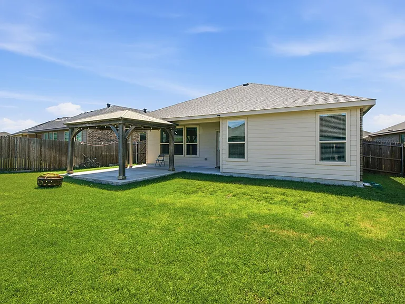
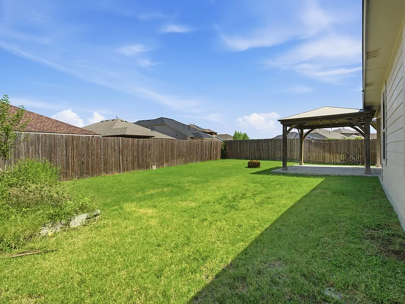
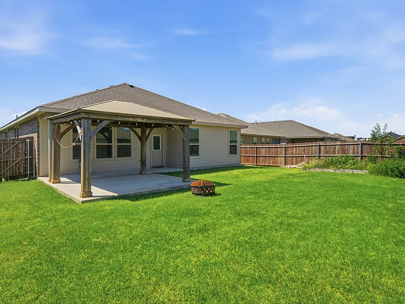
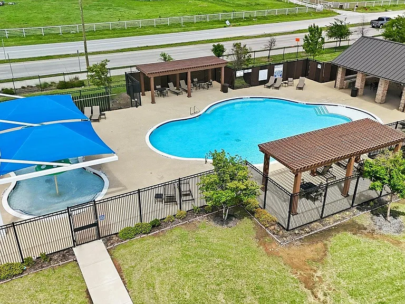
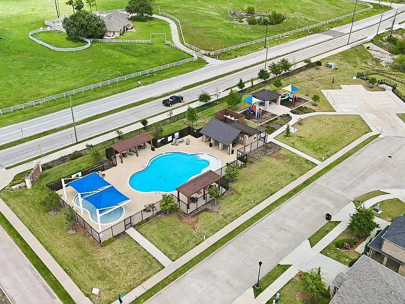
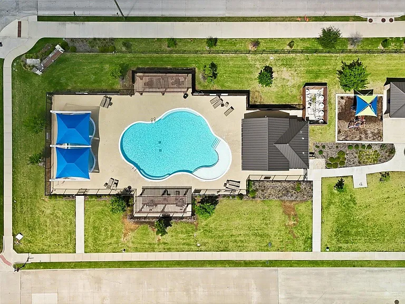
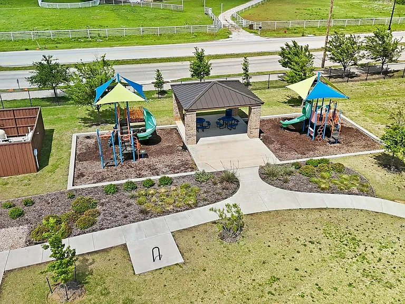
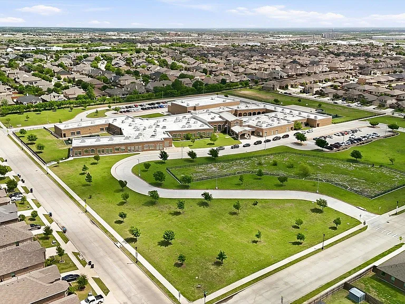
*FOR RENT available NOW* BEAUTIFULLY maintained 1 story, 4 bedroom D R Horton home in the Hawthorne Meadows community and walking distance to Lizzie Curtis Elementary in highly coveted Northwest ISD. HOME features Kitchen with granite counter tops, pendant lights, ample cabinetry, stainless steel appliances including 5-burner gas range, exhaust vent, dual sinks; 2 dining options - breakfast bar & formal dining; spacious Living room with ceiling fan; Primary suite with dual windows, ceiling fan, walk-in closet & en-suite bath with dual sinks, private toilet, both garden tub and standing shower; full size laundry; 3 secondary bedrooms each with a walk-in closet; and a secondary bath. FLOORING is ceramic tiles in the common areas & carpet in the bedrooms. EXTERIOR features landscaped yard with sprinkler system, covered back patio, decent size backyard, flower and plant beds. OPEN floor plan, and lots of natural light and storage throughout. HOA features swimming pool, club house, kids playground, greenbelt, walking-jogging trail etc all paid for by the Landlord. QUICK access to Blue Mound Rd & major Hwys 287 & I-35W, and local businesses, restaurants etc. WALKING distance to Lizzie Curtis Elementary. SMART HOME features - front door keypad, PET friendly - yes, we love them! OTHERS - tankless water heater. Refrigerator, washer and dryer can be provided. CALL to see it today!

The property manager

Nearby schools

Students who live in 1113 Twin Brooks Ln attend the following Northwest Independent School District (Unified School District) public schools:
GreatSchools ratings are based on test scores and additional metrics when available.

1113 Twin Brooks Ln
By contacting this property, you agree to our Terms of Use. Visit our Privacy Portal for more information. When you click “Send message”, we’ll send your inquiry to the property manager so they can reach out and answer your questions.

Find similar homes

Spot something off?Good catch. Flag it and help keep listings legit.