1113 Green Knoll Dr

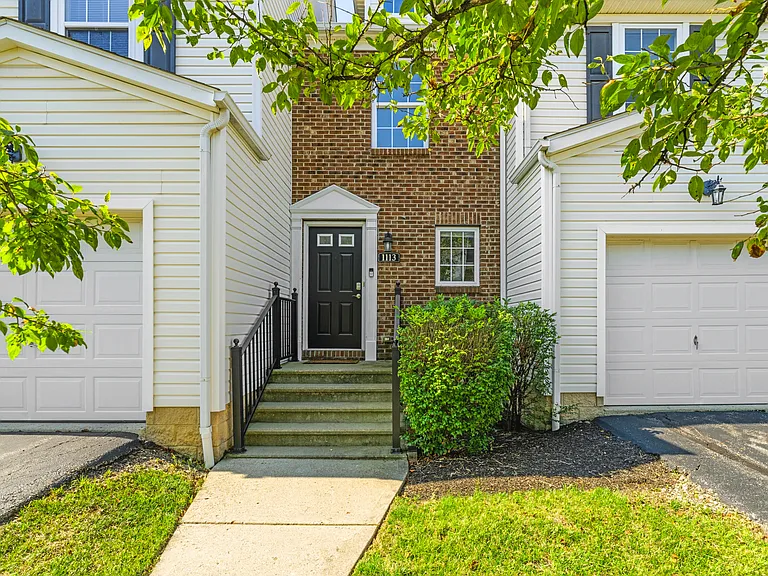
1113 Green Knoll Dr — Photo 1
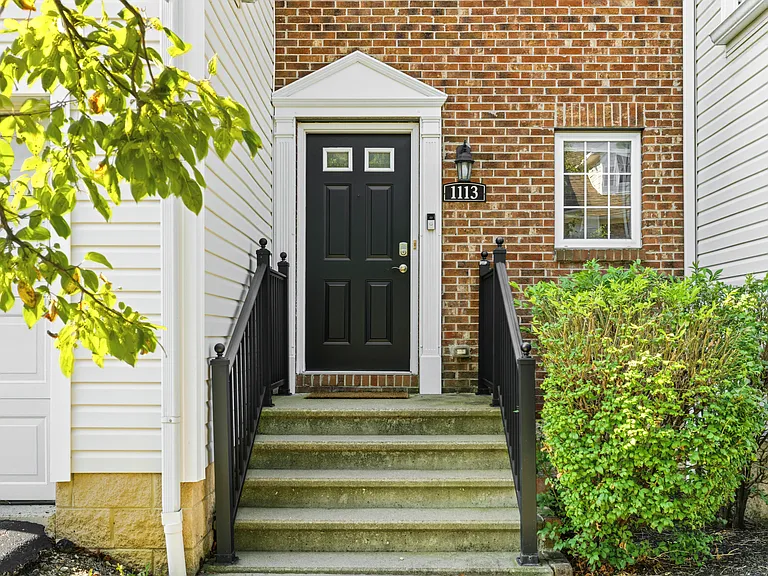
1113 Green Knoll Dr — Photo 2
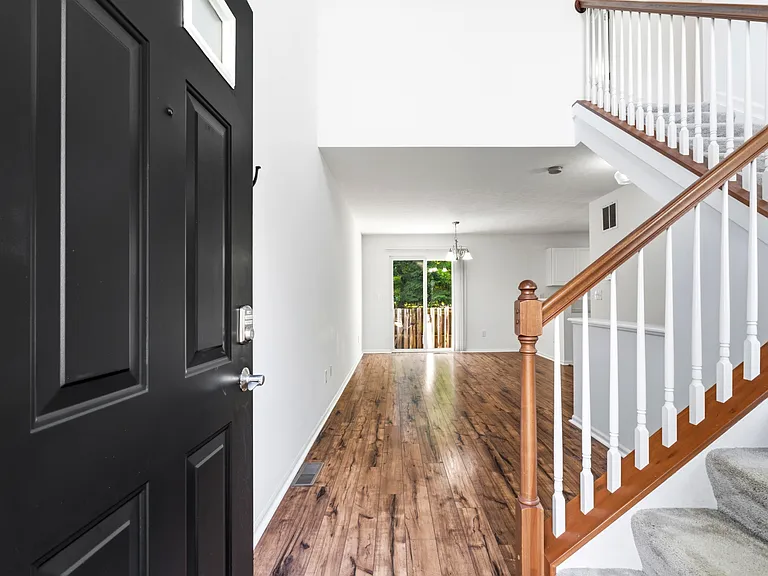
1113 Green Knoll Dr — Photo 3
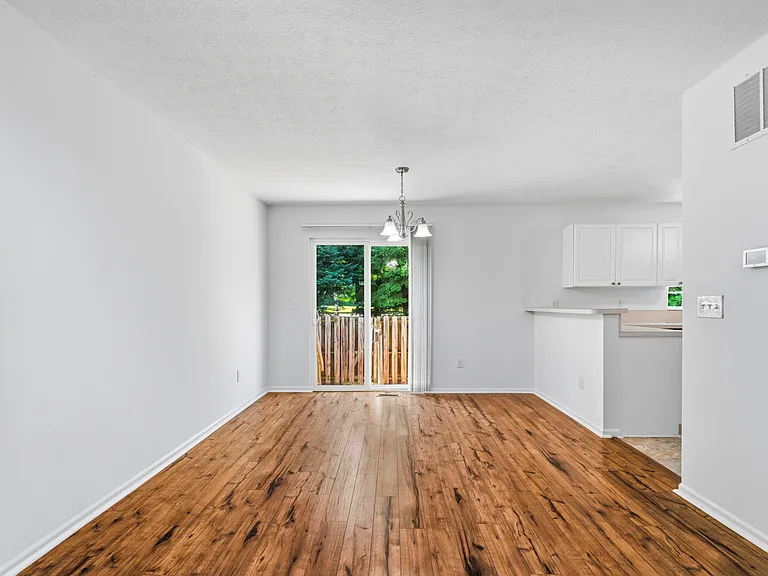
1113 Green Knoll Dr — Photo 4
1113 Green Knoll Dr — Photo 5
1113 Green Knoll Dr — Photo 6
1113 Green Knoll Dr — Photo 7
1113 Green Knoll Dr — Photo 8
1113 Green Knoll Dr — Photo 9
1113 Green Knoll Dr — Photo 10
1113 Green Knoll Dr — Photo 11
1113 Green Knoll Dr — Photo 12
1113 Green Knoll Dr — Photo 13
1113 Green Knoll Dr — Photo 14
1113 Green Knoll Dr — Photo 15
1113 Green Knoll Dr — Photo 16
1113 Green Knoll Dr — Photo 17
1113 Green Knoll Dr — Photo 18
1113 Green Knoll Dr — Photo 19
1113 Green Knoll Dr — Photo 20
1113 Green Knoll Dr — Photo 21
1113 Green Knoll Dr — Photo 22
1113 Green Knoll Dr — Photo 23
1113 Green Knoll Dr — Photo 24
1113 Green Knoll Dr — Photo 25
1113 Green Knoll Dr — Photo 26
1113 Green Knoll Dr — Photo 27
1113 Green Knoll Dr — Photo 28
1113 Green Knoll Dr — Photo 29
1113 Green Knoll Dr — Photo 30
1113 Green Knoll Dr — Photo 31
1113 Green Knoll Dr — Photo 32
1113 Green Knoll Dr — Photo 33
1113 Green Knoll Dr — Photo 34
1113 Green Knoll Dr — Photo 35
1113 Green Knoll Dr — Photo 36
1113 Green Knoll Dr — Photo 37
1113 Green Knoll Dr — Photo 38
1113 Green Knoll Dr — Photo 39
1113 Green Knoll Dr — Photo 40
1113 Green Knoll Dr — Photo 41
1113 Green Knoll Dr — Photo 42
1113 Green Knoll Dr — Photo 43
1113 Green Knoll Dr — Photo 44
1113 Green Knoll Dr — Photo 45
1113 Green Knoll Dr — Photo 46
1113 Green Knoll Dr — Photo 47

$1,900/ mo
Doesn't include deposits and fees
2 beds3 baths1357 sqft condo
1113 Green Knoll Dr
Your booked tour

What you get

Dog-friendlyIn-unit laundryParkingAir conditioningPool

Costs, fees, and lease terms

Lease terms

12 Month Minimum Lease; Tenant Pays: Electric, Gas, Water/Sewer, Trash & Internet

Pets

  • Dogs

    Allowed
    Number allowed1
  • Cats

    Not allowed

The neighborhood

About the building

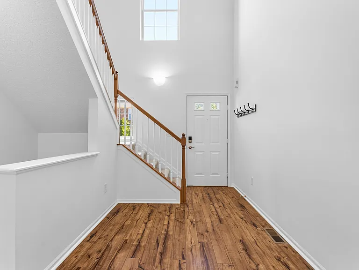
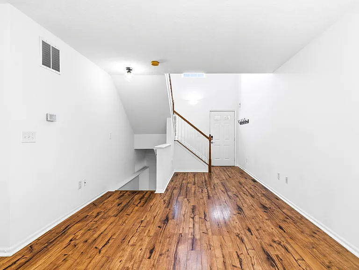
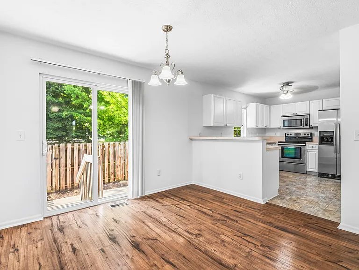
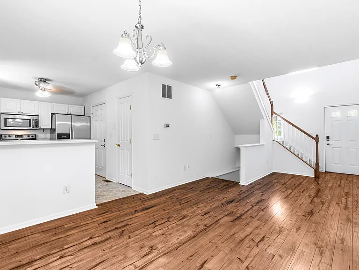
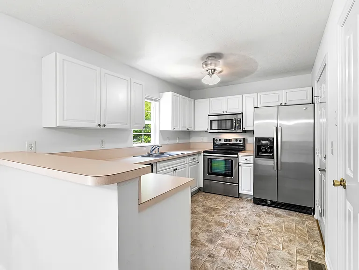
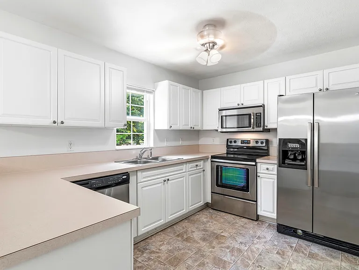
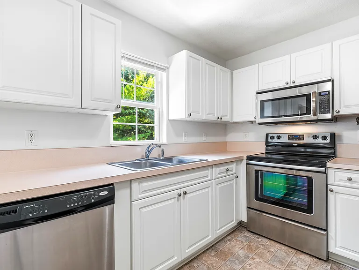
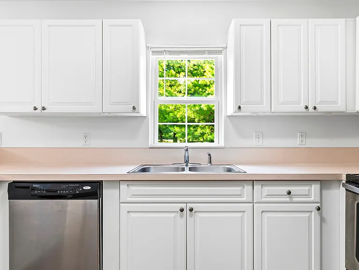
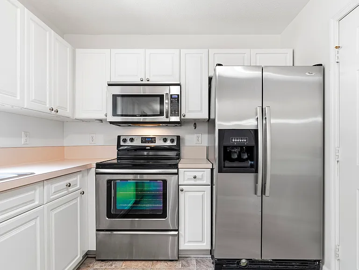
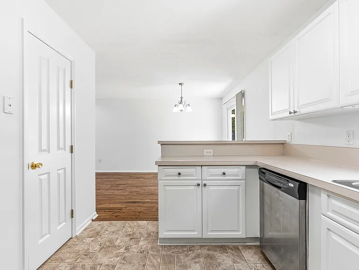
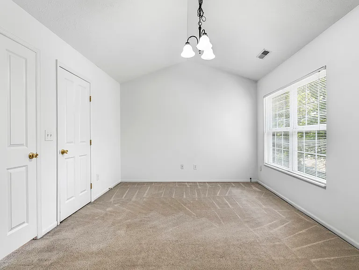
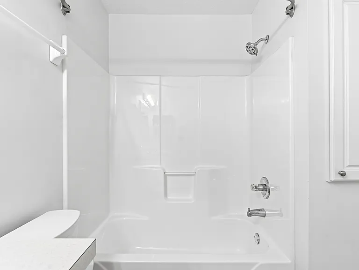
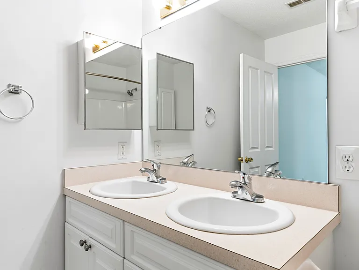
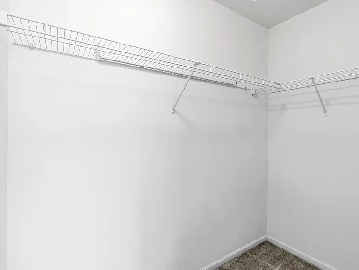
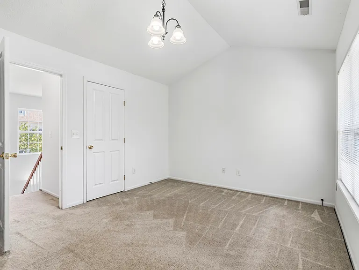
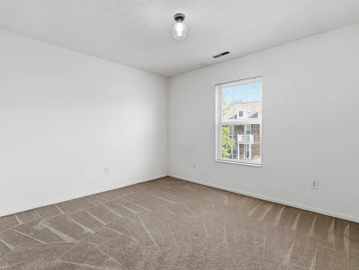
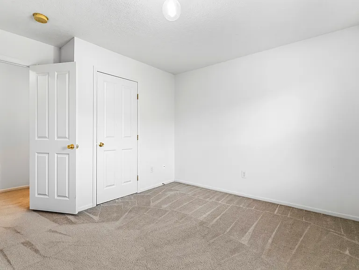
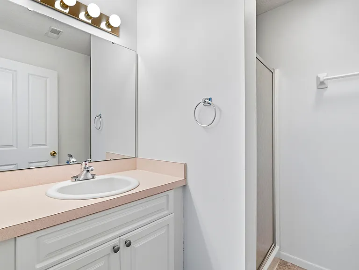
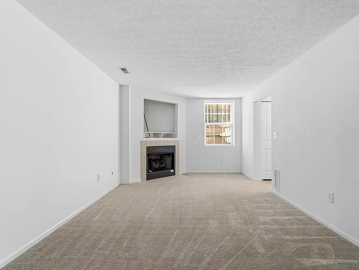
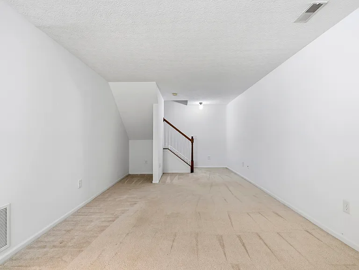
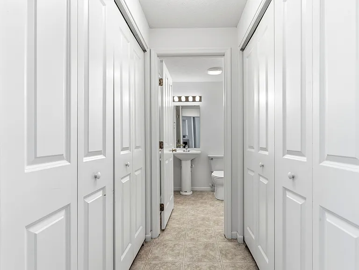
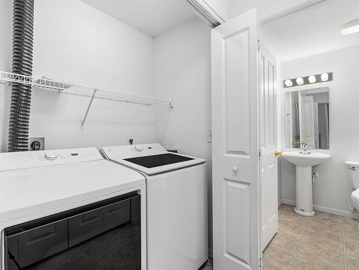
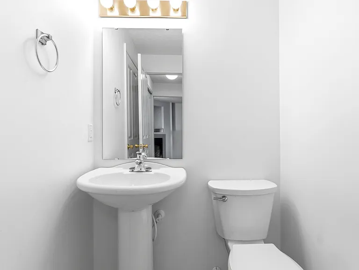
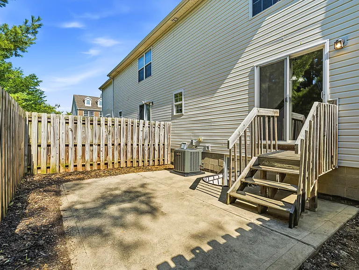
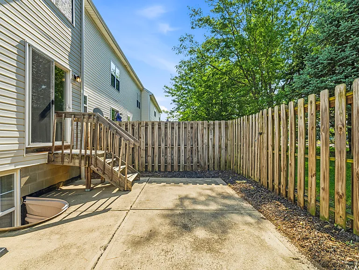
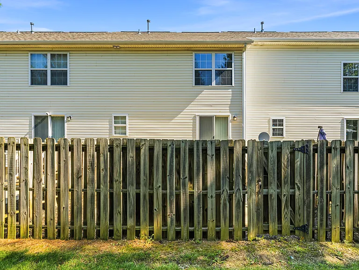
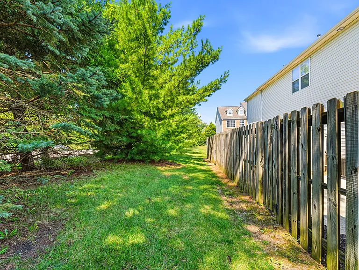
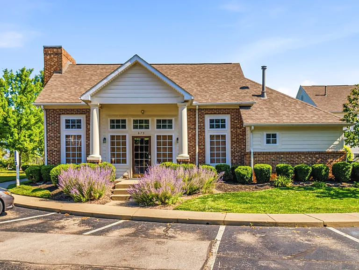
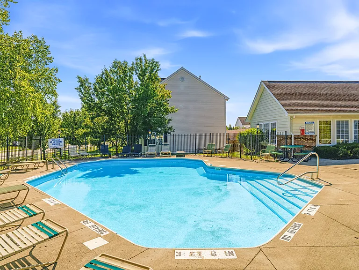
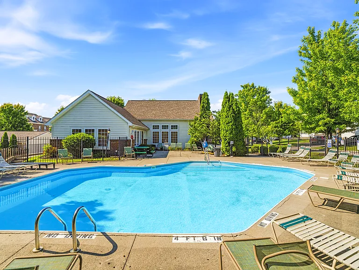
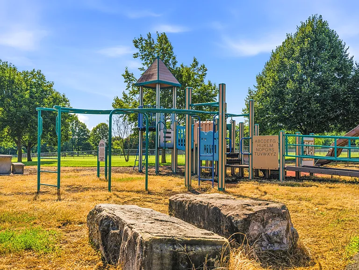
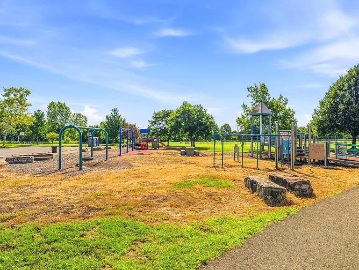
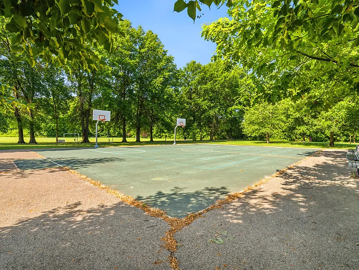
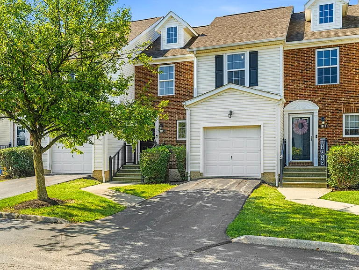
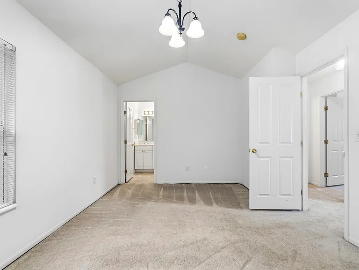
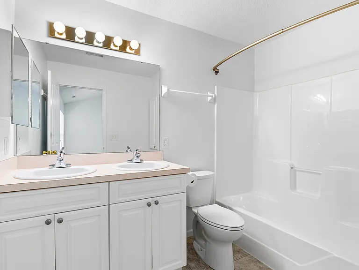
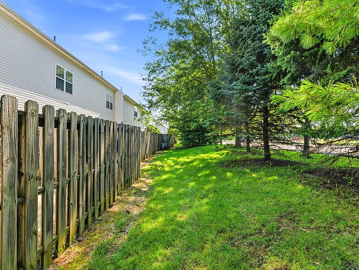
Welcome to this beautifully maintained home in the highly sought-after Traditions at Polaris, where comfort, convenience, and low-maintenance living come together. Step inside to find gorgeous luxury vinyl plank flooring flowing throughout the entire main level, creating a warm and inviting space perfect for everyday living and entertaining. The spacious dining area seamlessly connects to the large kitchen, offering abundant cabinet and counter space for meal preparation and gathering with family and friends. Upstairs, the impressive primary suite features soaring vaulted ceilings, a generous walk-in closet, and a spacious ensuite bathroom designed for relaxation. A second oversized bedroom and an additional full bathroom provide plenty of flexibility for guests, family, or a home office. The finished lower level expands your living space with a cozy gas log fireplace, convenient half bath, and a dedicated laundry room complete with brand-new washer and dryer. Outside, enjoy your private patio overlooking direct access to Lazelle Woods Park - an ideal setting for morning coffee, evening walks, or simply enjoying the outdoors. A one-car attached garage adds everyday convenience, while the community clubhouse, fitness center, and swimming pool offer resort-style amenities just steps from your door. Ideally located near Polaris shopping, dining, and entertainment, this home truly offers the best of location and lifestyle.

The property manager

Nearby schools

Students who live in 1113 Green Knoll Dr attend the following Worthington City School District (Unified School District) public schools:
GreatSchools ratings are based on test scores and additional metrics when available.

1113 Green Knoll Dr
By contacting this property, you agree to our Terms of Use. Visit our Privacy Portal for more information. When you click “Send message”, we’ll send your inquiry to the property manager so they can reach out and answer your questions.
Find similar homes

Spot something off?Good catch. Flag it and help keep listings legit.