1113 Downy Dr

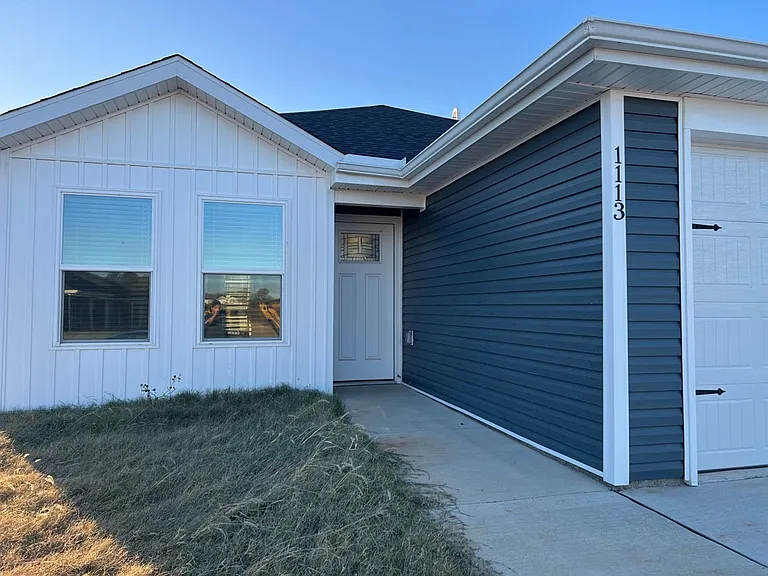
1113 Downy Dr — Photo 1
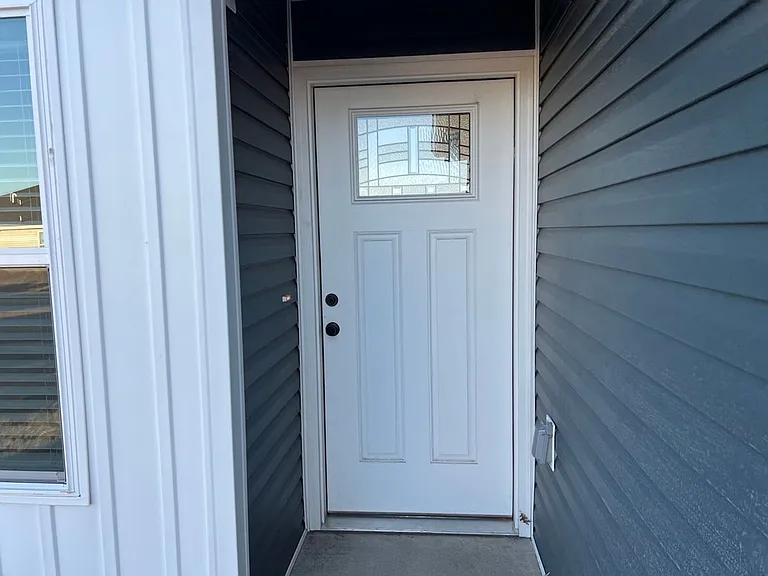
1113 Downy Dr — Photo 2
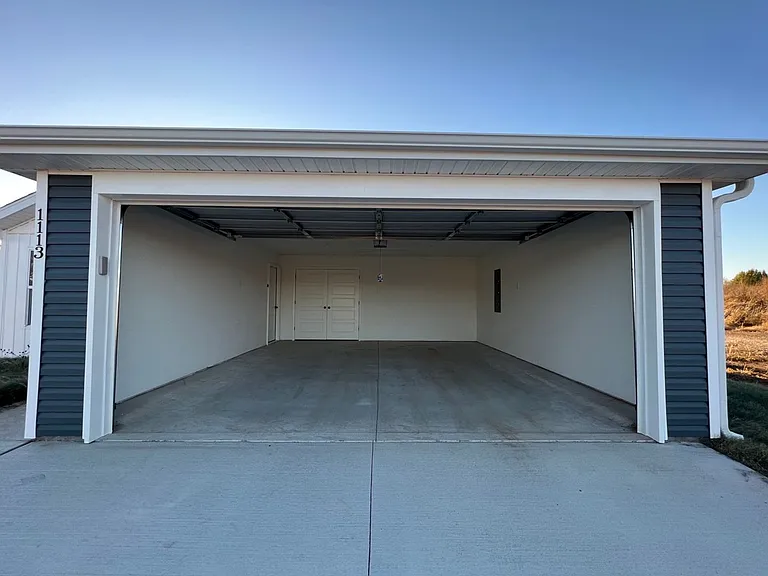
1113 Downy Dr — Photo 3
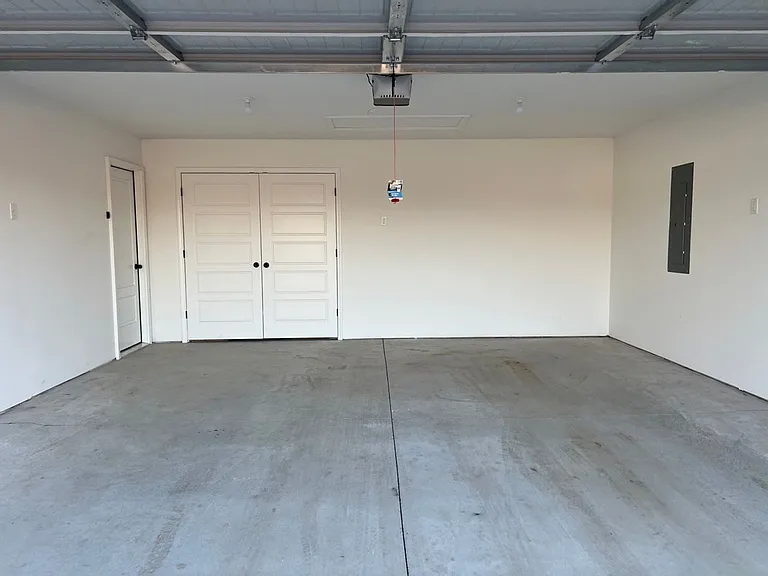
1113 Downy Dr — Photo 4
1113 Downy Dr — Photo 5
1113 Downy Dr — Photo 6
1113 Downy Dr — Photo 7
1113 Downy Dr — Photo 8
1113 Downy Dr — Photo 9
1113 Downy Dr — Photo 10
1113 Downy Dr — Photo 11
1113 Downy Dr — Photo 12
1113 Downy Dr — Photo 13
1113 Downy Dr — Photo 14
1113 Downy Dr — Photo 15
1113 Downy Dr — Photo 16
1113 Downy Dr — Photo 17
1113 Downy Dr — Photo 18
1113 Downy Dr — Photo 19
1113 Downy Dr — Photo 20
1113 Downy Dr — Photo 21
1113 Downy Dr — Photo 22
1113 Downy Dr — Photo 23
1113 Downy Dr — Photo 24
1113 Downy Dr — Photo 25
1113 Downy Dr — Photo 26
1113 Downy Dr — Photo 27
1113 Downy Dr — Photo 28
1113 Downy Dr — Photo 29
1113 Downy Dr — Photo 30
1113 Downy Dr — Photo 31
1113 Downy Dr — Photo 32
1113 Downy Dr — Photo 33

$1,549/ mo
Doesn't include deposits and fees
3 beds2 baths1165 sqft house
Available July 20
1113 Downy Dr
Your booked tour

What you get

Pet-friendly

Costs, fees, and lease terms

Pricing comparison

At $1,549, this listing is priced similarly to the current market rate for a 3 bedroom home in Oronogo.

Pets

  • Dogs

    Allowed
  • Cats

    Allowed

The neighborhood

About the building

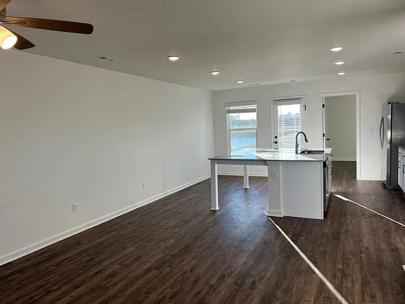
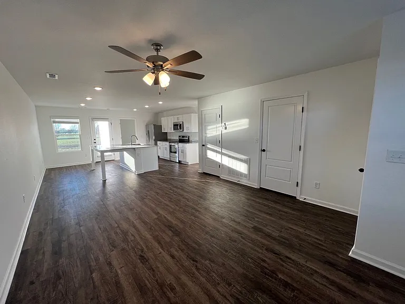
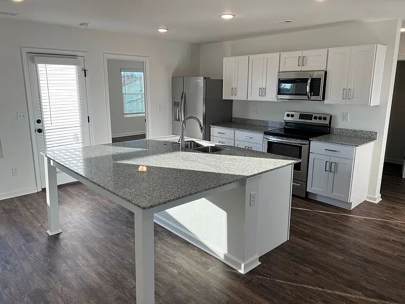
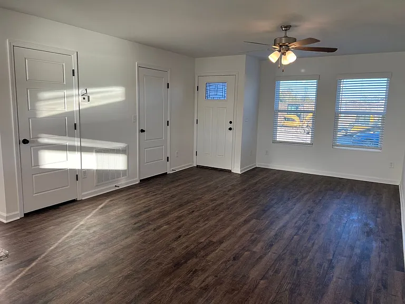
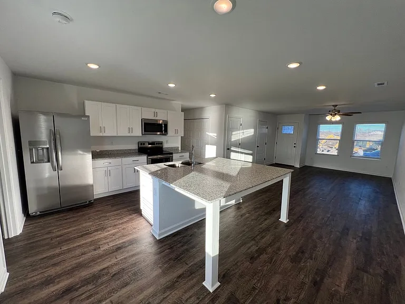
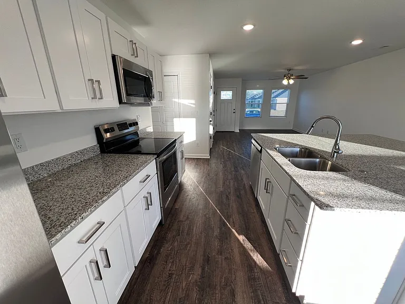
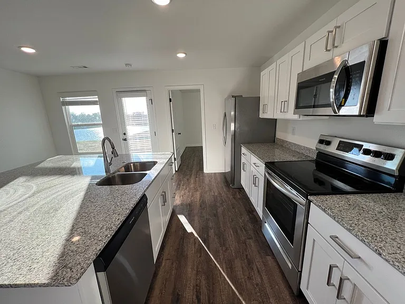
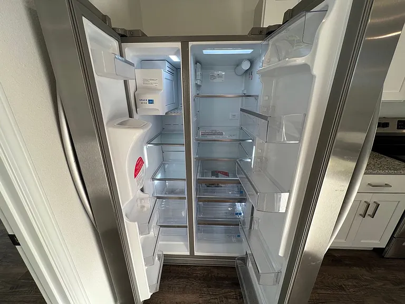
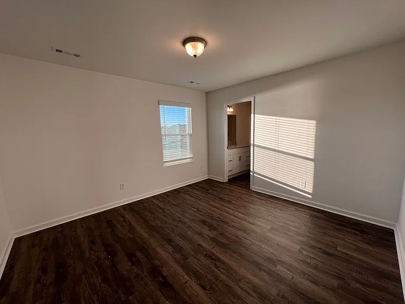
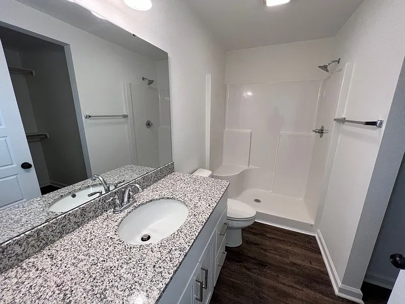
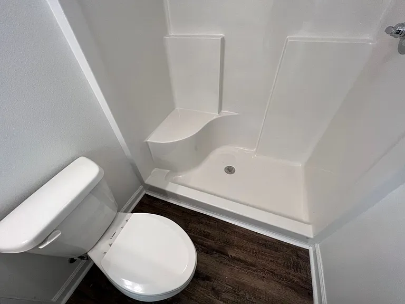
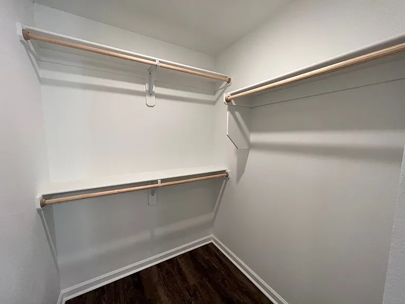
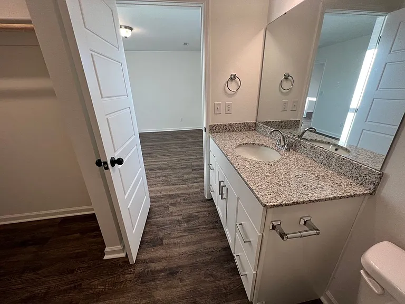
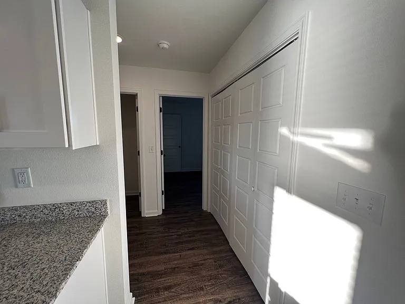
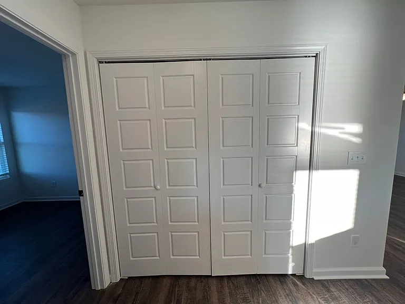
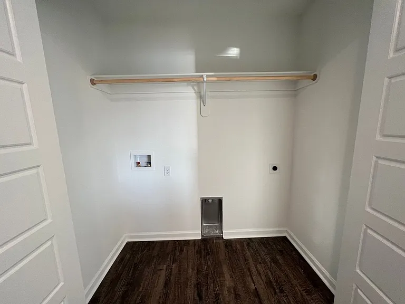
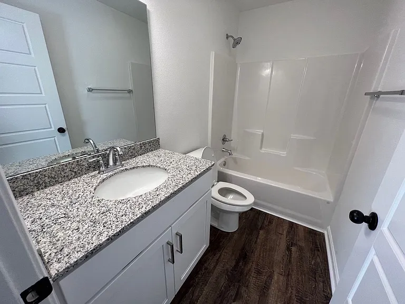
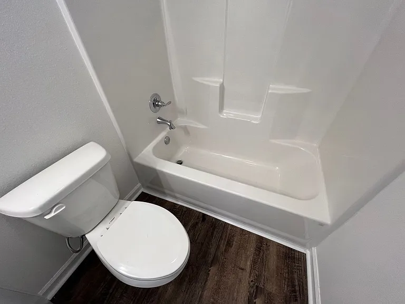
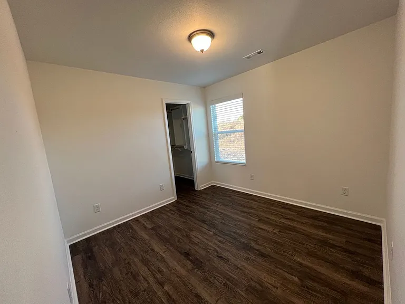
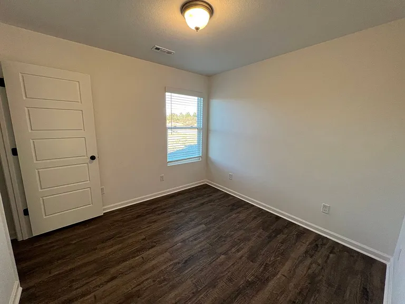
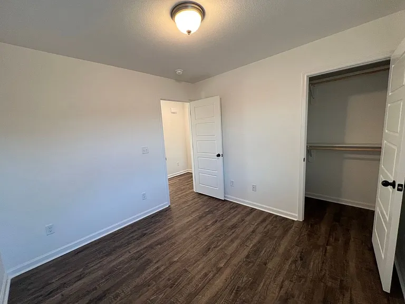
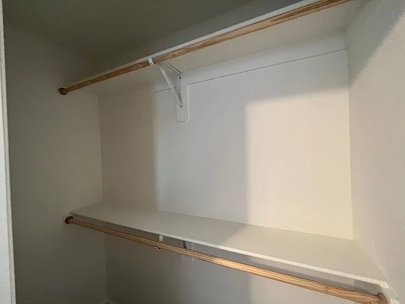
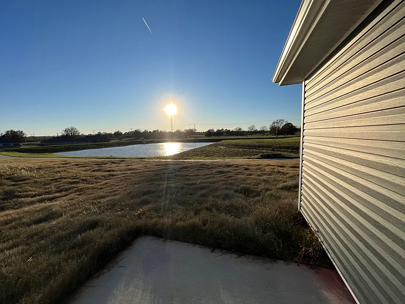
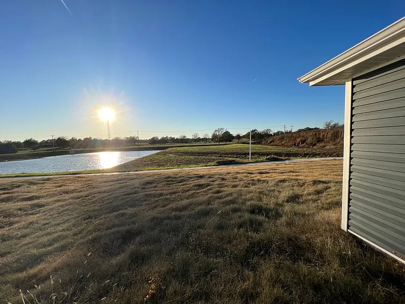
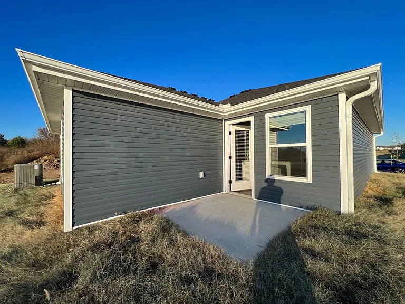
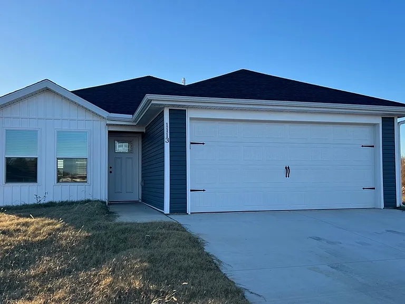
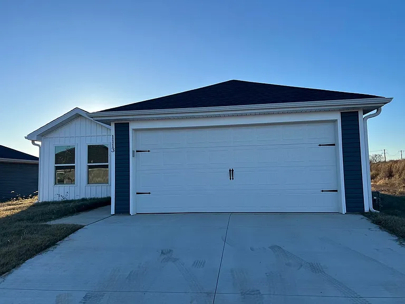
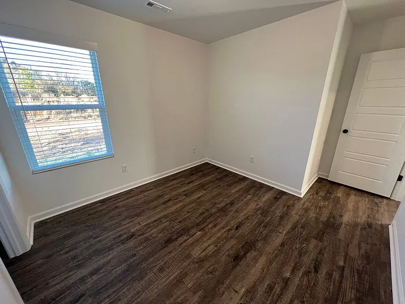
Welcome to your new home with AMRR Property Management, featuring 1,165 square feet of living space, 3 bedrooms, 2 baths, and a 2 car garage. This new construction home is located in a new development on Short Leaf Lane in Oronogo, Missouri, located in the Jasper school district, and it has everything you need a rental. The kitchen features a stove, microwave, dishwasher, custom cabinets, a stainless steel fridge, and waterproof vinyl flooring that extends throughout the home, which means NO carpet whatsoever. The backyard includes a relaxing patio and a spacious grass backyard. WE'RE INVESTED IN YOUR FUTURE With AMRR, residents can take advantage of our Homebuyer Program, earning up to $5,000 toward the future purchase of a home. We also report all on-time rental payments to the credit bureaus, helping you build and strengthen your credit. Lease Terms: Lease length options from 12 to 24 months Utilities & Maintenance: Utilities are always the responsibility of the tenant, unless otherwise advertised Tenants are responsible for all lawn care and maintenance, unless otherwise advertised 24/7 Maintenance availability Deposits & Fees: Security deposit required Multiple deposit amounts and payment options may be available and are determined during the application process Application fee is $50 per applicant Half-price application fees may be offered if an application is submitted within 24 hours of a scheduled showing Pet Policy: Maximum of 2 pets per property $250 one-time pet fee per pet No breed restrictions or weight limits, unless otherwise advertised Additional Information: Appliances included in the lease may differ from those shown in marketing photos No smoking of any kind is permitted inside the home or garage

The property manager

Nearby schools

Students who live in 1113 Downy Dr attend the following Webb City R-vii School District (Unified School District) public schools:
Showing 4 of 5 schools.

GreatSchools ratings are based on test scores and additional metrics when available.

1113 Downy Dr
By contacting this property, you agree to our Terms of Use. Visit our Privacy Portal for more information. When you click “Send message”, we’ll send your inquiry to the property manager so they can reach out and answer your questions.

Find similar homes

Spot something off?Good catch. Flag it and help keep listings legit.