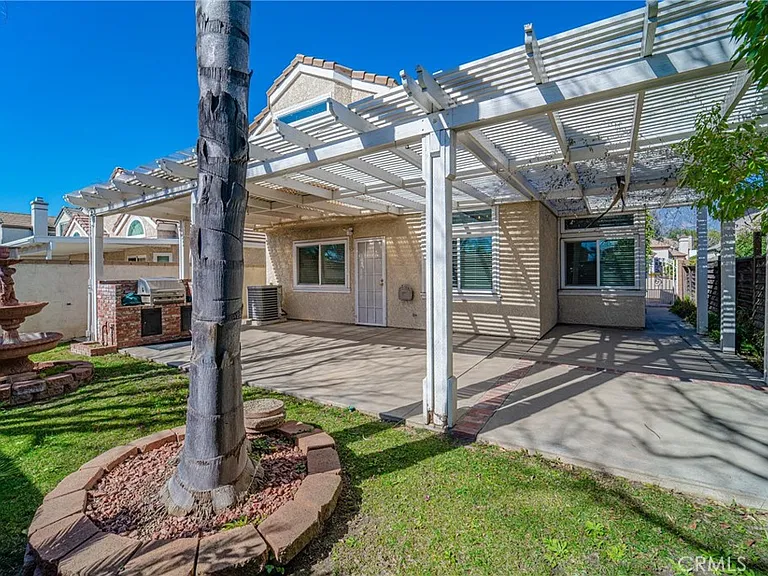
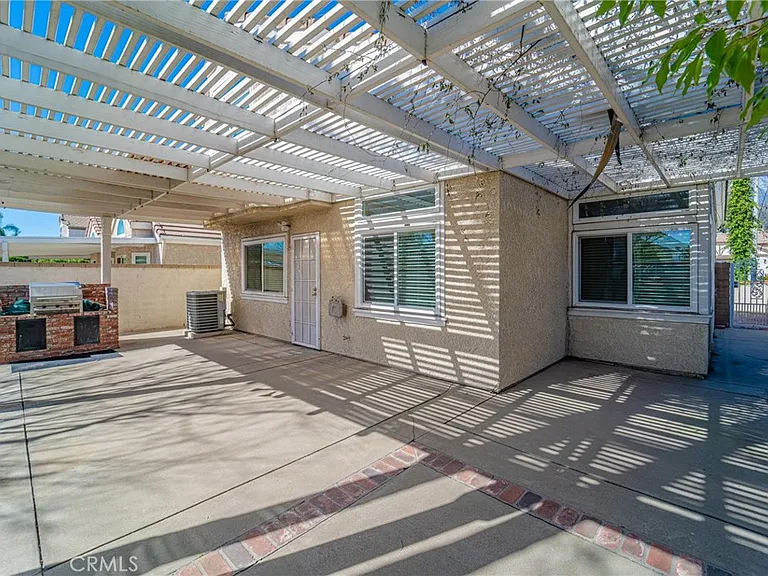
11123 Woodview Dr

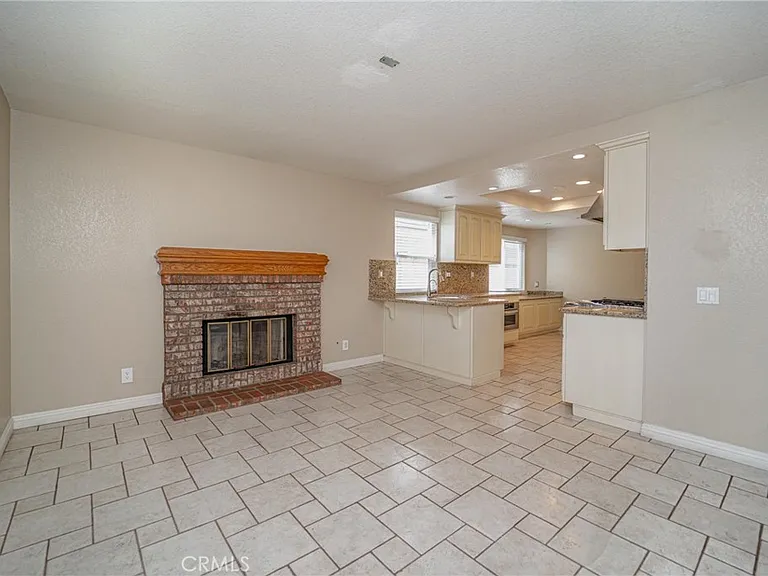
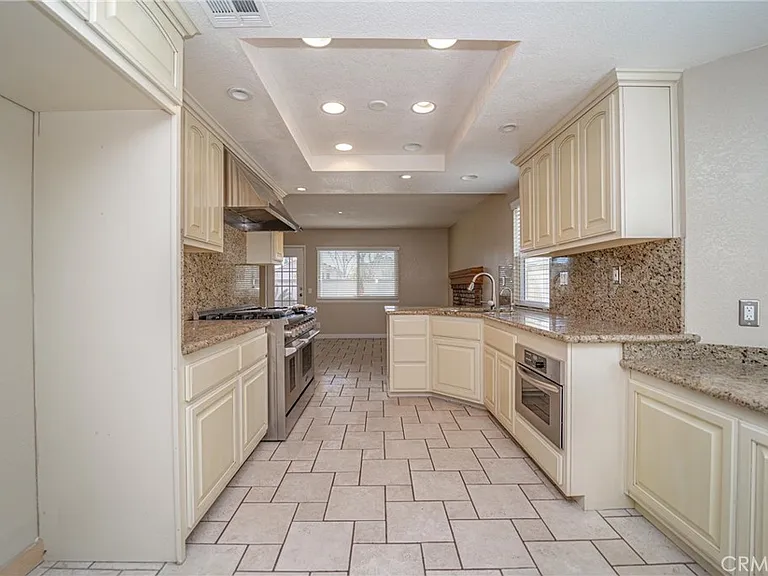
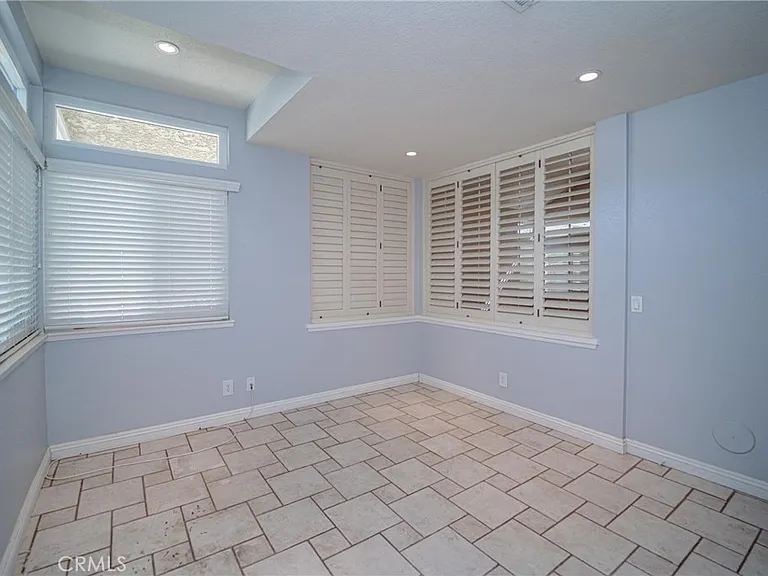
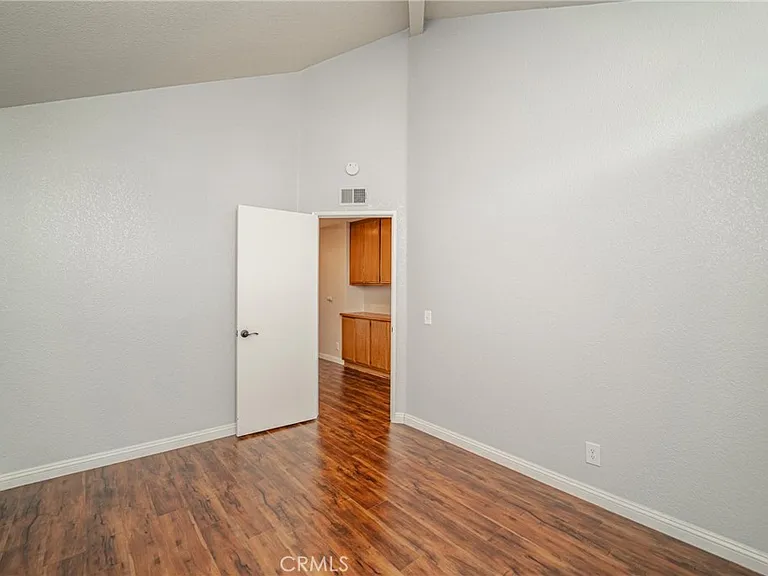
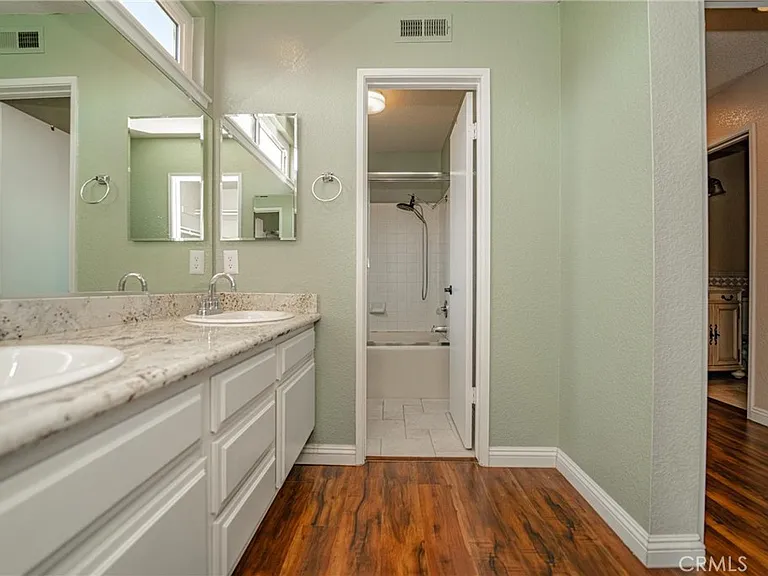
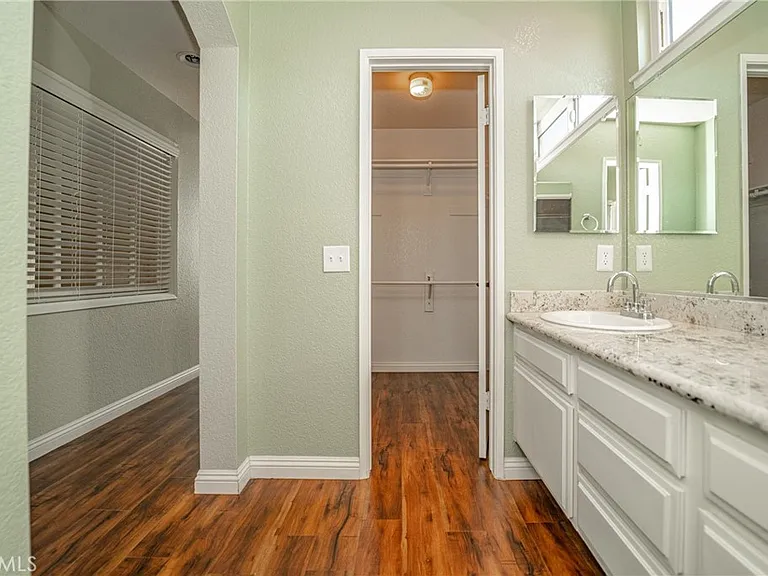
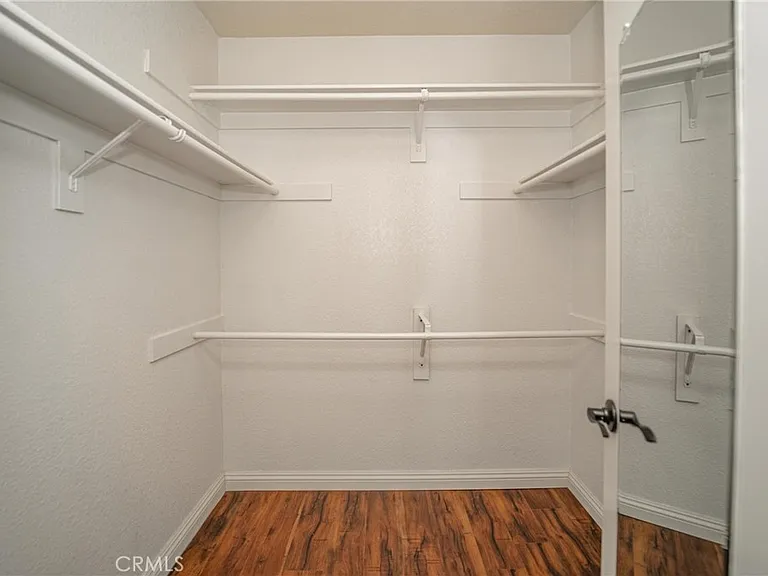
11123 Woodview Dr — Photo 1
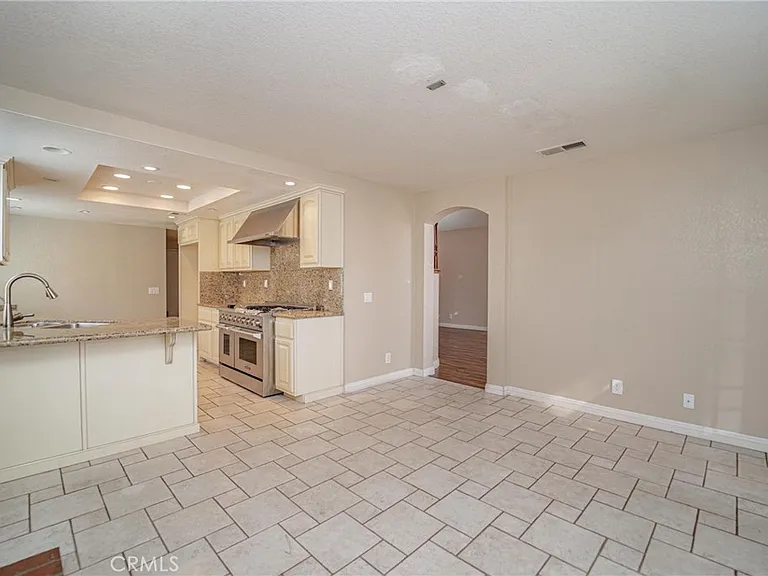
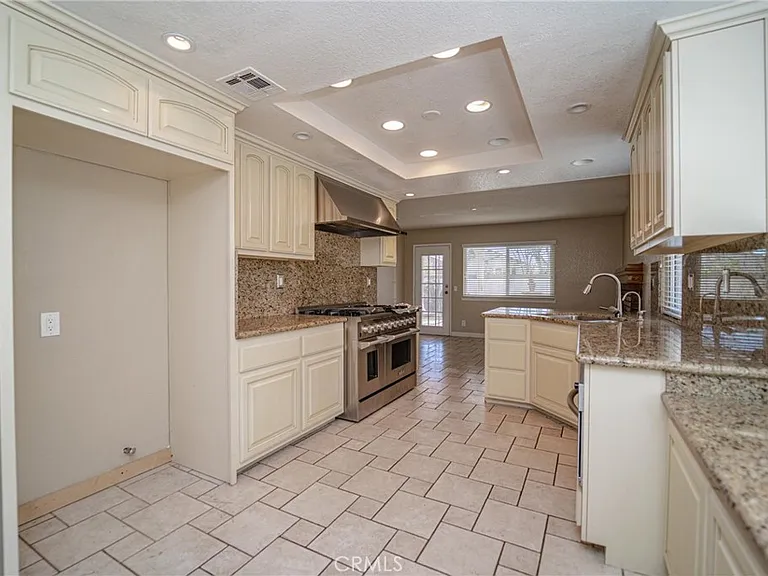
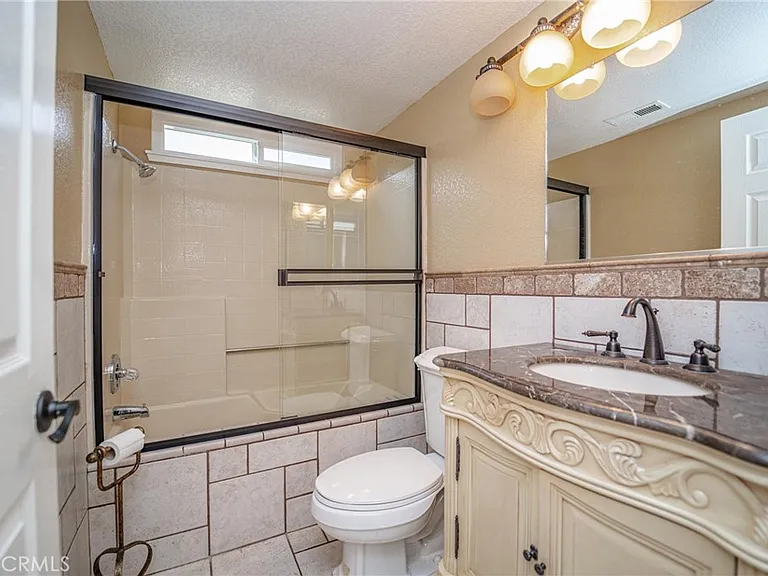
11123 Woodview Dr — Photo 2
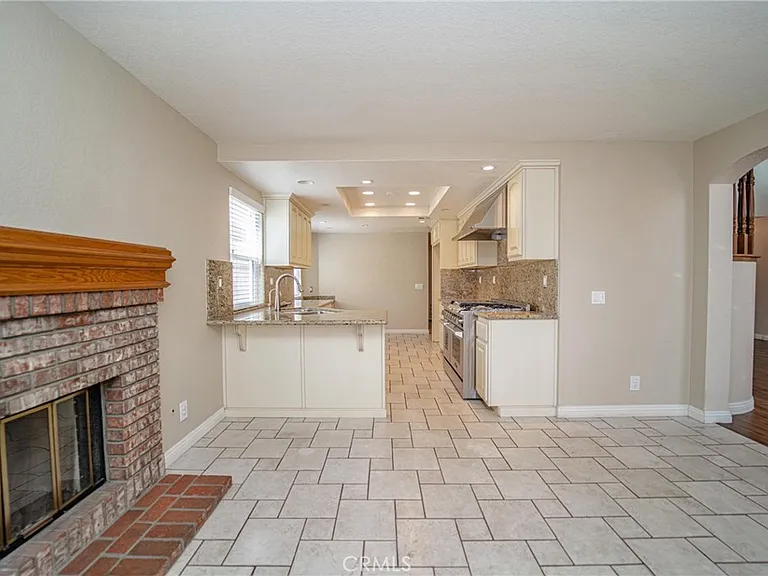
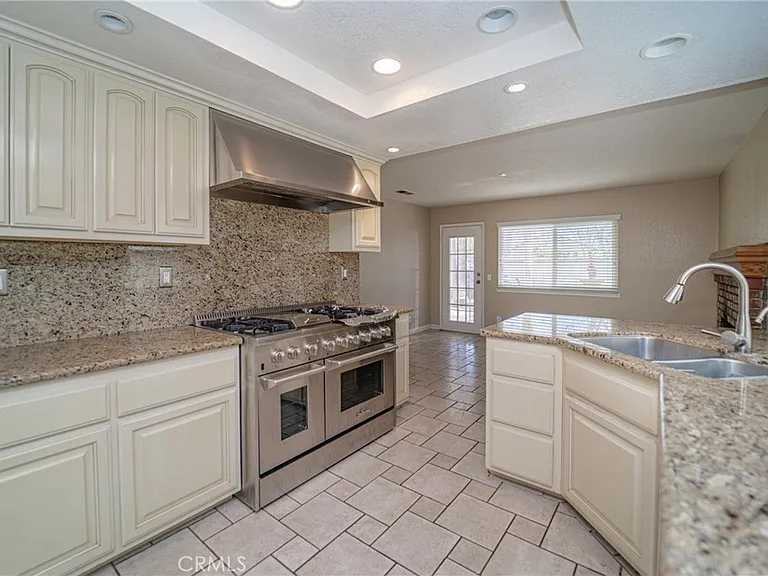
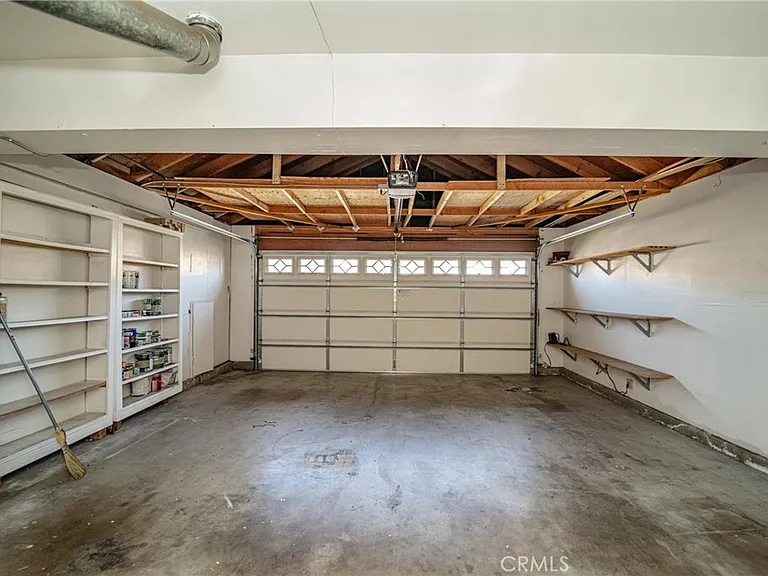
11123 Woodview Dr — Photo 3
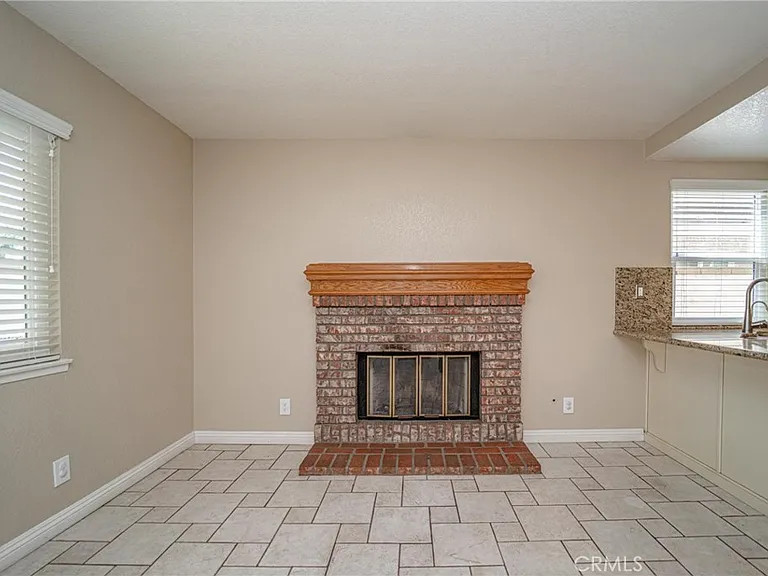
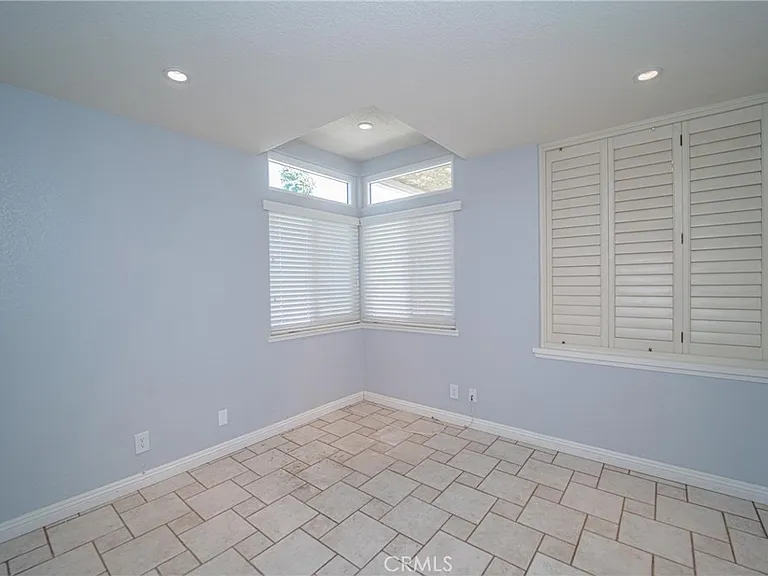
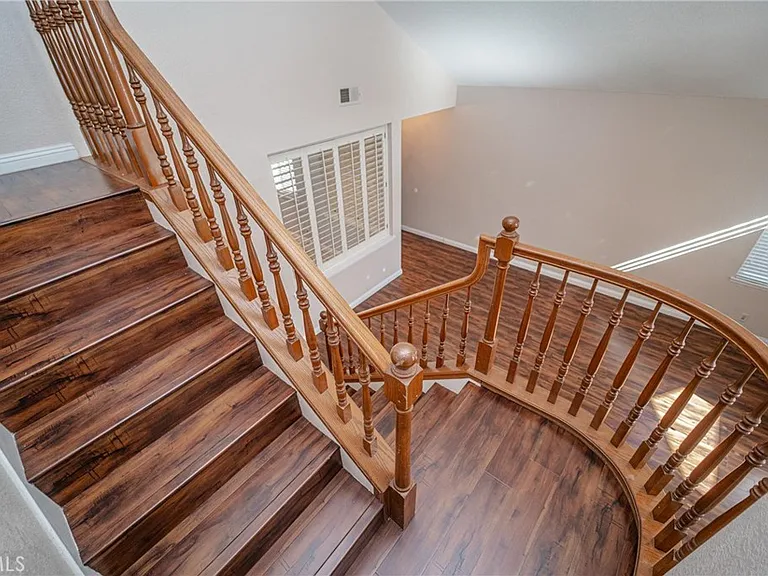
11123 Woodview Dr — Photo 4
11123 Woodview Dr — Photo 5
11123 Woodview Dr — Photo 6
11123 Woodview Dr — Photo 7
11123 Woodview Dr — Photo 8
11123 Woodview Dr — Photo 9
11123 Woodview Dr — Photo 10
11123 Woodview Dr — Photo 11
11123 Woodview Dr — Photo 12
11123 Woodview Dr — Photo 13
11123 Woodview Dr — Photo 14
11123 Woodview Dr — Photo 15
11123 Woodview Dr — Photo 16
11123 Woodview Dr — Photo 17
11123 Woodview Dr — Photo 18
11123 Woodview Dr — Photo 19
11123 Woodview Dr — Photo 20
11123 Woodview Dr — Photo 21
11123 Woodview Dr — Photo 22
11123 Woodview Dr — Photo 23
11123 Woodview Dr — Photo 24
11123 Woodview Dr — Photo 25
11123 Woodview Dr — Photo 26
11123 Woodview Dr — Photo 27
11123 Woodview Dr — Photo 28
11123 Woodview Dr — Photo 29
11123 Woodview Dr — Photo 30
11123 Woodview Dr — Photo 31
11123 Woodview Dr — Photo 32
11123 Woodview Dr — Photo 33
11123 Woodview Dr — Photo 34
11123 Woodview Dr — Photo 35
11123 Woodview Dr — Photo 36
11123 Woodview Dr — Photo 37
11123 Woodview Dr — Photo 38
11123 Woodview Dr — Photo 39

$3,450/ mo
Doesn't include deposits and fees
4 beds3 baths1728 sqft house
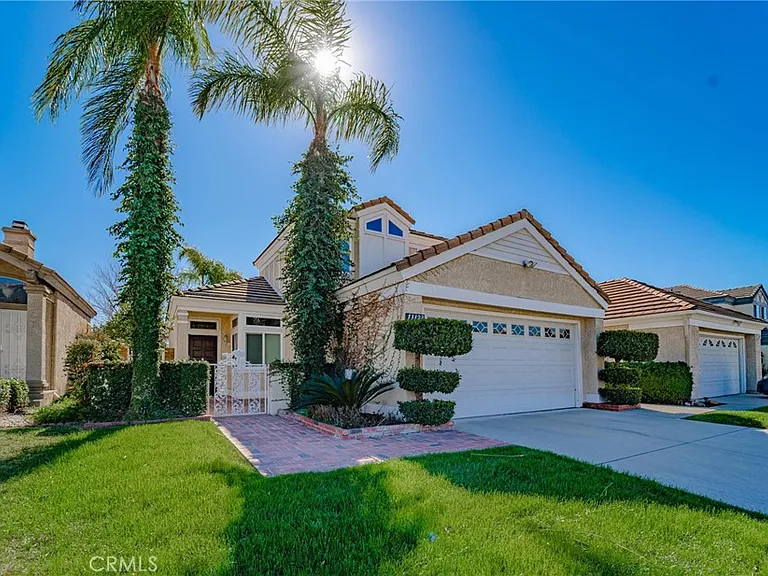
11123 Woodview Dr
Your booked tour

What you get

Pet-friendlyIn-unit laundryParkingAir conditioningPool

Costs, fees, and lease terms

Lease terms

12 Months,24 Months

Pets

  • Dogs

    Allowed
  • Cats

    Allowed

The neighborhood

About the building

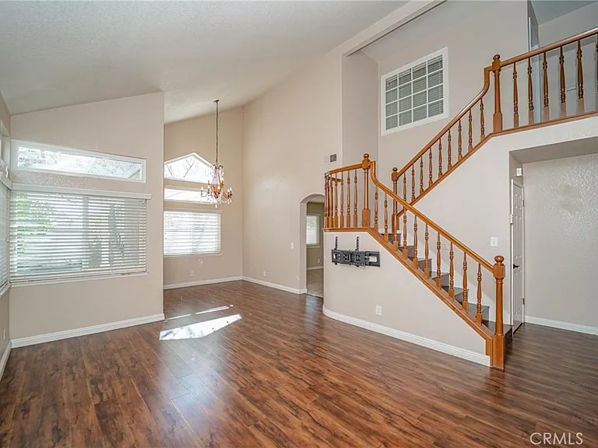
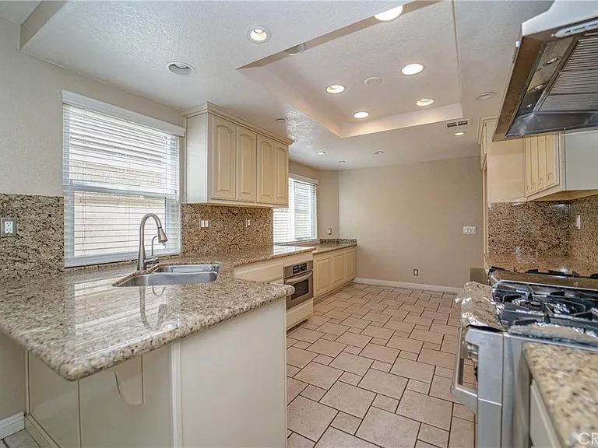
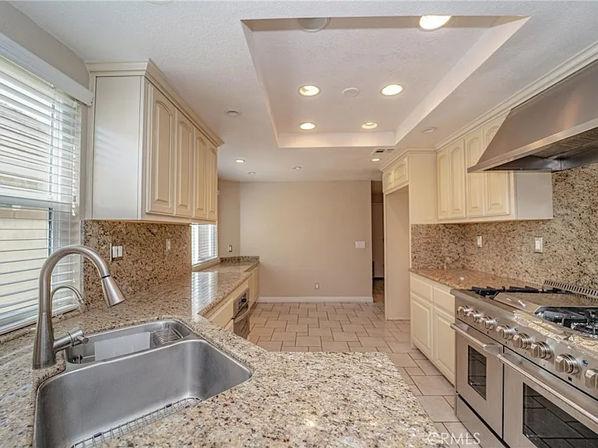
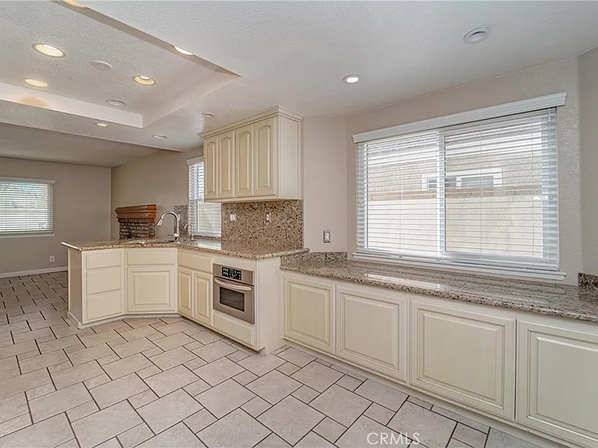
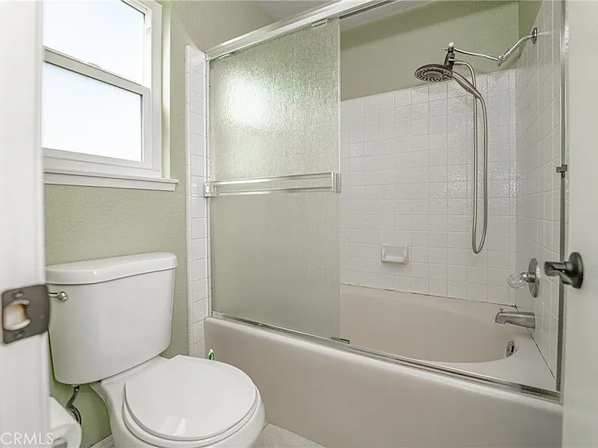
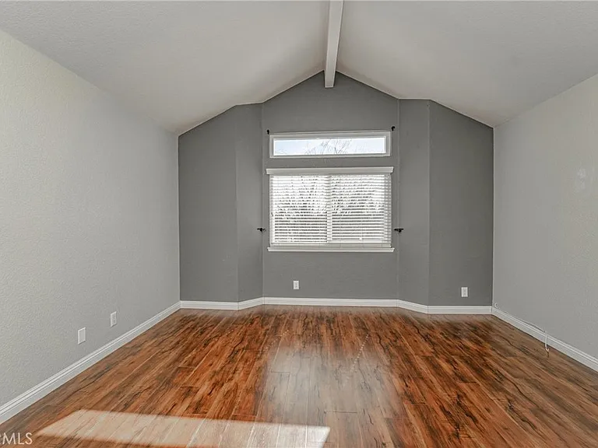
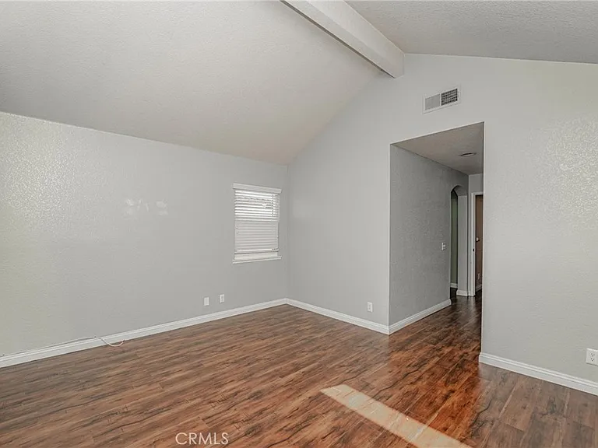
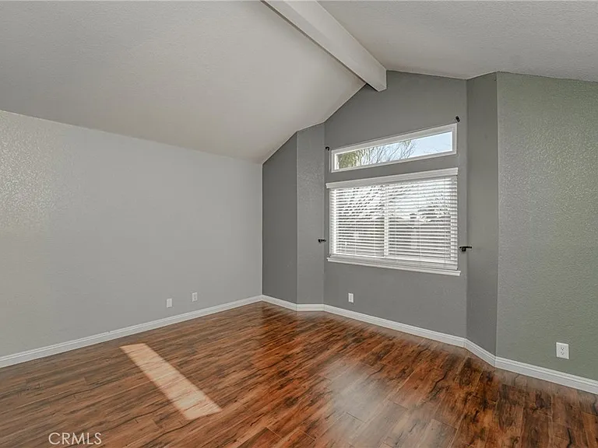
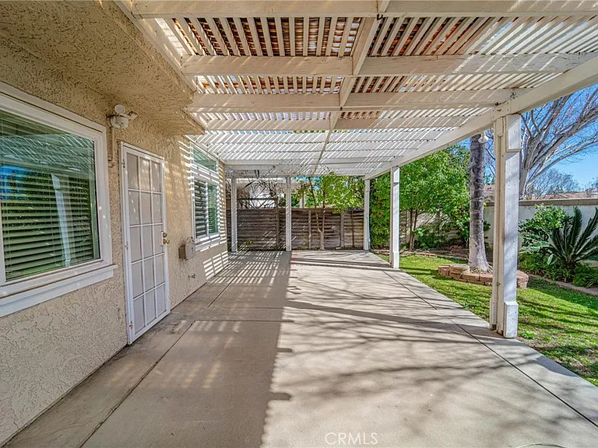
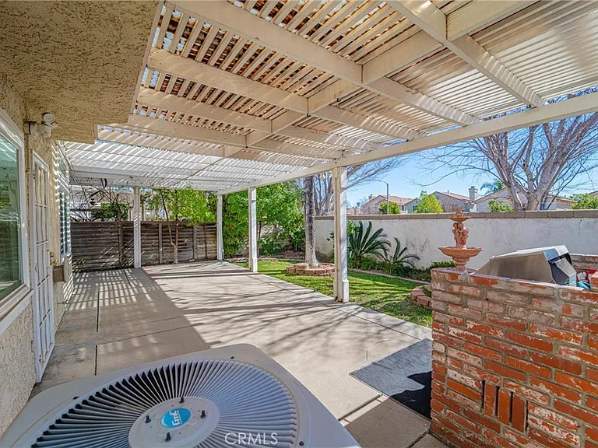
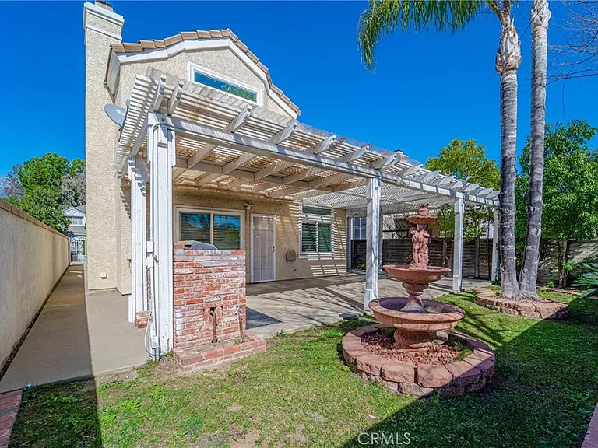
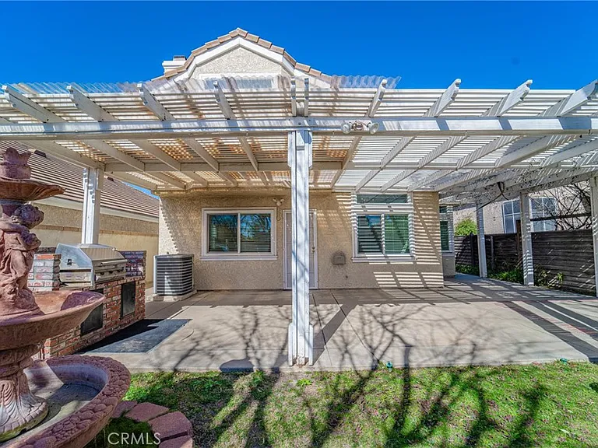
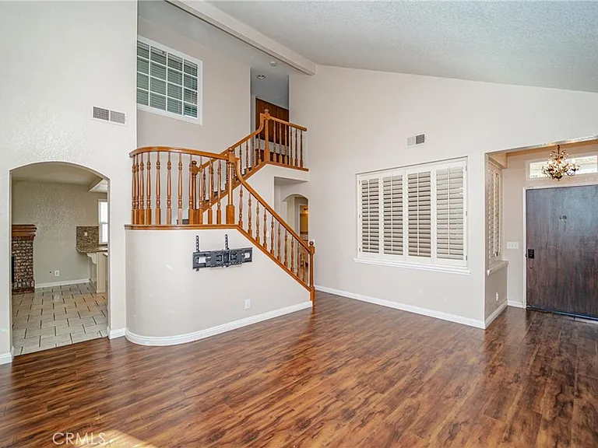
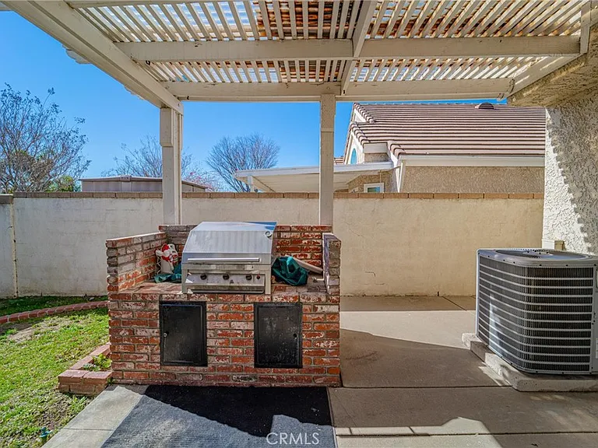
Beautifully maintained 4-bedroom, 3-bathroom home located in a desirable Rancho Cucamonga neighborhood. This spacious residence features a well-designed floor plan with a downstairs bedroom and full bathroom, offering flexibility for guests, a home office, or multigenerational living. The open-concept living areas provide comfortable spaces for everyday living and entertaining. The kitchen offers ample cabinetry, countertop space, and a functional layout that opens to the main living areas. The primary suite includes a private bathroom and walk-in closet, creating a relaxing retreat. Enjoy a private backyard with patio space, perfect for outdoor dining and gatherings. Conveniently located near shopping, dining, parks, and major commuter routes, this home offers easy access to everyday conveniences. Enjoy nearby destinations such as Victoria Gardens, featuring a variety of retail shops, restaurants, entertainment, and community events. Outdoor recreation options include Red Hill Community Park and Milliken Park, offering playgrounds, sports facilities, and open spaces for leisure activities. Located within the Etiwanda School District, the property is near several highly regarded schools, including Coyote Canyon Elementary School, Day Creek Intermediate School, and Los Osos High School. Additional nearby attractions include the historic Cucamonga Service Station along Route 66 and local hiking opportunities such as the Etiwanda Falls Trail area for those who enjoy outdoor recreation. A great opportunity to lease a spacious home in one of Rancho Cucamonga's sought-after communities, offering comfort, convenience, and access to excellent local amenities.

The property manager

Nearby schools

Students who live in 11123 Woodview Dr attend the following Central Elementary School District (Unified School District) and Chaffey Joint Union High School District (Unified School District) public schools:
GreatSchools ratings are based on test scores and additional metrics when available.

11123 Woodview Dr
By contacting this property, you agree to our Terms of Use. Visit our Privacy Portal for more information. When you click “Send message”, we’ll send your inquiry to the property manager so they can reach out and answer your questions.
Find similar homes

Spot something off?Good catch. Flag it and help keep listings legit.