1112 W 22nd St

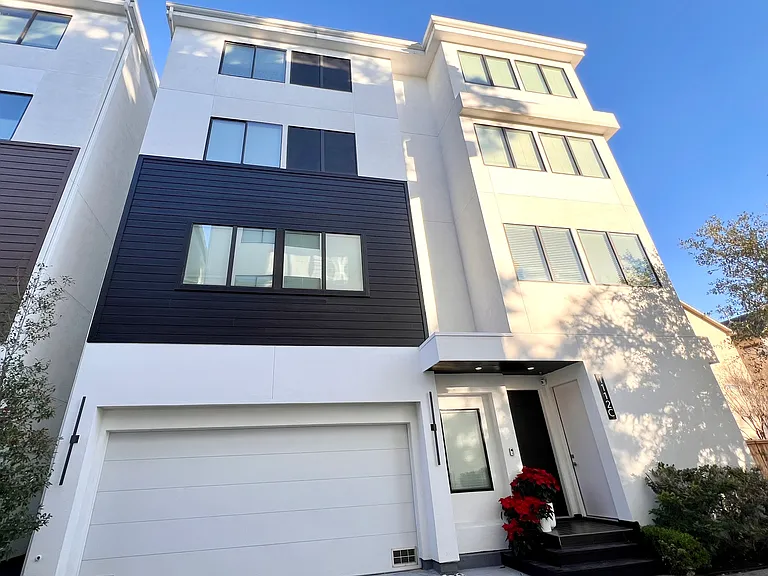
Front of home
Entrance (front door) with stairs leading to second floor, the living area.
Entryway mud room with built-in cabintry with plenty of storage.
First floor bedrom with ensuite full bathroom. Wood floors and bright windows.
Current furnished first floor bedroom.
First floor full bathroom
Large, open kitchen with oversized island.
Open living room area with tall sliding glass doors that open to a balcony
Current furnished photo with combined dining and living space
Furnished living room area
Unfurnished dining area
Unfurnished living area
1112 W 22nd St — Photo 13
3rd floor hallway with nook in front of primary bedroom
Unfurnished primary bedroom with large expansive windows to allow natural sunlight
Furnished primary bedroom
Primary bath with double vanities, free standing shower, and overized tub
Third bedroom on 3rd level with built-in office nook or media center
Room currently being used as office but easily converts back to bedroom
Third bedroom full bath
Large laundry room with Samsung washer and dryer with large capacity
4th level bonus living/media room. Built in digital fireplace and pre-fabricated media center. Additional den/nook
4th level living area with large sliding glass doors that open to huge rooftop deck overlooking vibrant Heights neighborhood
4th floor nook
4th floor bedroom with full bathroom unfurnished
4th floor bedroom's full bath
Expansive rooftop deck with retractable sliding glass doors to 4th floor living/media area
1112 W 22nd St — Photo 28
Front of home

$4,200/ mo
Doesn't include deposits and fees
4 beds4.5 baths2982 sqft house
Available August 17
1112 W 22nd St

Your booked tour

What you get

Pet-friendlyIn-unit laundryParkingAir conditioning

Costs, fees, and lease terms

Lease terms

A rare four-story freestanding home in the Heights, built in 2016, offering almost 3k square feet across four distinct levels with two balconies including a private rooftop deck and a full en-suite bath for every bedroom. This is a detached single-family home with no shared walls. Walking distance and close to all the action and nightlife on 20th Street. Home audio pre-wired for surround sound. Enter through a formal foyer on the ground level with built-in mud room and cabinetry for storage and hooks for hanging clothes. First floor bedroom with ensuite bathroom, well suited as a guest suite or a fully separated home office. 2-car garage with storage also on first floor. The second floor is the heart of the house: a large, open living and dining area anchored by a gas log fireplace, flowing into a kitchen with an oversized quartz island, designer light fixtures, and stainless steel appliances including a gas range. Tall sliding glass doors open onto a private balcony, and oversized Low-E windows with recessed LED lighting keep the level bright through the afternoon. The third floor holds the primary suite with walk in closet, double vanity, separate shower with oversized tub. Down the hall, the third bedroom with ensuite bathroom awaits. This bedroom is currently used as an office with built-in cabinets ready for storage or converted back into a bedroom. The huge laundry room is also on this floor with plenty of storage space. The fourth floor boasts almost separate/apartment-like living quarters with own flex space and second living area. Modernly updated with built in fireplace and media center. Large sliding glass doors open to your own, private rooftop deck. One of the only expansive decks in the neighborhood overlooking all the action below. Fourth floor bedroom also includes ensuite full bathroom. The private rooftop deck with open Heights view is the kind of outdoor space this neighborhood almost never offers at this price. Also included: an attached two-car garage with storage, central electric heat and air, ceiling fans, a programmable thermostat, whole-home audio pre-wiring, and hardwood floors through the main living areas. The location. You are in the Shady Acres pocket of the Heights, walkable to Cedar Creek, Heights Social, McIntyre's, Roast & Brew, and Tokyo Joe's. Minutes to the H-E-B on Shepherd, roughly 15 minutes to Downtown, Montrose, and Upper Kirby, with quick access to I-610 and I-10. Zoned to Sinclair Elementary, Hamilton Middle, and Waltrip High. Lease duration: 12-month term preferred Available August 15. Security deposit equals one month's rent ($4,200), due with the first month's rent. Showings by appointment only. 24-hour notice required. Unit is tenant occupied, please do not disturb current tenants. Utilities: Renter is responsible for all utilities, including electricity, gas, and water/sewer. Washer and dryer are included with the home. Minimal yard/landscaping is included. Renters insurance is required with proof of coverage due before move-in. Pets are considered on a case-by-case basis. No monthly pet rent required. If approved, a $500 non-refundable pet fee is required per pet. No smoking policy. Applications are submitted through Zillow. The $35 application fee is paid to Zillow's screening service and is portable to other participating listings for 30 days. All occupants 18 and older must apply.

Pets

  • Dogs

    Allowed
    Number allowed1
  • Cats

    Allowed
    Number allowed2

The neighborhood

About the building

The property manager

Nearby schools

Students who live in 1112 W 22nd St attend the following Houston Independent School District (Unified School District) public schools:

GreatSchools ratings are based on test scores and additional metrics when available.

1112 W 22nd St

By contacting this property, you agree to our Terms of Use. Visit our Privacy Portal for more information. When you click “Send message”, we’ll send your inquiry to the property manager so they can reach out and answer your questions.

Find similar homes

Spot something off?Good catch. Flag it and help keep listings legit.