1112 Turquoise Way

1112 Turquoise Way — Photo 1
1112 Turquoise Way — Photo 2
1112 Turquoise Way — Photo 3
1112 Turquoise Way — Photo 4
1112 Turquoise Way — Photo 5
1112 Turquoise Way — Photo 6
1112 Turquoise Way — Photo 7
1112 Turquoise Way — Photo 8
1112 Turquoise Way — Photo 9
1112 Turquoise Way — Photo 10
1112 Turquoise Way — Photo 11
1112 Turquoise Way — Photo 12
1112 Turquoise Way — Photo 13
1112 Turquoise Way — Photo 14
1112 Turquoise Way — Photo 15
1112 Turquoise Way — Photo 16
1112 Turquoise Way — Photo 17
1112 Turquoise Way — Photo 18
1112 Turquoise Way — Photo 19
1112 Turquoise Way — Photo 20
1112 Turquoise Way — Photo 21
1112 Turquoise Way — Photo 22
1112 Turquoise Way — Photo 23
1112 Turquoise Way — Photo 24
1112 Turquoise Way — Photo 25
1112 Turquoise Way — Photo 26
1112 Turquoise Way — Photo 27
1112 Turquoise Way — Photo 28
1112 Turquoise Way — Photo 29
1112 Turquoise Way — Photo 30
1112 Turquoise Way — Photo 31
1112 Turquoise Way — Photo 32
1112 Turquoise Way — Photo 33
1112 Turquoise Way — Photo 34
1112 Turquoise Way — Photo 35
1112 Turquoise Way — Photo 36
1112 Turquoise Way — Photo 37
1112 Turquoise Way — Photo 38
1112 Turquoise Way — Photo 39
1112 Turquoise Way — Photo 40
1112 Turquoise Way — Photo 41

$5,095/ mo
Doesn't include deposits and fees
4 beds3.5 baths3194 sqft house
1112 Turquoise Way
Your booked tour

What you get

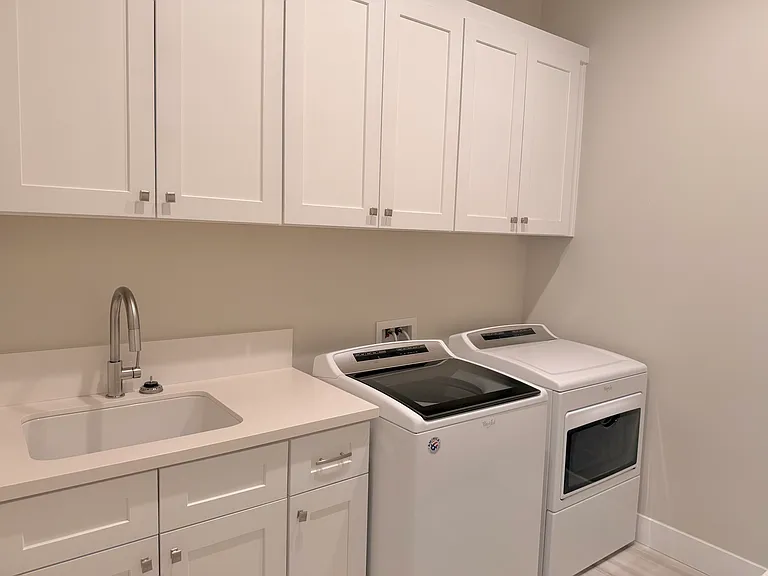
Dog-friendlyIn-unit laundryParkingAir conditioning

Costs, fees, and lease terms

Lease terms

Owner pays for water, sewer, trash. Tenant responsible for electric & gas. No smoking.

Pets

  • Dogs

    Allowed
  • Cats

    Not allowed

The neighborhood

About the building

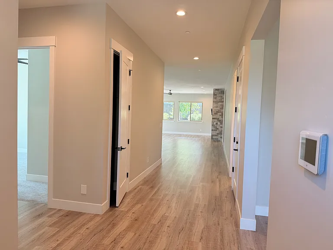
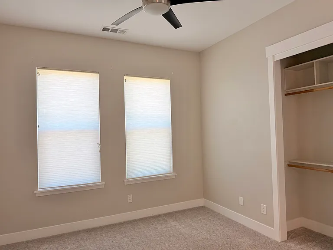
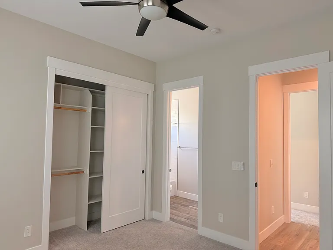
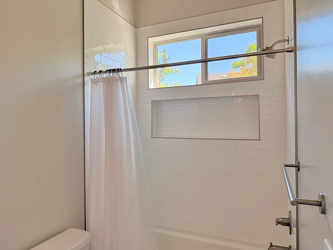
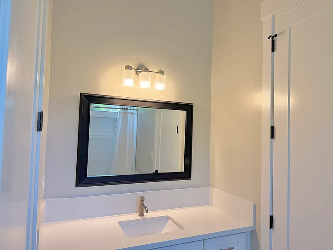
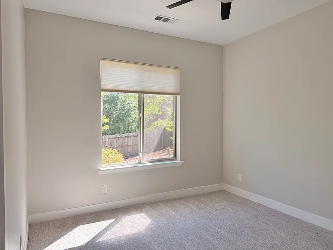
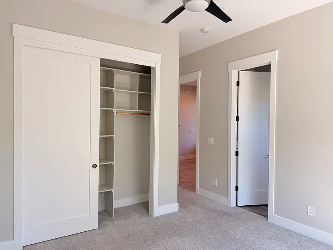
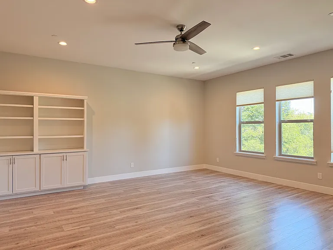
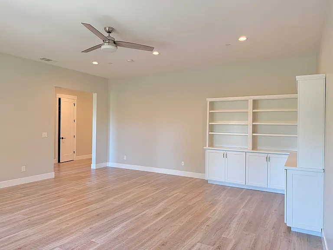
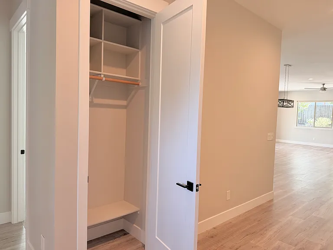
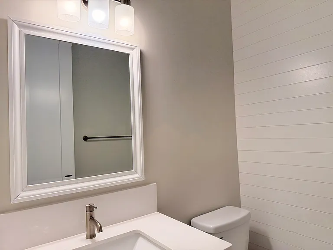
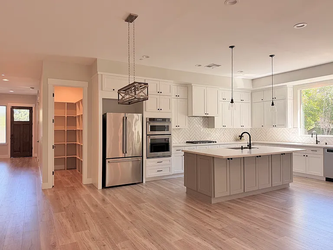
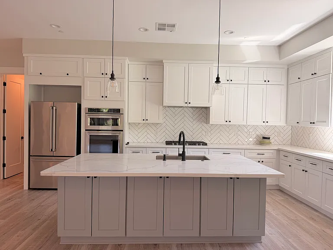
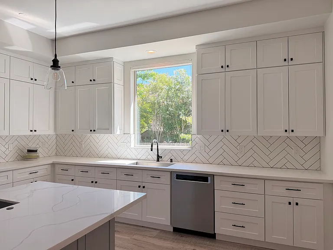
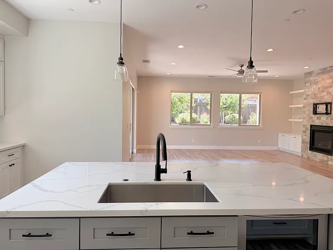
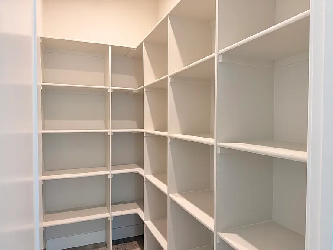
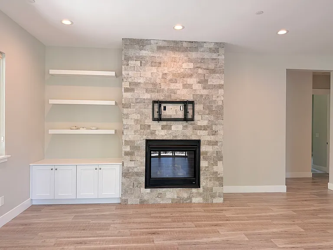
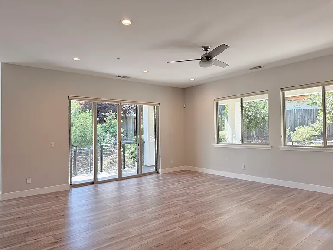
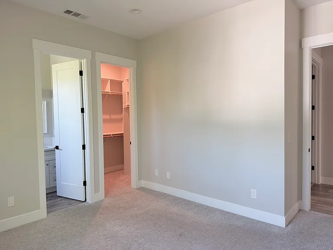
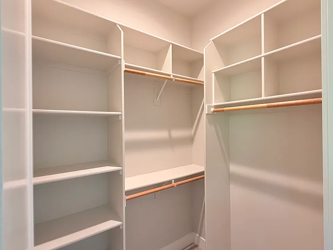
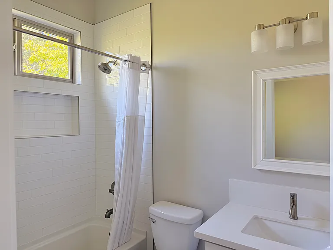
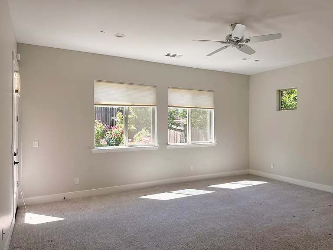
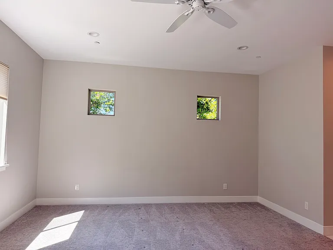
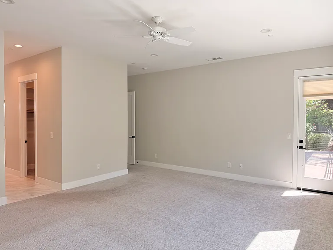
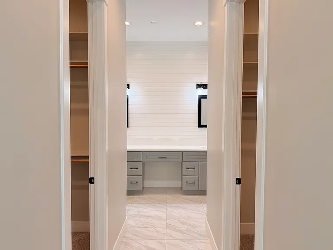
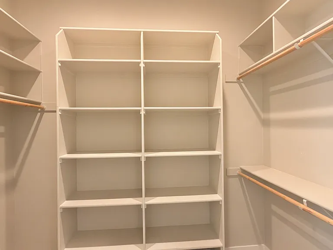
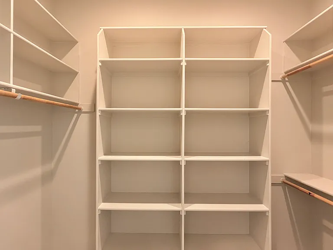
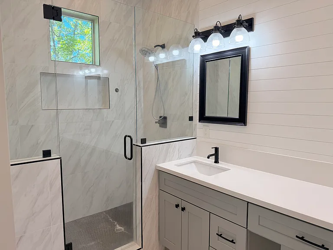
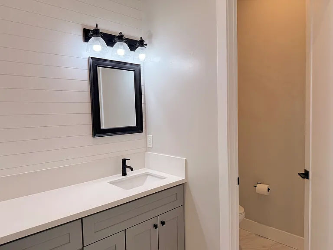
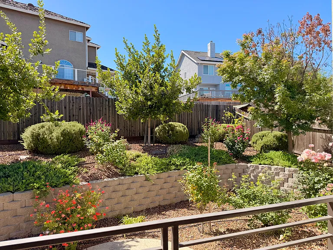
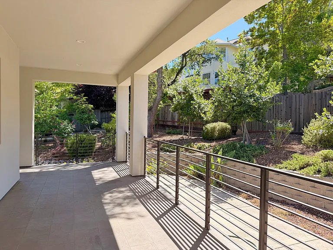
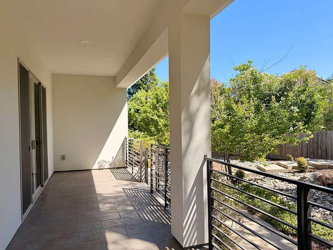
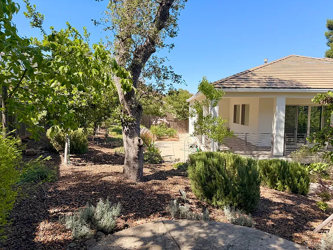
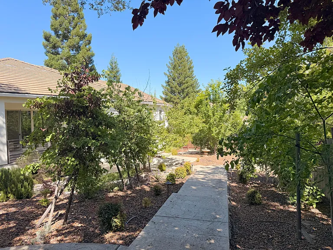
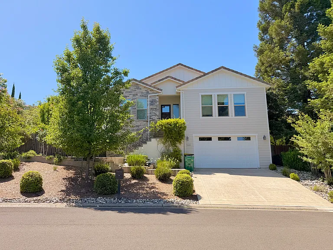
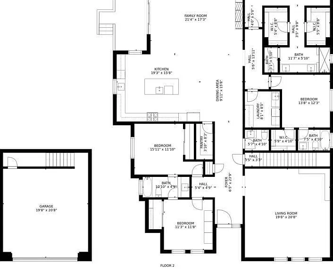
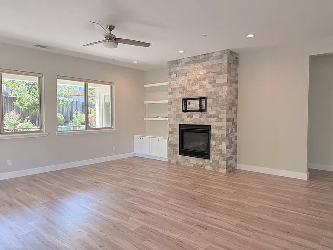
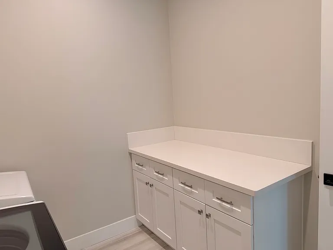
Nestled in the rolling hills of El Dorado, this stunning 2019-built home offers the perfect blend of modern elegance and everyday comfort available now! Boasting 4 bedrooms and 3.5 bathrooms, this beautifully designed home welcomes you with soaring vaulted ceilings, abundant natural light, and an open-concept floor plan ideal for both relaxing and entertaining. The gourmet kitchen is a true centerpiece, featuring sleek cabinetry, stainless steel appliances, double sinks, a built-in wine cooler fridge, an oversized island, and a spacious walk-in pantry. The adjoining living and dining areas flow seamlessly to the backyard through expansive bi-parting sliding glass doors, creating effortless indoor-outdoor living and filling the home with natural light. Beautiful flooring runs throughout the home, complementing the clean, contemporary finishes in every room. The luxurious bathrooms feature high-end fixtures and spa-inspired touches, while ceiling fans throughout the home add comfort and style. Generously sized closets with built-in storage provide both convenience and functionality. Step outside to enjoy the professionally landscaped backyard and covered patio perfect for morning coffee, evening gatherings, or simply taking in the peaceful surroundings. Combining style, functionality, and a serene setting, this exceptional home captures the very best of El Dorado living. Apply today via Zillow to schedule a showing!

The property manager

Nearby schools

Students who live in 1112 Turquoise Way attend the following Buckeye Union Elementary School District (Unified School District) and El Dorado Union High School District (Unified School District) public schools:
GreatSchools ratings are based on test scores and additional metrics when available.

1112 Turquoise Way
By contacting this property, you agree to our Terms of Use. Visit our Privacy Portal for more information. When you click “Send message”, we’ll send your inquiry to the property manager so they can reach out and answer your questions.
Find similar homes

Spot something off?Good catch. Flag it and help keep listings legit.