1112 Saxton Dr

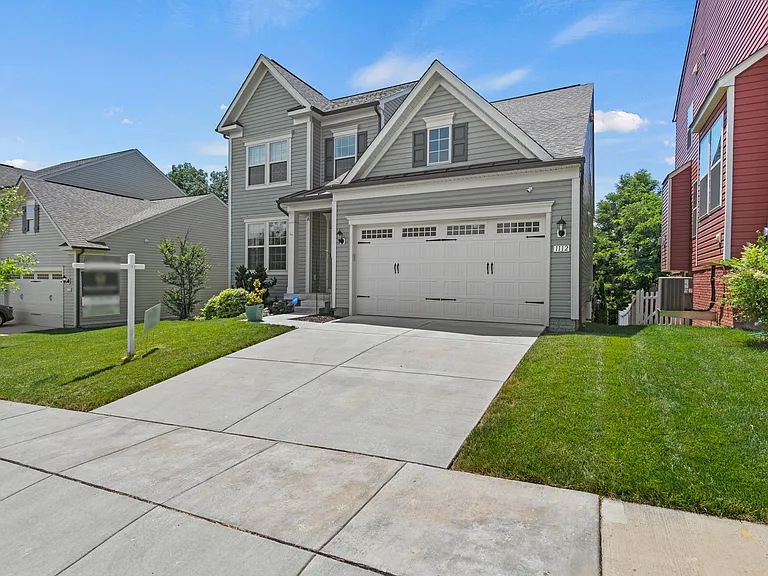
1112 Saxton Dr — Photo 1
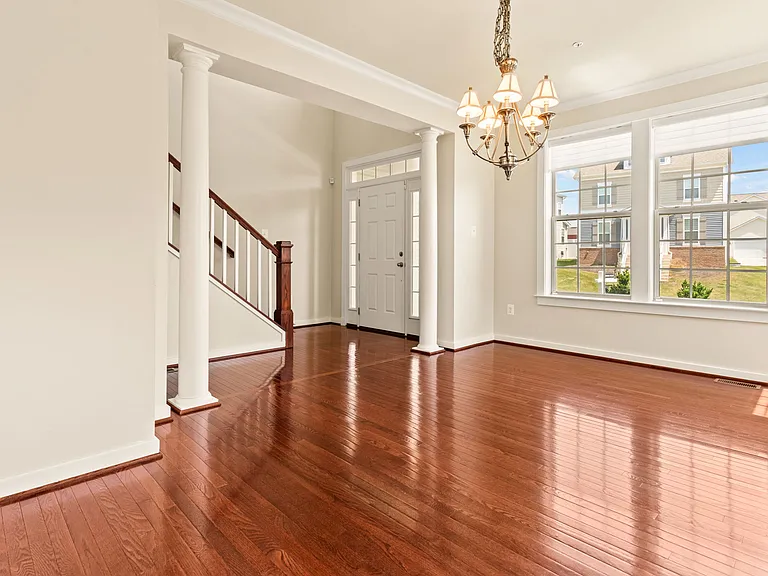
1112 Saxton Dr — Photo 2
1112 Saxton Dr — Photo 3
1112 Saxton Dr — Photo 4
1112 Saxton Dr — Photo 5
1112 Saxton Dr — Photo 6
1112 Saxton Dr — Photo 7
1112 Saxton Dr — Photo 8
1112 Saxton Dr — Photo 9
1112 Saxton Dr — Photo 10
1112 Saxton Dr — Photo 11
1112 Saxton Dr — Photo 12
1112 Saxton Dr — Photo 13
1112 Saxton Dr — Photo 14

$3,595/ mo
Doesn't include deposits and fees
3 beds2.5 baths3958 sqft house
1112 Saxton Dr
Your booked tour

What you get

Cat-friendlyIn-unit laundryParkingAir conditioning

Costs, fees, and lease terms

Pricing comparison

$892

At $3,595, this listing is priced $892 more than the current market rate for a 3 bedroom home in Frederick.

Pets

  • Cats

    Not allowed

The neighborhood

About the building

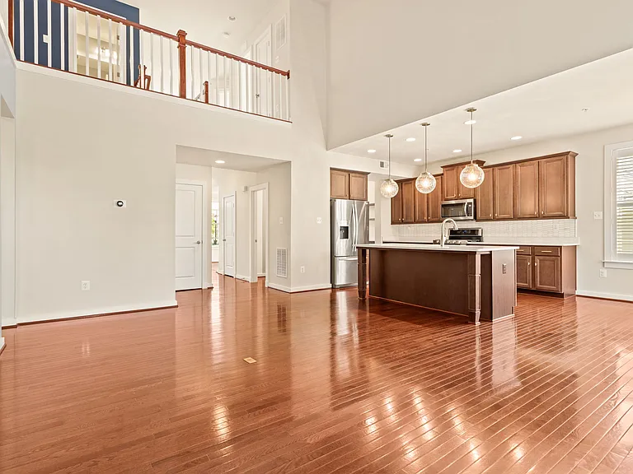
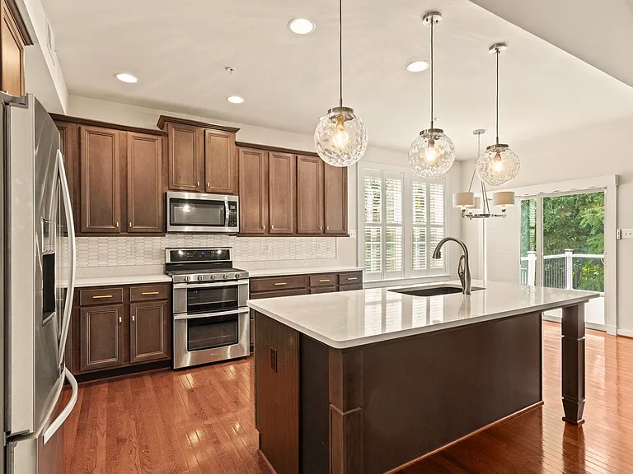
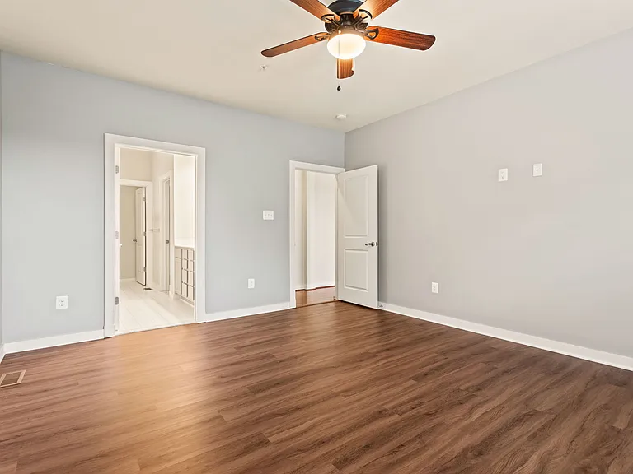
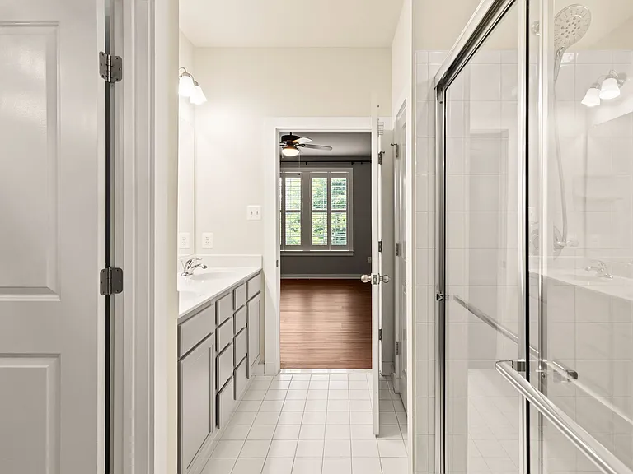
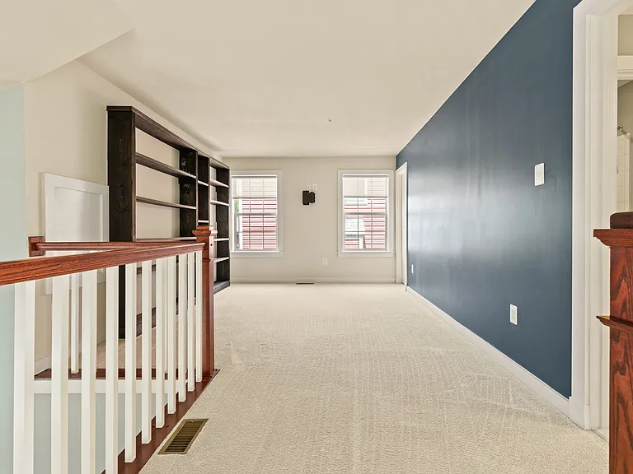
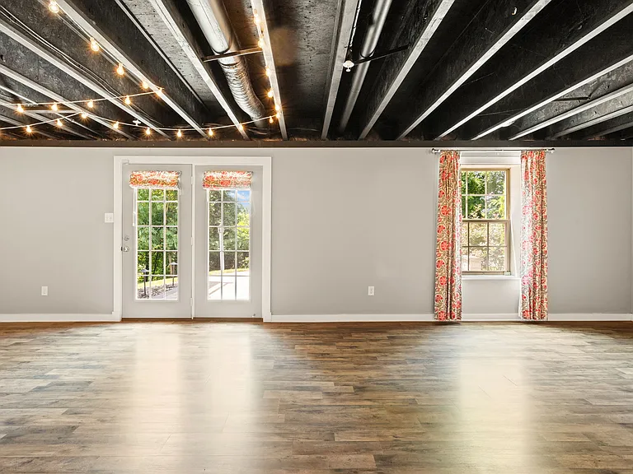
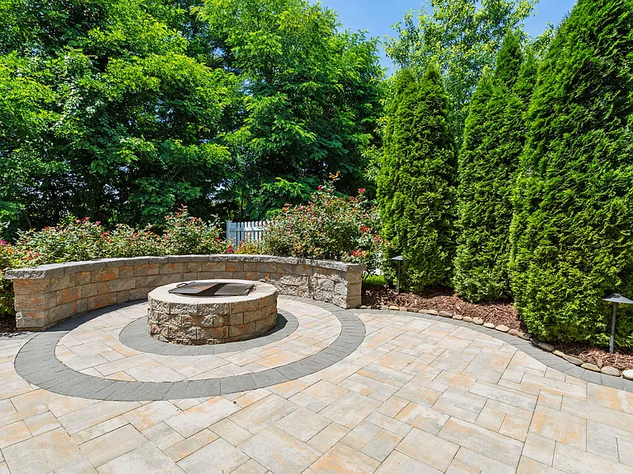
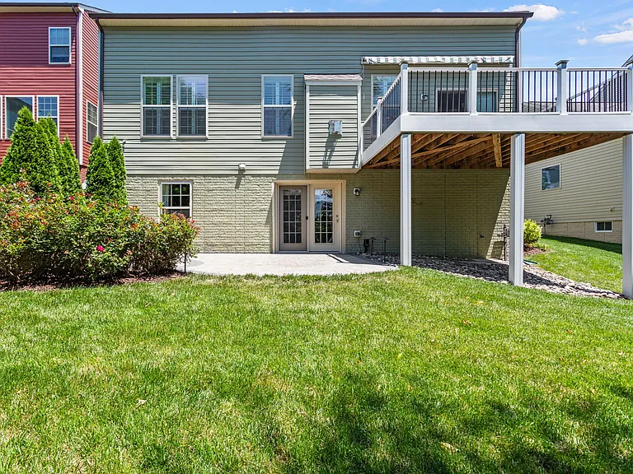
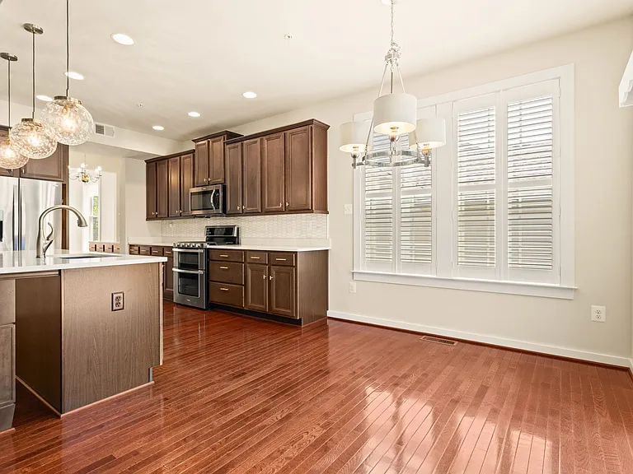
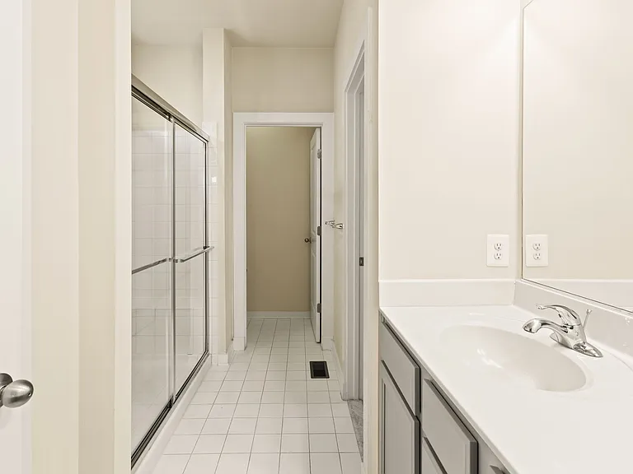
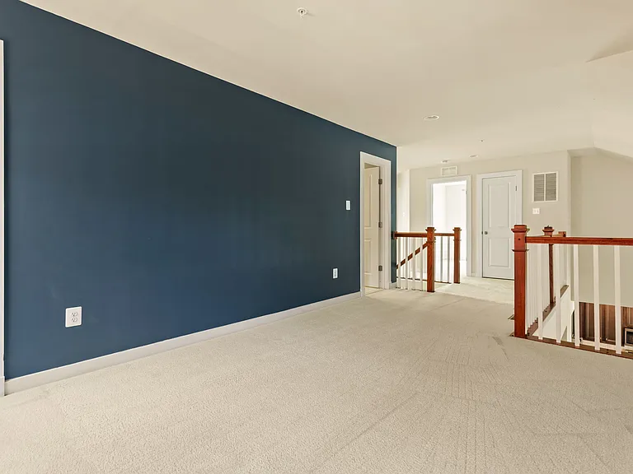
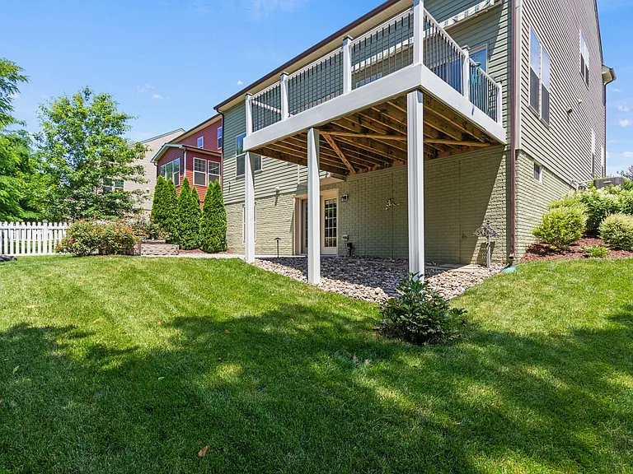
WHAT A BEAUTY! This 3BR/2BA/2-.5BA property located in Tuscarora Creek is gorgeous! The property features a main level owner's bedroom with a connecting owner's suite bathroom. The bathroom features a large walk- in shower, double vanity sink, and a walk-in closet with custom closet organizers. The open gourmet kitchen and the spacious family room with a gas fireplace are designed for entertainment and easy living! Enjoy your coffee or your evening cocktail on the deck with a retractable awning or on the hardscaped patio from the fully finished walkout basement with a half bath! The upstairs of the property boast additional living space with a loft that overlooks the family room and two additional spacious bedrooms. The amenities of the community include a community pool, walking trails, tot lot, and a recreation center. Minutes from Wegmans, Walmart, Lowes, Starbucks, retail, and restaurants! Pets considered on a case-by-case basis, 1 small dog, breed restrictions, No cats,. Available 07/25/2026 CREDIT: 670+; subject to background check. **All prospects must view the property BEFORE submitting an application** WHAT A BEAUTY! This 3BR/2BA/2-.5BA property located in Tuscarora Creek is gorgeous! The property features a main level owner's bedroom with a connecting owner's suite bathroom. The bathroom features a large walk- in shower, double vanity sink, and a walk-in closet with custom closet organizers. The open gourmet kitchen and the spacious family room with a gas fireplace are designed for entertainment and easy living! Enjoy your coffee or your evening cocktail on the deck with a retractable awning or on the hardscaped patio from the fully finished walkout basement with a half bath! The upstairs of the property boast additional living space with a loft that overlooks the family room and two additional spacious bedrooms. The amenities of the community include a community pool, walking trails, tot lot, and a recreation center. Minutes from Wegmans, Walmart, Lowes, Starbucks, retail, and restaurants! Pets considered on a case-by-case basis, 1 small dog, breed restrictions, No cats,. Available 07/25/2026. CREDIT: 670+; subject to background check **All prospects must view the property BEFORE submitting an application**

The property manager

Nearby schools

Students who live in 1112 Saxton Dr attend the following Frederick County Public Schools (Unified School District) public schools:

GreatSchools ratings are based on test scores and additional metrics when available.

1112 Saxton Dr

By contacting this property, you agree to our Terms of Use. Visit our Privacy Portal for more information. When you click “Send message”, we’ll send your inquiry to the property manager so they can reach out and answer your questions.

Find similar homes

Spot something off?Good catch. Flag it and help keep listings legit.