1112 Basalt Ct

1112 Basalt Ct — Photo 1
1112 Basalt Ct — Photo 2
1112 Basalt Ct — Photo 3
1112 Basalt Ct — Photo 4
1112 Basalt Ct — Photo 5
1112 Basalt Ct — Photo 6
1112 Basalt Ct — Photo 7
1112 Basalt Ct — Photo 8
1112 Basalt Ct — Photo 9
1112 Basalt Ct — Photo 10
1112 Basalt Ct — Photo 11
1112 Basalt Ct — Photo 12
1112 Basalt Ct — Photo 13
1112 Basalt Ct — Photo 14
1112 Basalt Ct — Photo 15
1112 Basalt Ct — Photo 16
1112 Basalt Ct — Photo 17

$3,100/ mo
Doesn't include deposits and fees
4 beds3 bathshouse
Available August 15
1112 Basalt Ct
Your booked tour

What you get

Pet-friendlyLaundrySecurity

Costs, fees, and lease terms

Pricing comparison

$600

At $3,100, this listing is priced $600 more than the current market rate for a 4 bedroom home in Durham.

Pets

  • Dogs

    Allowed
  • Cats

    Allowed

The neighborhood

About the building

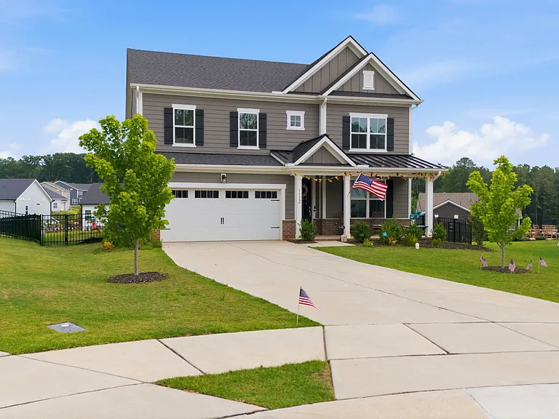
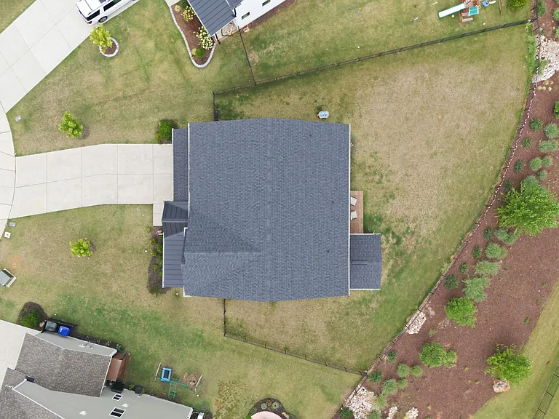
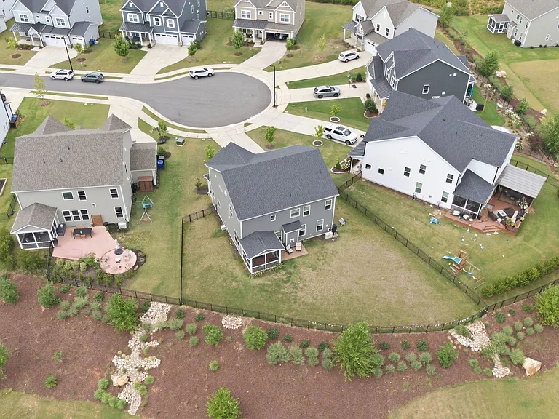
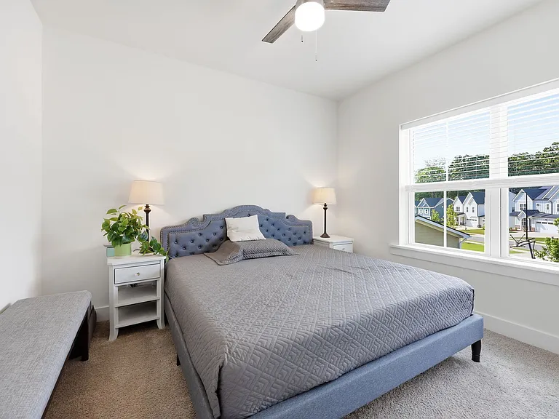
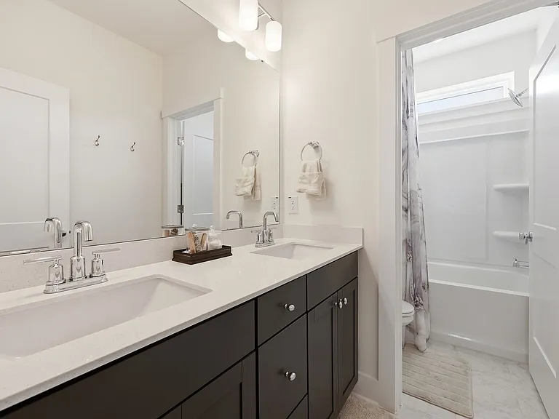
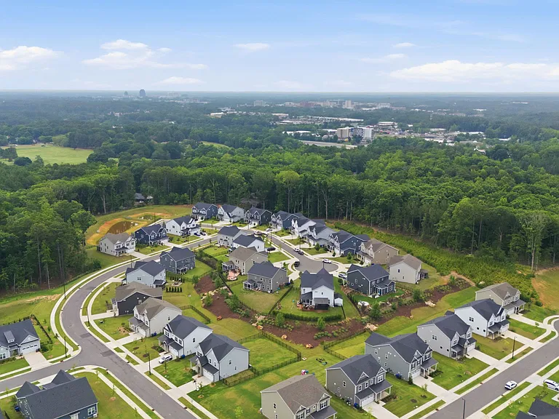
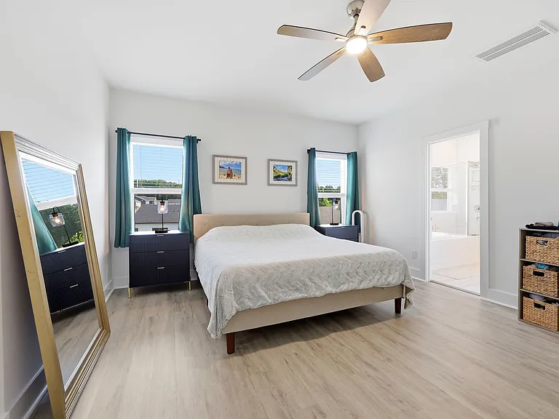
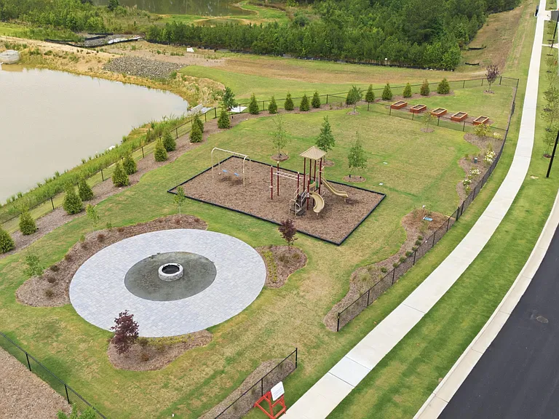
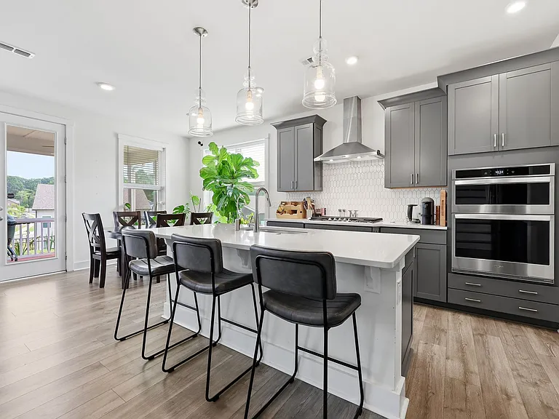
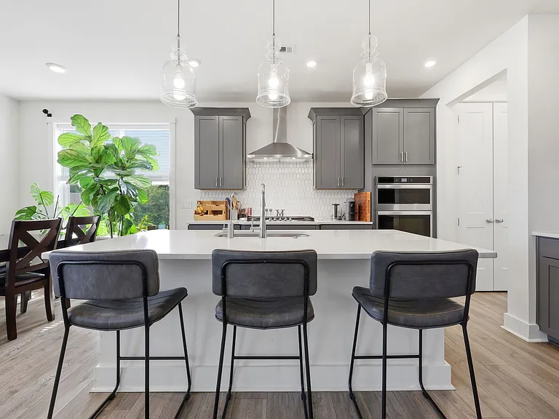
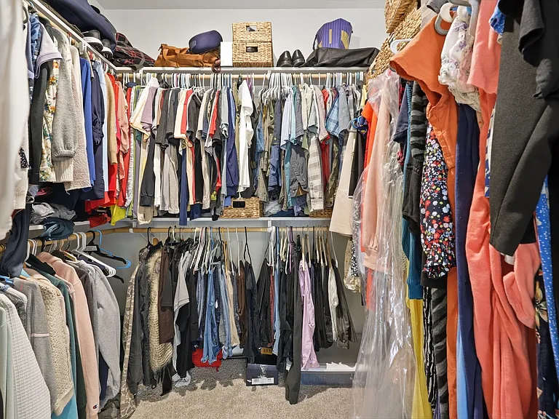
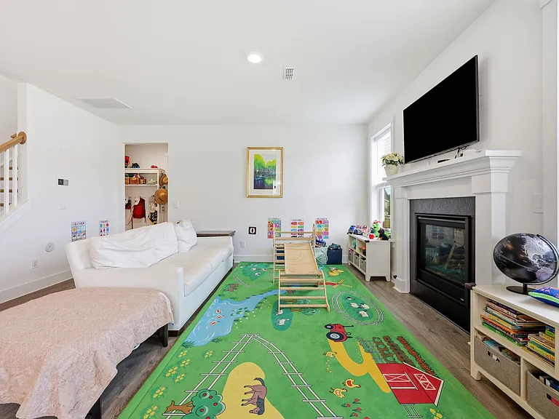
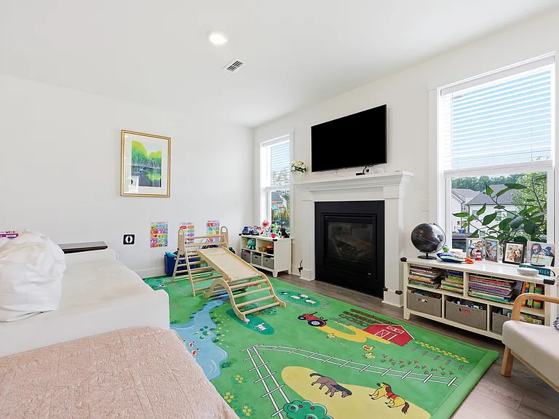
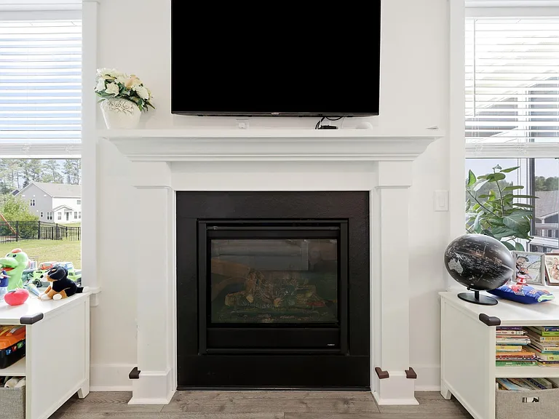
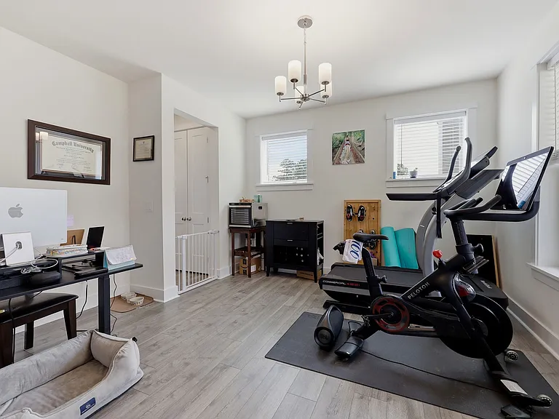
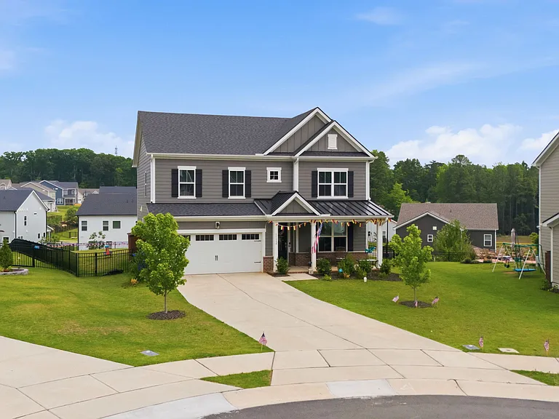
Available 8/15! Be the first to rent this like-new home in the desirable Stonewood Estates community! Built in 2023, this spacious home offers approximately 2,637 square feet with 4 bedrooms, 3 full bathrooms, and a 2-car garage. The open floor plan features a spacious living room and a beautifully appointed kitchen with quartz countertops, a gas stove, pot filler, stylish backsplash, stainless steel appliances, a large center island, a walk-in pantry, and ample cabinet space. Just off the foyer, the formal dining room offers a flexible space that can also be used as a playroom or home office. A first-floor bedroom and full bathroom provide the perfect setup for guests or additional living space. Upstairs, you'll find a generous primary suite with a private bath and walk-in closet, along with two additional bedrooms, a versatile loft, and a conveniently located laundry room. Enjoy your morning coffee or unwind in the evenings on the screened-in porch overlooking the fully fenced backyard. An attached two-car garage provides added convenience, and residents of Stonewood Estates enjoy access to community amenities including a playground, dog park, and picnic area. Ideally located just minutes from Duke Hospital, Duke University, RTP, I-85, and US-15/501, this home also offers a short drive to RDU International Airport, downtown Durham, shopping, dining, and everyday conveniencesmaking it an excellent choice for commuters and anyone looking to enjoy all that the Triangle has to offer. Pets considered upon owner approval. Available 8/15. Schedule your showing today! Available 8/15! Be the first to rent this like-new home in the desirable Stonewood Estates community! Built in 2023, this spacious home offers approximately 2,637 square feet with 4 bedrooms, 3 full bathrooms, and a 2-car garage. The open floor plan features a spacious living room and a beautifully appointed kitchen with quartz countertops, a gas stove, pot filler, stylish backsplash, stainless steel appliances, a large center island, a walk-in pantry, and ample cabinet space. Just off the foyer, the formal dining room offers a flexible space that can also be used as a playroom or home office. A first-floor bedroom and full bathroom provide the perfect setup for guests or additional living space. Upstairs, you'll find a generous primary suite with a private bath and walk-in closet, along with two additional bedrooms, a versatile loft, and a conveniently located laundry room. Enjoy your morning coffee or unwind in the evenings on the screened-in porch overlooking the fully fenced backyard. An attached two-car garage provides added convenience, and residents of Stonewood Estates enjoy access to community amenities including a playground, dog park, and picnic area. Ideally located just minutes from Duke Hospital, Duke University, RTP, I-85, and US-15/501, this home also offers a short drive to RDU International Airport, downtown Durham, shopping, dining, and everyday conveniencesmaking it an excellent choice for commuters and anyone looking to enjoy all that the Triangle has to offer. Pets considered upon owner approval. Available 8/15. Schedule your showing today!

The property manager

Nearby schools

Students who live in 1112 Basalt Ct attend the following Orange County School District (Unified School District) public schools:

GreatSchools ratings are based on test scores and additional metrics when available.

1112 Basalt Ct

By contacting this property, you agree to our Terms of Use. Visit our Privacy Portal for more information. When you click “Send message”, we’ll send your inquiry to the property manager so they can reach out and answer your questions.

Find similar homes

Spot something off?Good catch. Flag it and help keep listings legit.