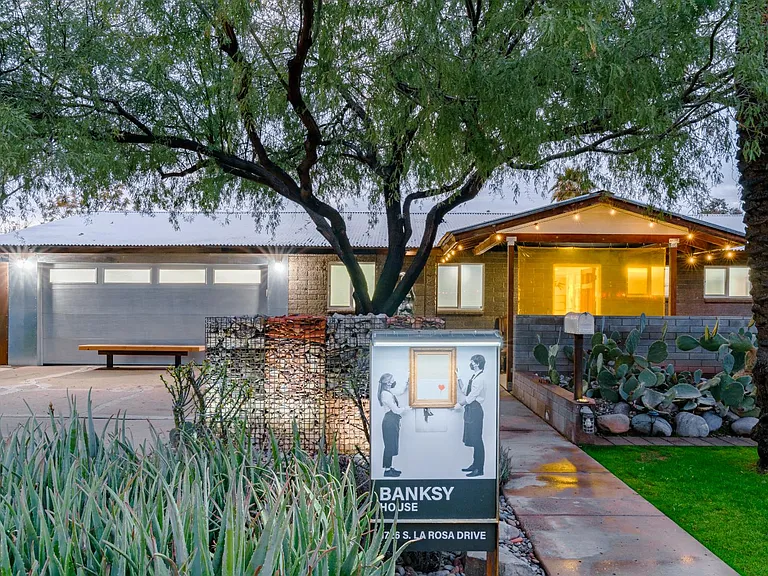
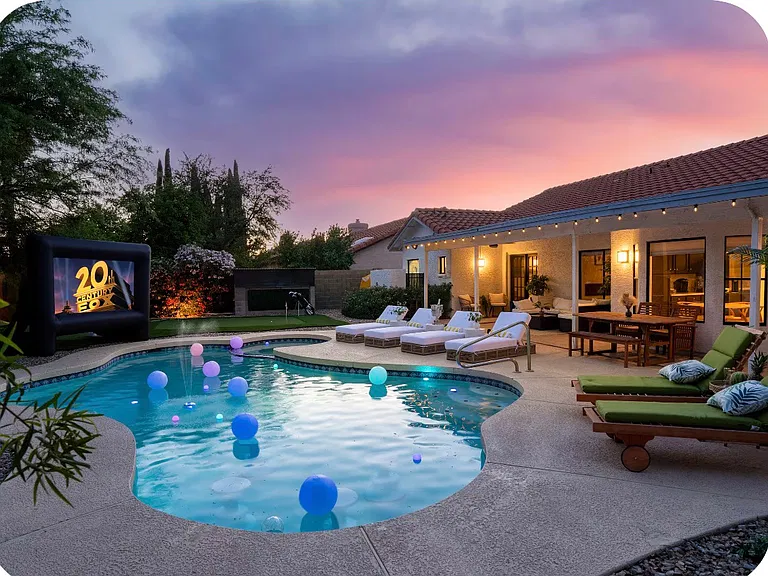
11113 E Betony Dr

11113 E Betony Dr — Photo 1
11113 E Betony Dr — Photo 2
11113 E Betony Dr — Photo 3
11113 E Betony Dr — Photo 4
11113 E Betony Dr — Photo 5
11113 E Betony Dr — Photo 6
11113 E Betony Dr — Photo 7
11113 E Betony Dr — Photo 8
11113 E Betony Dr — Photo 9
11113 E Betony Dr — Photo 10
11113 E Betony Dr — Photo 11
11113 E Betony Dr — Photo 12
11113 E Betony Dr — Photo 13
11113 E Betony Dr — Photo 14
11113 E Betony Dr — Photo 15
11113 E Betony Dr — Photo 16
11113 E Betony Dr — Photo 17
11113 E Betony Dr — Photo 18
11113 E Betony Dr — Photo 19
11113 E Betony Dr — Photo 20
11113 E Betony Dr — Photo 21
11113 E Betony Dr — Photo 22
11113 E Betony Dr — Photo 23
11113 E Betony Dr — Photo 24
11113 E Betony Dr — Photo 25
11113 E Betony Dr — Photo 26
11113 E Betony Dr — Photo 27
11113 E Betony Dr — Photo 28
11113 E Betony Dr — Photo 29
11113 E Betony Dr — Photo 30
11113 E Betony Dr — Photo 31
11113 E Betony Dr — Photo 32
11113 E Betony Dr — Photo 33
11113 E Betony Dr — Photo 34
11113 E Betony Dr — Photo 35
11113 E Betony Dr — Photo 36
11113 E Betony Dr — Photo 37
11113 E Betony Dr — Photo 38
11113 E Betony Dr — Photo 39
11113 E Betony Dr — Photo 40
11113 E Betony Dr — Photo 41
11113 E Betony Dr — Photo 42
11113 E Betony Dr — Photo 43
11113 E Betony Dr — Photo 44
11113 E Betony Dr — Photo 45
11113 E Betony Dr — Photo 46
11113 E Betony Dr — Photo 47
11113 E Betony Dr — Photo 48
11113 E Betony Dr — Photo 49
11113 E Betony Dr — Photo 50
11113 E Betony Dr — Photo 51
11113 E Betony Dr — Photo 52

$5,000/ mo
Doesn't include deposits and fees
4 beds3.5 baths2629 sqft house
Available August 2
11113 E Betony Dr

Your booked tour

What you get

In-unit laundryAir conditioningPoolSecurity

Costs, fees, and lease terms

The neighborhood

About the building

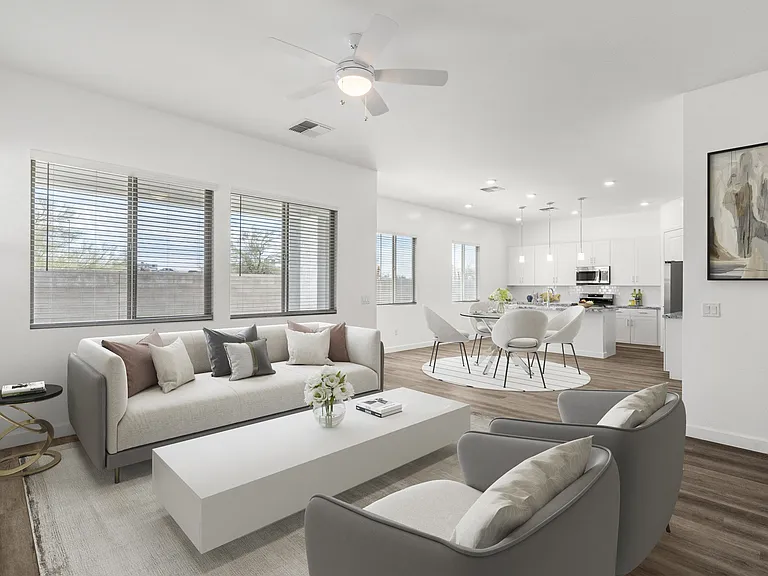
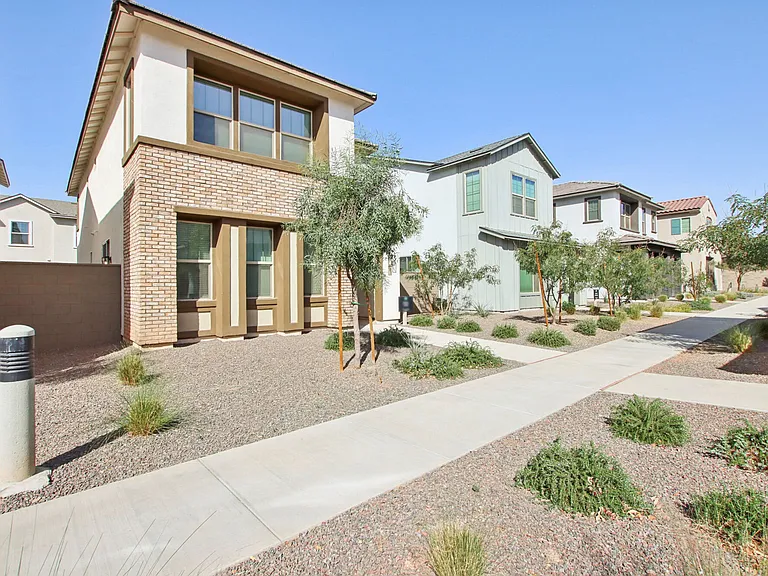
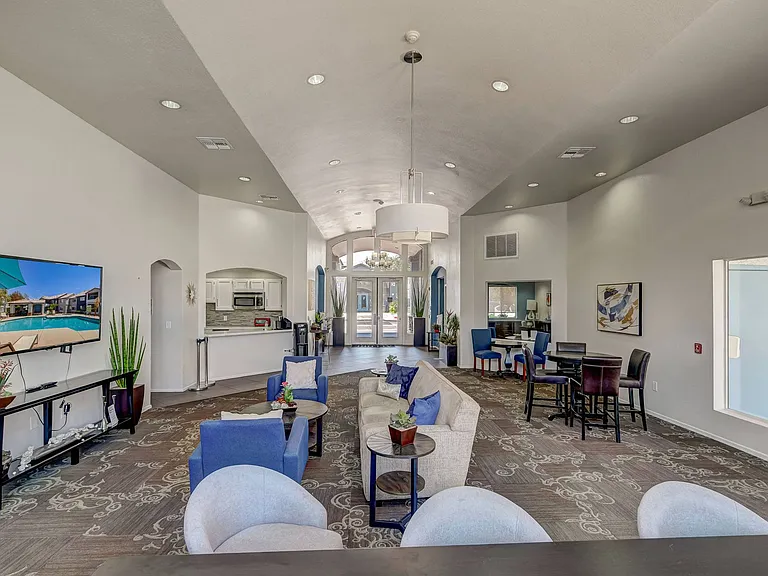
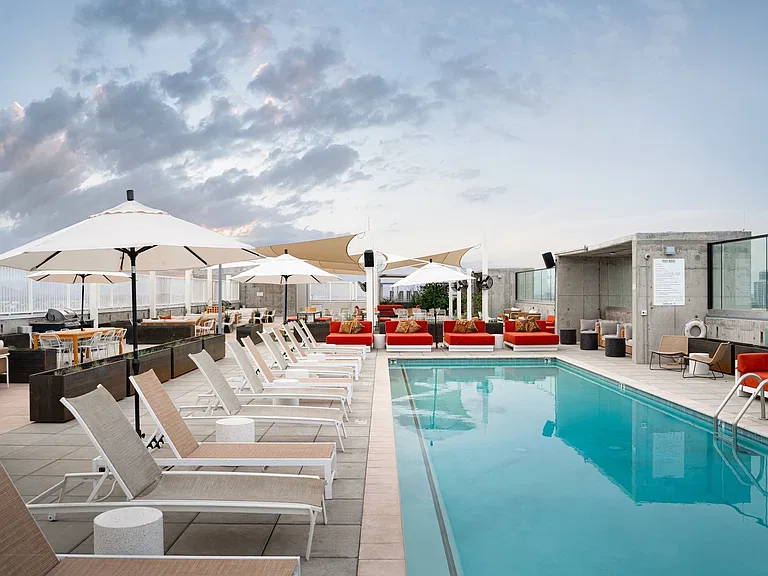
Experience luxury living in the exclusive guard-gated 100 Hills community of McDowell Mountain Ranch, with full access to the area's outstanding amenities. Nestled on a quiet cul-de-sac, this home enjoys beautiful mountain views from both the front and backyard. Recent updates include a new HVAC system in the main home 2022 & Casita 2025, a new roof (2023), and fresh interior and exterior paint (2023). Designed with comfort and privacy in mind, the open split floor plan features two primary suites, including a detached casita accessed from the charming front courtyard, ideal for guests, multigenerational living, or a private home office. The spacious island kitchen offers a casual dining area and opens to the family room, complete with a cozy gas fireplace. Sliding glass doors from both the great room and primary retreat lead to covered patios, creating the perfect setting to relax and enjoy Arizona's peaceful desert landscape and mountain views. The primary retreat features a walk in closet, dual vanities, soaking tub, and a separate shower. Residents enjoy exceptional community amenities, including two recreation centers with a 23 meter lap pool, a children's play pool, splash pad, two tennis courts, two pickleball courts, basketball and volleyball courts, playgrounds, Ramadas with picnic tables and gas grills, plus a community activities center. This is an exceptional opportunity to enjoy one of Scottsdale's most desirable communities.

The property manager

Nearby schools

Students who live in 11113 E Betony Dr attend the following Scottsdale Unified District (Unified School District) public schools:

GreatSchools ratings are based on test scores and additional metrics when available.

11113 E Betony Dr

By contacting this property, you agree to our Terms of Use. Visit our Privacy Portal for more information. When you click “Send message”, we’ll send your inquiry to the property manager so they can reach out and answer your questions.

Find similar homes

Spot something off?Good catch. Flag it and help keep listings legit.