11110 S Highland Dr

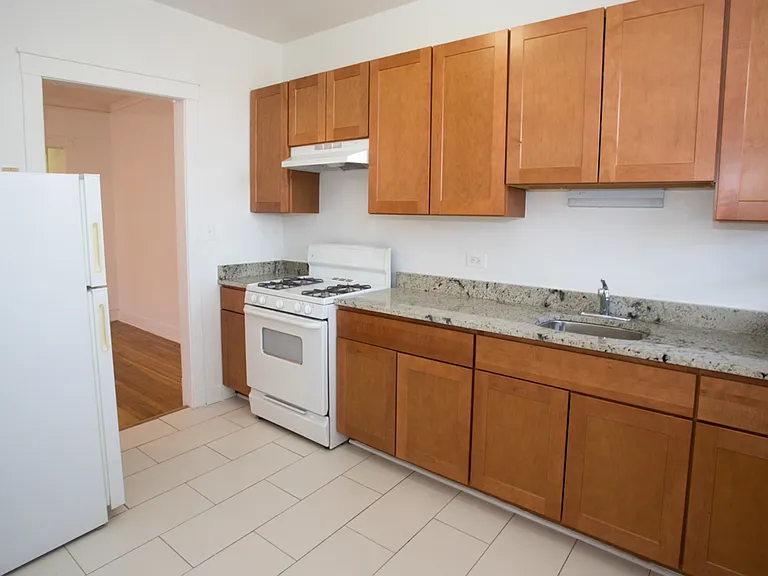
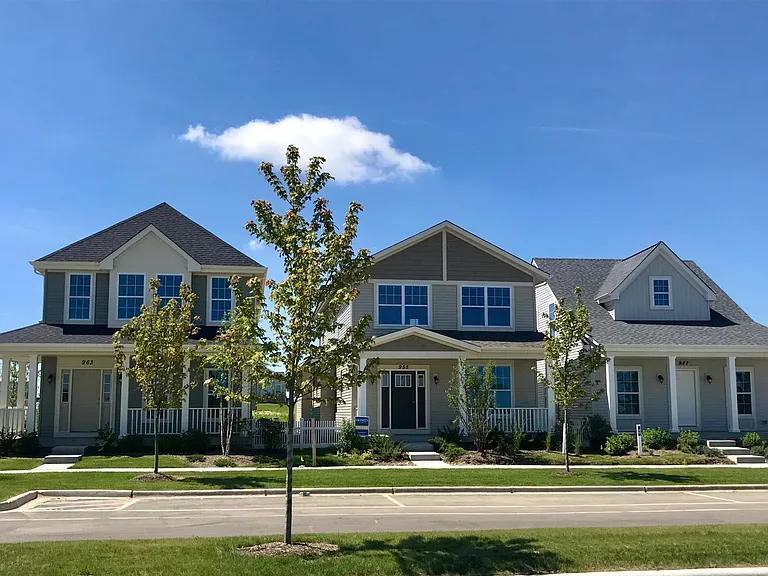
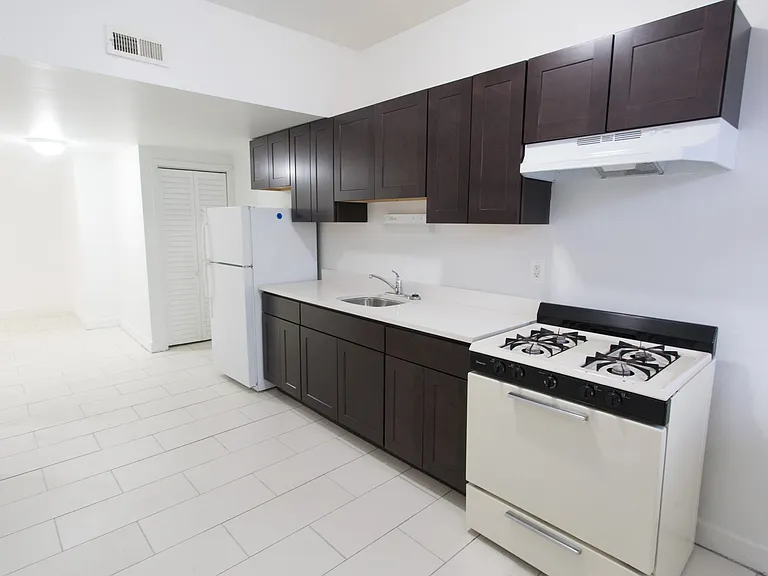
11110 S Highland Dr — Photo 1
11110 S Highland Dr — Photo 2
11110 S Highland Dr — Photo 3
11110 S Highland Dr — Photo 4
11110 S Highland Dr — Photo 5
11110 S Highland Dr — Photo 6
11110 S Highland Dr — Photo 7
11110 S Highland Dr — Photo 8
11110 S Highland Dr — Photo 9
11110 S Highland Dr — Photo 10
11110 S Highland Dr — Photo 11
11110 S Highland Dr — Photo 12
11110 S Highland Dr — Photo 13
11110 S Highland Dr — Photo 14
11110 S Highland Dr — Photo 15
11110 S Highland Dr — Photo 16
11110 S Highland Dr — Photo 17
11110 S Highland Dr — Photo 18
11110 S Highland Dr — Photo 19
11110 S Highland Dr — Photo 20
11110 S Highland Dr — Photo 21
11110 S Highland Dr — Photo 22
11110 S Highland Dr — Photo 23
11110 S Highland Dr — Photo 24
11110 S Highland Dr — Photo 25

$3,950/ mo
Doesn't include deposits and fees
4 beds2 baths2196 sqft house
11110 S Highland Dr

Your booked tour

What you get

No petsIn-unit laundryParkingAir conditioningEv Charging Station

Costs, fees, and lease terms

Lease terms

Preferred long term lease . Renter is responsible for all utilities, Lawn management. No HOA required

Pricing comparison

$115

At $3,950, this listing is priced $115 more than the current market rate for a 4 bedroom home in Naperville.

Pets

  • Dogs

    Not allowed
  • Cats

    Not allowed

The neighborhood

About the building

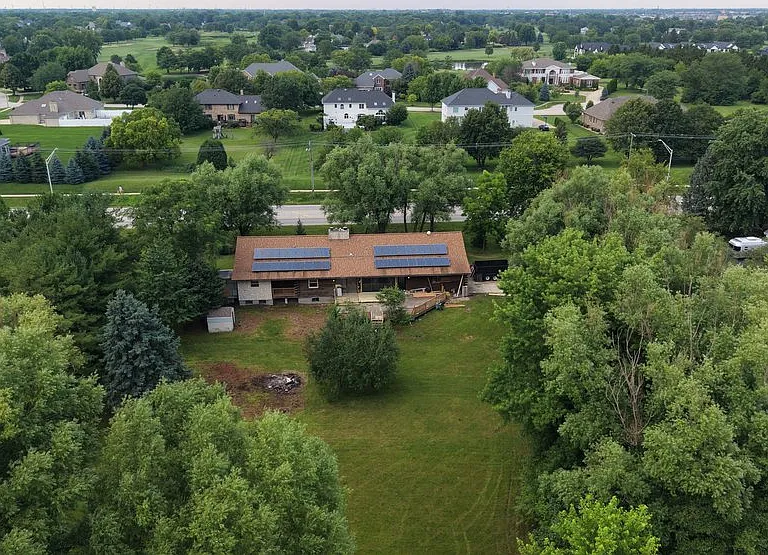
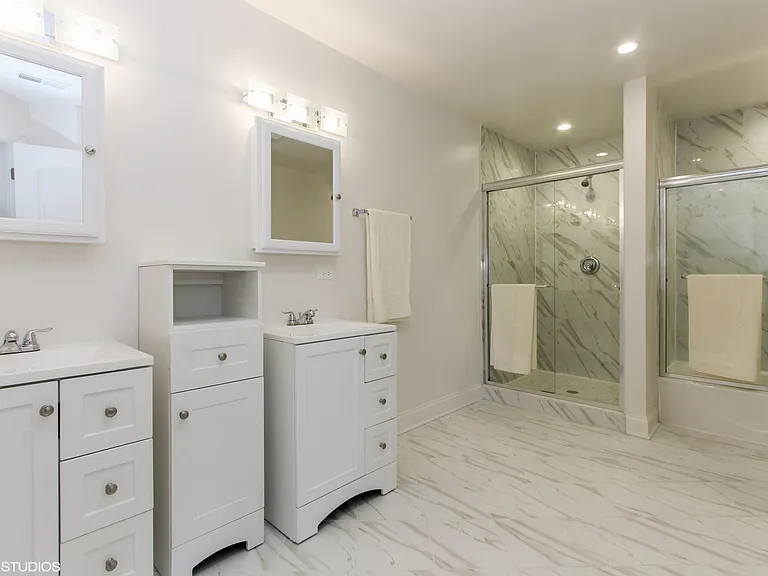
Nestled on a sprawling huge lot in one of Naperville's most coveted pockets, 11110 Highland Dr: A Reimagined Ranch House. The Crown Jewel Kitchen Waterfall Quartz Island: A massive central island featuring a premium waterfall-style Quartz finish. Elite Appliance Suite: Equipped with a professional Viking cooktop, KitchenAid refrigerator, built-in wall oven/microwave, and a dual-door Cafe dishwasher. Seamless Design: Stunning Brevella Quartz running continuously from the countertops up the entire kitchen wall as a full-height backsplash, framed by brand-new cabinetry. Turn-Key Luxury & Space Total Renovation: Single-level ranch layout featuring an open-concept flow, brand-new flooring, and fresh modern paint throughout. Primary Retreat: Features a spacious walk-in closet fully outfitted with custom built-in organizers. Remodeled Bathrooms: Two full, completely updated bathrooms showcasing sleek, modern fixtures. Massive Bonus Space: A 2,000 sq. ft. unfinished basement perfect for an expansive home gym, recreation, or endless storage. Elite Outdoor Living & Privacy 1.17-Acre Estate Lot: A rare, sprawling piece of land offering unparalleled space and mature trees for ultimate privacy. Park-Backing: The property backs directly up to the scenic Commissioners Park, expanding your backyard views into endless greenery. Entertainment Deck: A massive, freshly renovated outdoor deck designed for premier outdoor hosting. Smart Home Tech & High-Efficiency Infrastructure Eco-Conscious & Secure: Fully equipped with solar panels and a whole-house backup generator for low utility bills and uninterrupted peace of mind. Smart Lighting: Govee Wi-Fi smart lights installed throughout the home to easily control the ambiance from your phone. Insulated Garage: A 3-car garage upgraded with premium Clopay doors boasting an exceptional 18.4 insulation R-value. Water Softener: Brand-new whole-house water softening system. Unbeatable Naperville Location Award-Winning Schools: Located within the highly acclaimed 204 School District and feeding into the prestigious Neuqua Valley High School. Ultimate Convenience: Minutes from the intersection of Rt 59 & 111th St, the 95th Street Library, and the highly anticipated upcoming City Aquatic Center, Lifetime Fitness center & Spa, Woodman's Market.

The property manager

Nearby schools

Students who live in 11110 S Highland Dr attend the following Indian Prairie Community Unit School District 204 (Unified School District) public schools:

GreatSchools ratings are based on test scores and additional metrics when available.

11110 S Highland Dr

By contacting this property, you agree to our Terms of Use. Visit our Privacy Portal for more information. When you click “Send message”, we’ll send your inquiry to the property manager so they can reach out and answer your questions.

Find similar homes

Spot something off?Good catch. Flag it and help keep listings legit.