1111 Van Buren Dr

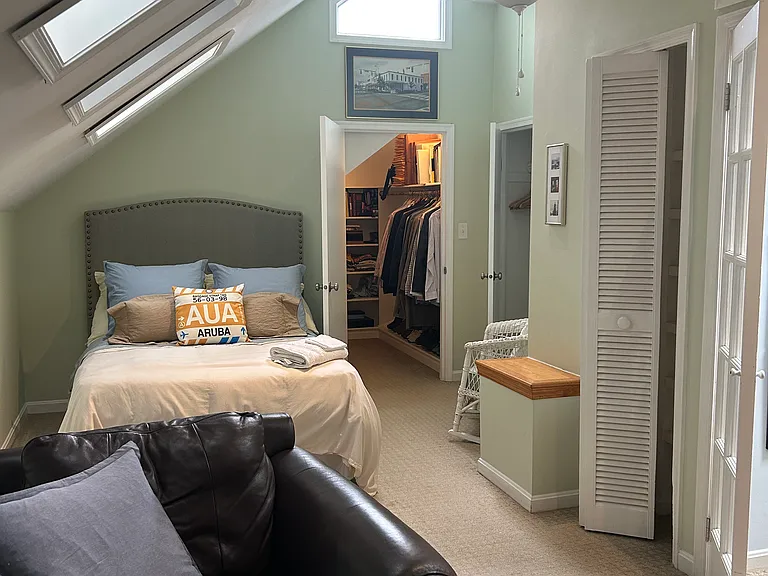
1111 Van Buren Dr — Photo 1
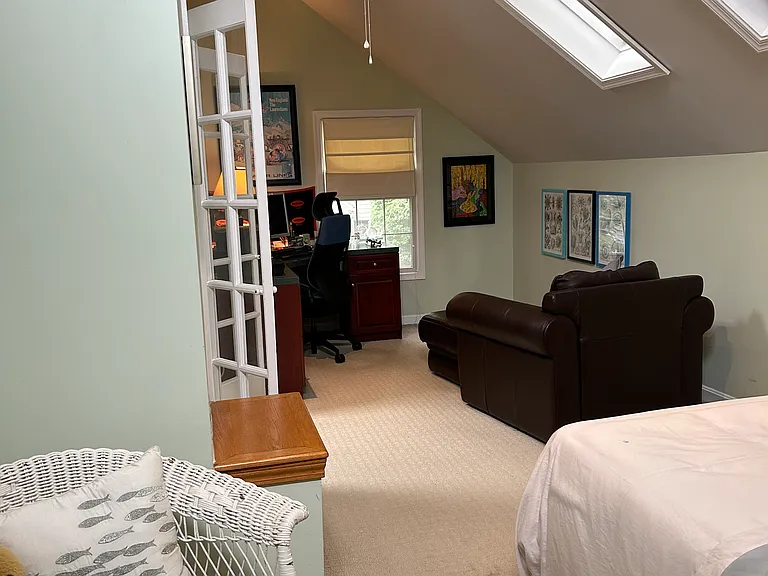
1111 Van Buren Dr — Photo 2
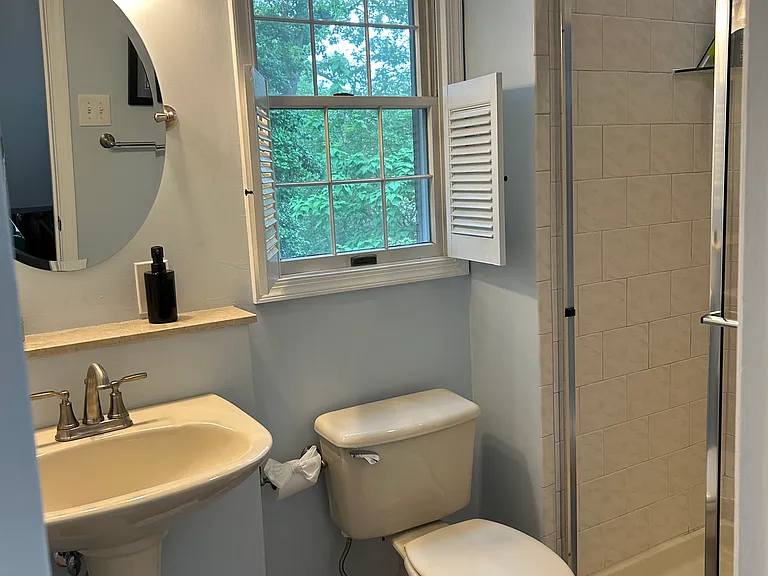
1111 Van Buren Dr — Photo 3
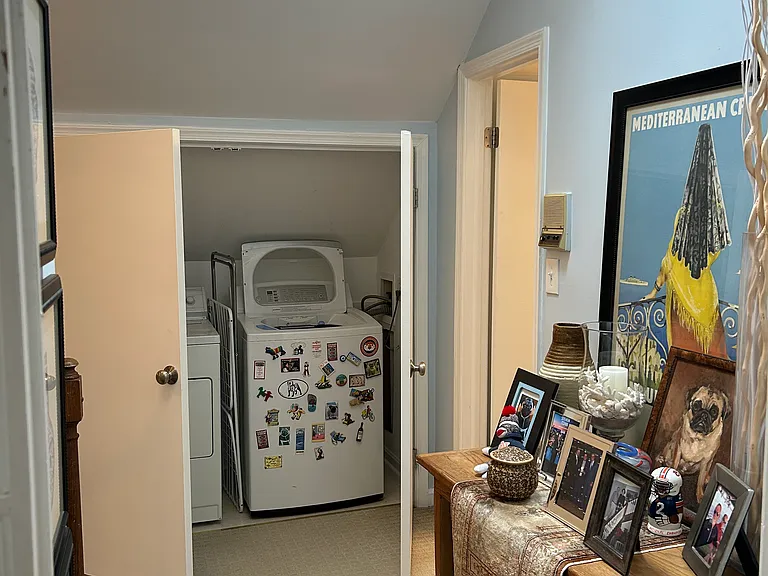
1111 Van Buren Dr — Photo 4
1111 Van Buren Dr — Photo 5
1111 Van Buren Dr — Photo 6
1111 Van Buren Dr — Photo 7
1111 Van Buren Dr — Photo 8
1111 Van Buren Dr — Photo 9
1111 Van Buren Dr — Photo 10
1111 Van Buren Dr — Photo 11
1111 Van Buren Dr — Photo 12
1111 Van Buren Dr — Photo 13
1111 Van Buren Dr — Photo 14
1111 Van Buren Dr — Photo 15
1111 Van Buren Dr — Photo 16
1111 Van Buren Dr — Photo 17
1111 Van Buren Dr — Photo 18
1111 Van Buren Dr — Photo 19
1111 Van Buren Dr — Photo 20
1111 Van Buren Dr — Photo 21
1111 Van Buren Dr — Photo 22
1111 Van Buren Dr — Photo 23
1111 Van Buren Dr — Photo 24
1111 Van Buren Dr — Photo 25
1111 Van Buren Dr — Photo 26
1111 Van Buren Dr — Photo 27
1111 Van Buren Dr — Photo 28
1111 Van Buren Dr — Photo 29
1111 Van Buren Dr — Photo 30
1111 Van Buren Dr — Photo 31
1111 Van Buren Dr — Photo 32

$3,900/ mo
Doesn't include deposits and fees
3 beds3 baths1750 sqft house
Available June 27
1111 Van Buren Dr
Your booked tour

What you get

Pet-friendlyIn-unit laundryParkingAir conditioning

Costs, fees, and lease terms

Lease terms

A small, well mannered pet (or 2) welcome! But no smoking. All utilities are the responsibility of the tenant(s). But the home was rated for energy efficiency after installing the spray foam insulation in the rafters and crawl space. I have previous BG&E bills to show the efficiency while maintaining comfortable temperatures. Summer (May-October 2025) BG&E bill average was $100.12 per month and Winter (November 2025-April 2026) bill averaged $187.41. Will consider reusable tenant screening reports.

Pricing comparison

$923

At $3,900, this listing is priced $923 more than the current market rate for a 3 bedroom home in Annapolis.

Pets

  • Dogs

    Allowed
    Number allowed1
  • Cats

    Allowed
    Number allowed2

The neighborhood

About the building

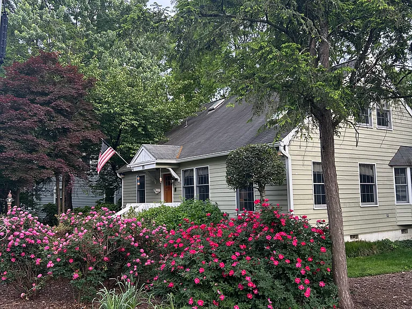
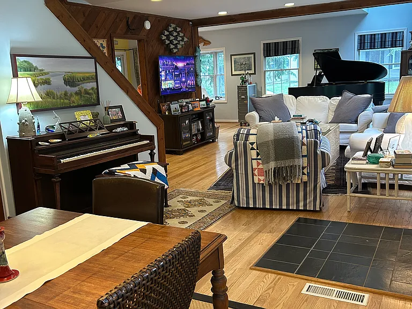
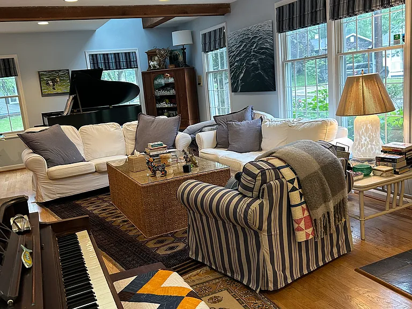
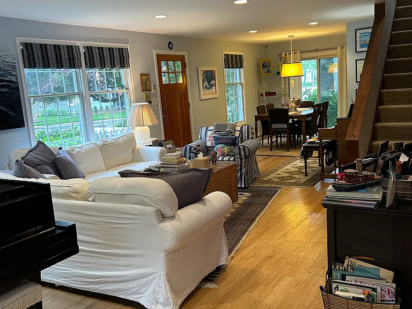
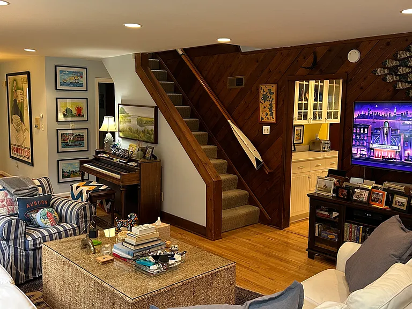
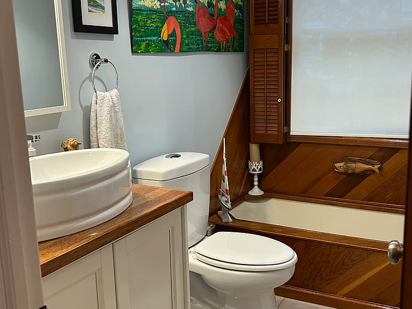
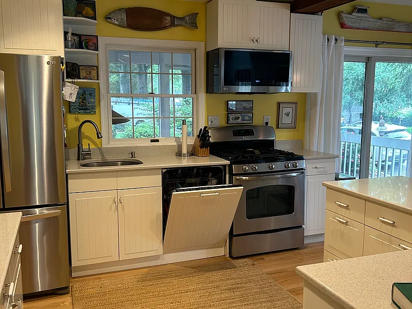
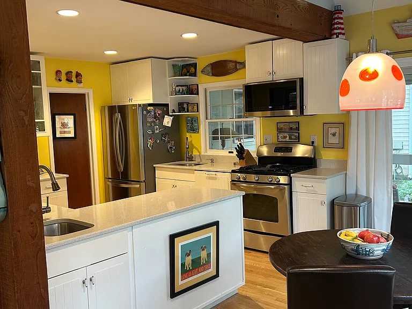
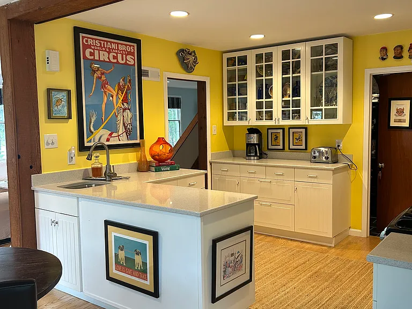
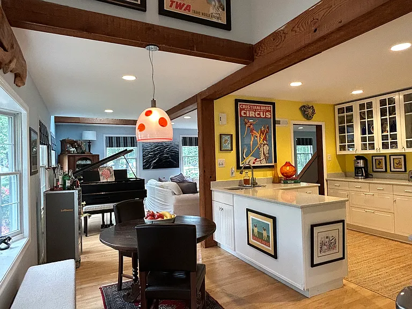
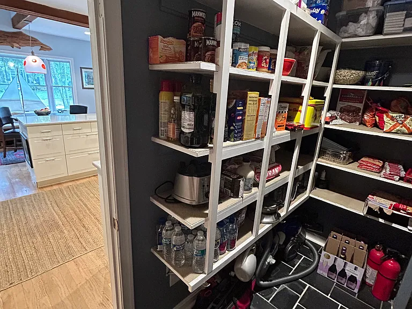
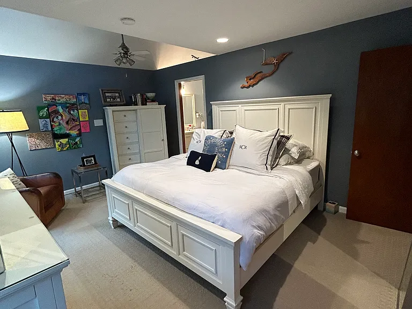
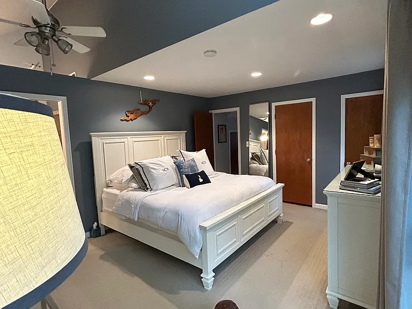
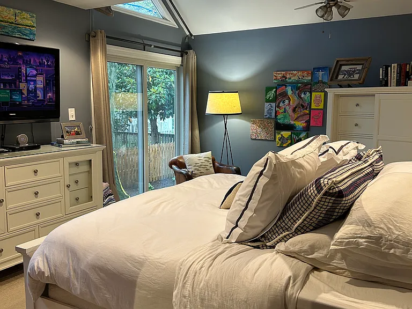
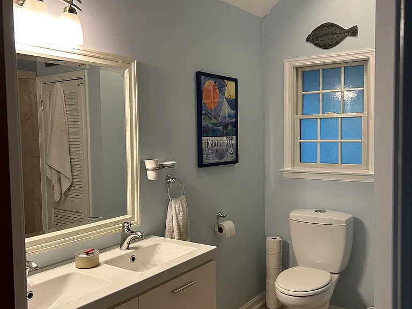
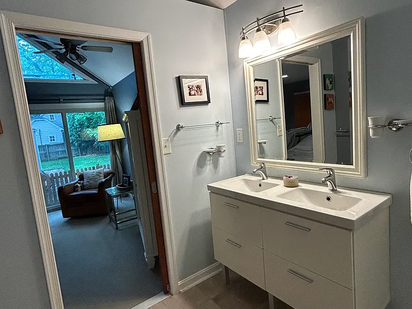
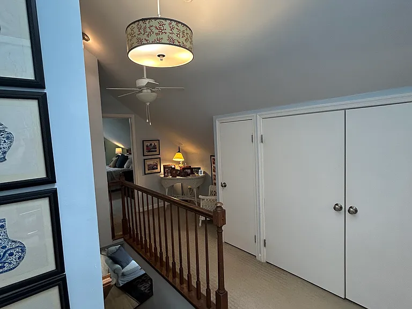
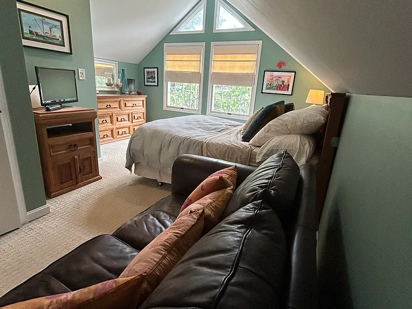
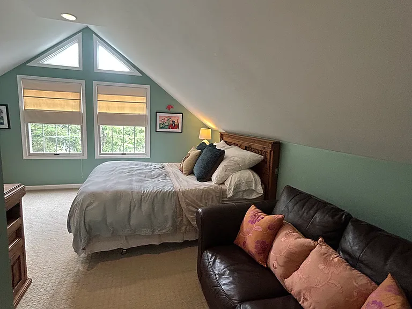
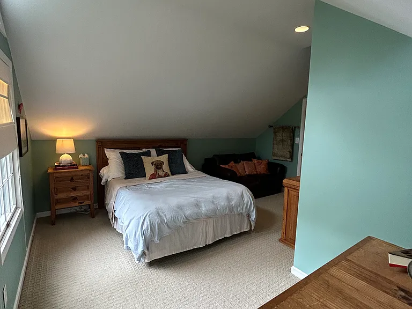
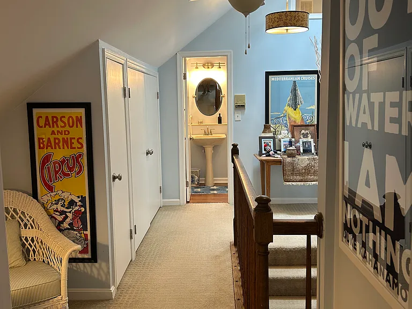
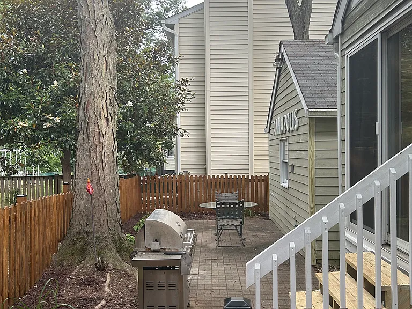
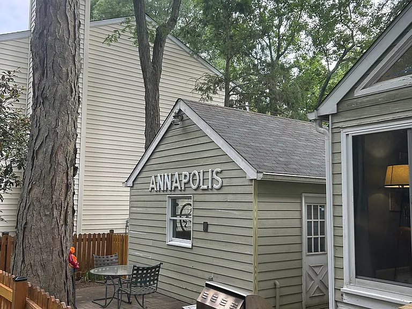
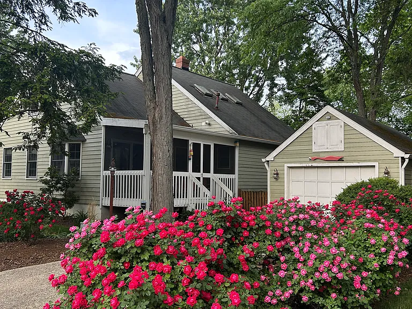
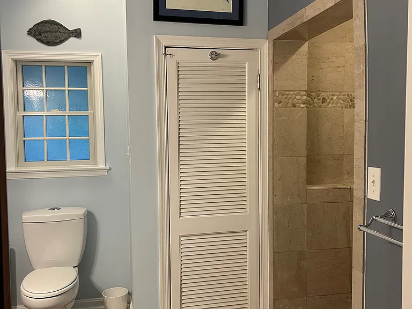
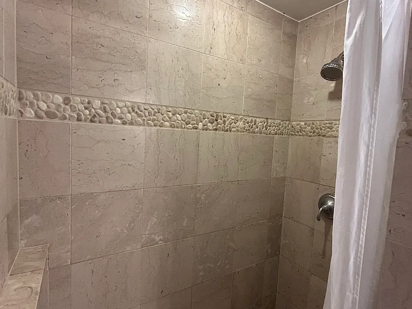
Modern, meticulously maintained cedar sided cape cod offering 3 large bedrooms and 3 full baths including main floor primary bedroom with marble floored en-suite bath complete with walk in shower and dual sinks. Driveway with room for 2 cars +1 in the detached garage with attic for tons of storage. Plenty of unzoned street parking. Hardwoods throughout common areas with carpeted bedrooms. 2 upstairs bedrooms share bath. 1 is extra large with walk in closet offering ample space for bed(s) and home office. Tankless water heater for never ending hot water, spray foam insulation in rafters and crawl space keeps energy bills low, recessed LED lights throughout, quartz countertops throughout kitchen with walk in pantry, gas cooking and stainless appliances. Separate vegetable or wet bar sink to keep guests out of the kitchen while entertaining. Lots of light and closets! Beautifully landscaped corner lot with roses and hydrangea and small fenced in backyard with pavers for a great bbq area and separate driveway facing screened in porch. Walk to Annapolis Athletic Club, Adams Ribs, Diehls Produce stand, Oasis Marina at Nautilus Point and everything Eastport and downtown Annapolis has to offer. Very social neighborhood with block parties in the closed loop (no outlet means little street traffic) Colony Hills neighborhood.

The property manager

Nearby schools

Students who live in 1111 Van Buren Dr attend the following Anne Arundel County Public Schools (Unified School District) public schools:
GreatSchools ratings are based on test scores and additional metrics when available.

1111 Van Buren Dr
By contacting this property, you agree to our Terms of Use. Visit our Privacy Portal for more information. When you click “Send message”, we’ll send your inquiry to the property manager so they can reach out and answer your questions.

Find similar homes

Spot something off?Good catch. Flag it and help keep listings legit.