1111 Pippin Creek Ct

1111 Pippin Creek Ct — Photo 1
1111 Pippin Creek Ct — Photo 2
1111 Pippin Creek Ct — Photo 3
1111 Pippin Creek Ct — Photo 4
1111 Pippin Creek Ct — Photo 5
1111 Pippin Creek Ct — Photo 6
1111 Pippin Creek Ct — Photo 7
1111 Pippin Creek Ct — Photo 8
1111 Pippin Creek Ct — Photo 9
1111 Pippin Creek Ct — Photo 10
1111 Pippin Creek Ct — Photo 11
1111 Pippin Creek Ct — Photo 12
1111 Pippin Creek Ct — Photo 13
1111 Pippin Creek Ct — Photo 14
1111 Pippin Creek Ct — Photo 15
1111 Pippin Creek Ct — Photo 16
1111 Pippin Creek Ct — Photo 17
1111 Pippin Creek Ct — Photo 18
1111 Pippin Creek Ct — Photo 19
1111 Pippin Creek Ct — Photo 20
1111 Pippin Creek Ct — Photo 21
Verified

$3,795/ mo
Doesn't include deposits and fees
2 beds2 baths950 sqft condo
1111 Pippin Creek Ct

Your booked tour

What you get

Dog-friendlyParkingAir conditioning

Units available in this building

  • No floor plan yetYeah, we wish we had it too.

    2 Beds 2 bath 950 sqft

    UnitRent/moAvailable
    B$3,795Now
  • No floor plan yetYeah, we wish we had it too.

    2 Beds 2 bath 950 sqft

    UnitRent/moAvailable
    B$3,795Now

Costs, fees, and lease terms

Pets

  • Dogs

    Not allowed
  • Cats

    Not allowed

The neighborhood

About the building

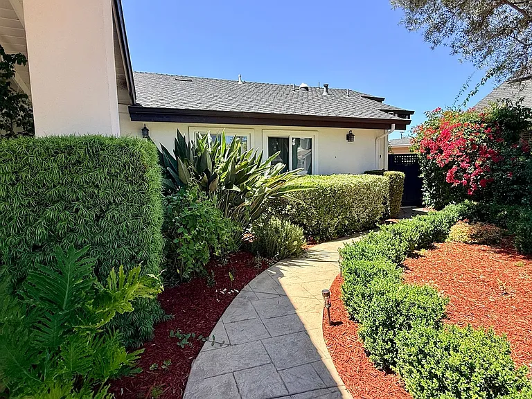
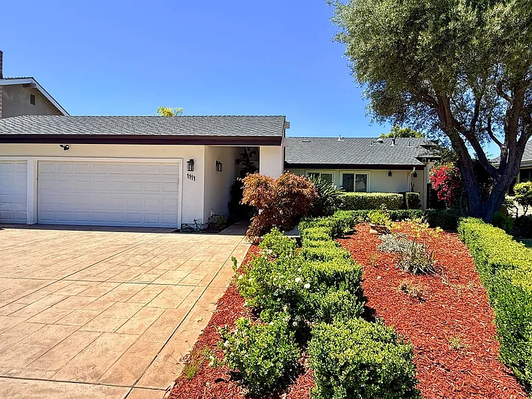
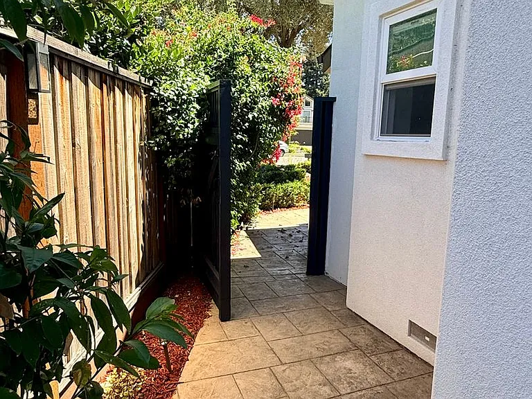
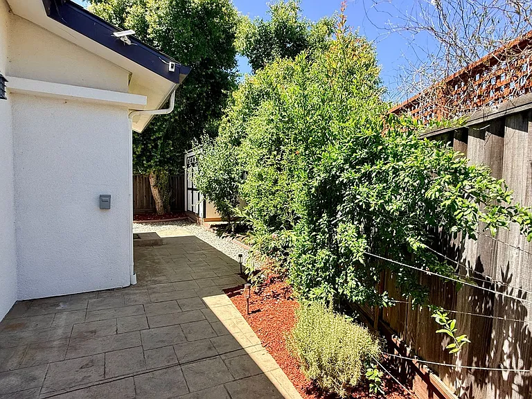
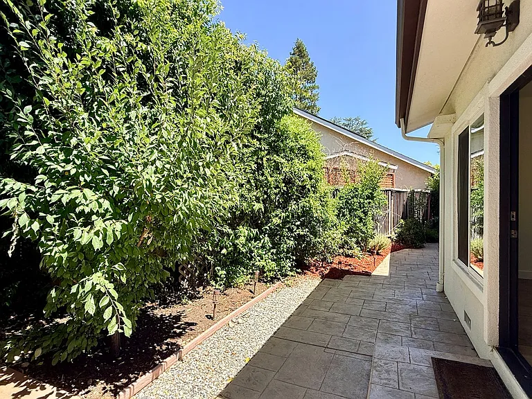
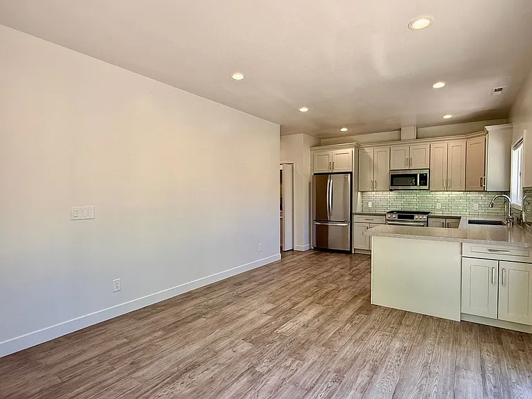
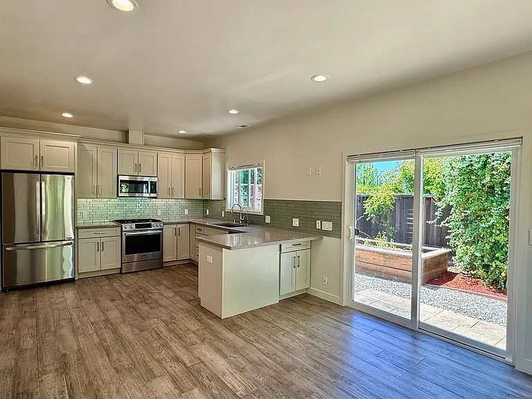
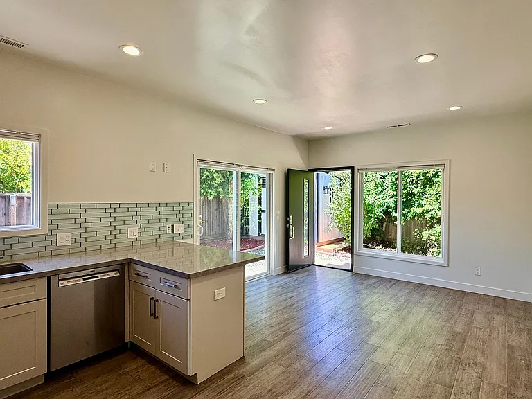
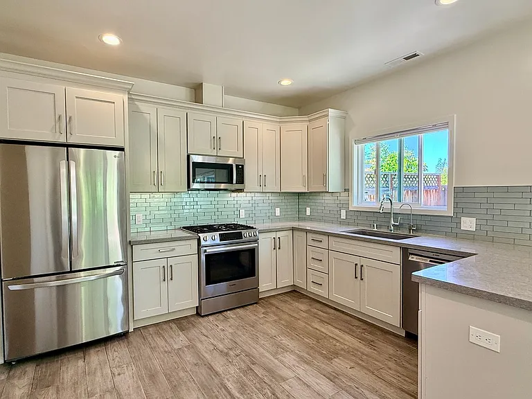
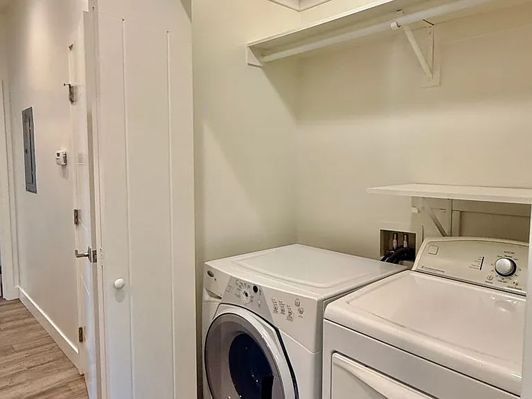
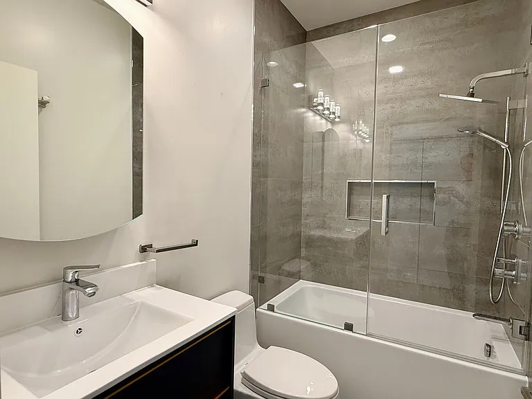
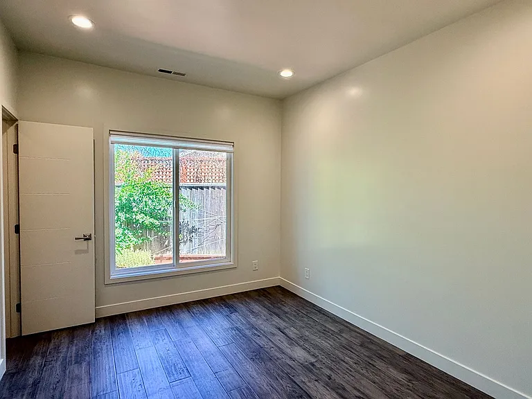
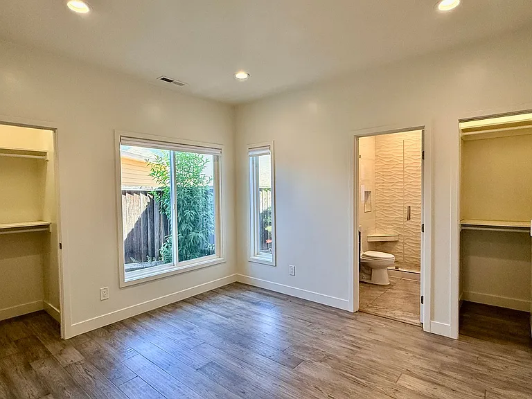
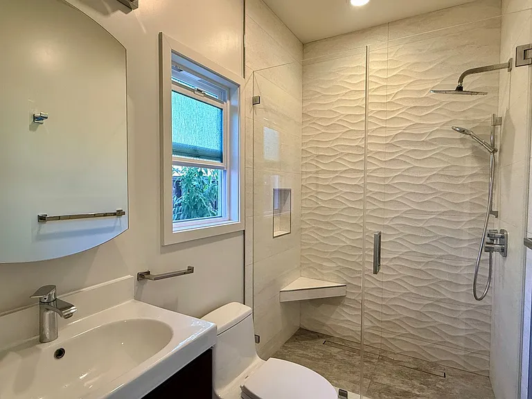
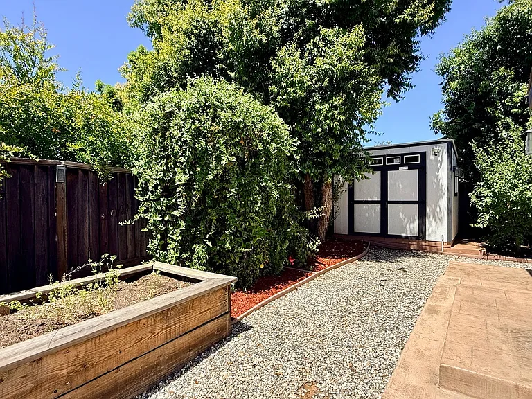
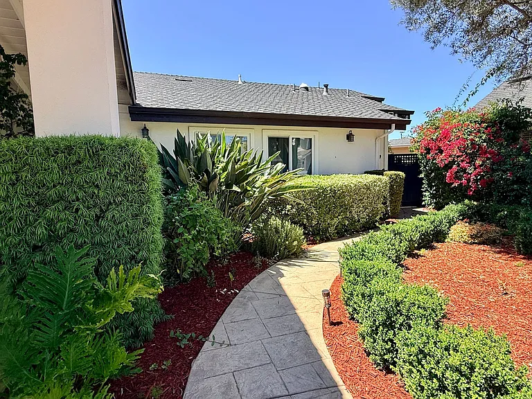
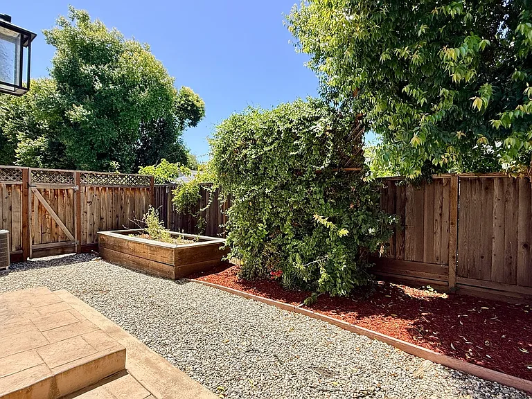
Built in 2017, this beautifully designed attached ADU in Almaden is approximately 1,200 sq. ft. and offers modern finishes, a private entrance, private one car garage, dedicated driveway parking space, and a private yard in one of San Jose's most desirable neighborhoods. Enjoy easy access to Almaden's scenic foothills and hiking trails while being conveniently located near IBM, Netflix (Los Gatos), Kaiser Permanente San Jose Medical Center, Downtown San Jose, Costco, shopping, restaurants, and Highways 85 and 87. Schools serving the property include Williams Elementary, Bret Harte Middle School, and Leland High School (prospective residents should verify school availability and enrollment requirements). Features: Approximately 1,200 sq. ft. Built in 2017 2 bedrooms / 2 bathrooms Private entrance Luxury vinyl plank flooring throughout Modern kitchen with quartz countertops Bosch 5-burner gas range & dishwasher LG refrigerator & over-the-range microwave Full-size washer & dryer included LED recessed lighting with dimmer switches Dual-pane windows Central heating & air conditioning Private backyard with fruit trees Large storage shed One small dog under 40 lbs. welcome (additional deposit and pet screening required) Monthly Charges: Resident Benefits Package: $50/month (or $35/month if the resident provides qualifying renter's insurance) Water and PG&E are billed separately based on occupancy. Additional Information: Attached ADU connected to an owner-occupied home Private entrance and private backyard Water and PG&E are shared with the main residence and billed separately based on occupancy The home shares a central heating and air conditioning system with the main residence. The lease includes mutually agreed-upon temperature guidelines. Homes with this combination of quality, location, and modern finishes rarely become available. Contact Golden State Property Management to schedule your private showing. Schedule a Viewing: To schedule a tour click here: If no link is visible: Through Zillow: Click "Request a Tour" and follow the prompts. Please provide your cell phone number to receive a text message with a scheduling link. 360 Virtual Tour: Please visit our website if the tour link is not shown here. Appointments are not scheduled via email. A manager or agent will always be present for property showings. ________________________________________ Application & Viewing Information Income & Credit Requirements: Golden State Property Management (GSPM) evaluates applicants based on financial responsibility. Requirements vary depending on the monthly rent. For properties with rent $3,000 /month or higher: Minimum credit score of 710 per adult applicant Gross combined income of at least 3x the monthly rent Landlord Verification: No unpaid balance owed to a previous landlord; no history of late rent payments; no unresolved property damage charges beyond normal wear and tear; no lease violations; no eviction judgment against the applicant No Source of Income Discrimination: In compliance with California law, GSPM does not discriminate based on an applicant's source of income. All legal income sources, including subsidies such as Section 8 and Veterans Affairs Supportive Housing (VASH), are accepted. Credit & Background Check: A credit report and eviction history check will be performed for each applicant over 18. Applicants have the right to request a copy of their credit and eviction reports. If you receive a government rent subsidy, you may provide lawful, verifiable alternative evidence of your reasonable ability to pay your portion of the rent instead of undergoing a credit check. Notify us when submitting your application if you wish to select this option. Supporting documentation such as government benefit payments, wage records, bank statements, or tax returns may be required, and will be reasonably considered in determining application approval. Application Processing Order Applications are processed in the order received. The first applicant to submit 100% of the required documents will be first in line for consideration. Important Application & Viewing Policies: To learn more about GSPM and view available properties, visit our website by searching "Golden State Property Management" in your web browser. Applications submitted through Zillow or other third-party sites are not valid. Please apply only through our official website. GSPM will never ask for funds before application approval. The property must be viewed in person, via our 360 virtual tour, or via video call with an agent, before submitting an application. Resident Benefits Package GSPM offers a Resident Benefits Package designed to increase resident satisfaction and retention. If offered, applicants will have the opportunity to review the package and its associated cost before executing a lease. ________________________________________ Learn More About Us DRE# 01948025

The property manager

GS Property Management, Inc.
Verified listing

Nearby schools

Students who live in 1111 Pippin Creek Ct attend the following San Jose Unified School District public schools:
GreatSchools ratings are based on test scores and additional metrics when available.

1111 Pippin Creek Ct

Verified listing

By contacting this property, you agree to our Terms of Use. Visit our Privacy Portal for more information. When you click “Send message”, we’ll send your inquiry to the property manager so they can reach out and answer your questions.

Find similar homes

Frequently asked questions

How many apartment units are available and what are their rents?
  • There is 1 two-bedroom apartment available for $3,795
What is the apartment building's pet policy?

There are small dogs allowed at 1111 Pippin Creek Ct. Please contact the property manager for up to date pet policy and fee information.

Is there laundry in the building?

Please contact 1111 Pippin Creek Ct for information regarding laundry amenities.

Does the building offer parking?

Yes, 1111 Pippin Creek Ct provides parking.

What San Jose neighborhood is 1111 Pippin Creek Ct in?

Your new apartment would be located in the Almaden Valley neighborhood.

What school district is this building in?

1111 Pippin Creek Ct is within the San Jose Unified School District. Check out the additional Nearby Schools for more boundary details.

When was this listing last updated?

The property manager updated this rental listing 14 days, 18 hours ago.

Spot something off?Good catch. Flag it and help keep listings legit.