1111 Osage St #11

1111 Osage St #11 — Photo 1
1111 Osage St #11 — Photo 2
1111 Osage St #11 — Photo 3
1111 Osage St #11 — Photo 4
1111 Osage St #11 — Photo 5
1111 Osage St #11 — Photo 6
1111 Osage St #11 — Photo 7
1111 Osage St #11 — Photo 8
1111 Osage St #11 — Photo 9
1111 Osage St #11 — Photo 10
1111 Osage St #11 — Photo 11
1111 Osage St #11 — Photo 12
1111 Osage St #11 — Photo 13
1111 Osage St #11 — Photo 14
1111 Osage St #11 — Photo 15
1111 Osage St #11 — Photo 16
1111 Osage St #11 — Photo 17
1111 Osage St #11 — Photo 18
1111 Osage St #11 — Photo 19
1111 Osage St #11 — Photo 20
1111 Osage St #11 — Photo 21
1111 Osage St #11 — Photo 22
1111 Osage St #11 — Photo 23
1111 Osage St #11 — Photo 24
1111 Osage St #11 — Photo 25
1111 Osage St #11 — Photo 26
1111 Osage St #11 — Photo 27
1111 Osage St #11 — Photo 28
1111 Osage St #11 — Photo 29
1111 Osage St #11 — Photo 30
1111 Osage St #11 — Photo 31
1111 Osage St #11 — Photo 32
1111 Osage St #11 — Photo 33
1111 Osage St #11 — Photo 34
1111 Osage St #11 — Photo 35
  • Furnished

$2,400/ mo
Total price
Now includes required monthly fees in total price
1 bed1 bath783 sqft condo
1111 Osage St #11

Your booked tour

What you get

Dog-friendlyIn-unit laundryParkingAir conditioningEv Charging Station

Costs, fees, and lease terms

Pets

  • Dogs

    Allowed
    Number allowed1
  • Cats

    Not allowed

The neighborhood

About the building

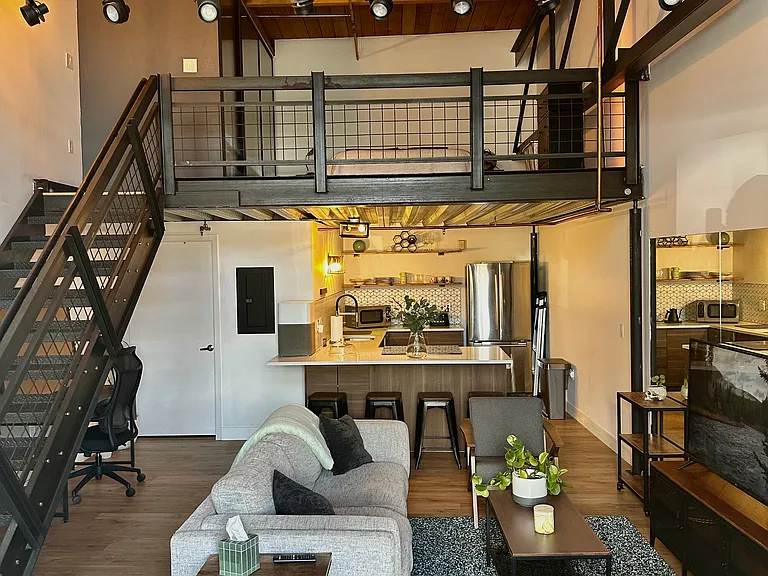
Welcome to this unique historic industrial loft near downtown Denver! Situated in one of Denver's fastest-growing neighborhoods, this bright contemporary unit features stunning 20ft high ceilings finished in cedar, exposed beams, metal accents, and a open-concept layout, an elegant bathroom, a super modern kitchen with stainless steel appliances, quartz countertops, and lots of cabinet space, a custom designed library with its own rolling library ladder, like-new wood flooring, and a personal front porch with the best views of La Alma-Lincoln Park and the downtown Denver skyline. Unit features a parking spot in a heated garage with a dedicated EV charger, in-unit washer/dryer, and a Google Nest controlled HVAC system. Walking distance to Santa Fe Art District, where a variety of art galleries, shops, restaurants, and bars are located. Biking distance to Cherry Creek, Capitol Hill, Golden Triangle, South Broadway, Empower Field at Mile High, LoHi, RiNo Art District, Meow Wolf, Denver Art Museum, Wash Park, and very close to the Cherry Creek trail. Also located one block away from the 10th and Osage Light Rail Station - one of the main hubs of the entire RTD light rail system with direct connections to Union Station, downtown Denver, and DIA, which makes it perfect as a stylish city base, primary, residence, or live/work hub! Property highlights: - Industrial Architecture - Open & Functional - Prime Urban Location - Walkable Amenities Water, sewer, trash, recycling, snow removal and grounds maintenance are included with rent as part of the HOA, which is covered by the owner. All other utilities will be covered by the tenant. Up to two pets are negotiable. A monthly pet fee and security deposit will apply once approved. Security deposit equivalent to a full month's rent is required. All applicants shall undergo a background and credit check as part of the rental process. Unit is available for immediate move-in, and leases can start at a minimum of 3 months.

Nearby schools

Students who live in 1111 Osage St #11 attend the following Denver County 1 School District (Unified School District) public schools:

Showing 4 of 10 schools.

GreatSchools ratings are based on test scores and additional metrics when available.

1111 Osage St #11

By contacting this property, you agree to our Terms of Use. Visit our Privacy Portal for more information. When you click “Send message”, we’ll send your inquiry to the property manager so they can reach out and answer your questions.

Find similar homes

Similar listings comparison

This listing

1111 Osage St #11

Studio$1,781+$1,794+$1,727+$1,781
1 bed$2,400$2,262+$2,147+$1,660+$1,983+$2,061+$1,645+$2,010+$1,651+
2 beds$3,086+$3,334+$2,755$2,815+$2,470$2,510+$2,242+
3 beds$3,110+
Total monthly price
Total price
Total price
Total price
Total price
Total price
Total price
Total price
Total price
Total price
Distance1 mile away3.2 miles away1.2 miles away3.5 miles away2.4 miles away2.8 miles away3.7 miles away5.5 miles away
PetsDogs AllowedCats and Dogs AllowedCats and Dogs AllowedCats and Dogs AllowedCats and Dogs AllowedCats and Dogs AllowedCats and Dogs Allowed
LaundryIn UnitIn UnitIn Unit, SharedIn UnitIn UnitIn Unit
SecurityControlled AccessControlled AccessControlled AccessGated Entry
A/CYesYesYesYes
DishwasherYesYesYesYes
ParkingYesYesYesYesYesYes
GymYesYesYesYesYesYesYes
PoolYesYesYesYesYesYesYes
Spot something off?Good catch. Flag it and help keep listings legit.