11109 51st St NW #MAIN

11109 51st St NW #MAIN — Photo 1
11109 51st St NW #MAIN — Photo 2
11109 51st St NW #MAIN — Photo 3
11109 51st St NW #MAIN — Photo 4
11109 51st St NW #MAIN — Photo 5
11109 51st St NW #MAIN — Photo 6
11109 51st St NW #MAIN — Photo 7
11109 51st St NW #MAIN — Photo 8
11109 51st St NW #MAIN — Photo 9
11109 51st St NW #MAIN — Photo 10
11109 51st St NW #MAIN — Photo 11
11109 51st St NW #MAIN — Photo 12
11109 51st St NW #MAIN — Photo 13
11109 51st St NW #MAIN — Photo 14
11109 51st St NW #MAIN — Photo 15
11109 51st St NW #MAIN — Photo 16
11109 51st St NW #MAIN — Photo 17
11109 51st St NW #MAIN — Photo 18
11109 51st St NW #MAIN — Photo 19
11109 51st St NW #MAIN — Photo 20

$2,095/ mo
Doesn't include deposits and fees
2 beds2.5 baths990 sqft townhouse
Available August 1
11109 51st St NW #MAIN

Your booked tour

What you get

Pet-friendlyIn-unit laundryParkingAir conditioning

Costs, fees, and lease terms

Pets

  • Dogs

    Allowed
  • Cats

    Allowed

The neighborhood

About the building

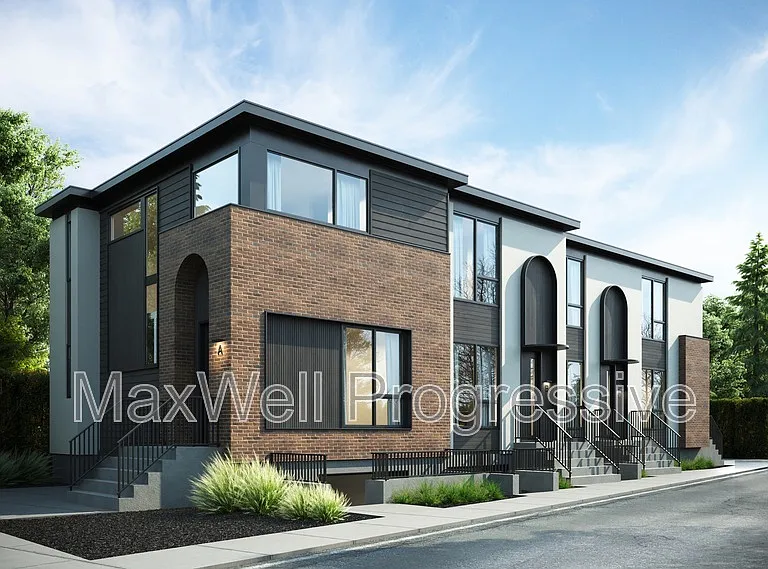
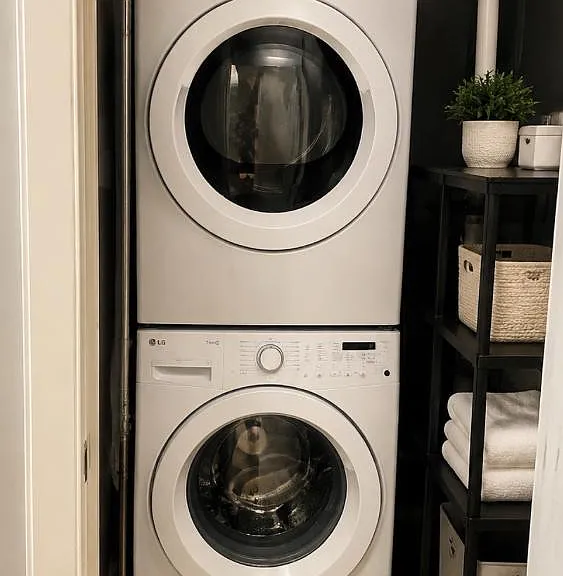
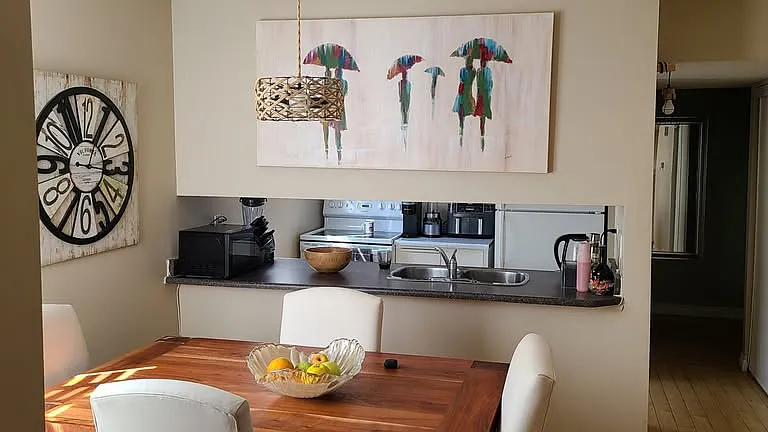
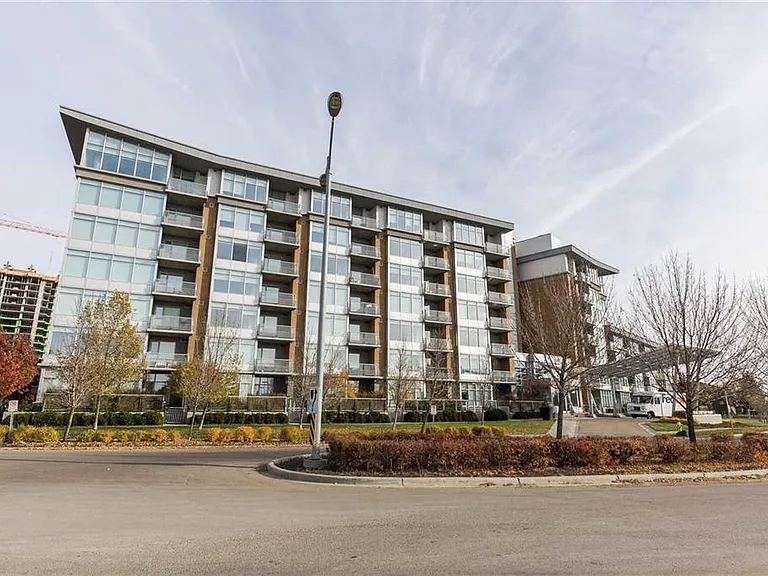
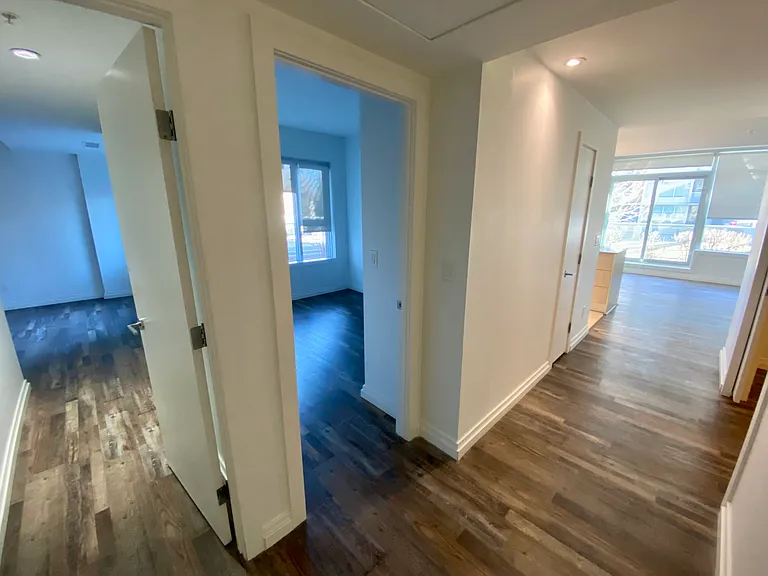
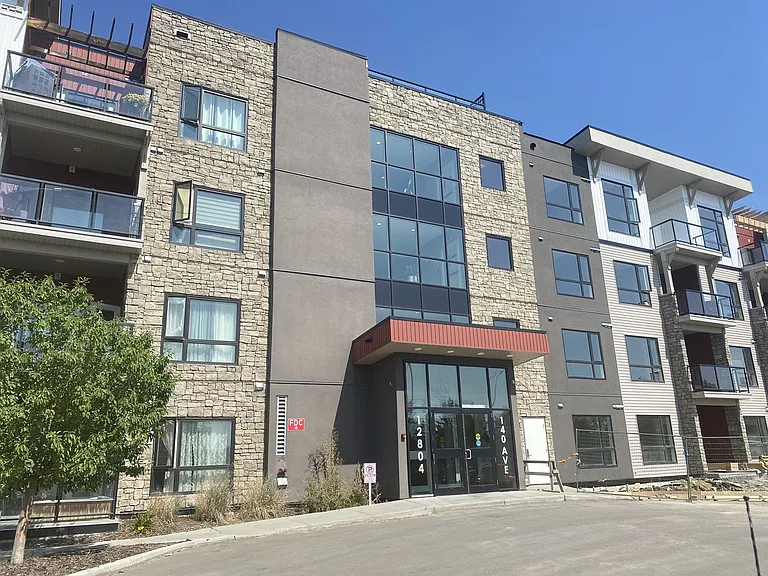
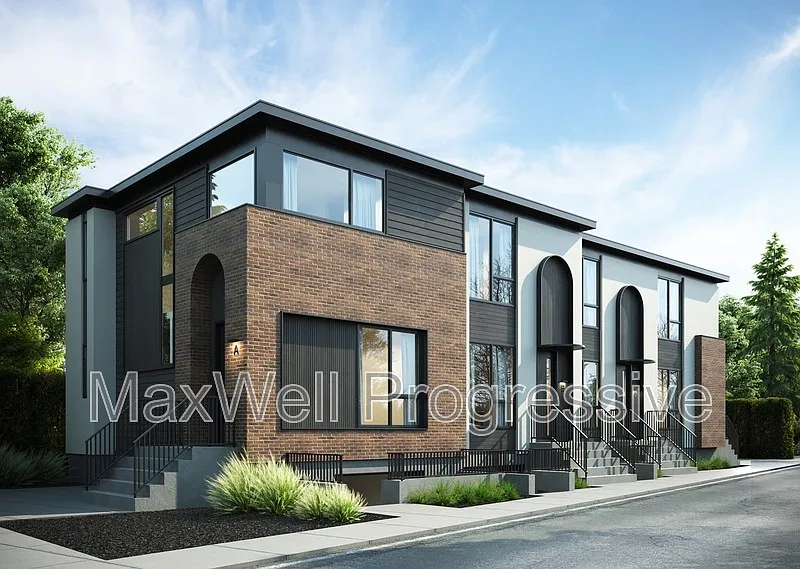
This stunning END UNIT main floor townhome is located in the highly sought-after Highlands neighuborhood. With parks, schools, Highlands River Valley, Capilano Foot bridge and Rundle Park just a short walk away, plus easy access to 50 Street, Yellowhead HWY and Fort Road you'll enjoy a perfect mix of style and convenience. These main floor townhomes offer 2 bedrooms, 2.5 bathrooms, and an efficient layout that maximizes every inch of its approx. 990 sq. ft. living space. Snow removal and lawn care are included, making for a carefree living experience. Key Features: Two master suites, each with walk-in closets and custom shelving Open-concept kitchen, dining, and living area, perfect for daily living and entertaining Floor-to-ceiling windows in the living and dining areas, allowing natural light to flood the space Sleek stainless steel kitchen appliances, including a natural gas stove Elegant quartz countertops in both the kitchen and bathrooms 9-foot ceilings throughout the home, creating a spacious feel Durable luxury vinyl plank flooring, paired with soft carpeting Triple-pane windows for improved energy efficiency and noise reduction Convenient in-suite laundry on the second floor Independent temperature control with separate furnace and HRV (Fresh Air) system LED lighting throughout the home Single detached garage - $100/ month (subject to availability) Pets considered with a $50/month fee per pet Utilities a flat fee of $295/month, covering water, heat, and electricity. **Please note: The photos shown are of a similar property and do not depict the exact unit. This property is professionally managed by MaxWell Progressive | Bridgeway Rentals & Real Estate Group
The property manager

11109 51st St NW #MAIN
MaxWell Progressive

Nearby schools

11109 51st St NW #MAIN

By contacting this property, you agree to our Terms of Use. Visit our Privacy Portal for more information. When you click “Send message”, we’ll send your inquiry to the property manager so they can reach out and answer your questions.

Find similar homes

Spot something off?Good catch. Flag it and help keep listings legit.