11105 SE 59th St

11105 SE 59th St — Photo 1
11105 SE 59th St — Photo 2
11105 SE 59th St — Photo 3
11105 SE 59th St — Photo 4
11105 SE 59th St — Photo 5
11105 SE 59th St — Photo 6
11105 SE 59th St — Photo 7
11105 SE 59th St — Photo 8
11105 SE 59th St — Photo 9
11105 SE 59th St — Photo 10
11105 SE 59th St — Photo 11
11105 SE 59th St — Photo 12
11105 SE 59th St — Photo 13
11105 SE 59th St — Photo 14
11105 SE 59th St — Photo 15
11105 SE 59th St — Photo 16
11105 SE 59th St — Photo 17
11105 SE 59th St — Photo 18
11105 SE 59th St — Photo 19
11105 SE 59th St — Photo 20
11105 SE 59th St — Photo 21
11105 SE 59th St — Photo 22
11105 SE 59th St — Photo 23
11105 SE 59th St — Photo 24
11105 SE 59th St — Photo 25
11105 SE 59th St — Photo 26
11105 SE 59th St — Photo 27
11105 SE 59th St — Photo 28
11105 SE 59th St — Photo 29
11105 SE 59th St — Photo 30
11105 SE 59th St — Photo 31
11105 SE 59th St — Photo 32
11105 SE 59th St — Photo 33
11105 SE 59th St — Photo 34
11105 SE 59th St — Photo 35
11105 SE 59th St — Photo 36
11105 SE 59th St — Photo 37
11105 SE 59th St — Photo 38
11105 SE 59th St — Photo 39
11105 SE 59th St — Photo 40
Verified

$3,999/ mo
Doesn't include deposits and fees
5 beds4 baths2590 sqft house
Available June 1
11105 SE 59th St
Your booked tour

What you get

No pets

Costs, fees, and lease terms

Pets

  • Dogs

    Not allowed
  • Cats

    Not allowed

The neighborhood

About the building

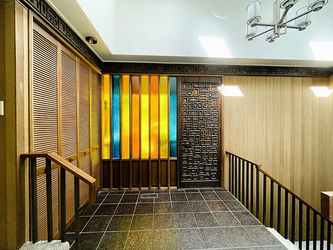
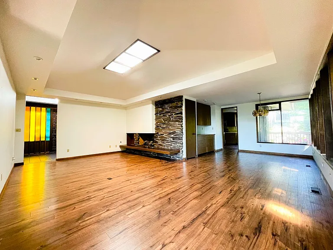
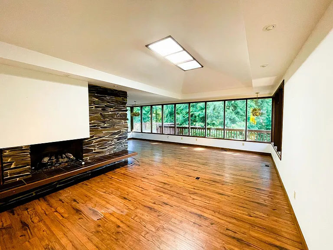
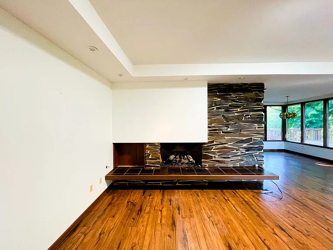
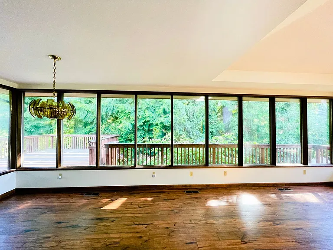
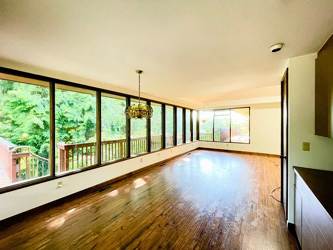
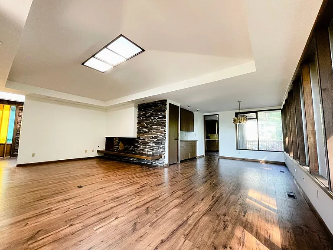
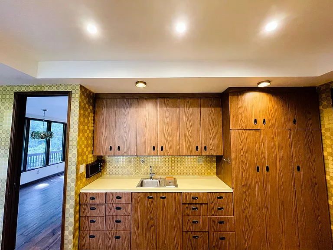
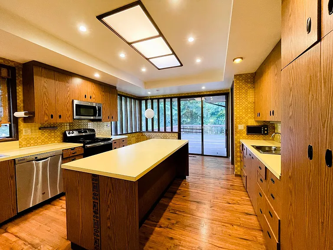
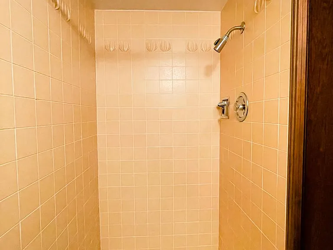
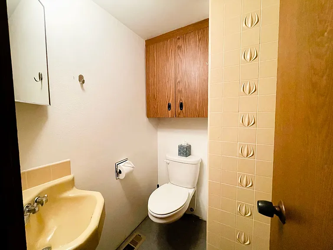
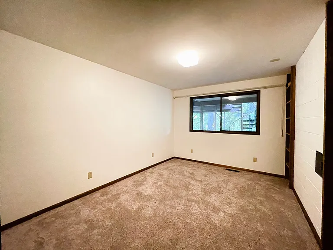
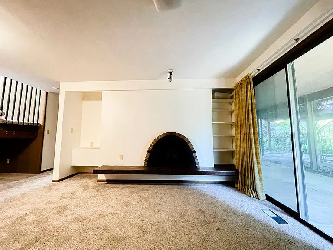
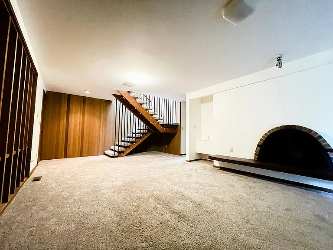
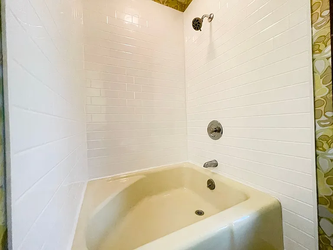
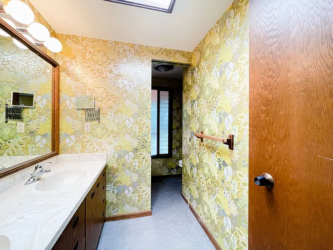
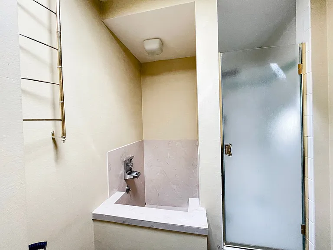
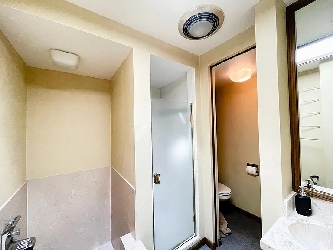
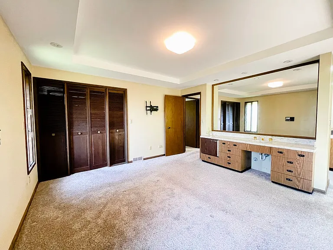
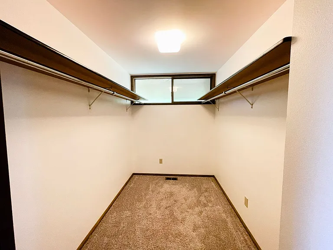
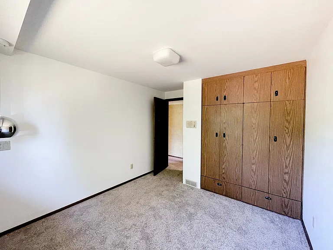
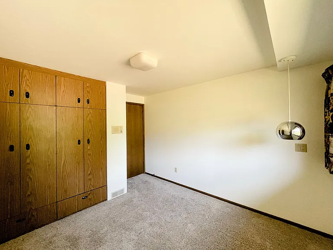
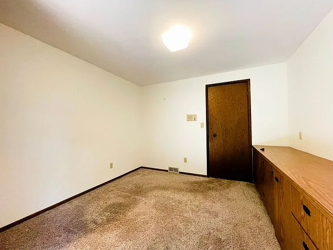
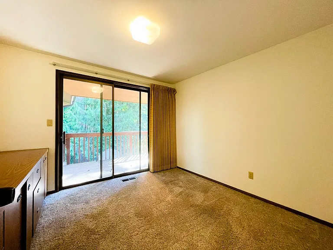
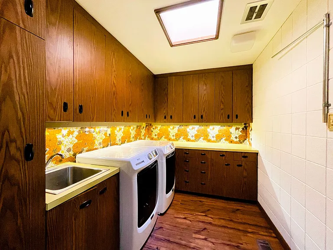
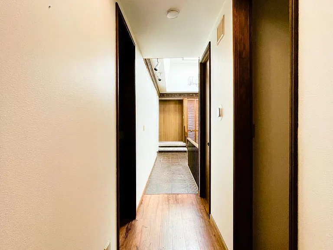
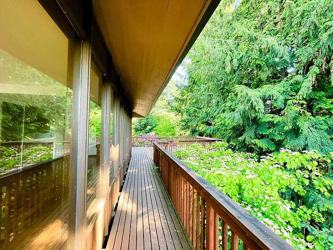
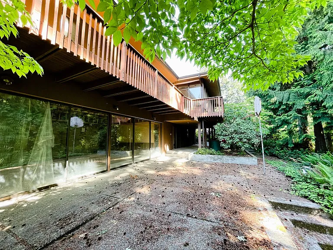
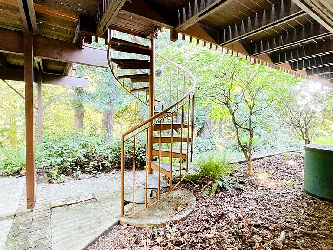
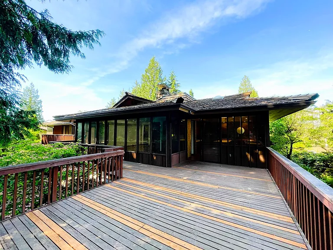
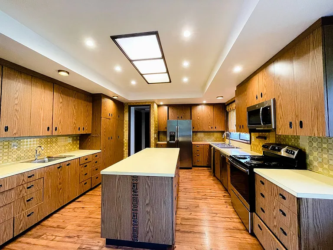
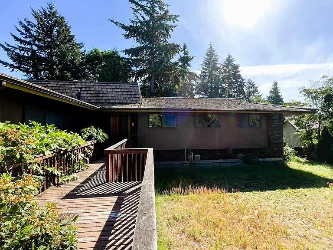
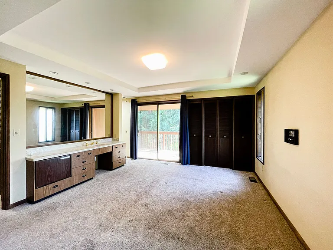
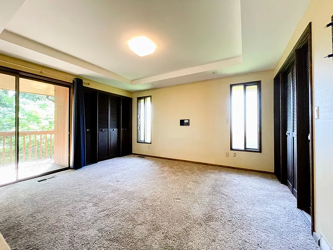
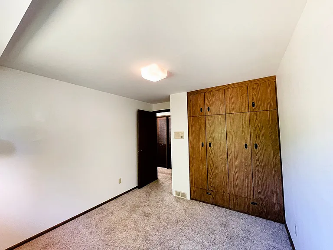
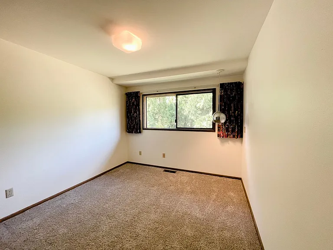
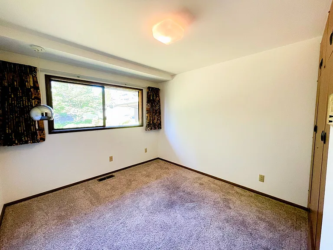
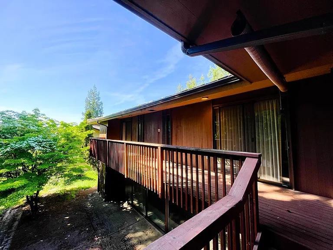
The main level features four generously sized bedrooms, including an expansive primary suite complete with a spa-inspired bathroom, sunken soaking tub, skylight, double vanity, dual walk-in closets, built-in mini fridge, and private deck access. A dedicated office with deck access provides the perfect work-from-home setup, while the additional full bath with double sinks easily accommodates guests and household needs. Designed for both comfort and entertaining, the kitchen boasts stainless steel appliances, triple sink compartments, a sizable island, wet bar with additional sink, abundant cabinetry, and a bright eating nook. Large sliders open to the expansive back deck, creating seamless indoor-outdoor living. The adjacent living room showcases wall-to-wall windows, rich hardwood flooring, and a stunning stone gas fireplace that fills the space with warmth and natural light. Downstairs, a spacious second living area with a cozy wood-burning fireplace opens directly to the lower-level yard, offering flexible living or entertainment space. The lower level also includes the fifth bedroom and an additional bath with shower. Additional highlights include skylights throughout, oversized laundry room with full-size washer and dryer, stained glass entryway, and charming vintage architectural details throughout. Step outside to enjoy the expansive multi-level deck, spiral staircase leading to the private backyard, basketball area, and peaceful wooded surroundings. Note: Lower level pool area is not part of the lease. No smoking and no pets. First month's rent, $250 admin fee and security deposit (one month's rent). $45 Non-refundable application fee. A comprehensive reusable tenant screening report will not be accepted. To view this house and others, visit the website: We also offer a flexible security deposit alternative for qualified residents through Obligo. More details upon application. Qualifications: 675 credit score, no evictions, $6,6000 monthly income (first two applicants can combine incomes to meet the income qualification, each additional applicant must qualify individually), no felonies against person or property in the last 5 years, and good rental history (on-time payments and no violations). Third-party comprehensive screening reports are not accepted. All Real Property Management Eclipse residents are enrolled in the Resident Benefits Package for $35 monthly. Perks include access to $1,000 in cash reimbursements for resident-caused damages, $95 lease renewal fee waiver, platform to assist you with setting up utilities, and much more. Additional 3rd party benefits available with sign up and constantly evolving.

The property manager

Real Property Management Eclipse
Verified listing

Nearby schools

Students who live in 11105 SE 59th St attend the following Bellevue School District (Unified School District) public schools:
GreatSchools ratings are based on test scores and additional metrics when available.

11105 SE 59th St
Verified listing

By contacting this property, you agree to our Terms of Use. Visit our Privacy Portal for more information. When you click “Send message”, we’ll send your inquiry to the property manager so they can reach out and answer your questions.

Find similar homes

Frequently asked questions

What is this home's pet policy?

There are no pets allowed at 11105 SE 59th St. Please contact the property manager for up to date pet policy and fee information.

Is there laundry in the house?

Please contact 11105 SE 59th St for information regarding laundry amenities.
Does the home offer parking?

For up to date tenant parking information, please contact 11105 SE 59th St.

What Bellevue neighborhood is 11105 SE 59th St in?
Your new apartment would be located in the Newport Hills neighborhood.

What school district is this home in?

11105 SE 59th St is within the Bellevue School District. Check out the additional Nearby Schools for more boundary details.
When was this listing last updated?

The property manager updated this rental listing 18 hours, 18 minutes ago.

Spot something off?Good catch. Flag it and help keep listings legit.