11104 S Weismann Dr

11104 S Weismann Dr — Photo 1
11104 S Weismann Dr — Photo 2
11104 S Weismann Dr — Photo 3
11104 S Weismann Dr — Photo 4
11104 S Weismann Dr — Photo 5
11104 S Weismann Dr — Photo 6
11104 S Weismann Dr — Photo 7
11104 S Weismann Dr — Photo 8
11104 S Weismann Dr — Photo 9
11104 S Weismann Dr — Photo 10
11104 S Weismann Dr — Photo 11
11104 S Weismann Dr — Photo 12
11104 S Weismann Dr — Photo 13
11104 S Weismann Dr — Photo 14
11104 S Weismann Dr — Photo 15
11104 S Weismann Dr — Photo 16
11104 S Weismann Dr — Photo 17
11104 S Weismann Dr — Photo 18
11104 S Weismann Dr — Photo 19
11104 S Weismann Dr — Photo 20
11104 S Weismann Dr — Photo 21
11104 S Weismann Dr — Photo 22
11104 S Weismann Dr — Photo 23
11104 S Weismann Dr — Photo 24
11104 S Weismann Dr — Photo 25
11104 S Weismann Dr — Photo 26
11104 S Weismann Dr — Photo 27
11104 S Weismann Dr — Photo 28
11104 S Weismann Dr — Photo 29
11104 S Weismann Dr — Photo 30
11104 S Weismann Dr — Photo 31
11104 S Weismann Dr — Photo 32
11104 S Weismann Dr — Photo 33
11104 S Weismann Dr — Photo 34
11104 S Weismann Dr — Photo 35
11104 S Weismann Dr — Photo 36
11104 S Weismann Dr — Photo 37
11104 S Weismann Dr — Photo 38
11104 S Weismann Dr — Photo 39
11104 S Weismann Dr — Photo 40
11104 S Weismann Dr — Photo 41
11104 S Weismann Dr — Photo 42
11104 S Weismann Dr — Photo 43
11104 S Weismann Dr — Photo 44
11104 S Weismann Dr — Photo 45
11104 S Weismann Dr — Photo 46
11104 S Weismann Dr — Photo 47
11104 S Weismann Dr — Photo 48
11104 S Weismann Dr — Photo 49
11104 S Weismann Dr — Photo 50
11104 S Weismann Dr — Photo 51
11104 S Weismann Dr — Photo 52

$2,300/ mo
Doesn't include deposits and fees
4 beds2 baths2051 sqft house
11104 S Weismann Dr
Your booked tour

What you get

Pet-friendlyIn-unit laundryParkingAir conditioningPool

Costs, fees, and lease terms

Lease terms

One year lease minimum. All Pets must be preapproved with extra security deposit.

Pricing comparison

At $2,300, this listing is priced similarly to the current market rate for a 4 bedroom home in Vail.

Pets

  • Dogs

    Allowed
  • Cats

    Allowed

The neighborhood

About the building

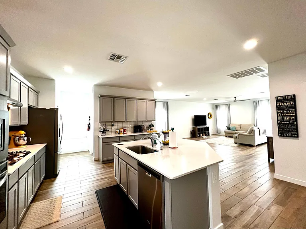
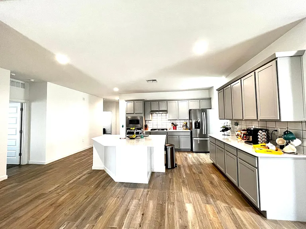
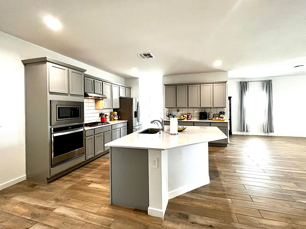
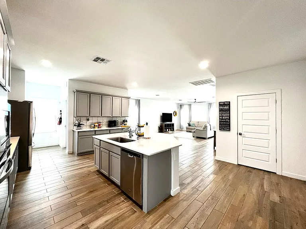
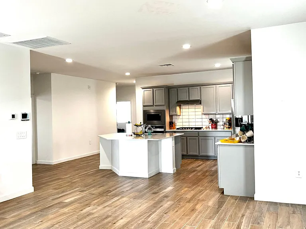
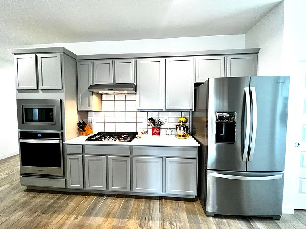
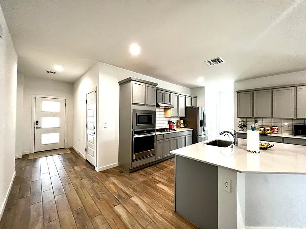
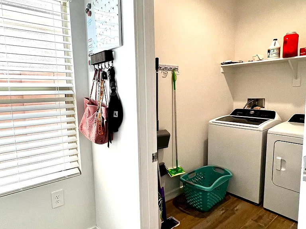
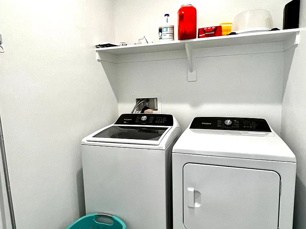
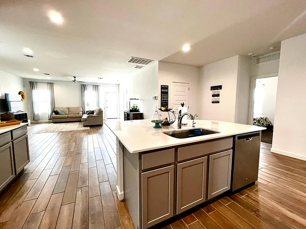
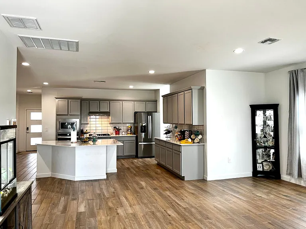
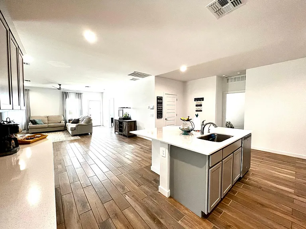
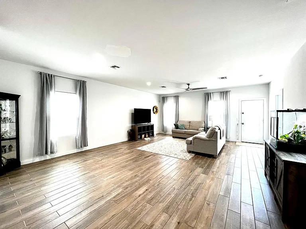
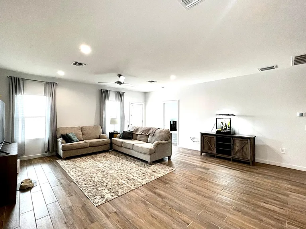
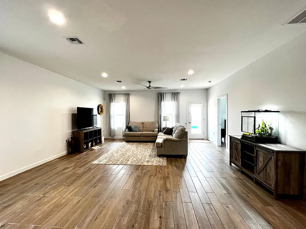
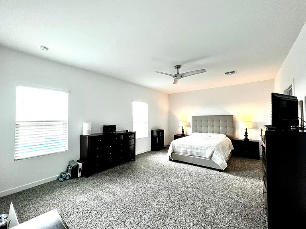
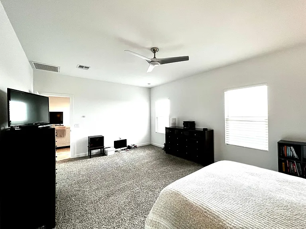
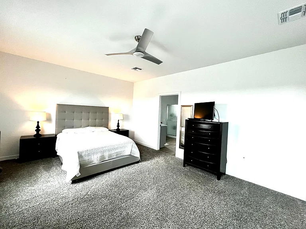
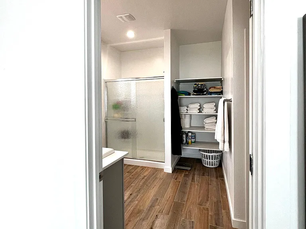
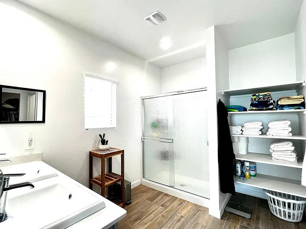
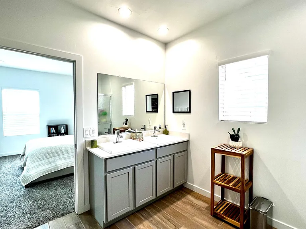
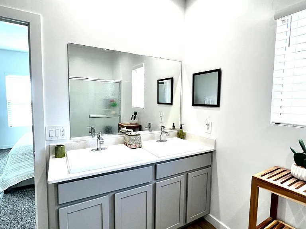
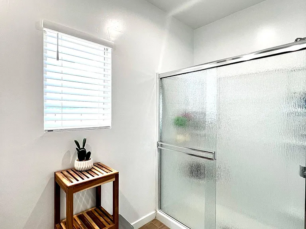
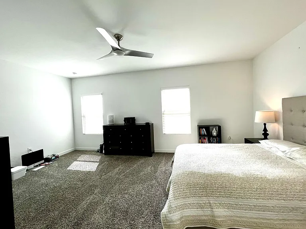
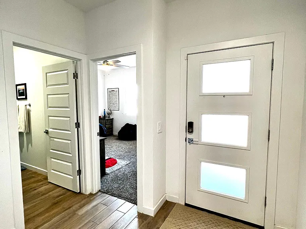
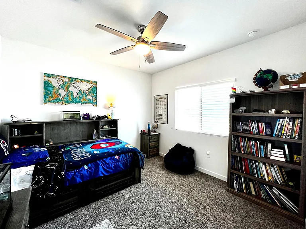
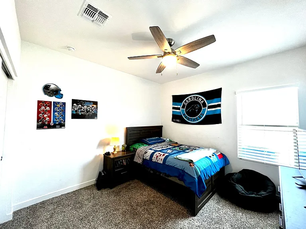
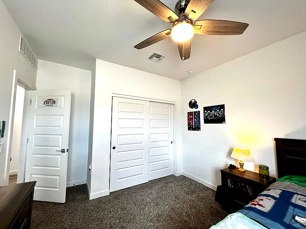
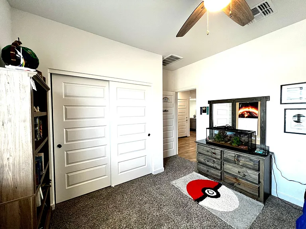
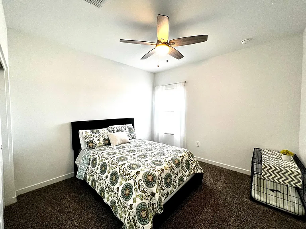
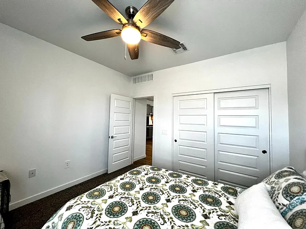
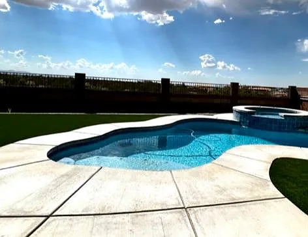
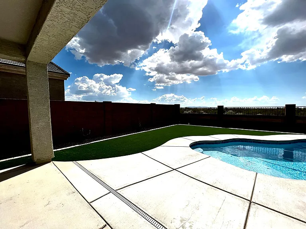
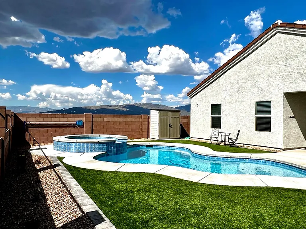
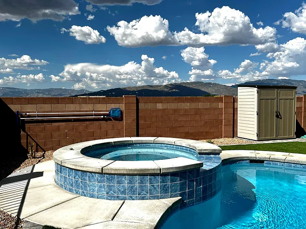
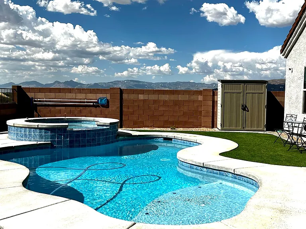
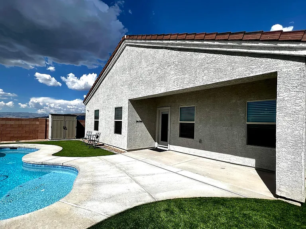
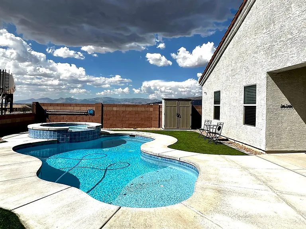
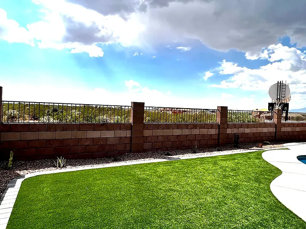
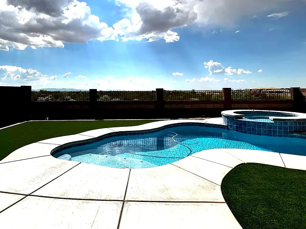
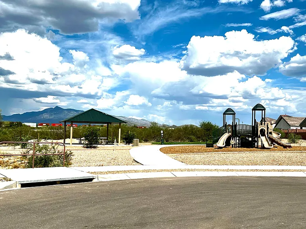
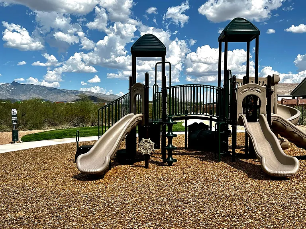
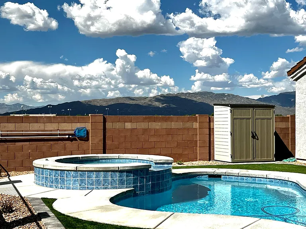
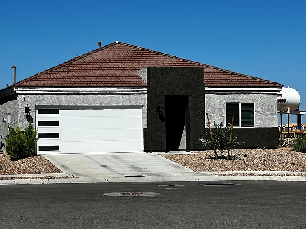
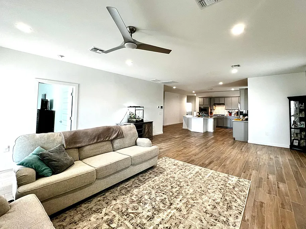
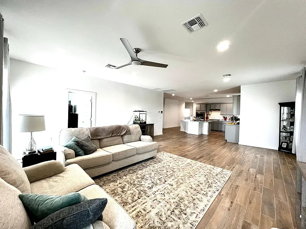
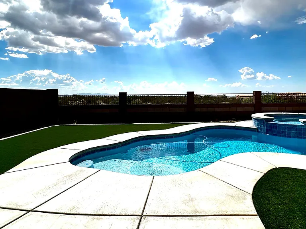
This beautiful 4 bedroom 2 bath home with pool and spa is available October 15th. The 2051 sq ft split floorplan features 9 ft ceilings, ceiling fans, and plank tile flooring throughout with carpet in the bedrooms. Spacious gourmet kitchen features the huge island bar, stainless appliances, gray cabinetry and quartz countertops and pantry. Large master bedroom and ensuite with dual sink vanity, shower, built-in shelves and walk-in closet. Washer and dryer included. Upgrades throughout including tankless water heater, water softener and RO system. The covered rear patio overlooks the backyard with the refreshing pool/spa surrounded with faux grass and mountain views. 2- car garage. Located at the end of the street across from the playground and is in the award winning Vail School District. Good Credit, Background and Income required. All pets must be preapproved with extra security deposit. Please call to schedule viewing.

The property manager

Nearby schools

Students who live in 11104 S Weismann Dr attend the following Vail Unified District (Unified School District) public schools:
Showing 3 of 8 schools.

GreatSchools ratings are based on test scores and additional metrics when available.

11104 S Weismann Dr
By contacting this property, you agree to our Terms of Use. Visit our Privacy Portal for more information. When you click “Send message”, we’ll send your inquiry to the property manager so they can reach out and answer your questions.
Find similar homes

Spot something off?Good catch. Flag it and help keep listings legit.