1110 Veranda Ct

1110 Veranda Ct — Photo 1
1110 Veranda Ct — Photo 2
1110 Veranda Ct — Photo 3
1110 Veranda Ct — Photo 4
1110 Veranda Ct — Photo 5
1110 Veranda Ct — Photo 6
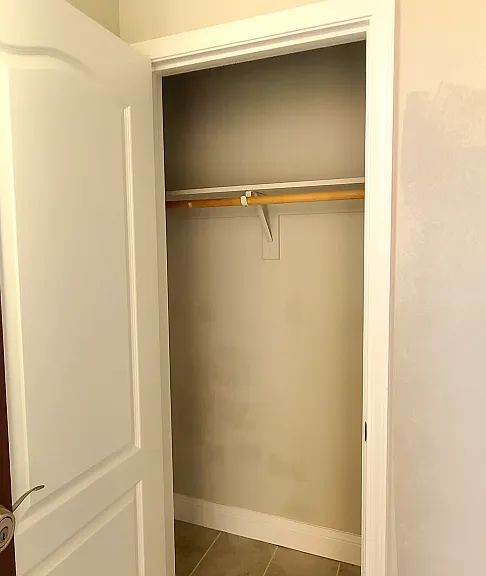
Entryway coat closet
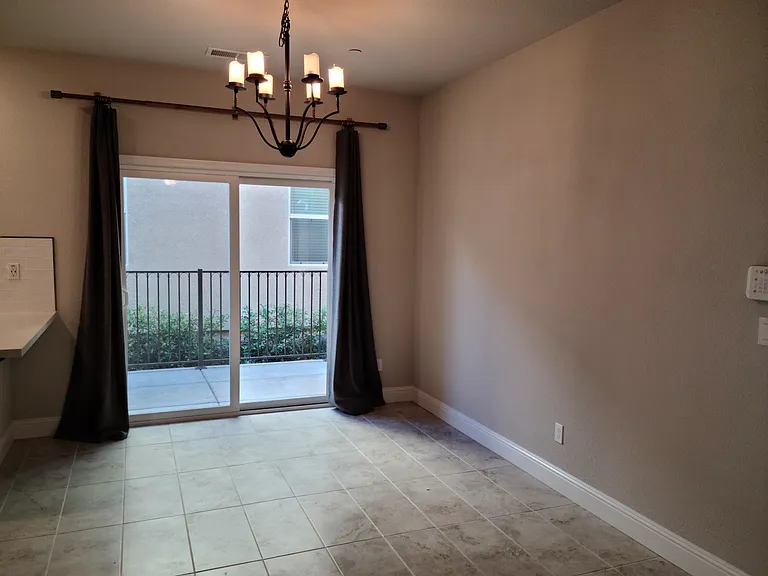
This is an open floor concept. The kitchen is the left and the living room is to the right. This picture shows the dining room, which leads to the patio.
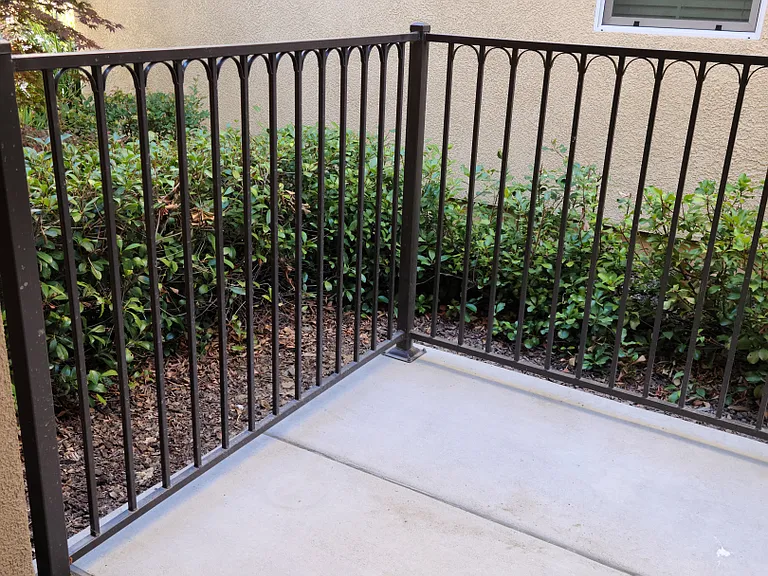
Patio (left view).
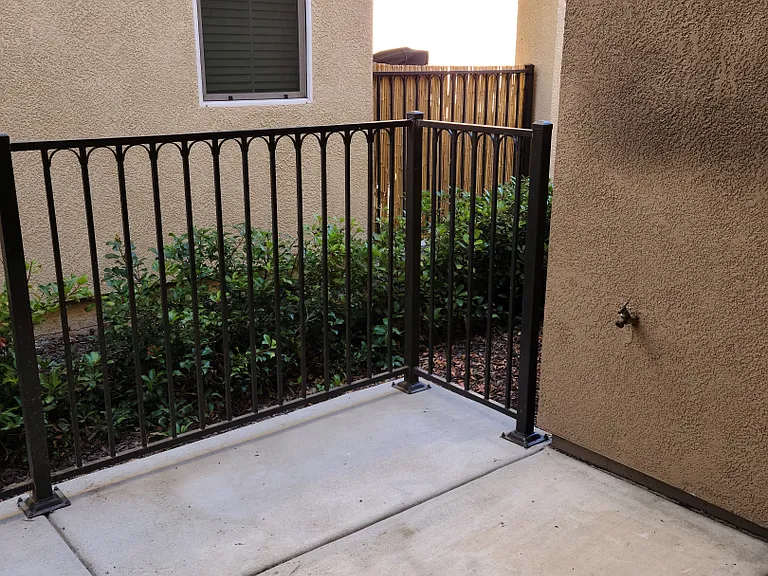
Patio (right view). This is a good size patio that can fit medium sized gas grill (NO charcoal), small bistro table with chairs and some potted plants.
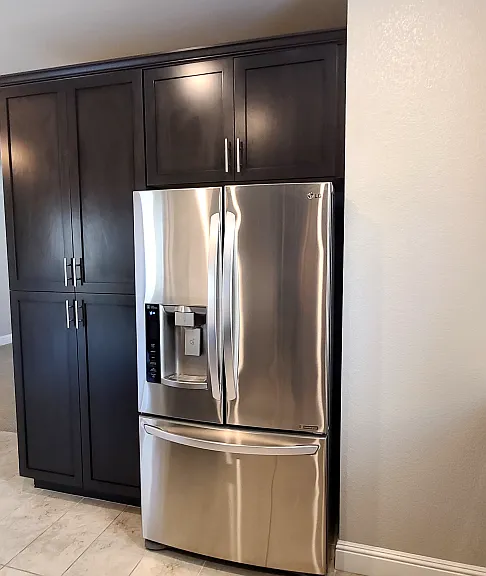
View of the kitchen from the dining room. The island can fit three barstools.
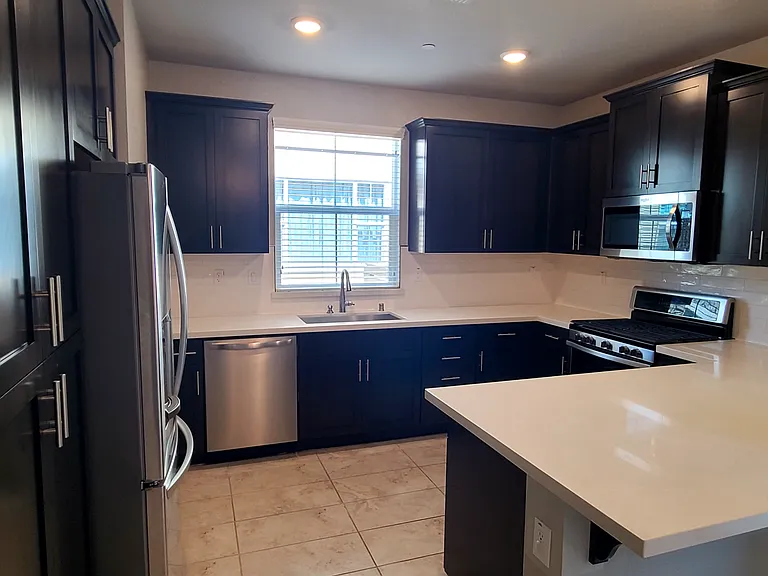
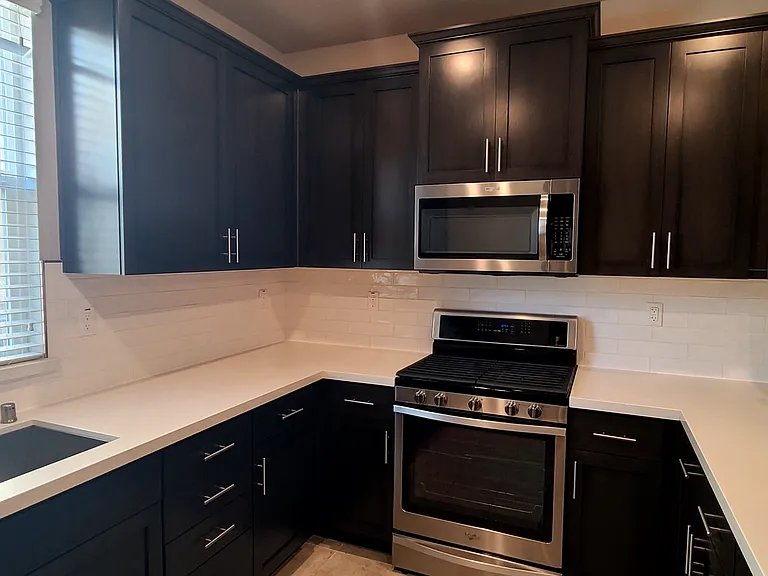
View from inside the kitchen. There is plenty of cabinet space. This is an excellent kitchen if you love to cook!
1110 Veranda Ct — Photo 13
Farmers sink and gas stove. There is a ton of counterspace!
1110 Veranda Ct — Photo 15
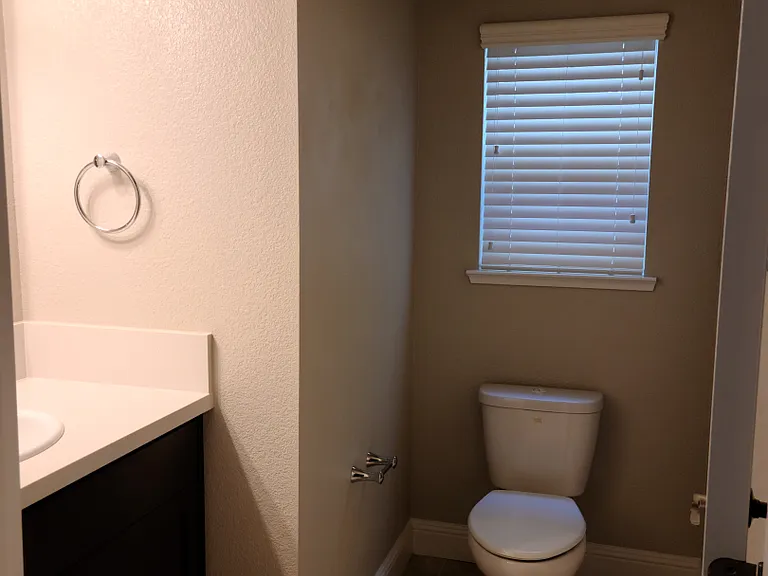
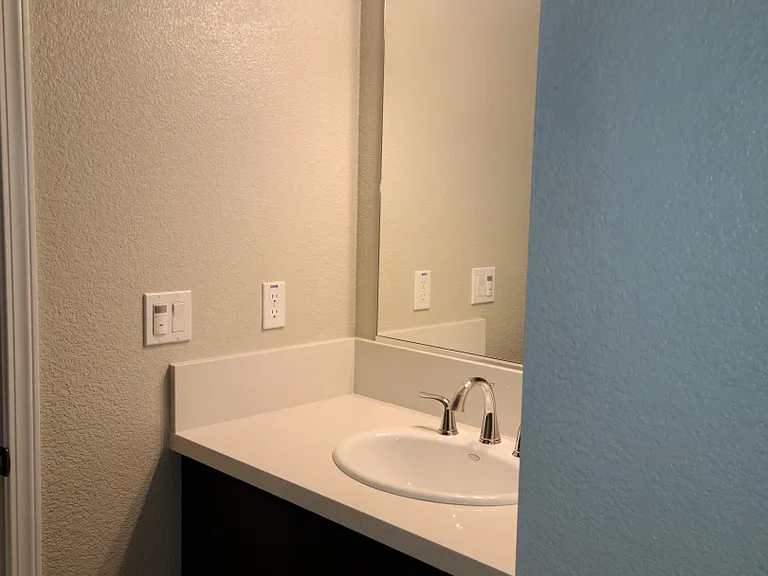
View of the half bath downstairs that is located in the hallway between the living room and dining room.
Inside view of the half bath. it doesn't show in this picture, but above the sink is a cathedral style ceiling.
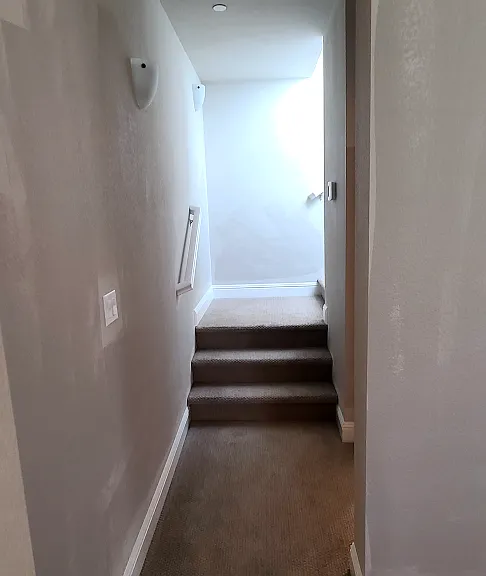
Downstairs hallway. The half bath is on the right side. 

PLEASE NOTE: The two-tone paint is fixed and does not look like that.
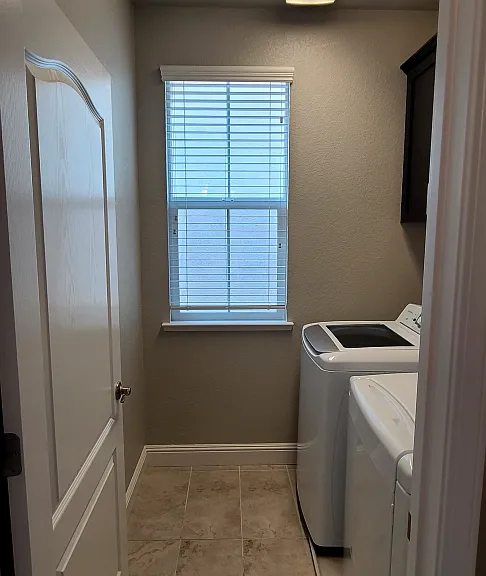
The laundry room, which is located upstairs and directly to the left.
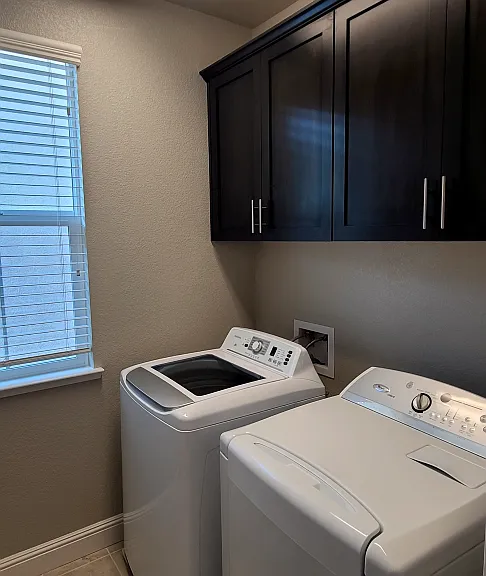
Inside view of laundry room.
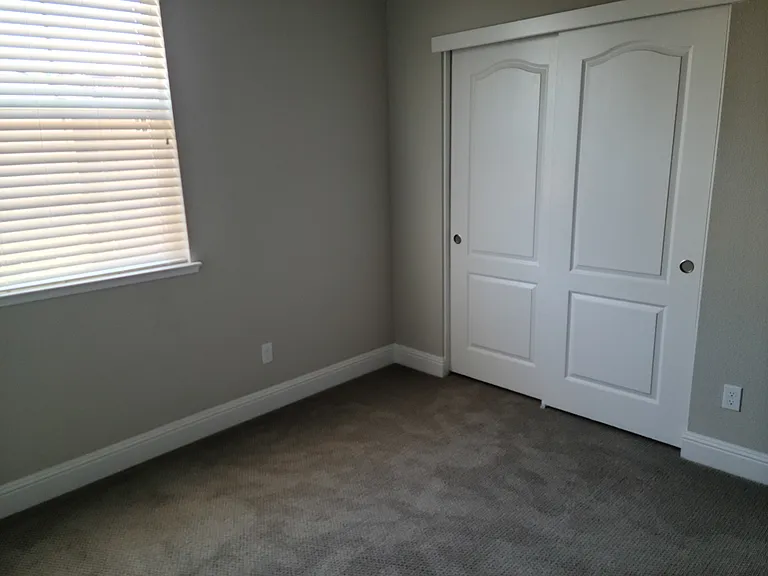
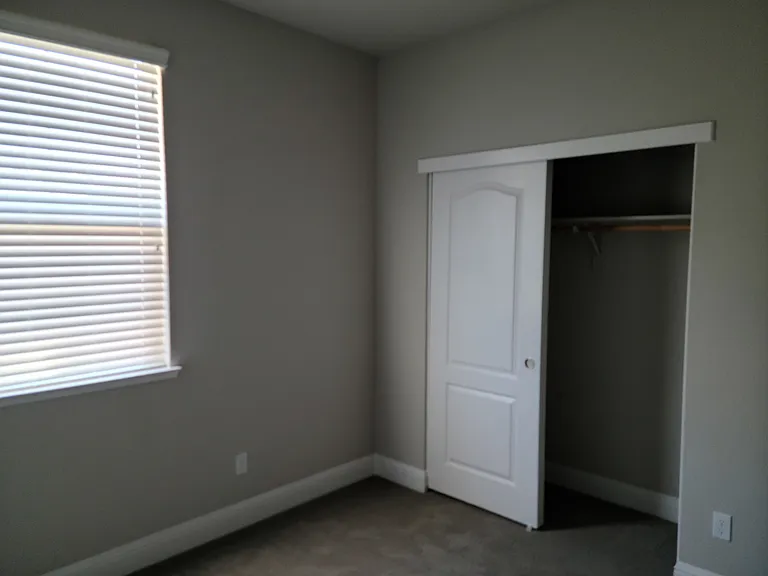
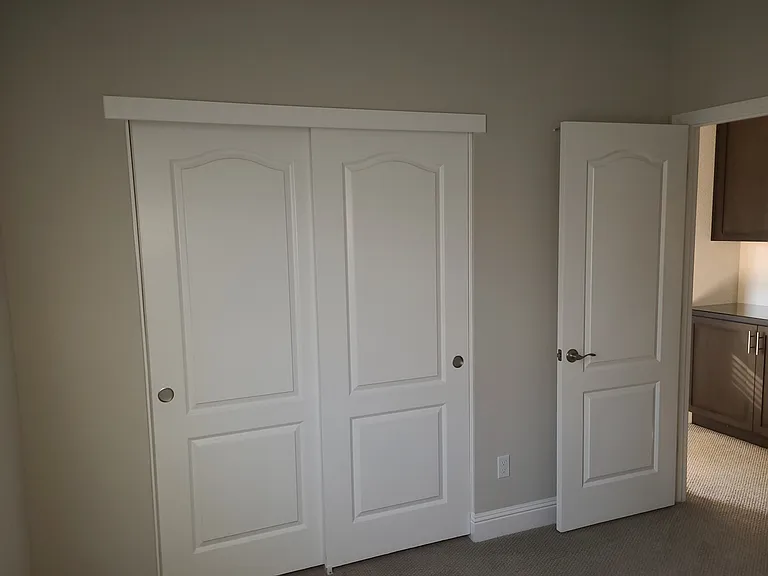
Bedroom which is located to the right of the stairs.
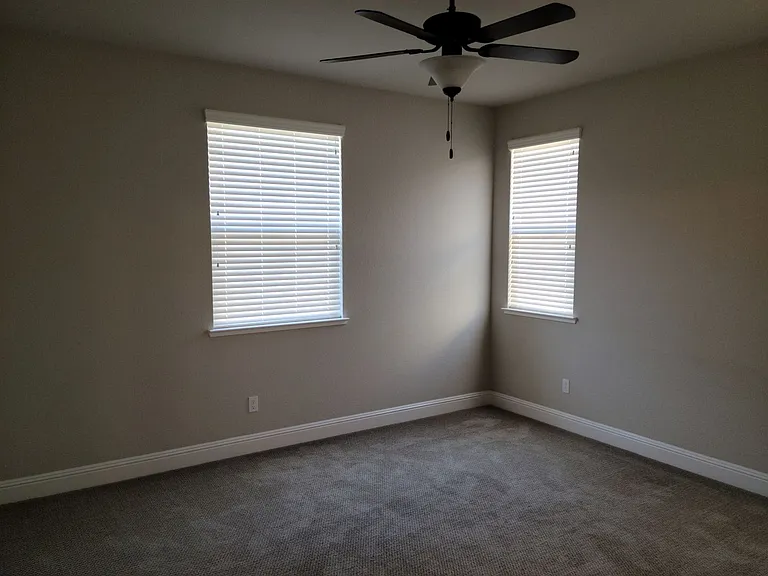
Inside view of the bedroom.
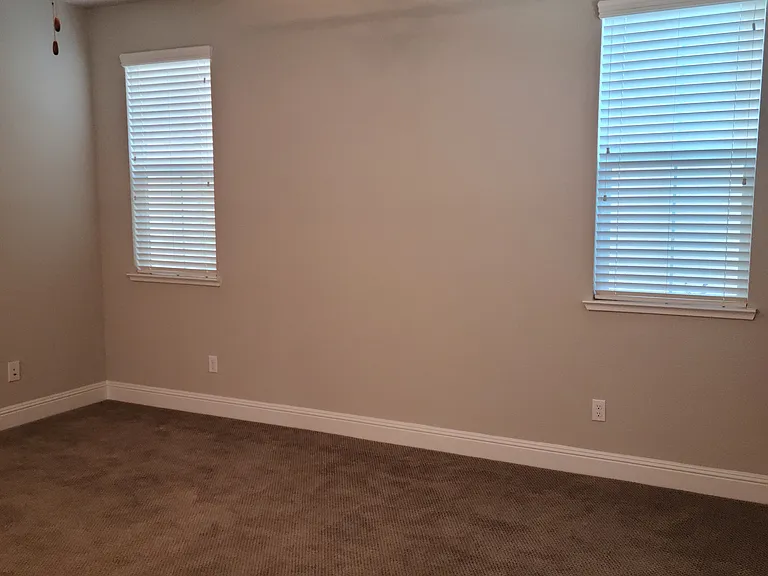
Another inside view of the bedroom.
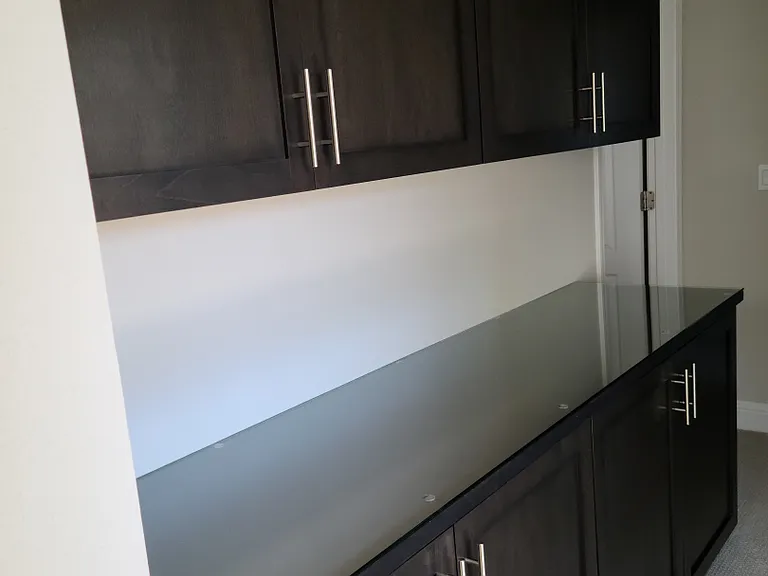
Upstairs hallway. As you can see, plenty of cabinet space!
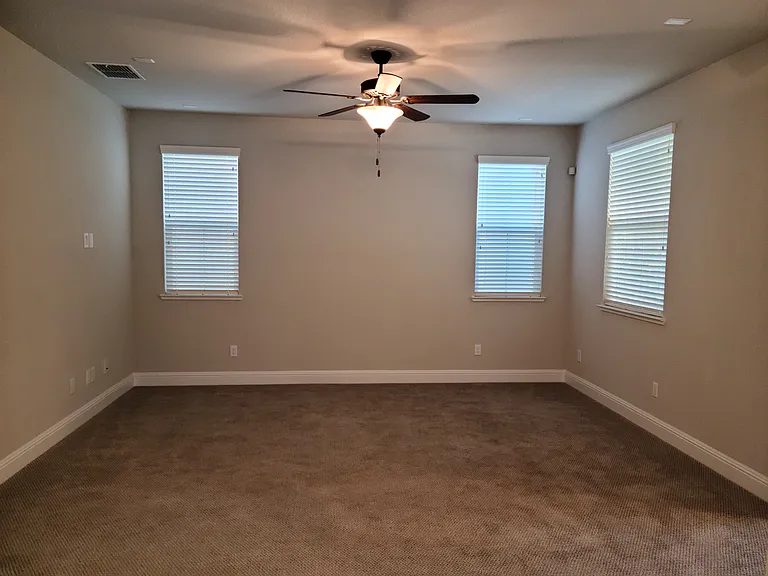
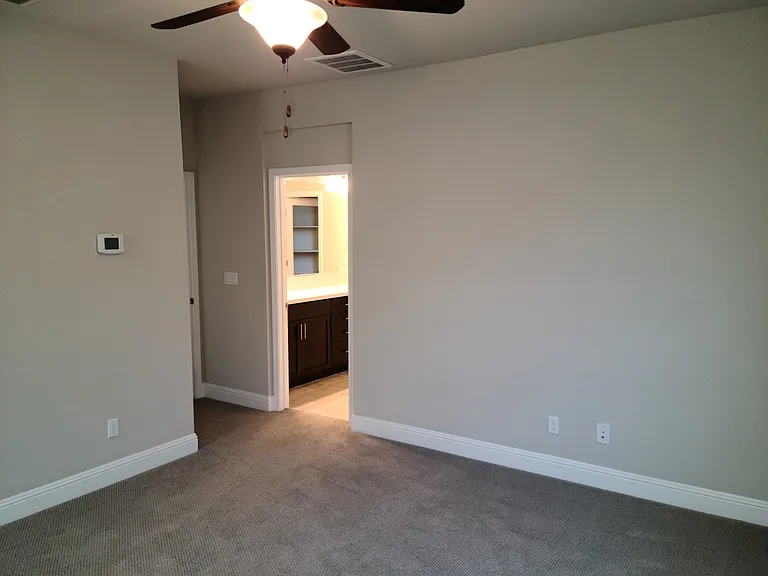
Inside view of the master bedroom.
Master bedroom.
Master bedroom.
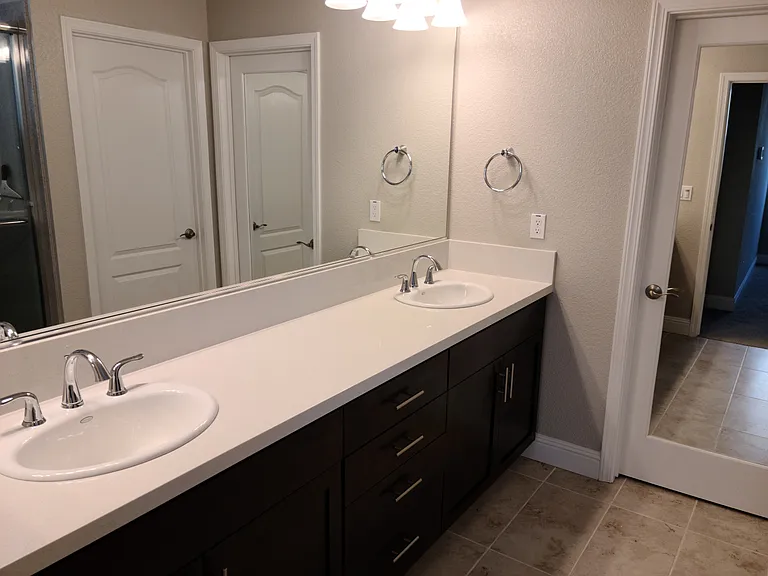
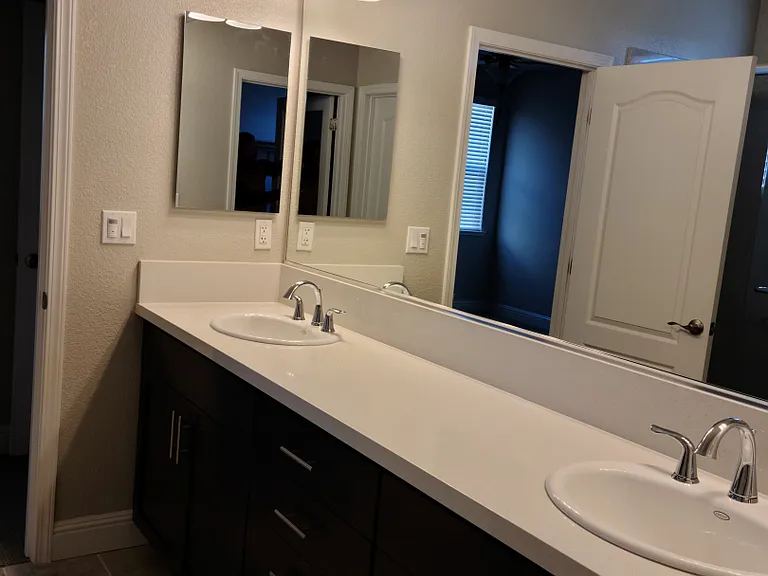
Master bedroom bathroom. The master closet is located at the end right next to the 2nd sink.
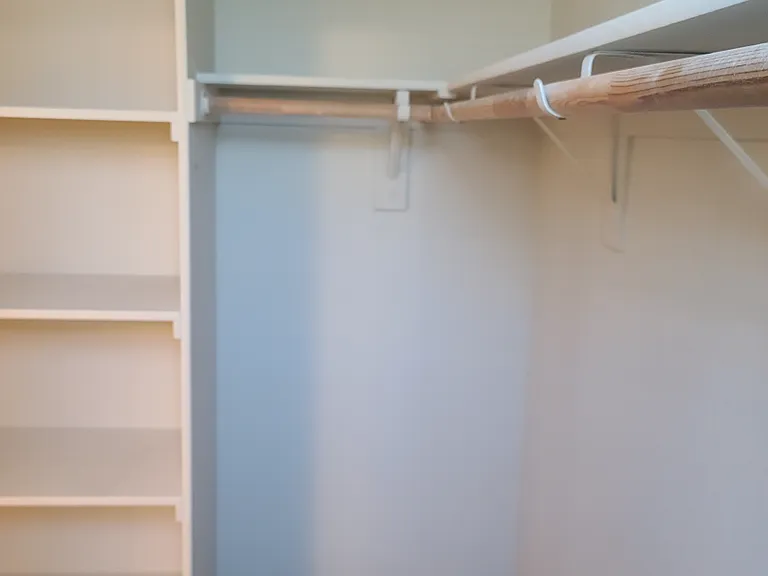
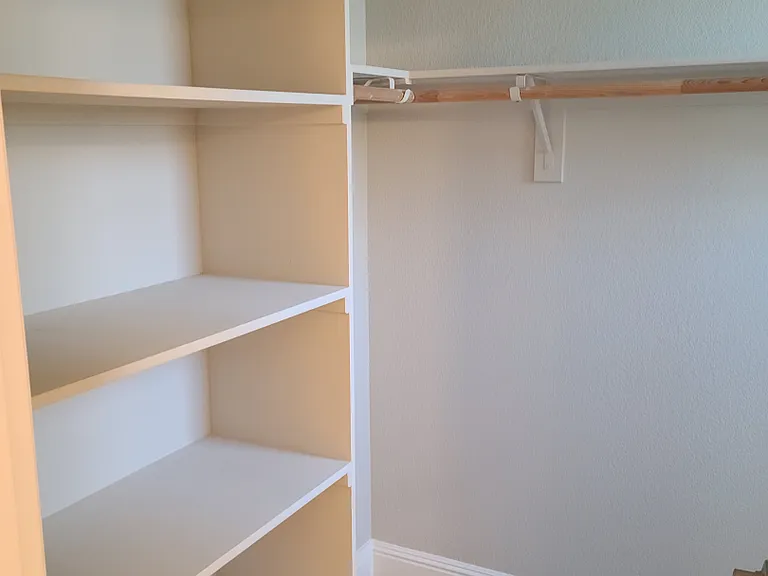
Inside view of the master closet. It has built-in shelves.
Master closet.
View of the master bathroom.
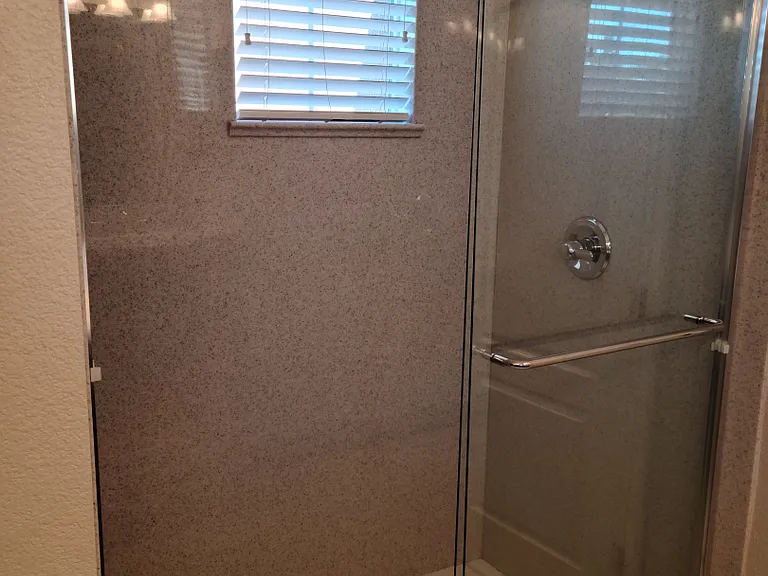
Master bathroom shower.
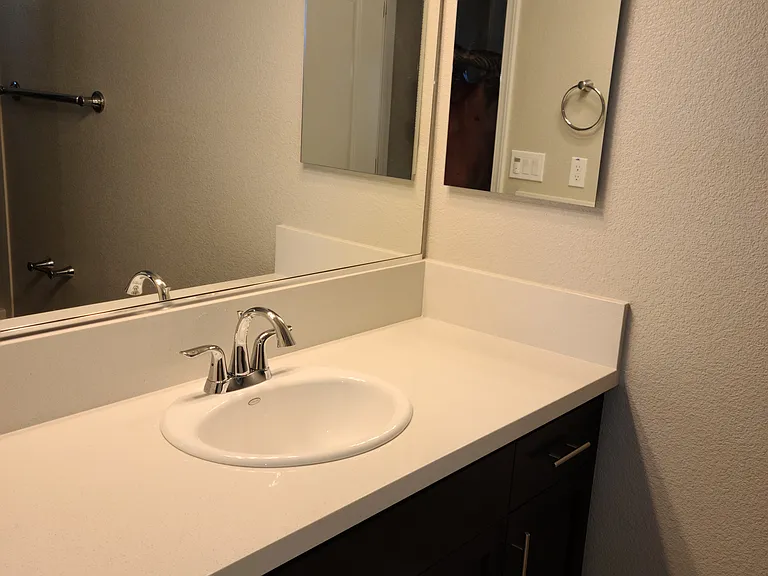
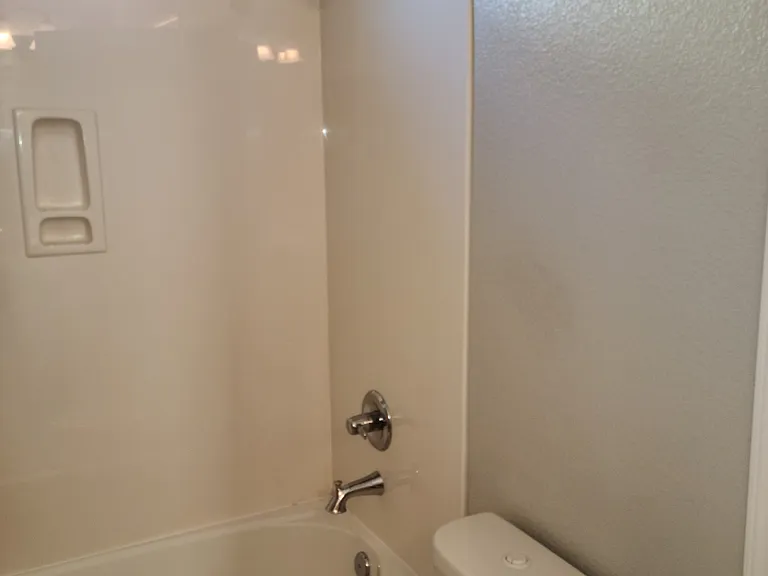
Inside view of the second full bathroom.
Full upstairs bathroom.
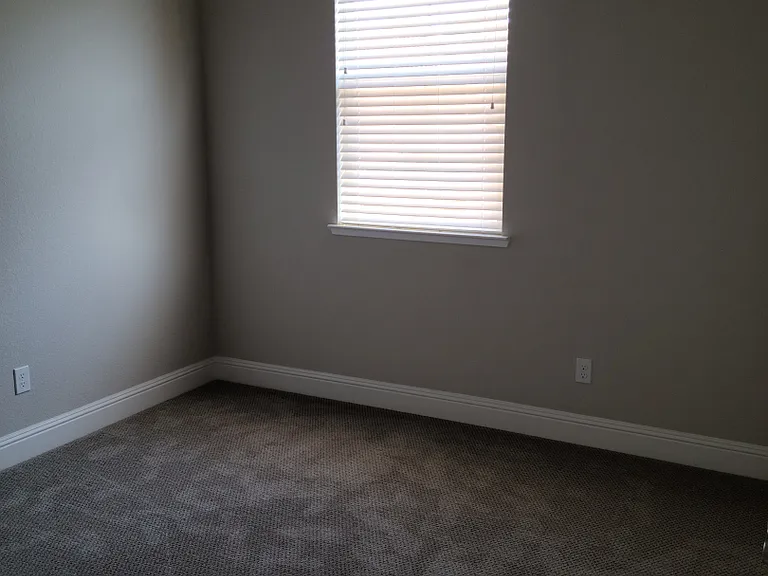
View of the second bedroom located across from the second bathroom and master bedroom.
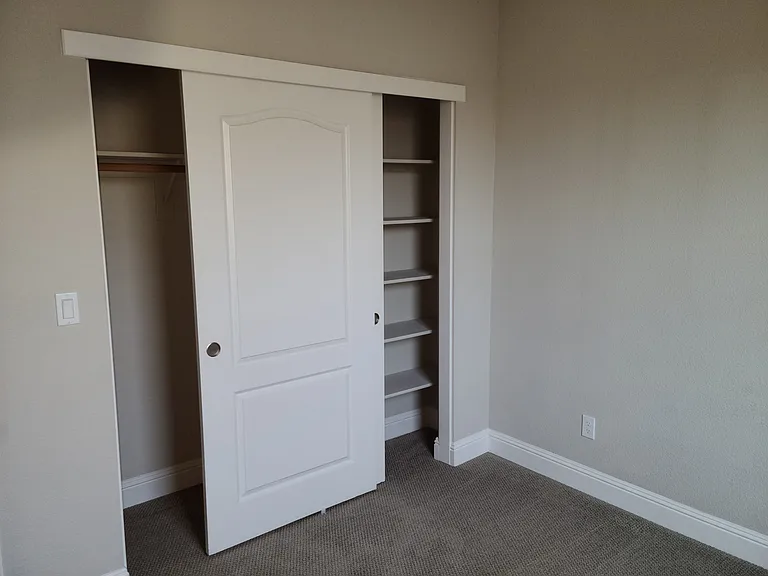
Inside view of the second bedroom closet. The closet has built-in shelves.
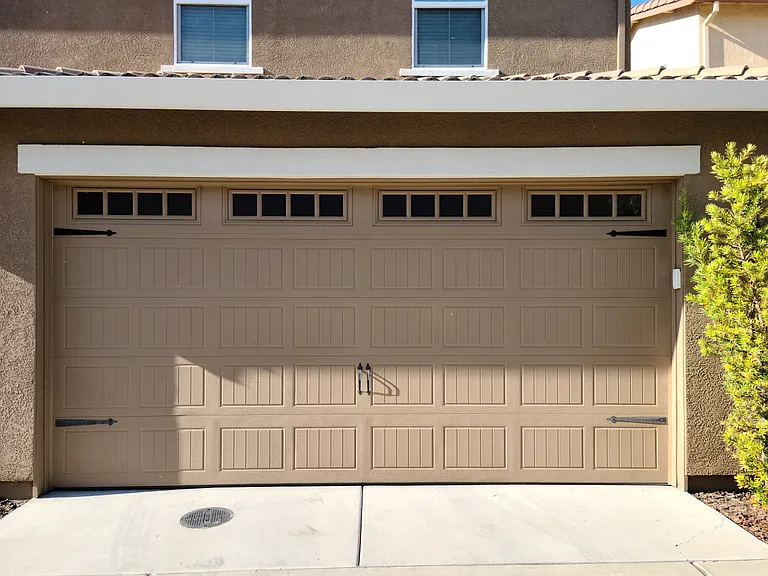
Back of the house.
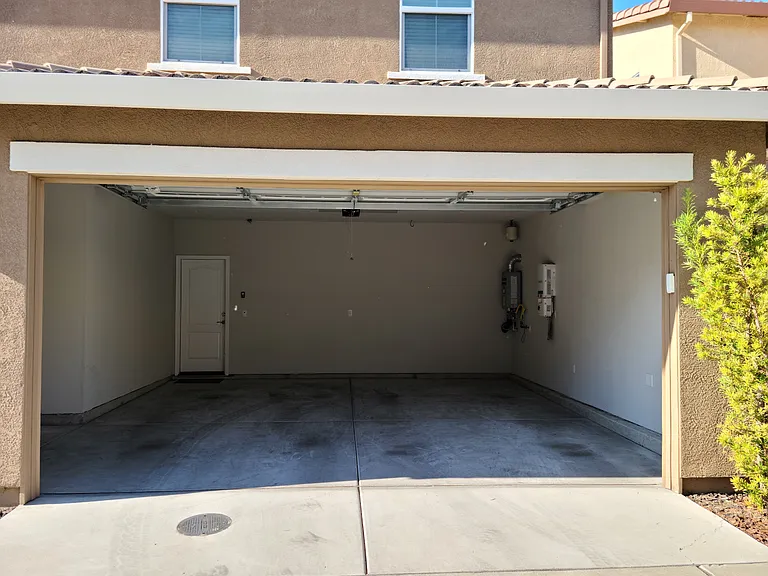
View of the garage. The garbage cans would be placed in the cubby hole located to the left. The garage can comfrotable fit a large storage rack at the front, a medium sized pickup truck and a 4-door sedan. The door leads to the inside of the house.
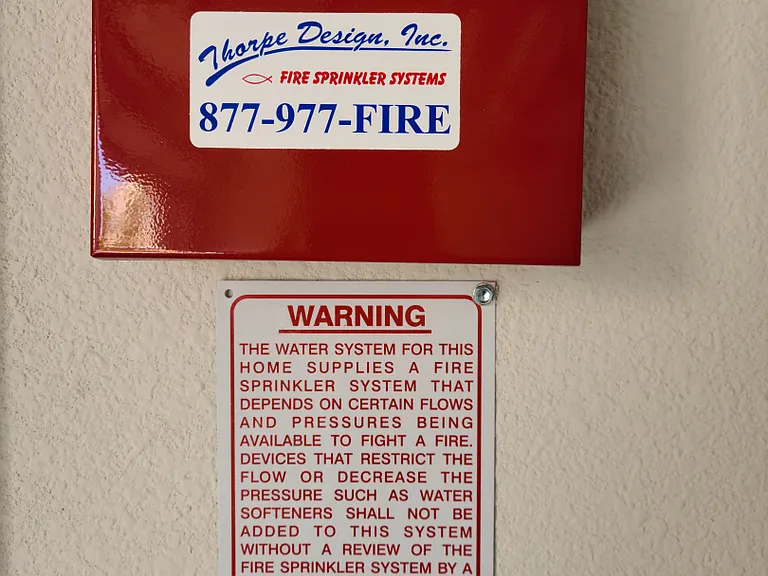
In garage showing that the house does have fire sprinkler system.
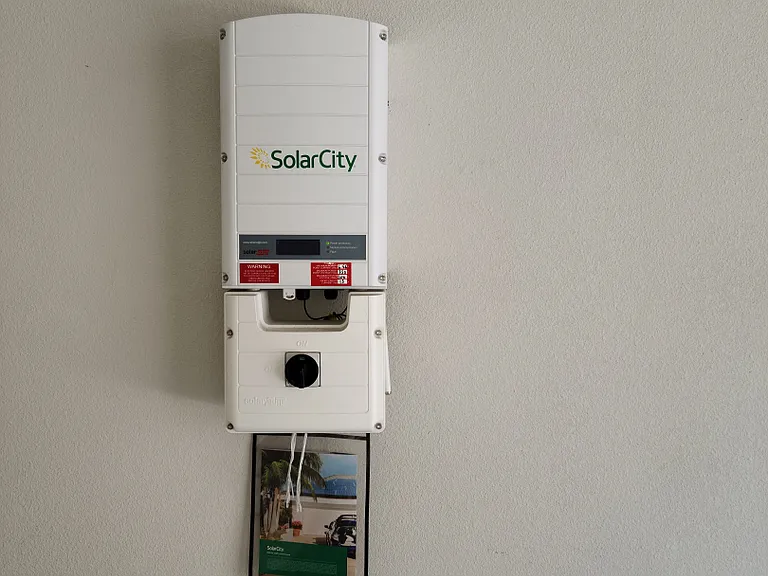
Inside view of the garage showing the system for the solar panels.
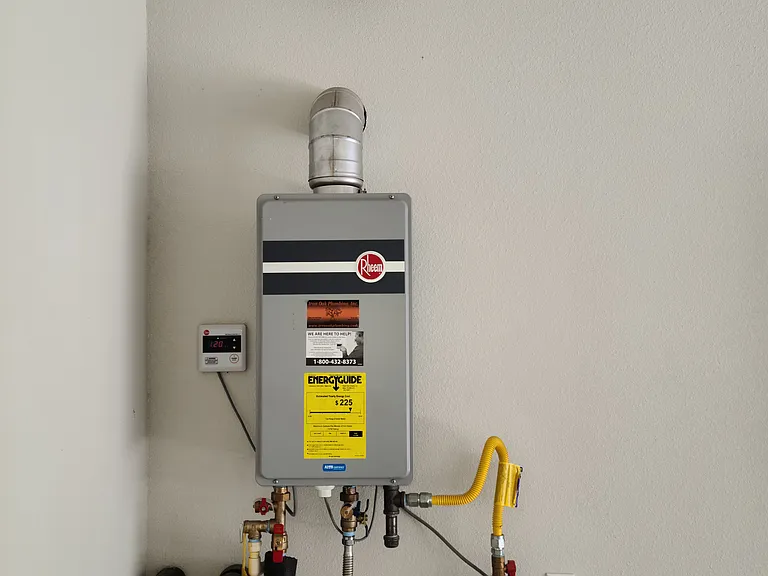
Tankless water heater. You'll never run out of hot water!

$2,975/ mo
Doesn't include deposits and fees
3 beds3 baths1542 sqft house
Available July 13
1110 Veranda Ct
Your booked tour

What you get

Pet-friendlyIn-unit laundryParkingAir conditioning

Costs, fees, and lease terms

Lease terms

The home is located in a HOA, which the owner pays. The tenant is responsible for water, sewer, trash and utilities. There is street parking available except for Wednesdays, and there is guest parking on either end of the housing development.

Pets

  • Dogs

    Allowed
    Number allowed1
  • Cats

    Allowed
    Number allowed2

The neighborhood

About the building

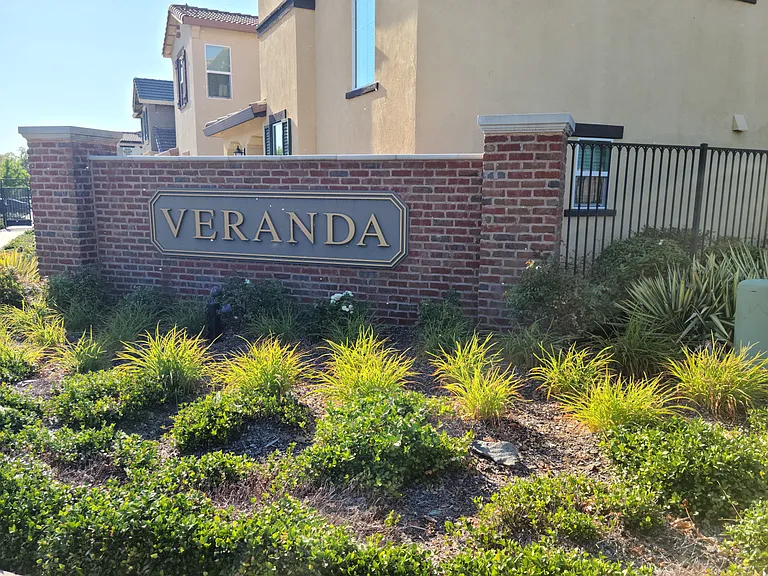
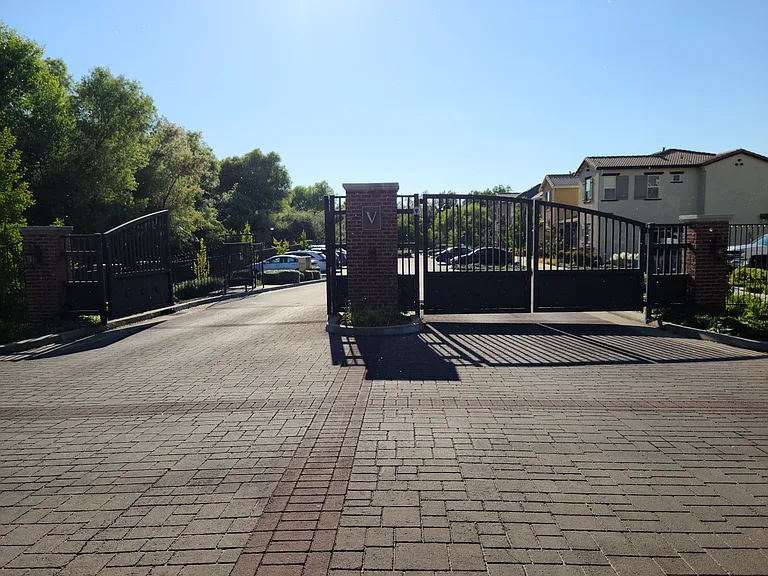
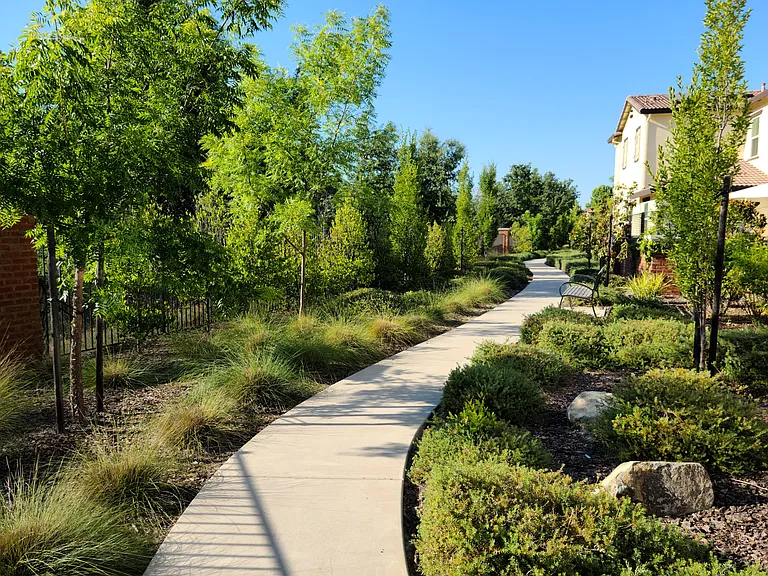
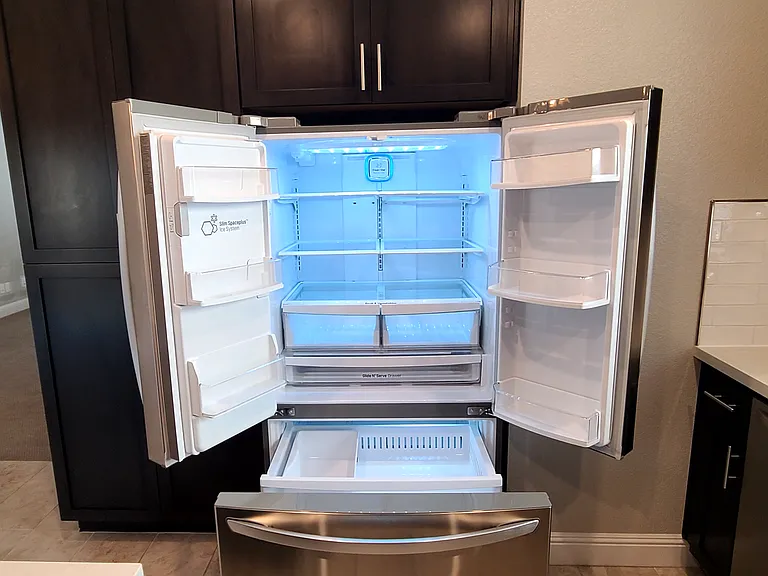
This 1542 sq. ft., 3 bedroom / 2.5 bath / 2 car garage single-family home backs up to miles of walking/running/biking trails and is located in a quiet, gated community. This well maintained home is minutes away from Folsom's award winning schools; Empire Ranch Golf Course; and the Palladio. Some features of this home include solar panels; prewired for electrical vehicle charging; dual-zone HVAC system; prewired entertainment system in the great room; and a tankless-instant water heater. The front of the home welcomes you to the great room, which adjoins a spacious dining area with sliding glass doors leading to the outdoor patio. The kitchen features white, quartz countertops; stainless steel farmhouse-style sink; energy efficient appliances; and an island large enough for 2-3 barstools. A half-bath downstairs is convenient for guests. The hallway leads you upstairs to a beautiful and private master bedroom and adjoining bathroom with a walk-in-closet. The second and third bedrooms share a full bathroom. The laundry room is conveniently located upstairs near the bedrooms. There is ample cabinet / storage space throughout the home, and has plenty of windows that bring in natural light. The home is carpeted except for the entry way, kitchen, and bathrooms. This is the perfect place to call home!

The property manager

Nearby schools

Students who live in 1110 Veranda Ct attend the following Folsom-cordova Unified School District public schools:
GreatSchools ratings are based on test scores and additional metrics when available.

1110 Veranda Ct
By contacting this property, you agree to our Terms of Use. Visit our Privacy Portal for more information. When you click “Send message”, we’ll send your inquiry to the property manager so they can reach out and answer your questions.
Find similar homes

Spot something off?Good catch. Flag it and help keep listings legit.