1110 Glenville Dr

1110 Glenville Dr — Photo 1
1110 Glenville Dr — Photo 2
1110 Glenville Dr — Photo 3
1110 Glenville Dr — Photo 4
1110 Glenville Dr — Photo 5
1110 Glenville Dr — Photo 6
1110 Glenville Dr — Photo 7
1110 Glenville Dr — Photo 8
1110 Glenville Dr — Photo 9
1110 Glenville Dr — Photo 10
1110 Glenville Dr — Photo 11
1110 Glenville Dr — Photo 12
1110 Glenville Dr — Photo 13
1110 Glenville Dr — Photo 14
1110 Glenville Dr — Photo 15
1110 Glenville Dr — Photo 16
1110 Glenville Dr — Photo 17
1110 Glenville Dr — Photo 18
1110 Glenville Dr — Photo 19
1110 Glenville Dr — Photo 20
1110 Glenville Dr — Photo 21
1110 Glenville Dr — Photo 22
1110 Glenville Dr — Photo 23
Verified

$8,800/ mo
Doesn't include deposits and fees
4 beds3 baths2300 sqft apartment
1110 Glenville Dr
Your booked tour

What you get

Units available in this building

  • No floor plan yetYeah, we wish we had it too.

    4 Beds 3 bath 2,300 sqft

    UnitRent/moAvailable
    402$8,800Now
  • No floor plan yetYeah, we wish we had it too.

    4 Beds 3 bath 2,300 sqft

    UnitRent/moAvailable
    402$8,800Now

Costs, fees, and lease terms

The neighborhood

About the building

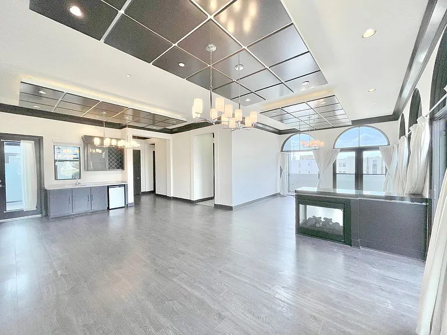
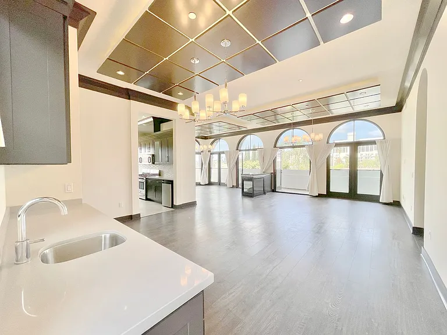
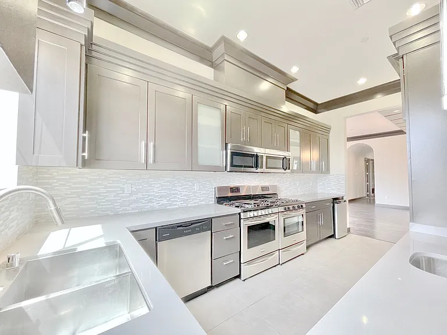
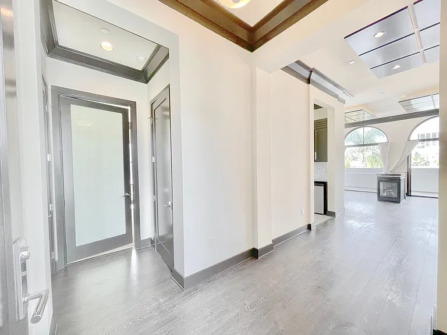
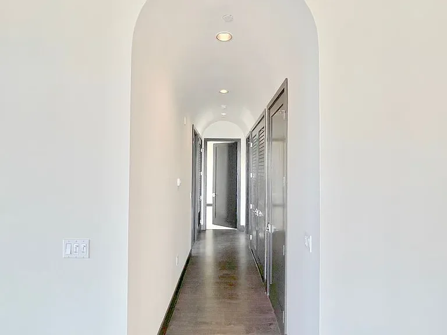
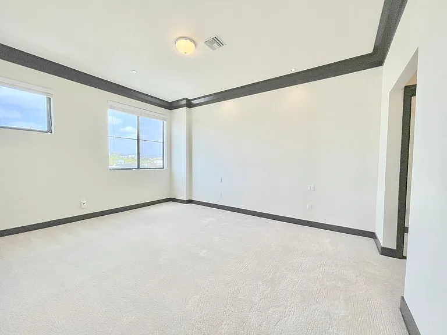
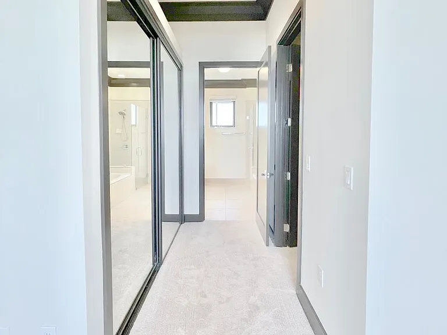
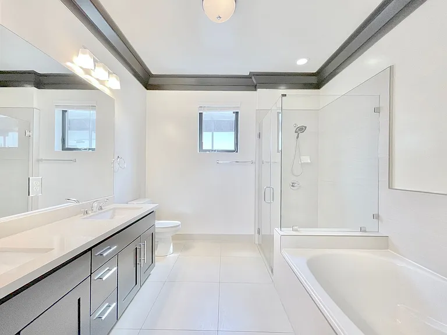
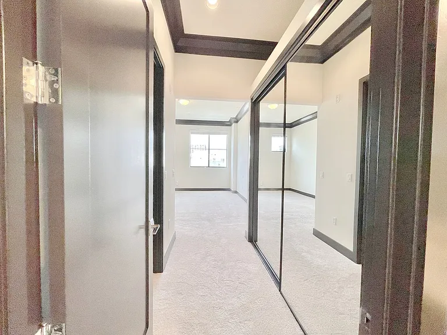
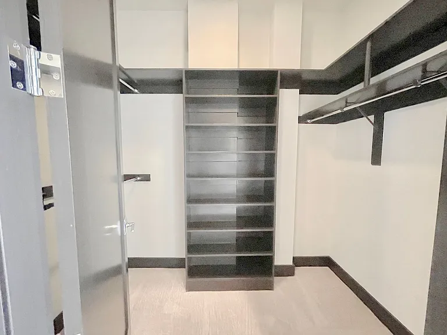
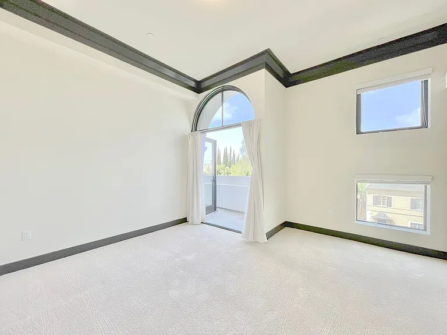
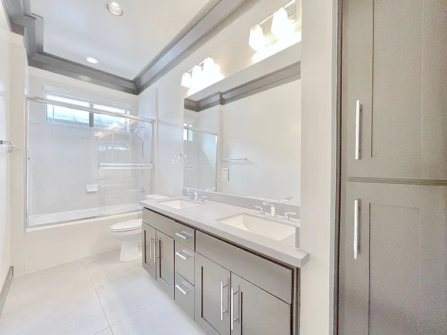
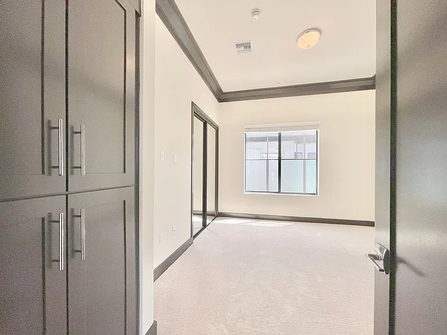
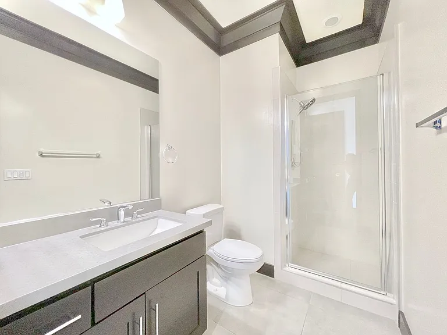
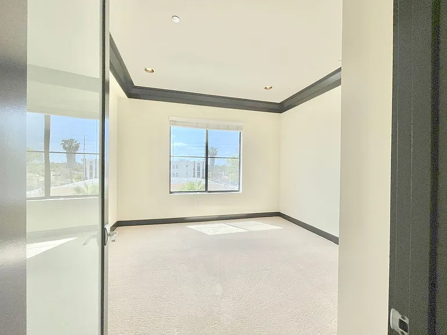
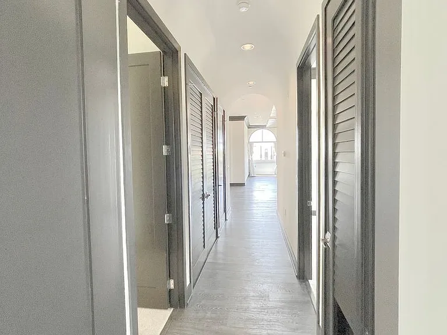
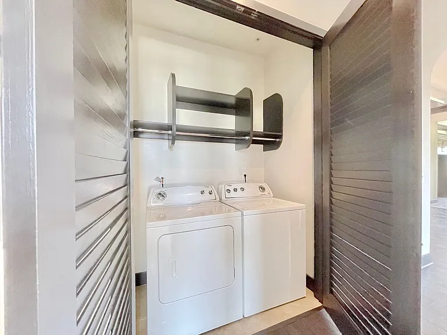
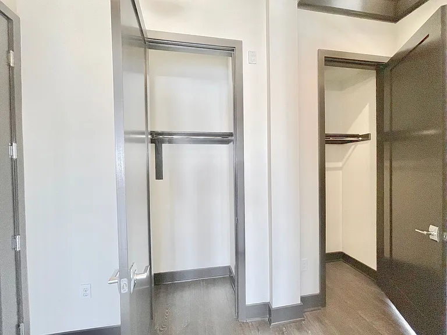
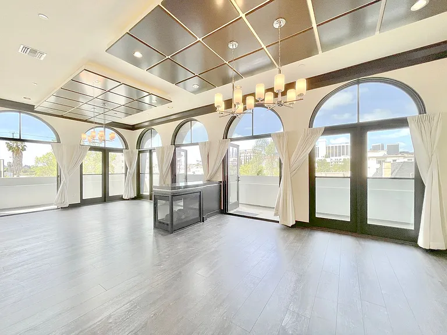
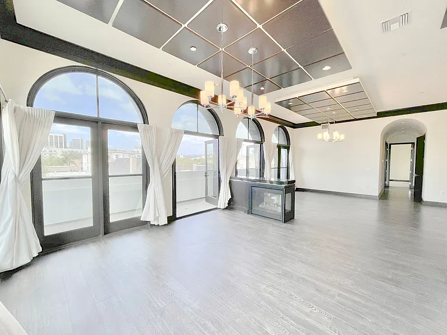
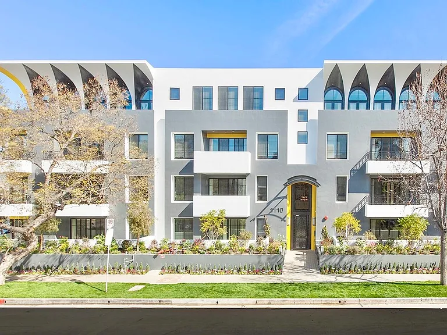
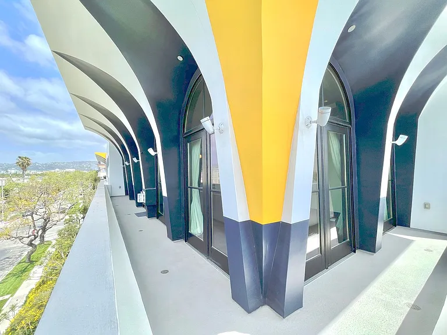
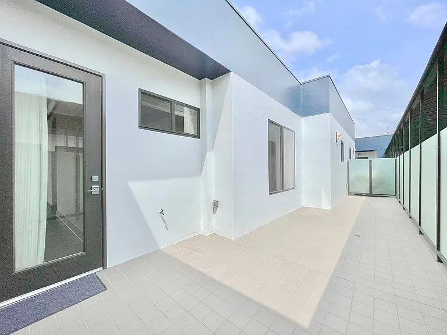
Beautiful New Modern Top-Floor 4 Bed + 3 Bath Penthouse, front facing corner unit plus private patios, located in lovely quiet contemporary Beverly Hills / Beverlywood adjacent neighborhood. Spacious airy unit with plenty of natural light and high vaulted ceilings. Building includes rooftop terrace sundeck with 360-degree city views. Unit features open layout design, Hardwood-laminate flooring throughout apartment, large modern kitchen with modern caesar stone countertops, Stainless Stove/oven, Stainless microwave, Stainless dishwasher and in-unit Washer / Dryer. Double large stainless-steel sinks, High end custom cabinetry, modern tile flooring, Central A/C and Heat, Recessed lighting throughout unit, dual pane windows and sliding glass doors for ultra-silence, large open dining area and living room area with double sided fireplace. Crown molding throughout unit, large private balcony patio area with floor to ceiling glass sliding doors. Modern bathrooms, large double sink modern vanities, Large walk-in closets, lots of closet/pantry/cabinet space throughout unit, and much more. Unit comes with 3 parking spaces in the gated subterranean parking garage. Prime location, Century City, West Hollywood, Beverly Dr & Rodeo shopping strip, close to many restaurants, entertainment, Westwood, Nearby FWY access, and more. Quiet building. . .

The property manager

JNM Realty, Inc.
Verified listing

Nearby schools

Students who live in 1110 Glenville Dr attend the following Los Angeles Unified School District public schools:

GreatSchools ratings are based on test scores and additional metrics when available.

1110 Glenville Dr

Verified listing

By contacting this property, you agree to our Terms of Use. Visit our Privacy Portal for more information. When you click “Send message”, we’ll send your inquiry to the property manager so they can reach out and answer your questions.

Find similar homes

Frequently asked questions

How many apartment units are available and what are their rents?
  • There is 1 four-bedroom apartment available for $8,800
What is the apartment building's pet policy?

Please contact the property manager at 1110 Glenville Dr for up to date pet policy information.
Is there laundry in the building?

Please contact 1110 Glenville Dr for information regarding laundry amenities.
Does the building offer parking?

For up to date tenant parking information, please contact 1110 Glenville Dr.

What Los Angeles neighborhood is 1110 Glenville Dr in?
Your new apartment would be located in the Pico-Robertson neighborhood.

What school district is this building in?

1110 Glenville Dr is within the Los Angeles Unified School District. Check out the additional Nearby Schools for more boundary details.

When was this listing last updated?

The property manager updated this rental listing 16 days, 2 hours ago.

Spot something off?Good catch. Flag it and help keep listings legit.