1110 Facet View Way

1110 Facet View Way — Photo 1
1110 Facet View Way — Photo 2
1110 Facet View Way — Photo 3
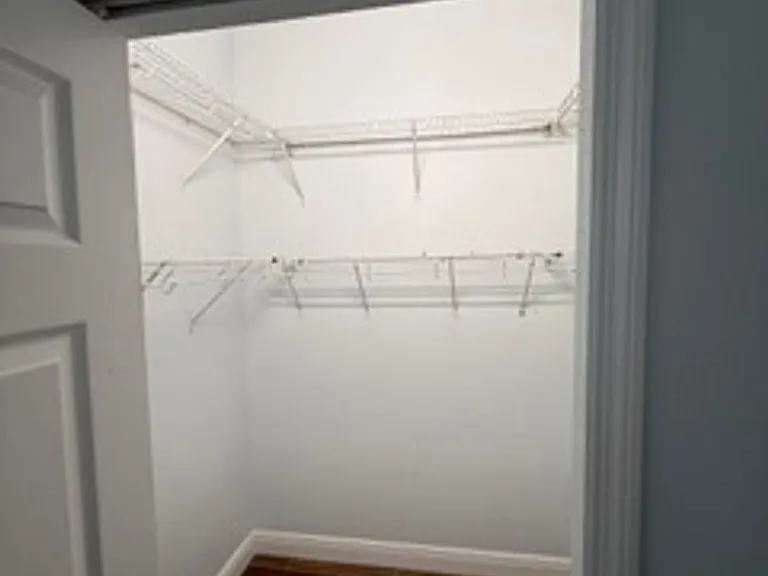
1110 Facet View Way — Photo 4
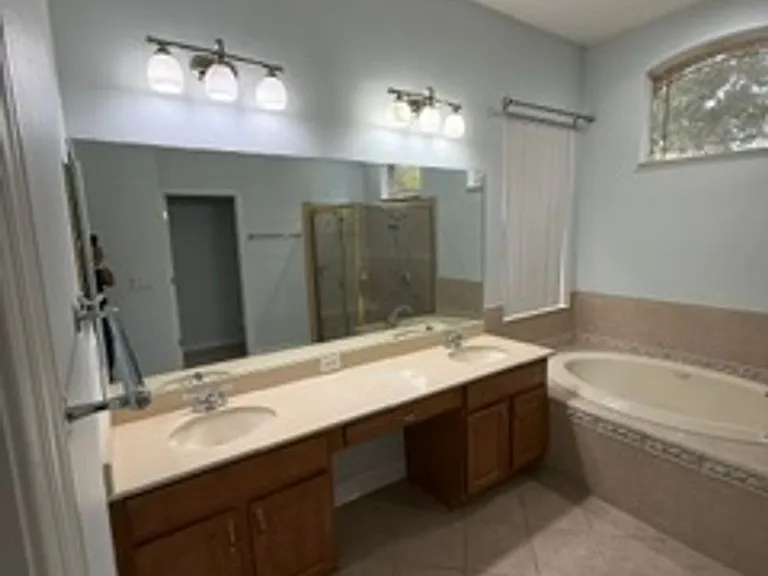
1110 Facet View Way — Photo 5
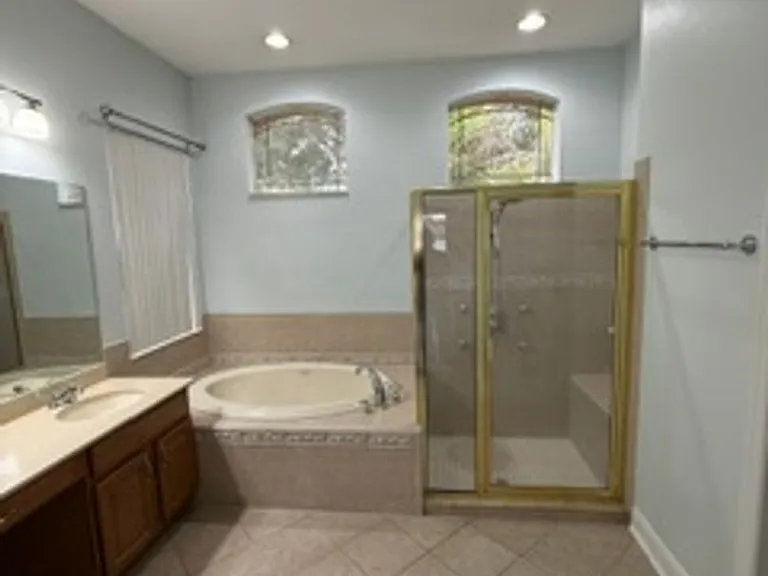
1110 Facet View Way — Photo 6
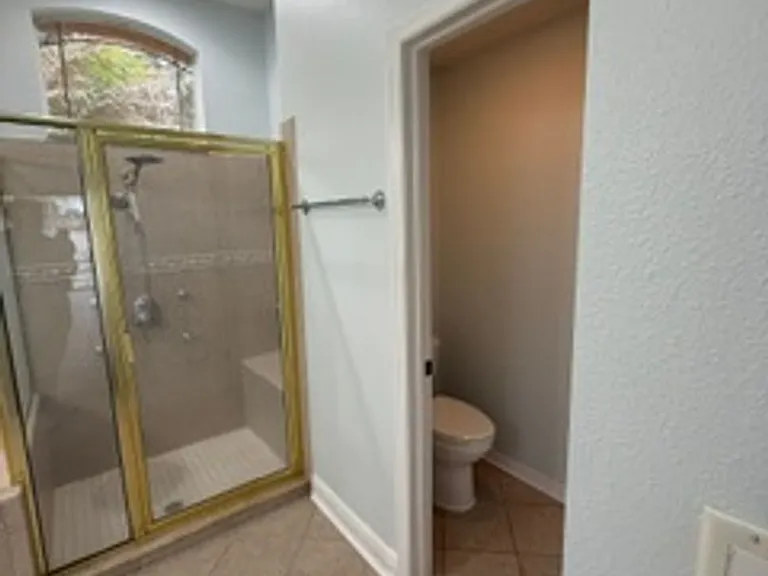
1110 Facet View Way — Photo 7
1110 Facet View Way — Photo 8
1110 Facet View Way — Photo 9
1110 Facet View Way — Photo 10
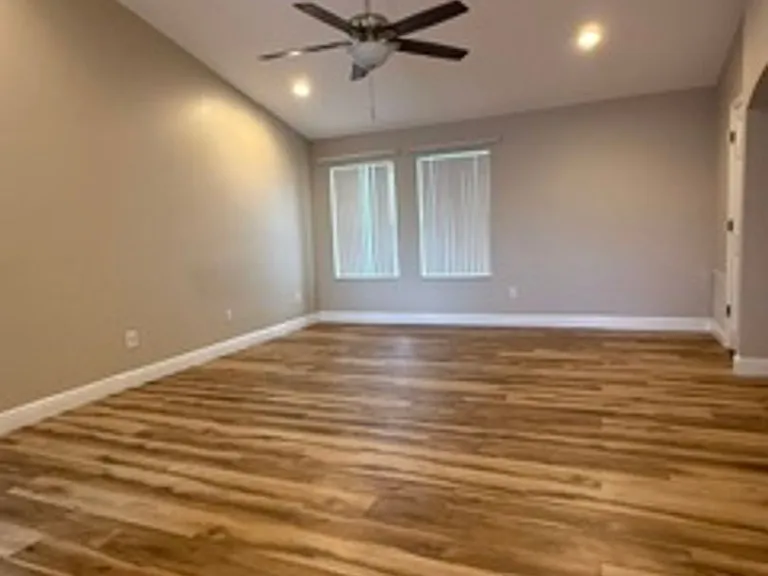
1110 Facet View Way — Photo 11
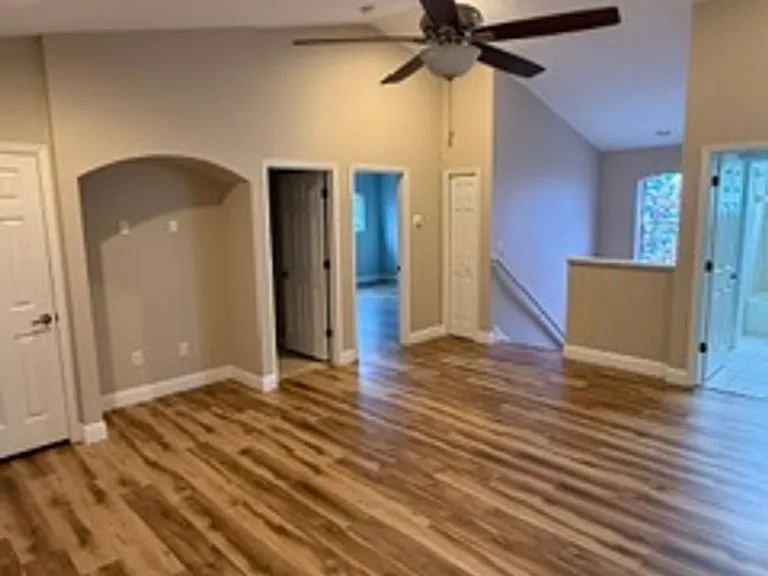
1110 Facet View Way — Photo 12
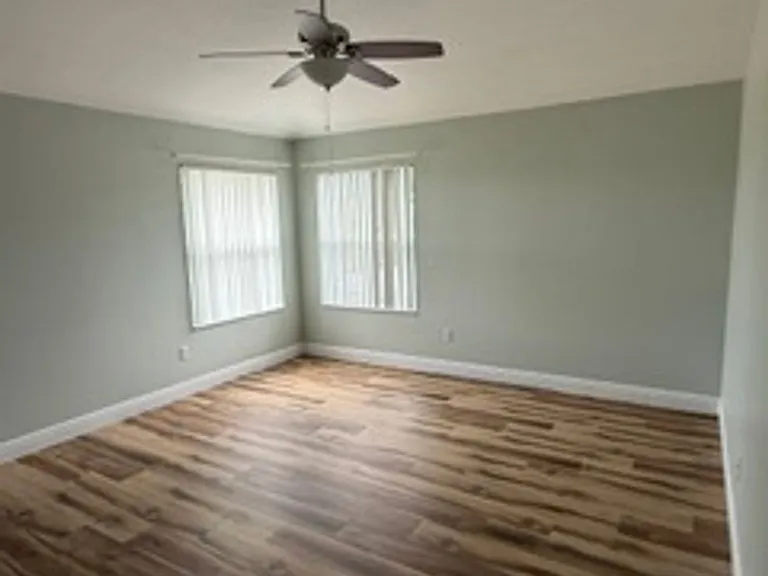
1110 Facet View Way — Photo 13
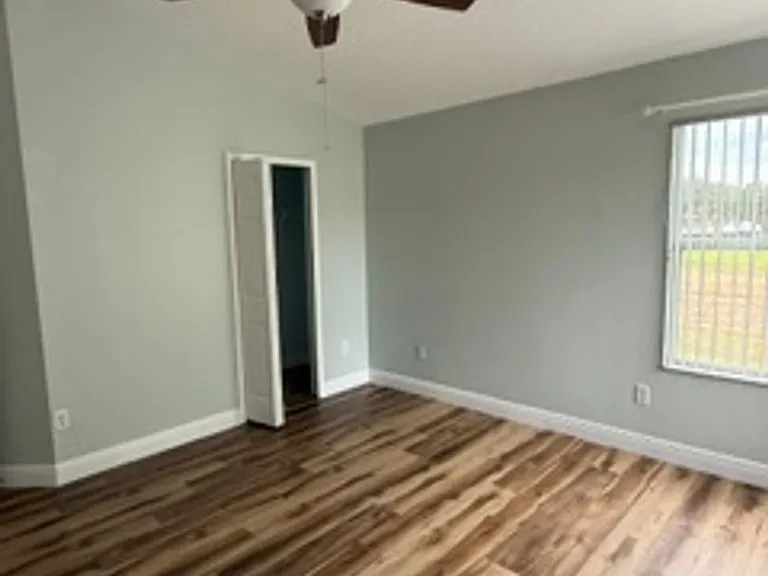
1110 Facet View Way — Photo 14
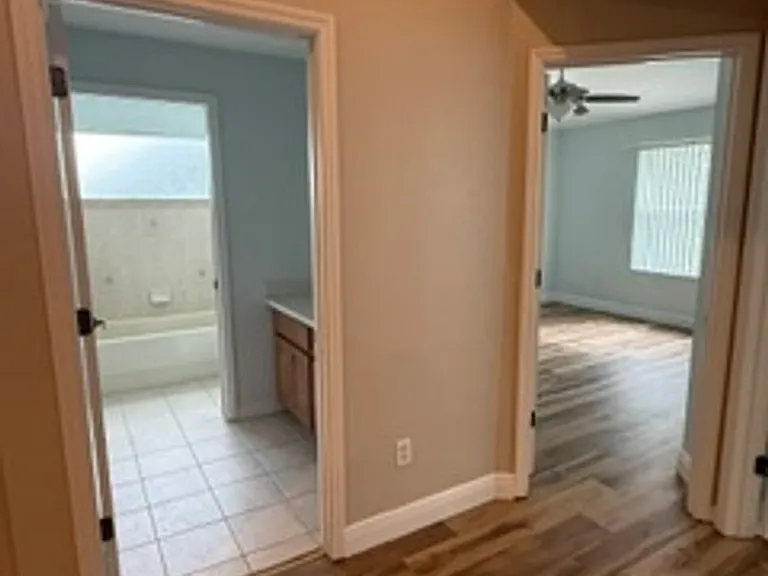
1110 Facet View Way — Photo 15
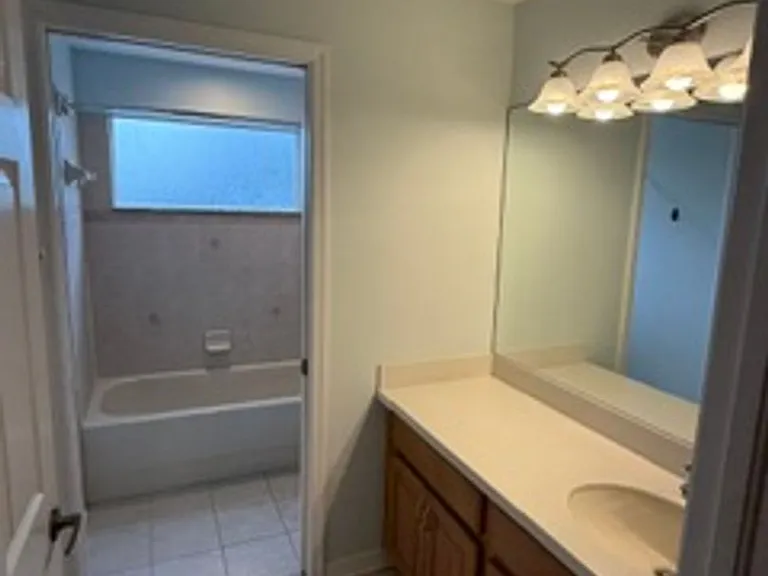
1110 Facet View Way — Photo 16
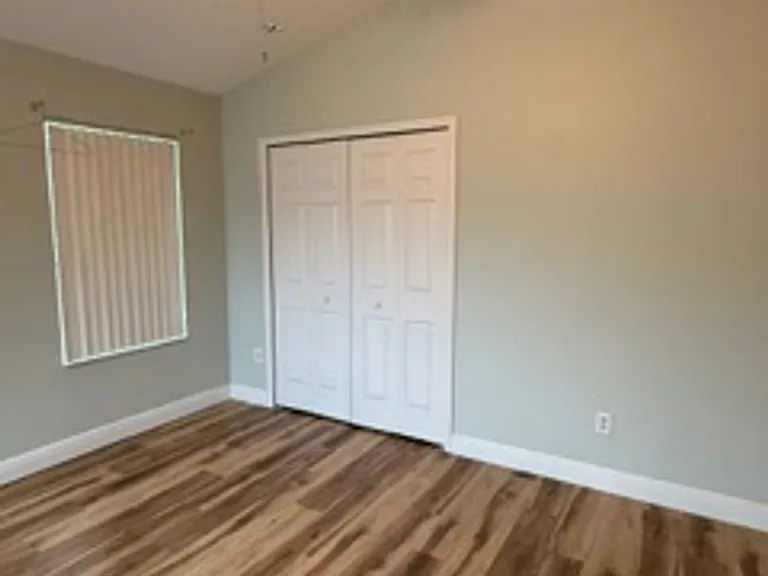
1110 Facet View Way — Photo 17
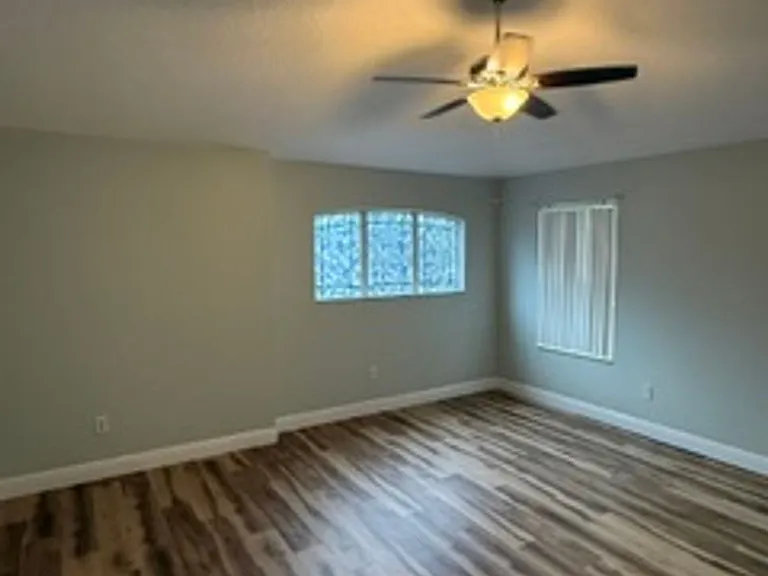
1110 Facet View Way — Photo 18
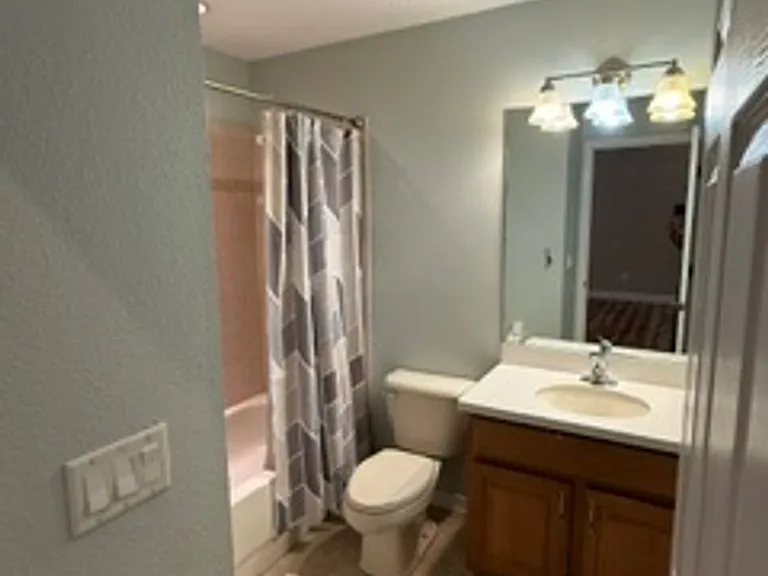
1110 Facet View Way — Photo 19
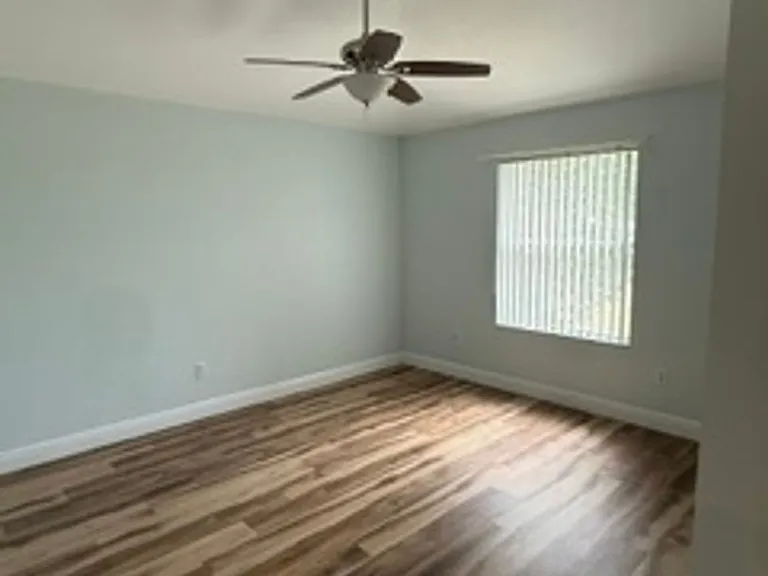
1110 Facet View Way — Photo 20
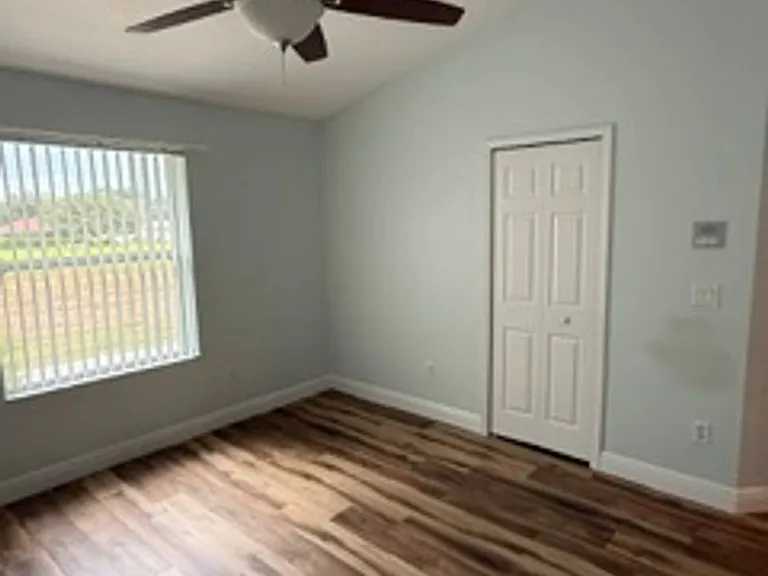
1110 Facet View Way — Photo 21
1110 Facet View Way — Photo 22
1110 Facet View Way — Photo 23
1110 Facet View Way — Photo 24
1110 Facet View Way — Photo 25
1110 Facet View Way — Photo 26
1110 Facet View Way — Photo 27
1110 Facet View Way — Photo 28
1110 Facet View Way — Photo 29
1110 Facet View Way — Photo 30
1110 Facet View Way — Photo 31
1110 Facet View Way — Photo 32
1110 Facet View Way — Photo 33
1110 Facet View Way — Photo 34
1110 Facet View Way — Photo 35
1110 Facet View Way — Photo 36
1110 Facet View Way — Photo 37
1110 Facet View Way — Photo 38
1110 Facet View Way — Photo 39
1110 Facet View Way — Photo 40
1110 Facet View Way — Photo 41
1110 Facet View Way — Photo 42
1110 Facet View Way — Photo 43

$4,300/ mo
Doesn't include deposits and fees
5 beds4 baths3676 sqft house
Available August 1
1110 Facet View Way

Your booked tour

What you get

Dog-friendlyLaundryPool

Costs, fees, and lease terms

Pricing comparison

$1646

At $4,300, this listing is priced $1646 more than the current market rate for a 5 bedroom home in Valrico.

Pets

  • Dogs

    Not allowed
  • Cats

    Not allowed

The neighborhood

About the building

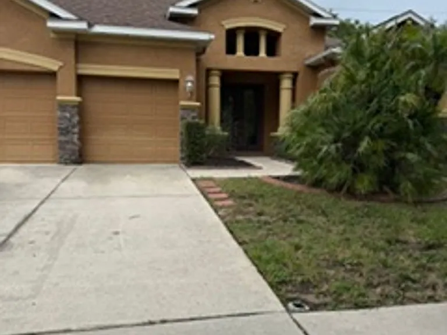
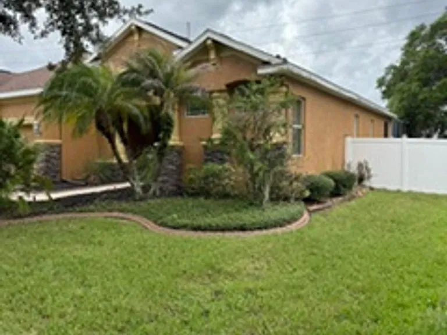
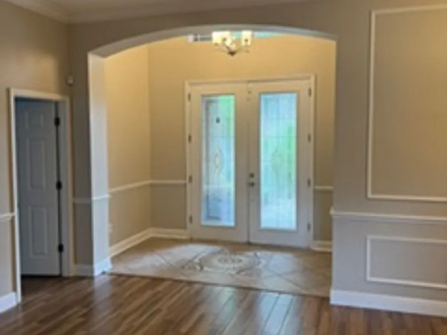
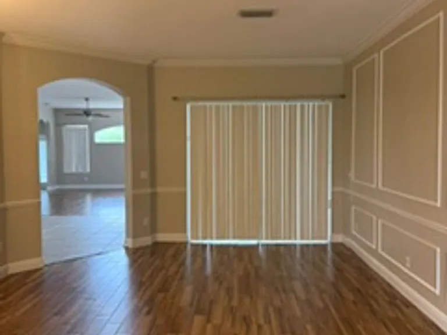
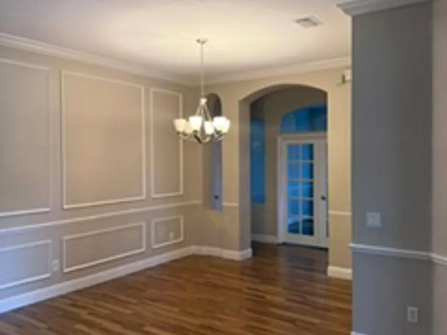
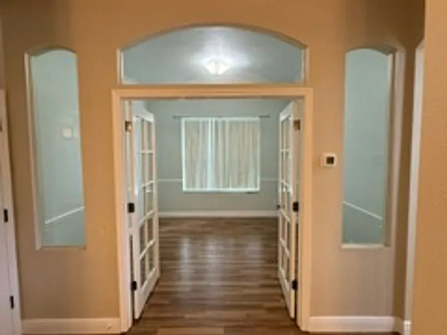
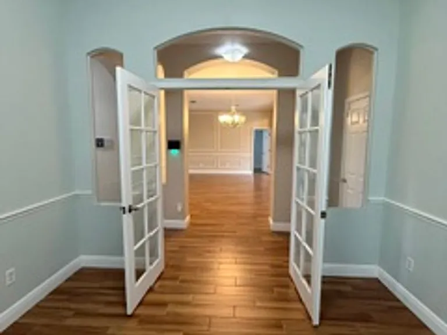
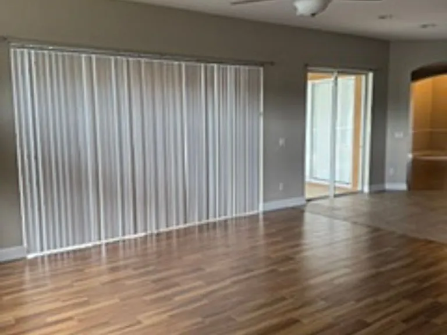
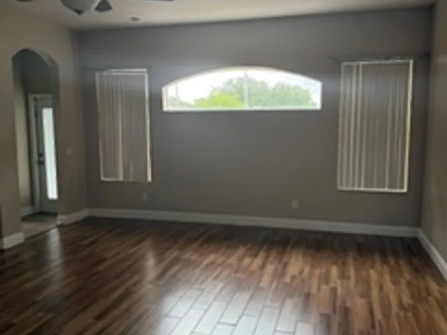
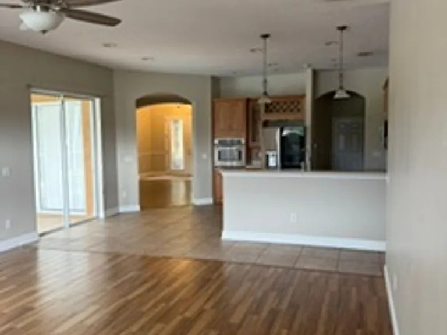
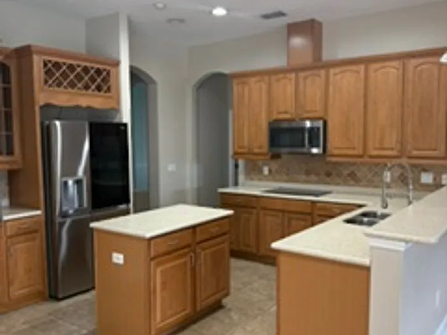
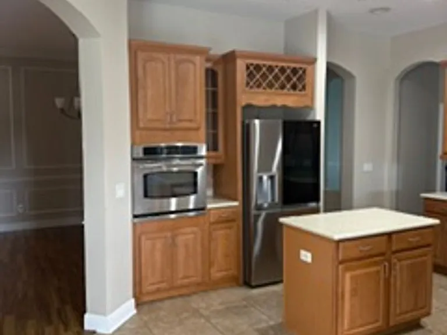
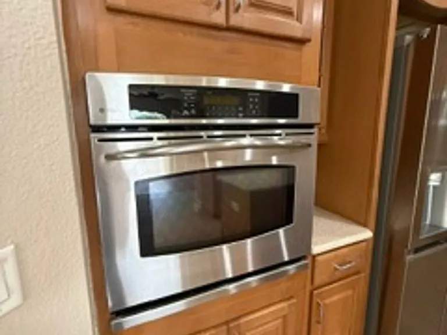
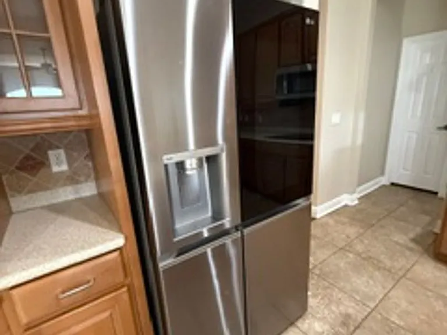
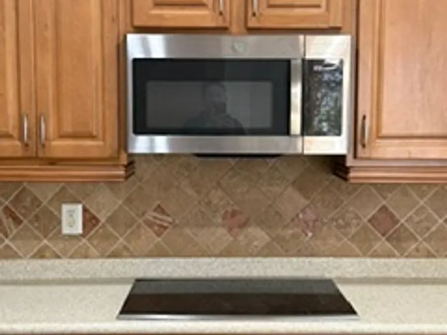
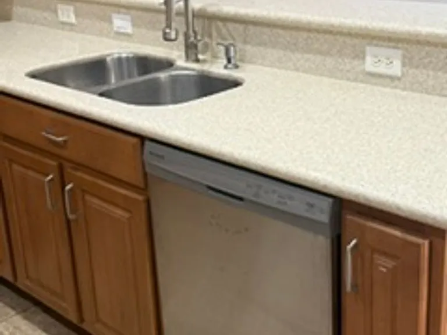
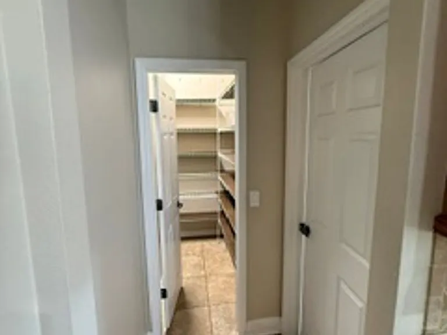

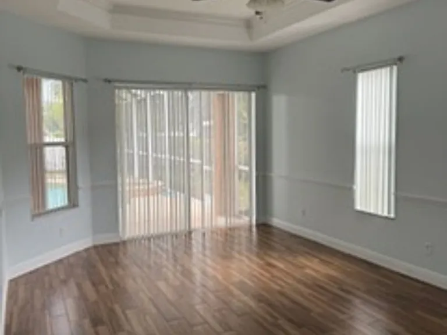
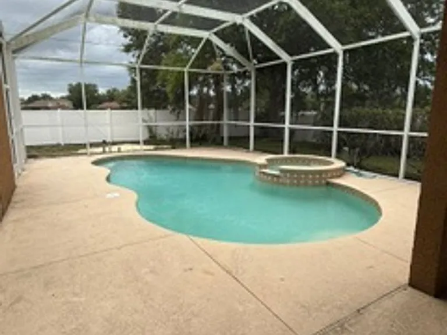
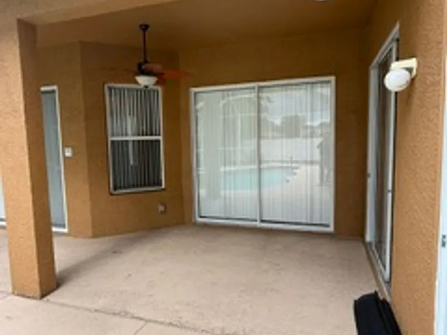
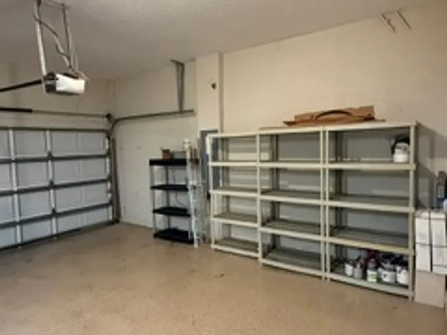
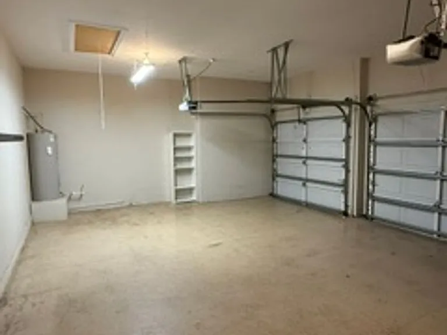
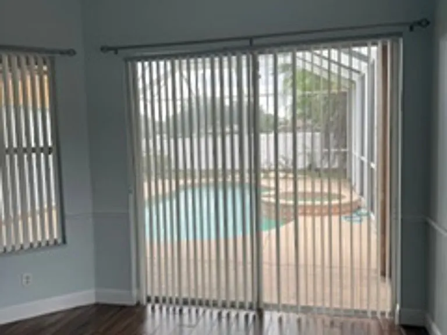
Some homes simply check the boxes. This one goes above and beyond, delivering the space, style, and just-a-little-extra charm you didn't know you needed until now. Nestled in the gated golf course community of Diamond Hill, this stunning 5-bedroom, 4-bathroom estate is ready to welcome you home. Step through the foyer and be greeted by soaring 12-foot ceilings, elegant crown molding, and decorative arches that whisper "welcome" without saying a word. Rich tile and wood flooring flow throughout, guiding you past a formal living room and dining room made for both celebrations and quiet Tuesday nights. At the heart of it all is a gourmet kitchen that means business: a 4-burner cooktop, built-in wall oven, stainless steel refrigerator and microwave, dishwasher, custom backsplash, and stone countertops set the stage, while the extended breakfast bar and prep island (complete with electricity and storage) make this the kind of kitchen people gather in whether or not there's actually food happening. A walk-in pantry and dedicated laundry room with a wash sink round out the practical magic. Retreat to the first-floor owner's suite, a true escape featuring dual walk-in closets and a spa-caliber bath with a garden tub, tile walk-in shower, separate water closet, and double sink vanity. Need a quiet corner to think, work, or hide from everyone? The private office/study has you covered and upstairs, a spacious loft offers endless flexibility for a media room, playroom, or second living space. Outside, the covered porch sets the scene for slow mornings and lively evenings alike, overlooking a caged, heated pool and spa because in Florida, "someday I'll get a pool" should really just be "today." Add in a 3-car garage for all your toys, tools, and treasures, and you've got a home that's as functional as it is fabulous. Life in Diamond Hill This isn't just a home it's a lifestyle. Diamond Hill is a highly desired, distinguished gated golf course community offering resort-style amenities including a community pool, fitness center, recreational facilities, playground, and of course, golf. With easy access to I-4, I-75, downtown Tampa, and all the shopping, dining, and adventure Tampa Bay has to offer, you'll have the best of both worlds: a private sanctuary and a city at your fingertips. Located in Hillsborough County within the 33594 ZIP Code and served by the Hillsborough School District, 1110 Facet View Way is ready to welcome its next lucky residents. Come see it. Fall in love. Move in. If tenant is approved, a $125 processing fee will be needed in addition to the first months' rent and deposit.

The property manager

Nearby schools

Students who live in 1110 Facet View Way attend the following Hillsborough (Unified School District) public schools:

GreatSchools ratings are based on test scores and additional metrics when available.

1110 Facet View Way

By contacting this property, you agree to our Terms of Use. Visit our Privacy Portal for more information. When you click “Send message”, we’ll send your inquiry to the property manager so they can reach out and answer your questions.

Find similar homes

Spot something off?Good catch. Flag it and help keep listings legit.