111 Hollowood Trl

111 Hollowood Trl — Photo 1
111 Hollowood Trl — Photo 2
111 Hollowood Trl — Photo 3
111 Hollowood Trl — Photo 4
111 Hollowood Trl — Photo 5
111 Hollowood Trl — Photo 6
111 Hollowood Trl — Photo 7
111 Hollowood Trl — Photo 8
111 Hollowood Trl — Photo 9
111 Hollowood Trl — Photo 10
111 Hollowood Trl — Photo 11
111 Hollowood Trl — Photo 12
111 Hollowood Trl — Photo 13
111 Hollowood Trl — Photo 14
111 Hollowood Trl — Photo 15
111 Hollowood Trl — Photo 16
111 Hollowood Trl — Photo 17
111 Hollowood Trl — Photo 18

$1,995/ mo
Doesn't include deposits and fees
3 beds2 baths1140 sqft house
111 Hollowood Trl
Your booked tour

What you get

Pet-friendlyLaundryParkingAir conditioning

Costs, fees, and lease terms

Lease terms

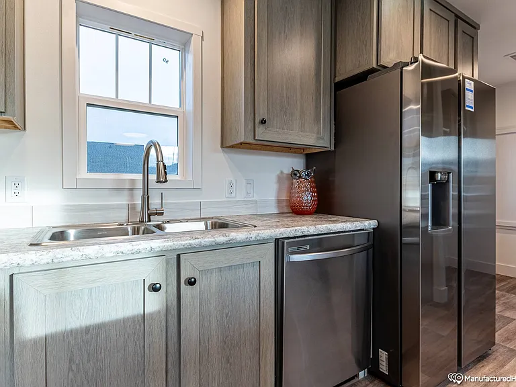
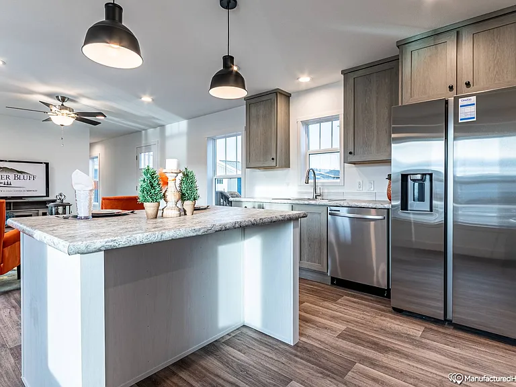
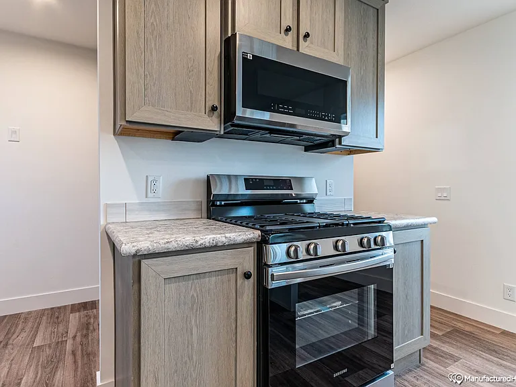
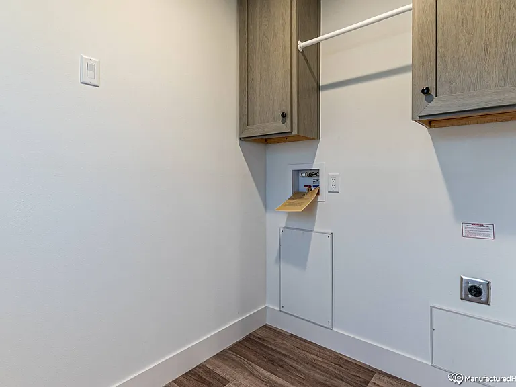
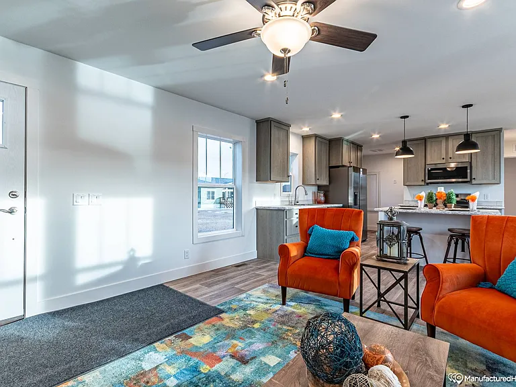
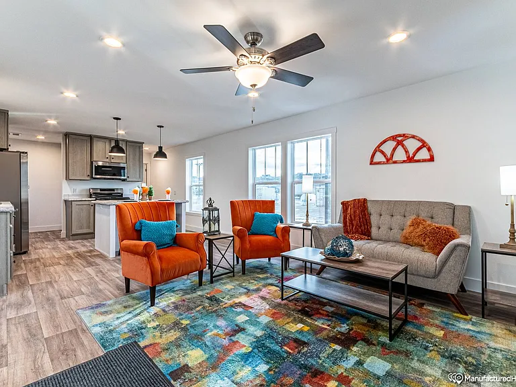
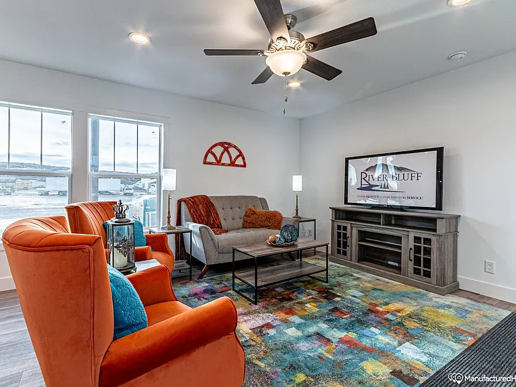
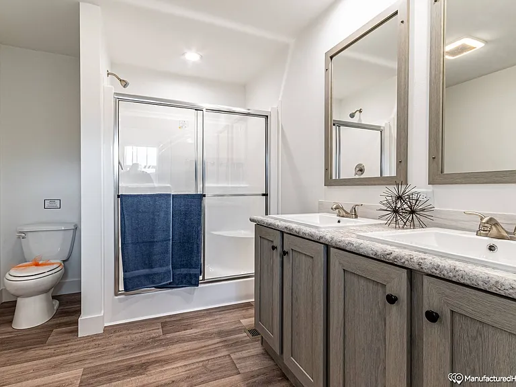
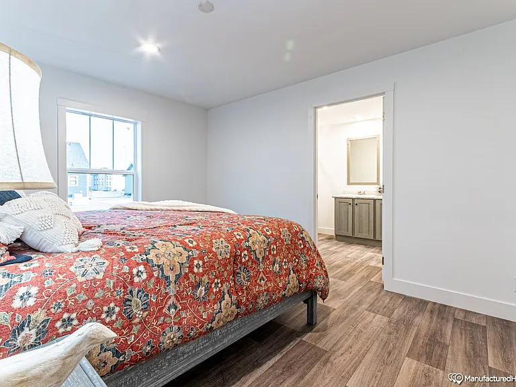
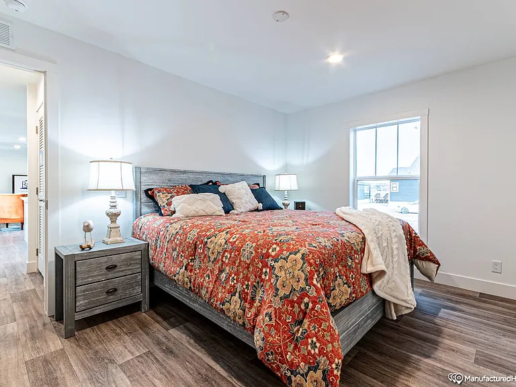
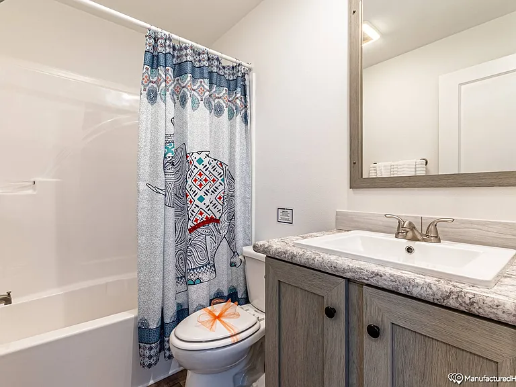
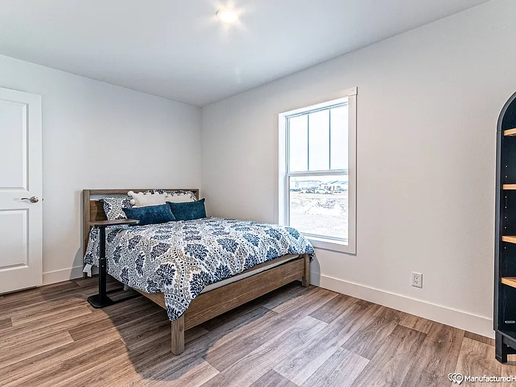
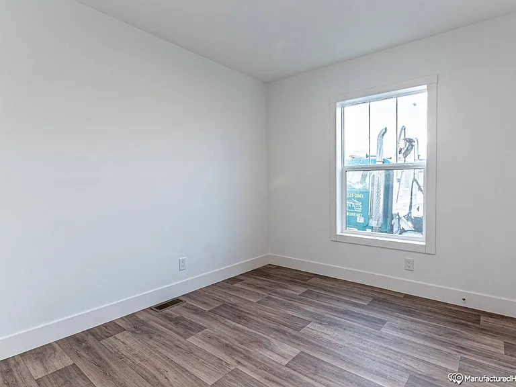
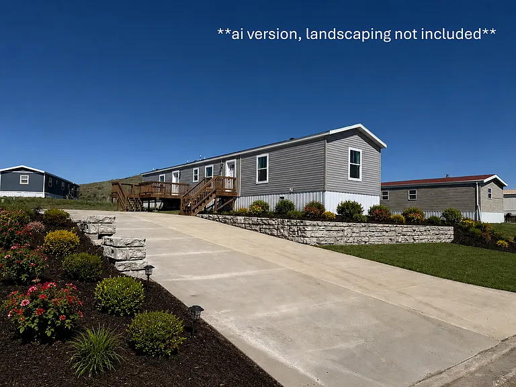
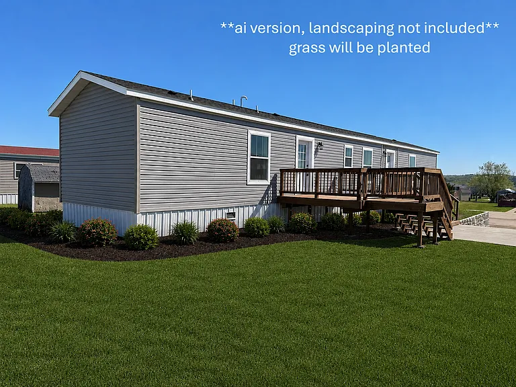
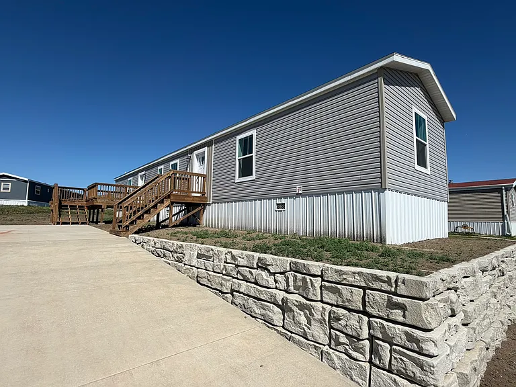
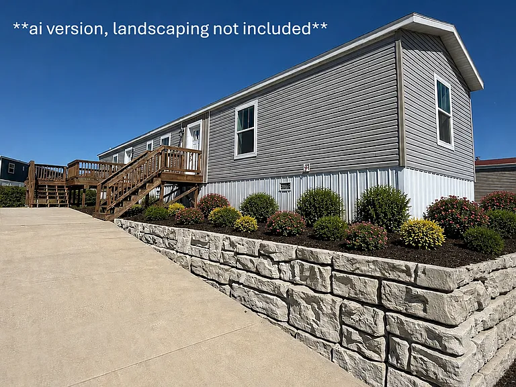
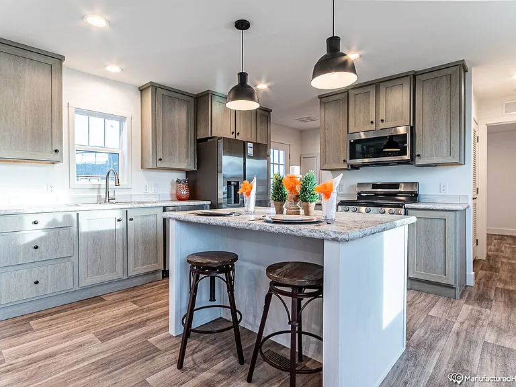
This beautiful NEW 2025 Schult Tempo "Sweet Caroline" offers comfortable, energy-efficient living in a peaceful setting with stunning views of the Missouri River valley and South Dakota Capitol Building. Featuring 1,140 square feet with 3 bedrooms and 2 bathrooms, this home combines modern finishes, functional design, and affordable living in a safe, family-friendly neighborhood. Available for rent-to-own. The monthly payment amount and total amount can be negotiated with a contract for deed. A minimum $15,000 down payment($20,000 preferred), security deposit, and approved criminal and financial background checks are required. The open-concept layout includes a large kitchen with island, tall 42" soft-close cabinets with wood shelving, Whirlpool side-by-side refrigerator, microwave with vented range hood to the exterior, gas range, dishwasher, and plenty of storage throughout. The spacious master suite features a walk-in closet along with a large private bath complete with double sinks and a walk-in shower. Built for comfort and efficiency, this home includes drywall throughout, LED lighting, smart thermostat, high-efficiency natural gas furnace, 40-gallon water heater, architectural shingles, insulated steel skirting, and impressive insulation values of R-21 walls, R-27 floors, and R-38 roof insulation. Additional features include: 16' x 76' floor plan 200 amp electrical service Exterior outlets 2 new cedar-treated decks o 5' wide steps with 5' x 5' landing at front door o 5' wide steps with 5' x 5' landing plus 10' x 14' deck at back door Two exterior hydrants Laundry room with overhead storage cabinets 24" piers spaced 6' on-center Anchoring to exceed federal codes Newly developed lot with a retaining wall Grass seed to be planted for the yard Available washer and dryer discount *restrictions apply Lot rent is only $325/month (would be included in the monthly payment) and includes River Bluff Estates paying the majority of the water and sewer costs, with tenants responsible for only a minimum monthly fee. Keyed mailboxes are also included for added convenience. Furniture is not included. All applicants age 18 or older must pass a background check.

Pricing comparison

$1002

At $1,995, this listing is priced $1002 more than the current market rate for a 3 bedroom home in Fort Pierre.

Pets

  • Dogs

    Not allowed
  • Cats

    Allowed
    Number allowed1

The neighborhood

About the building

This beautiful NEW 2025 Schult Tempo "Sweet Caroline" offers comfortable, energy-efficient living in a peaceful setting with stunning views of the Missouri River valley and South Dakota Capitol Building. Featuring 1,140 square feet with 3 bedrooms and 2 bathrooms, this home combines modern finishes, functional design, and affordable living in a safe, family-friendly neighborhood. Available for rent to own. The monthly payment amount and total amount can be negotiated with a contract for deed. A minimum $15,000 down payment($20,000 preferred), security deposit, and approved criminal and financial background checks are required. The open-concept layout includes a large kitchen with island, tall 42" soft-close cabinets with wood shelving, Whirlpool side-by-side refrigerator, microwave with vented range hood to the exterior, gas range, dishwasher, and plenty of storage throughout. The spacious master suite features a walk-in closet along with a large private bath complete with double sinks and a walk-in shower. Built for comfort and efficiency, this home includes drywall throughout, LED lighting, smart thermostat, high-efficiency natural gas furnace, 40-gallon water heater, architectural shingles, insulated steel skirting, and impressive insulation values of R-21 walls, R-27 floors, and R-38 roof insulation. Additional features include: 16' x 76' floor plan 200 amp electrical service Exterior outlets 2 new cedar-treated decks o 5' wide steps with 5' x 5' landing at front door o 5' wide steps with 5' x 5' landing plus 10' x 14' deck at back door Two exterior hydrants Laundry room with overhead storage cabinets 24" piers spaced 6' on-center Anchoring to exceed federal codes Newly developed lot with a retaining wall Grass seed to be planted for the yard Available washer and dryer discount *restrictions apply Lot rent is only $325/month (would be included in the monthly payment) and includes River Bluff Estates paying the majority of the water and sewer costs, with tenants responsible for only a minimum monthly fee. Keyed mailboxes are also included for added convenience. 2 pets are allowed - not a limit on size Furniture is not included. All applicants age 18 or older must pass a background check.

The property manager

Nearby schools

Students who live in 111 Hollowood Trl attend the following Stanley County School District 57-1 (Unified School District) public schools:

GreatSchools ratings are based on test scores and additional metrics when available.

111 Hollowood Trl

By contacting this property, you agree to our Terms of Use. Visit our Privacy Portal for more information. When you click “Send message”, we’ll send your inquiry to the property manager so they can reach out and answer your questions.

Find similar homes

Spot something off?Good catch. Flag it and help keep listings legit.