111 Four Leaf Dr

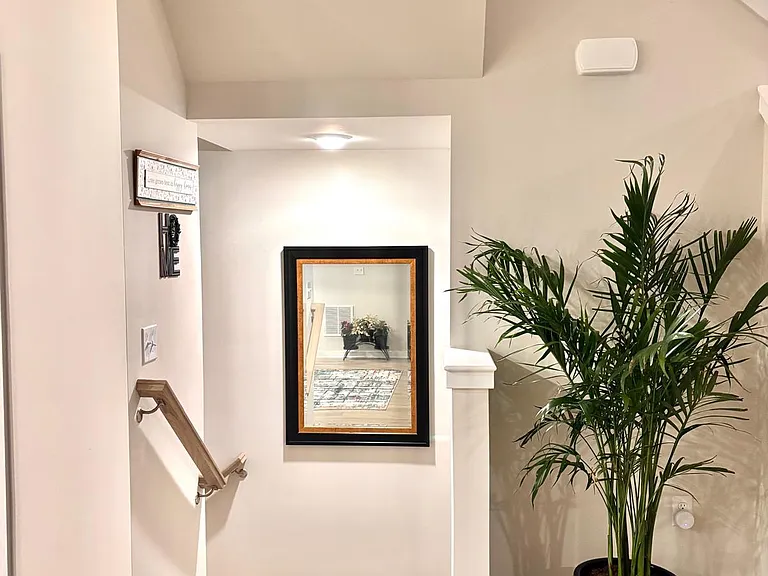
111 Four Leaf Dr — Photo 1
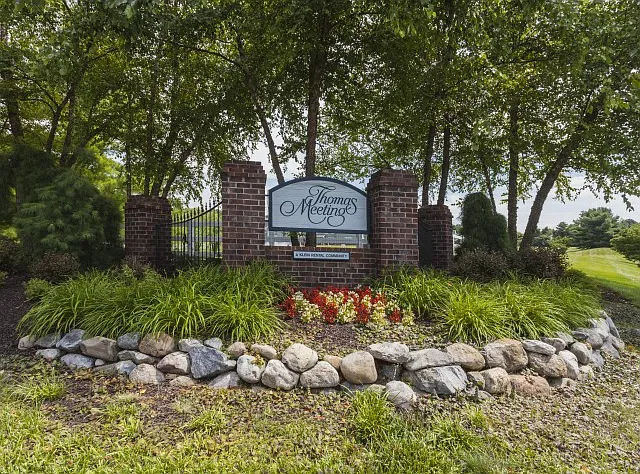
111 Four Leaf Dr — Photo 2
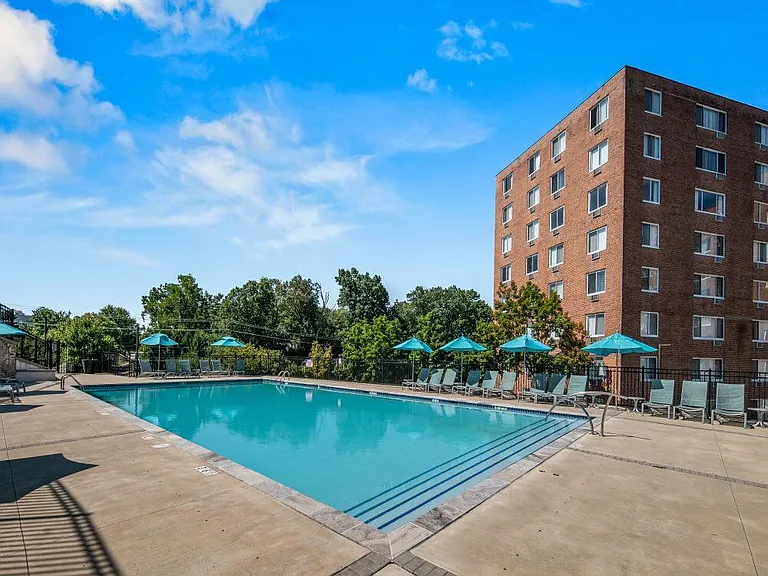
111 Four Leaf Dr — Photo 3
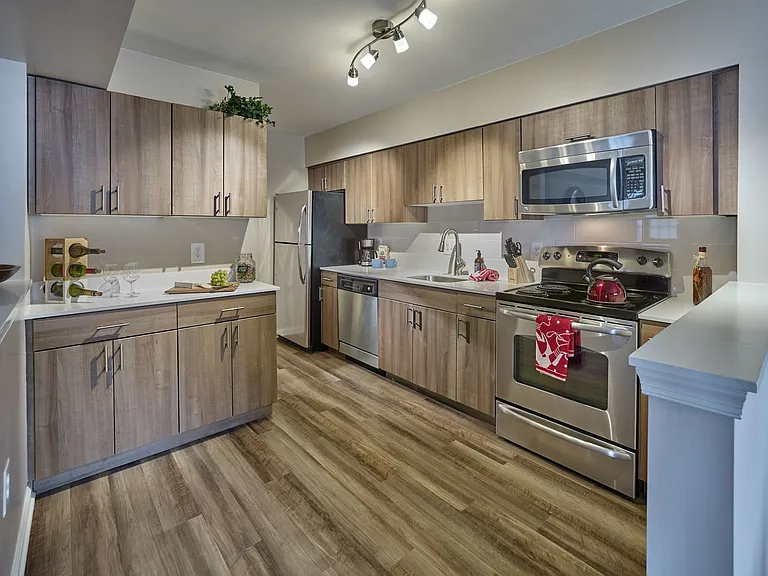
111 Four Leaf Dr — Photo 4
111 Four Leaf Dr — Photo 5
111 Four Leaf Dr — Photo 6
111 Four Leaf Dr — Photo 7
111 Four Leaf Dr — Photo 8
111 Four Leaf Dr — Photo 9
111 Four Leaf Dr — Photo 10
111 Four Leaf Dr — Photo 11
111 Four Leaf Dr — Photo 12
111 Four Leaf Dr — Photo 13
111 Four Leaf Dr — Photo 14
111 Four Leaf Dr — Photo 15
111 Four Leaf Dr — Photo 16
111 Four Leaf Dr — Photo 17
111 Four Leaf Dr — Photo 18
111 Four Leaf Dr — Photo 19
111 Four Leaf Dr — Photo 20
111 Four Leaf Dr — Photo 21
111 Four Leaf Dr — Photo 22
111 Four Leaf Dr — Photo 23
111 Four Leaf Dr — Photo 24
111 Four Leaf Dr — Photo 25
111 Four Leaf Dr — Photo 26
111 Four Leaf Dr — Photo 27
111 Four Leaf Dr — Photo 28
111 Four Leaf Dr — Photo 29
111 Four Leaf Dr — Photo 30
111 Four Leaf Dr — Photo 31
111 Four Leaf Dr — Photo 32
111 Four Leaf Dr — Photo 33

$3,000/ mo
Doesn't include deposits and fees
3 beds3 baths2109 sqft townhouse
Available September 1
111 Four Leaf Dr

Your booked tour

What you get

Pet-friendlyIn-unit laundryParkingAir conditioning

Costs, fees, and lease terms

Pricing comparison

$191

At $3,000, this listing is priced $191 cheaper than the current market rate for a 3 bedroom home in Downingtown.

Pets

  • Dogs

    Allowed
    Number allowed2
  • Cats

    Allowed
    Number allowed1

The neighborhood

About the building

Welcome to the Pinehurst Floorplan, a residence designed for contemporary living. The intelligent layout of this home offers versatility from the entry level, providing a finished space perfect for a home office, media room, gym, or guest quarters your options are limitless. Moving to the upper level, the kitchen is a bright and spacious. Step out onto the deck to seamlessly blend indoor and outdoor living. The expansive great room and dining area offer abundant space for relaxation and entertainment. The bedroom level is the epitome of comfort and practicality, featuring a primary bedroom retreat with an en suite bathroom and a spacious closet designed for all your storage needs. Laundry conveniently situated on this level eliminates the hassle of hauling laundry up and down stairs. Two generously sized bedrooms down the hall provide flexible spaces ideal for home offices, promoting productivity and tranquility. This home combines modern living features, adaptability, and comfort for a truly exceptional living experience. Part of the new Clover Mill community by Lennar, this home is located in the sought-after Downingtown School District, complete with a STEM Academy. Enjoy an easy commute to Exton, Malvern, King of Prussia, Devon, Newtown Square, Phoenixville, and Coatesville. The community is close to Bell Tavern Park for recreational activities. Exton, Whitford, Downingtown train station are conveniently nearby for commuting to Philadelphia. The landlord covers the HOA fee, and the tenant is responsible for utilities. Appliances, including washer, dryer, and refrigerator, are included. Enjoy a prime Downingtown location with easy access to RT30, RT113, RT202, RT100, and the PA Turnpike. Minutes away from shopping (Wegmans, Wawa, Best Buy, Dicks, BJs, Home Depot), dining, and entertainment options (movies, bowling). This home offers a perfect blend of convenience, style, and functionality seize the opportunity to be part of the vibrant Clover Mill community. Contact us for a viewing today! This is an end unit.

The property manager

Nearby schools

Students who live in 111 Four Leaf Dr attend the following Downingtown Area School District (Unified School District) public schools:

GreatSchools ratings are based on test scores and additional metrics when available.

111 Four Leaf Dr

By contacting this property, you agree to our Terms of Use. Visit our Privacy Portal for more information. When you click “Send message”, we’ll send your inquiry to the property manager so they can reach out and answer your questions.

Find similar homes

Spot something off?Good catch. Flag it and help keep listings legit.