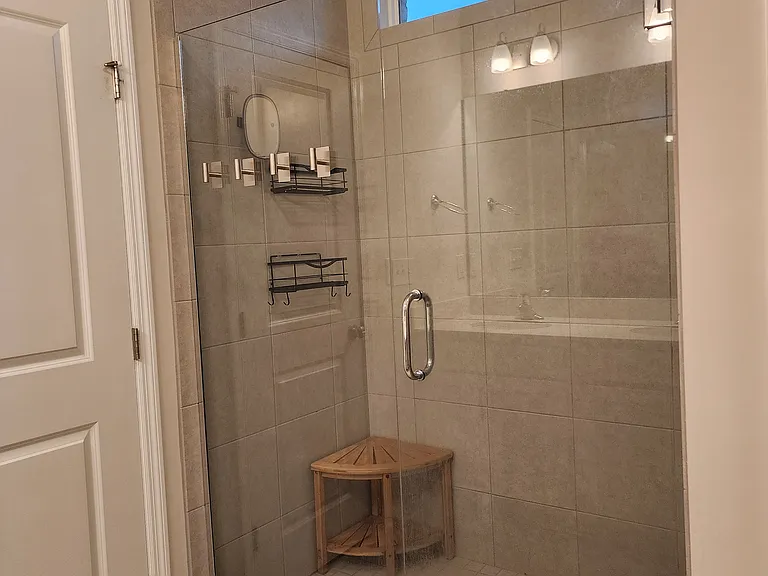
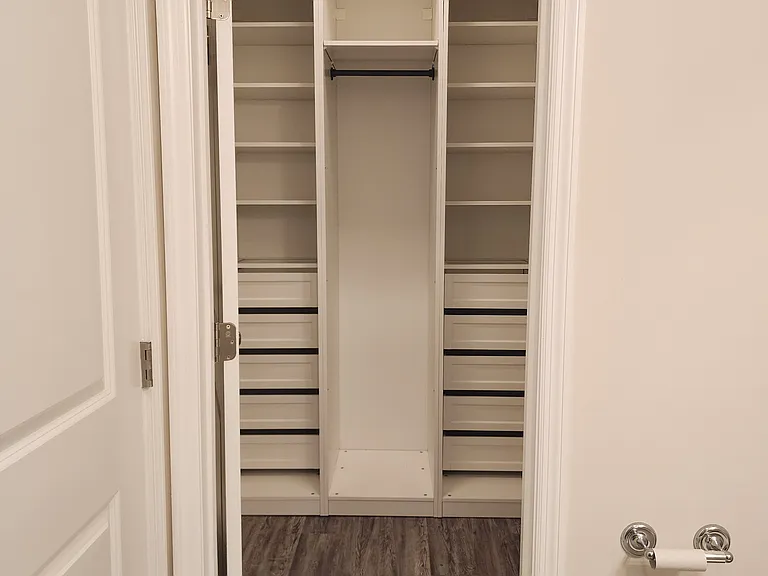
111 Fernhill Dr NW

111 Fernhill Dr NW — Photo 1
111 Fernhill Dr NW — Photo 2
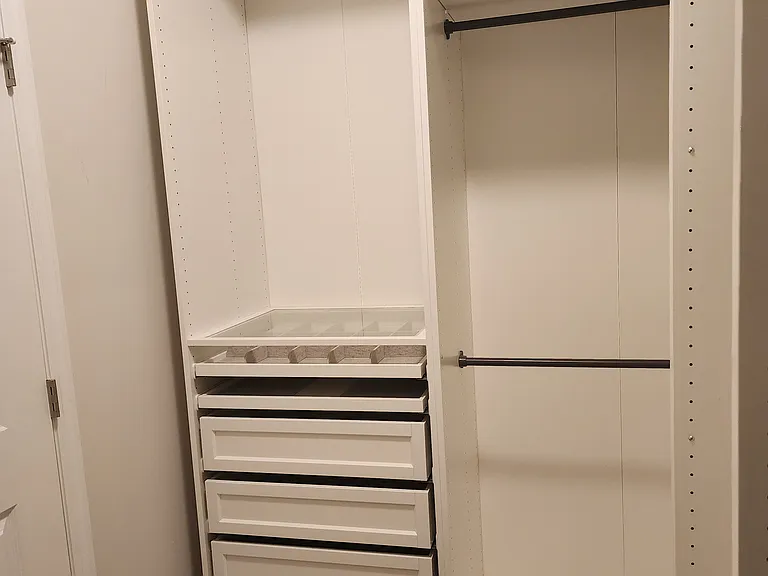
111 Fernhill Dr NW — Photo 3
111 Fernhill Dr NW — Photo 4
111 Fernhill Dr NW — Photo 5
111 Fernhill Dr NW — Photo 6
111 Fernhill Dr NW — Photo 7
111 Fernhill Dr NW — Photo 8
111 Fernhill Dr NW — Photo 9
111 Fernhill Dr NW — Photo 10
111 Fernhill Dr NW — Photo 11
111 Fernhill Dr NW — Photo 12
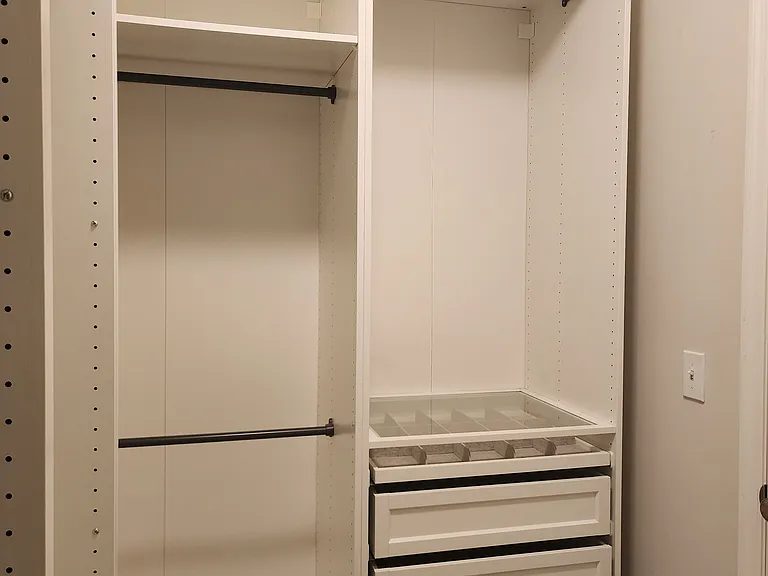
111 Fernhill Dr NW — Photo 13
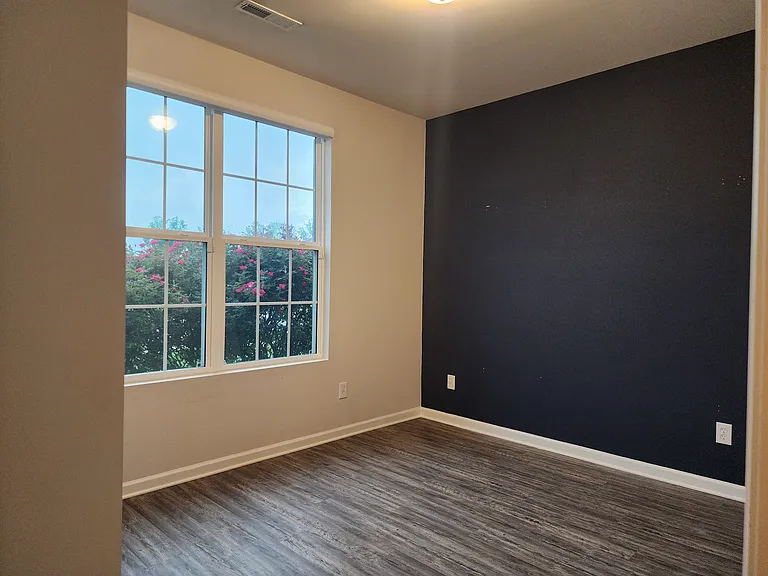
111 Fernhill Dr NW — Photo 14
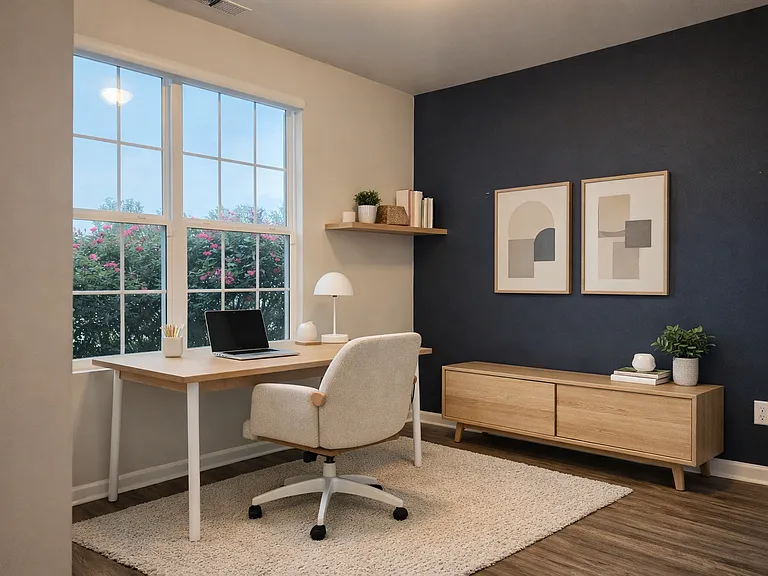
111 Fernhill Dr NW — Photo 15
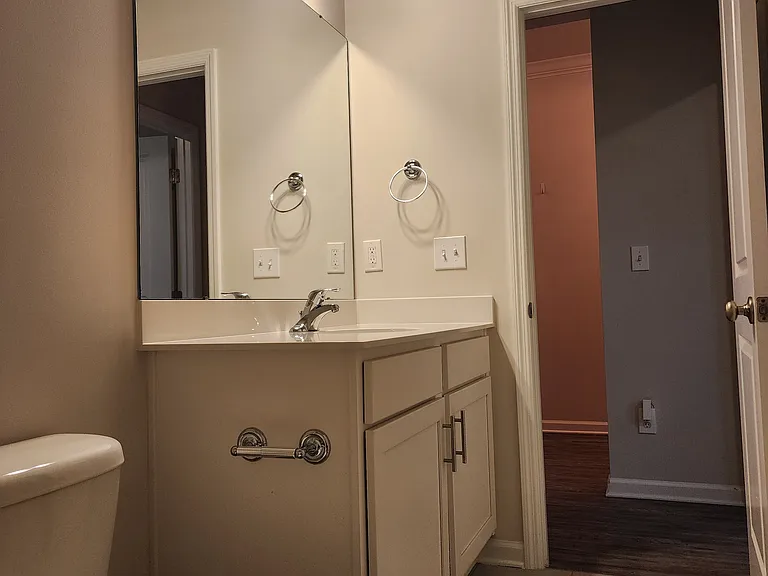
111 Fernhill Dr NW — Photo 16
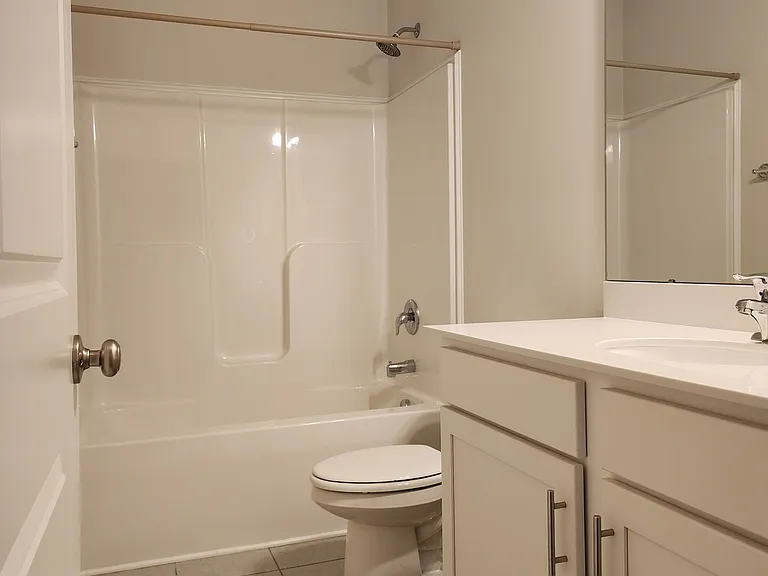
111 Fernhill Dr NW — Photo 17
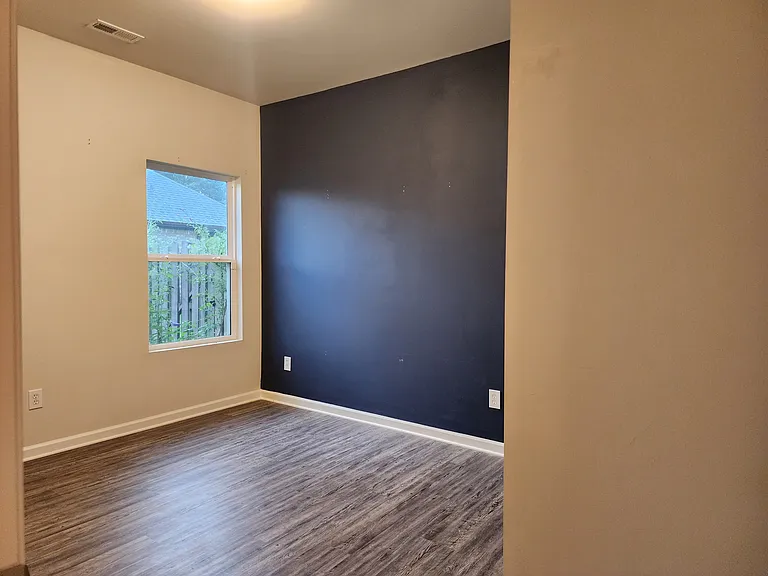
111 Fernhill Dr NW — Photo 18
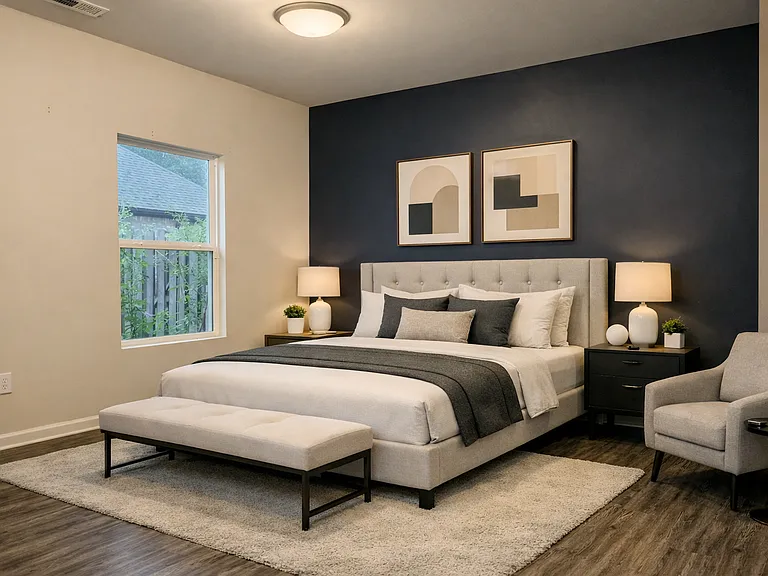
111 Fernhill Dr NW — Photo 19
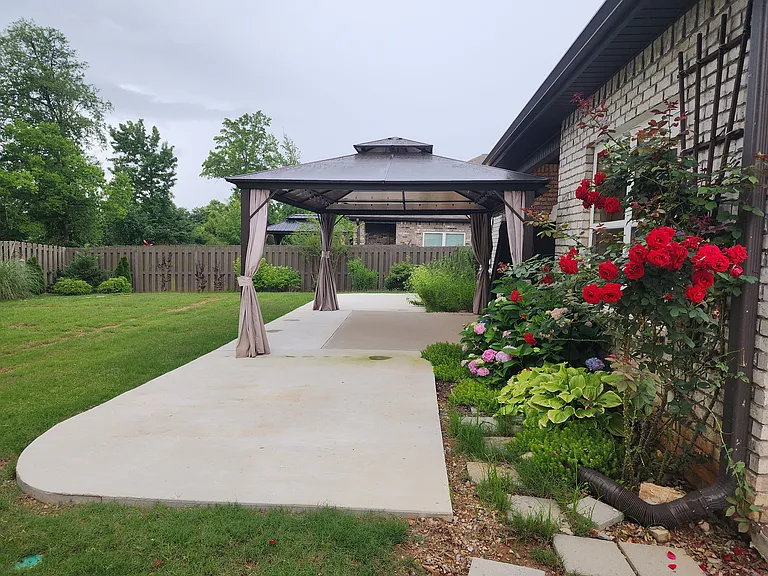
111 Fernhill Dr NW — Photo 20
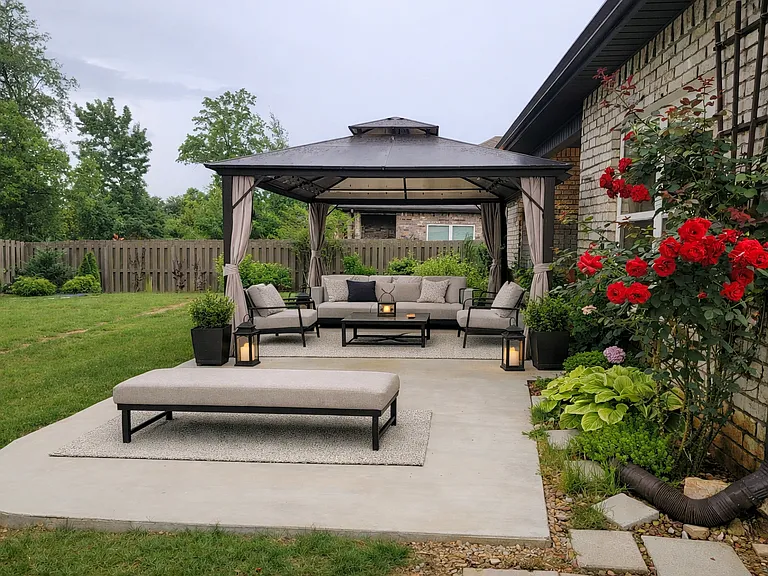
111 Fernhill Dr NW — Photo 21
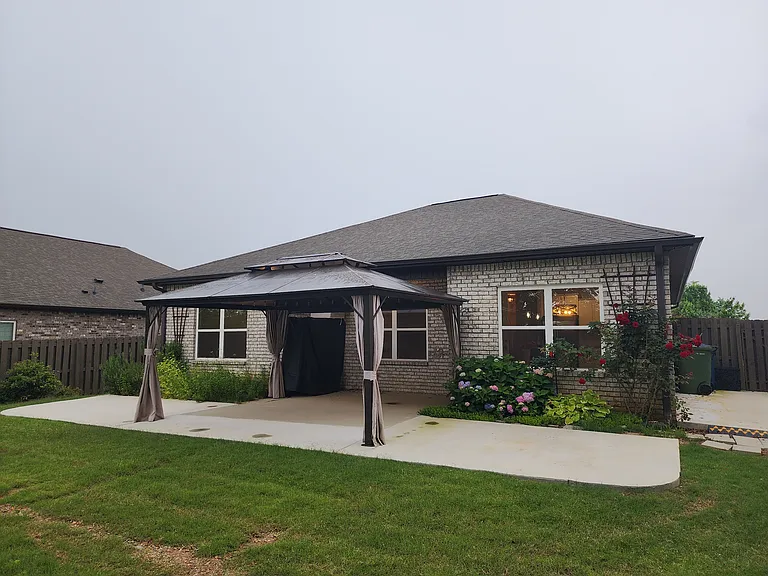
111 Fernhill Dr NW — Photo 22
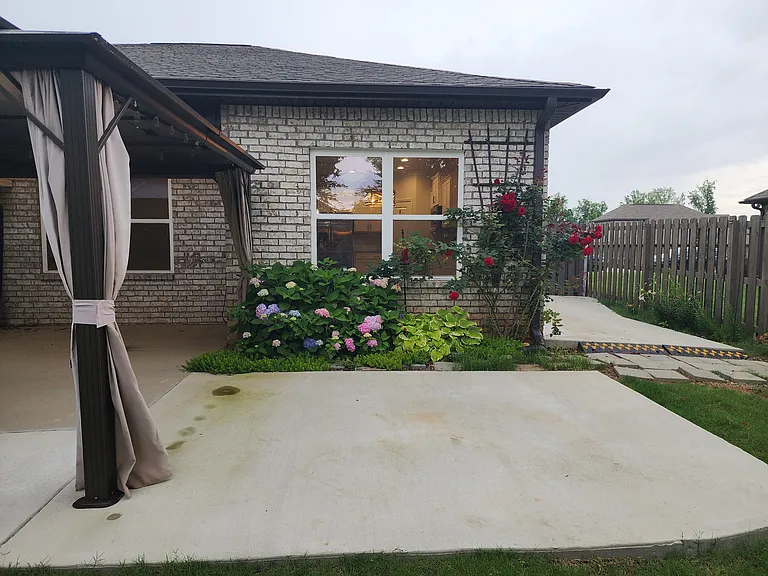
111 Fernhill Dr NW — Photo 23
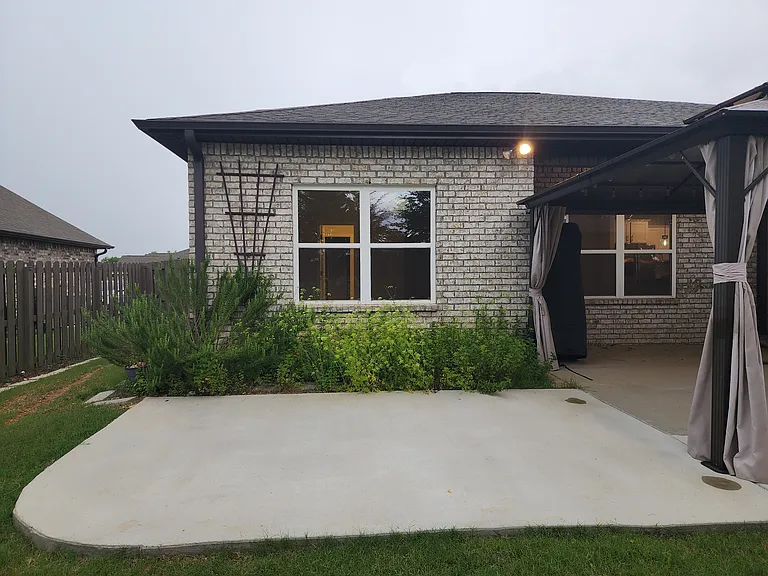
111 Fernhill Dr NW — Photo 24
111 Fernhill Dr NW — Photo 25
111 Fernhill Dr NW — Photo 26
111 Fernhill Dr NW — Photo 27
111 Fernhill Dr NW — Photo 28
111 Fernhill Dr NW — Photo 29
111 Fernhill Dr NW — Photo 30
111 Fernhill Dr NW — Photo 31

$2,000/ mo
Doesn't include deposits and fees
3 beds2 baths1487 sqft house
Available June 1
111 Fernhill Dr NW

Your booked tour

What you get

Pet-friendlyLaundryParkingAir conditioning

Costs, fees, and lease terms

Lease terms

One year lease required. Security deposit equals one month's rent, with first month's rent due at move in. Pet fees are separate and not applied toward the deposit. Last month's rent is not required. Owner covers HOA dues; tenant is responsible for gas, electric, water and trash services.

Pricing comparison

$148

At $2,000, this listing is priced $148 more than the current market rate for a 3 bedroom home in Madison.

Pets

  • Dogs

    Allowed
    Number allowed1
  • Cats

    Allowed
    Number allowed1

The neighborhood

About the building

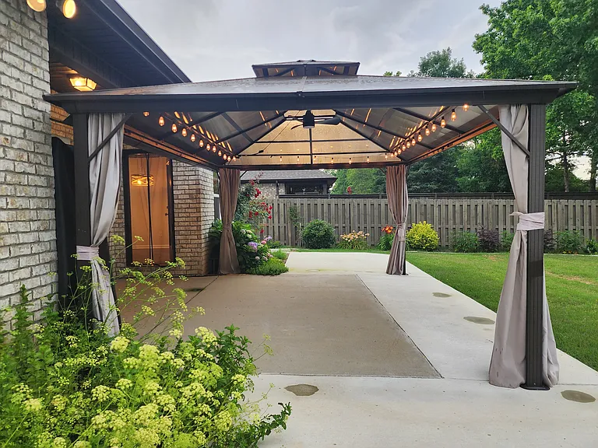
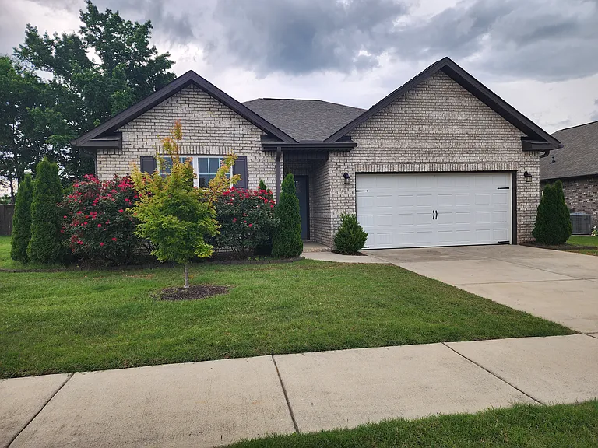
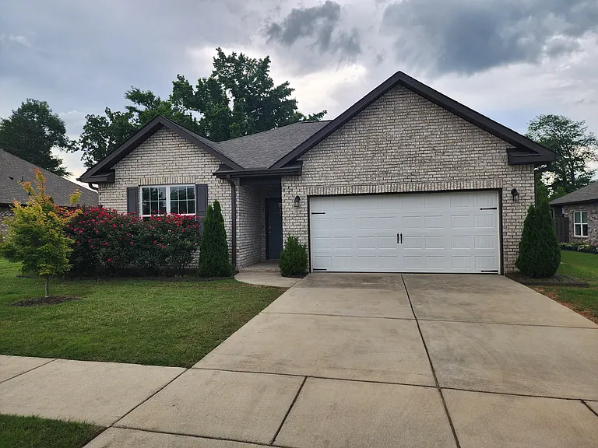
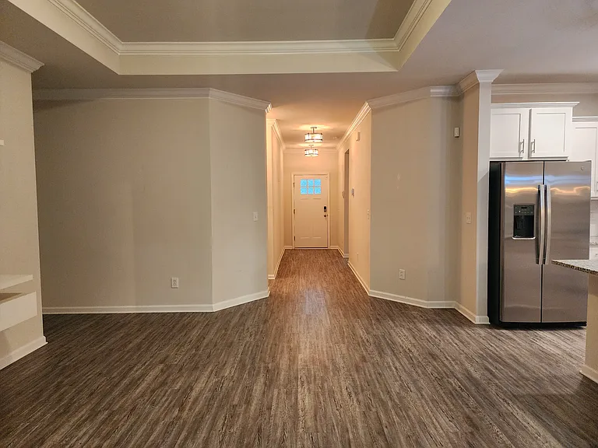
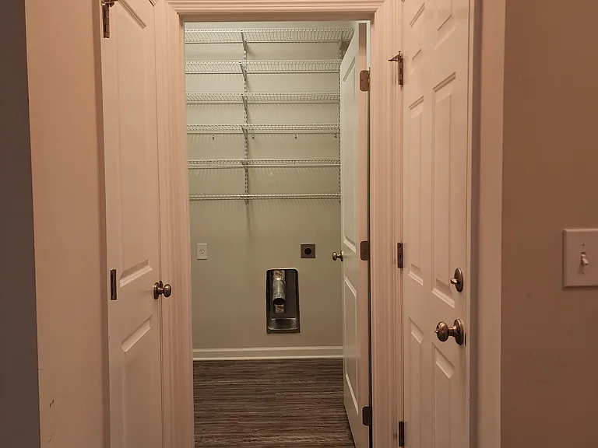
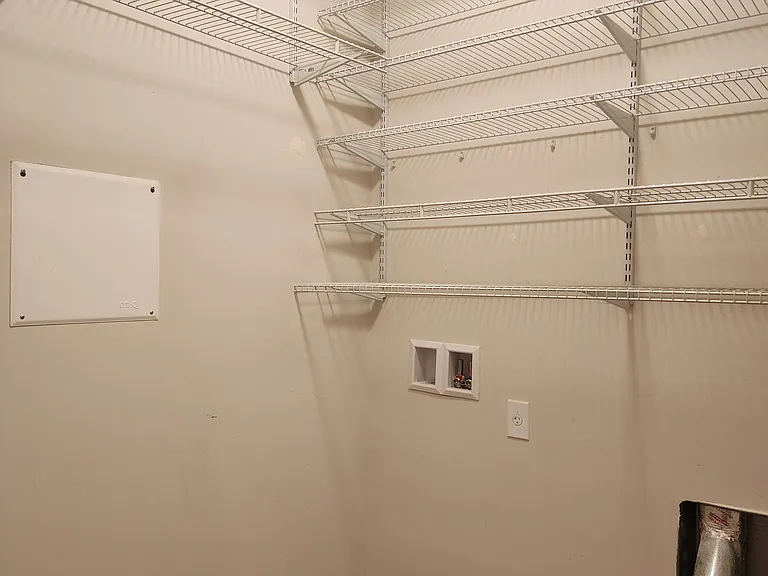
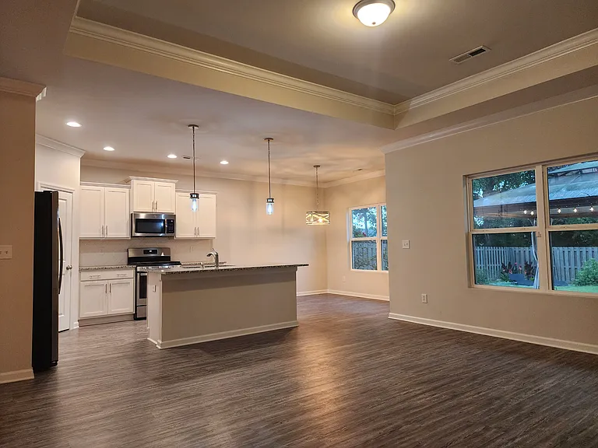
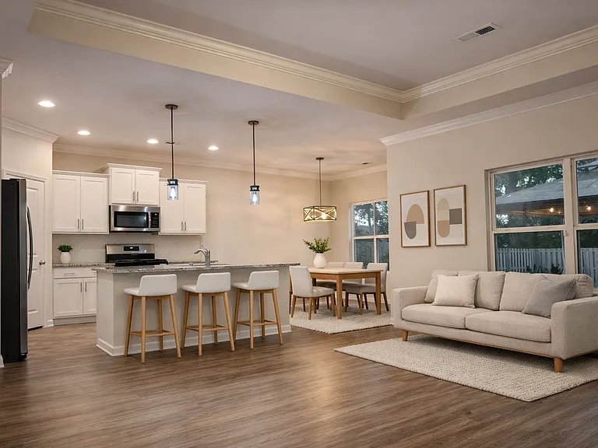
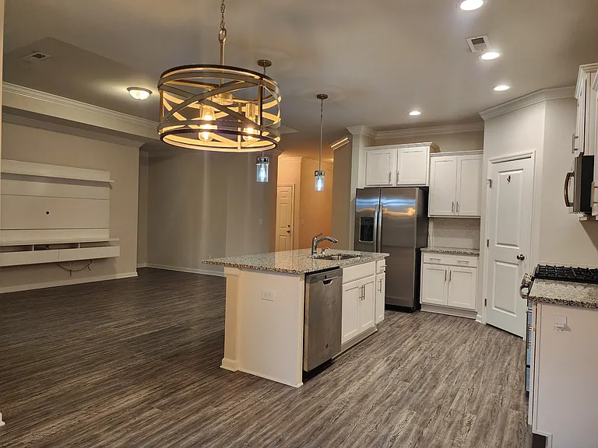
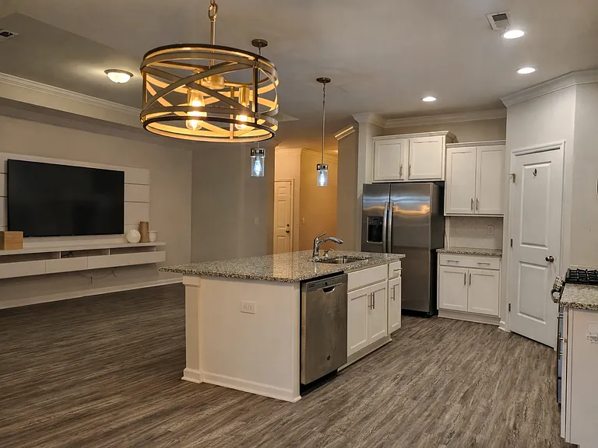
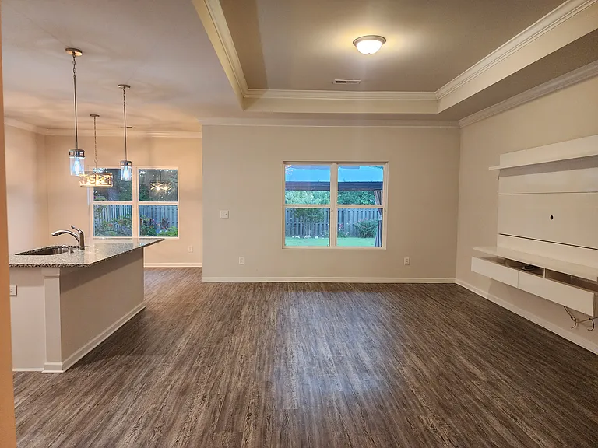
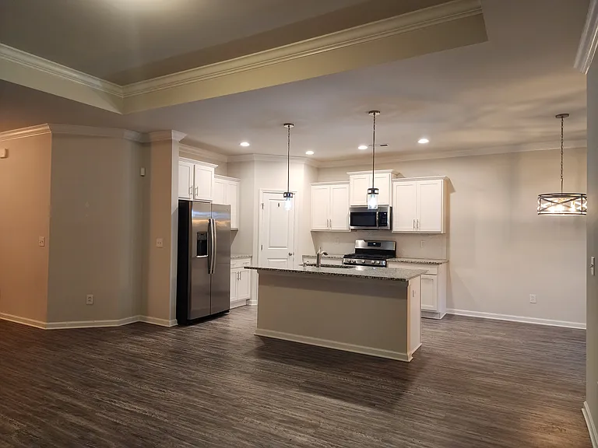
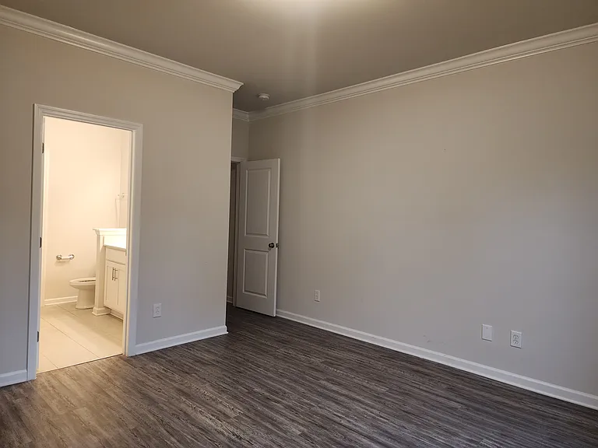
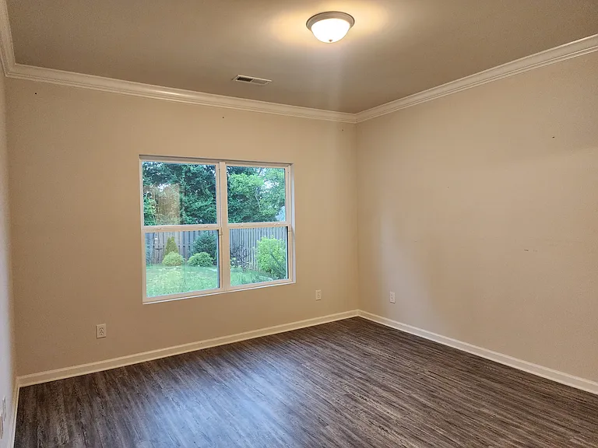
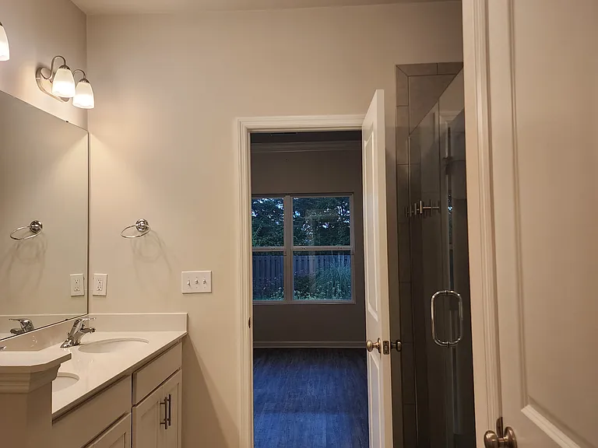
Welcome to Heritage Heights a beautifully maintained 3 bedroom, 2 bath home in one of Madison's most peaceful cul de sac settings, only 2 minutes from Clift Farm. Thoughtfully designed with LVP flooring, tile baths, granite countertops, and stainless steel appliances, this home offers a bright open concept layout ideal for everyday living. The primary suite features a custom designer walk in closet for elevated organization and comfort. Step outdoors to a professionally landscaped yard with mature shrubbery, an herb garden, and an extended patio complete with a hardtop gazebo a perfect retreat for quiet mornings or relaxed evenings. Online applications are available. Applicants must meet income, credit, and background requirements. Pets are considered on a case by case basis. This property does not participate in government assistance programs. This home is fully ready for showings schedule your tour today.

The property manager

Nearby schools

Students who live in 111 Fernhill Dr NW attend the following Huntsville City School District (Unified School District) public schools:

GreatSchools ratings are based on test scores and additional metrics when available.

111 Fernhill Dr NW

By contacting this property, you agree to our Terms of Use. Visit our Privacy Portal for more information. When you click “Send message”, we’ll send your inquiry to the property manager so they can reach out and answer your questions.

Find similar homes

Spot something off?Good catch. Flag it and help keep listings legit.