111 E Chestnut St #34B

111 E Chestnut St #34B — Photo 1
111 E Chestnut St #34B — Photo 2
111 E Chestnut St #34B — Photo 3
111 E Chestnut St #34B — Photo 4
111 E Chestnut St #34B — Photo 5
111 E Chestnut St #34B — Photo 6
111 E Chestnut St #34B — Photo 7
111 E Chestnut St #34B — Photo 8
111 E Chestnut St #34B — Photo 9
111 E Chestnut St #34B — Photo 10
111 E Chestnut St #34B — Photo 11
111 E Chestnut St #34B — Photo 12
111 E Chestnut St #34B — Photo 13
111 E Chestnut St #34B — Photo 14
111 E Chestnut St #34B — Photo 15
111 E Chestnut St #34B — Photo 16
111 E Chestnut St #34B — Photo 17
111 E Chestnut St #34B — Photo 18
111 E Chestnut St #34B — Photo 19
111 E Chestnut St #34B — Photo 20
111 E Chestnut St #34B — Photo 21
111 E Chestnut St #34B — Photo 22
111 E Chestnut St #34B — Photo 23
111 E Chestnut St #34B — Photo 24
111 E Chestnut St #34B — Photo 25
111 E Chestnut St #34B — Photo 26
111 E Chestnut St #34B — Photo 27
111 E Chestnut St #34B — Photo 28
111 E Chestnut St #34B — Photo 29
111 E Chestnut St #34B — Photo 30
111 E Chestnut St #34B — Photo 31
111 E Chestnut St #34B — Photo 32
111 E Chestnut St #34B — Photo 33

$2,700/ mo
Doesn't include deposits and fees
1 bed1 bath600 sqft condo
Available August 1
111 E Chestnut St #34B
Your booked tour

What you get

Pet-friendlyIn-unit laundryParkingGymPool

Costs, fees, and lease terms

Lease terms

Everything is included in the rent except electricity. HD TiVo Movie Channels + 1G Internet through Astound RCN

Pets

  • Dogs

    Allowed
    Number allowed1
  • Cats

    Allowed
    Number allowed1

The neighborhood

About the building

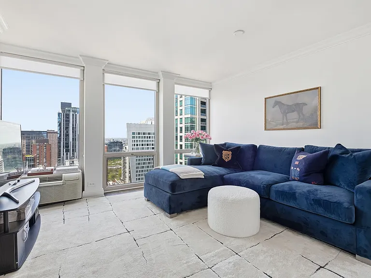
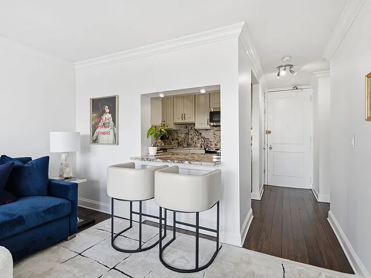
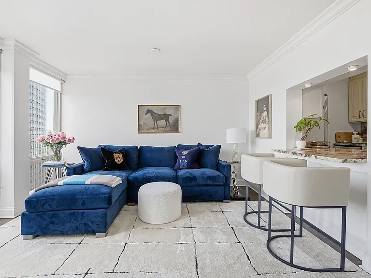
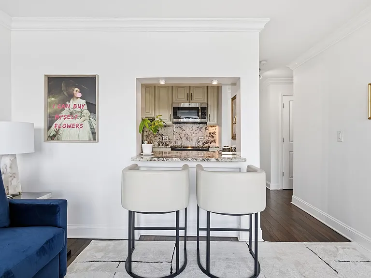
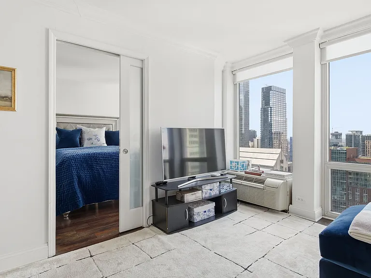
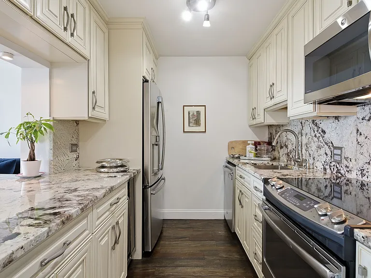
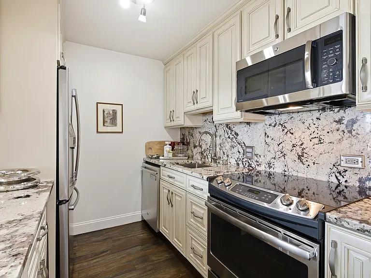
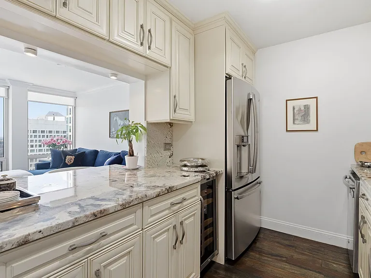
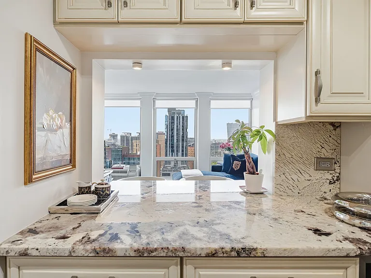
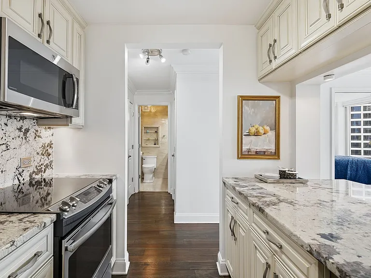
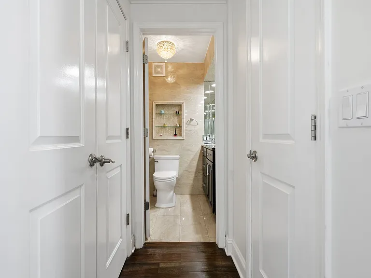
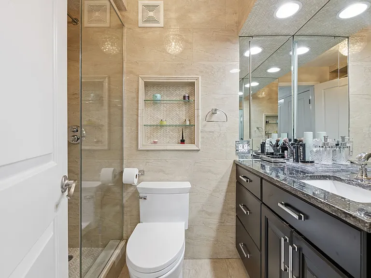
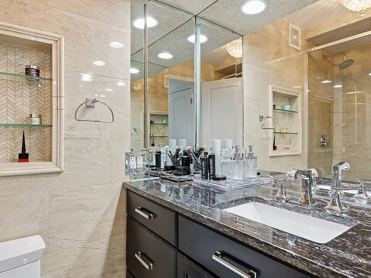
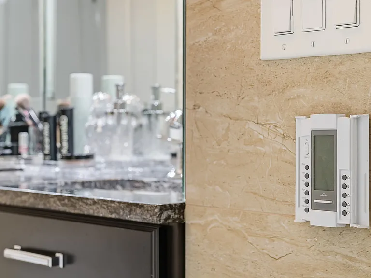
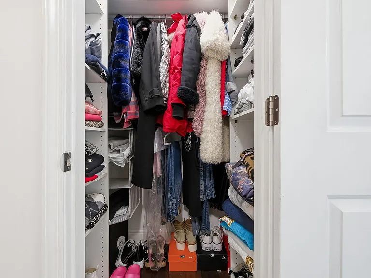
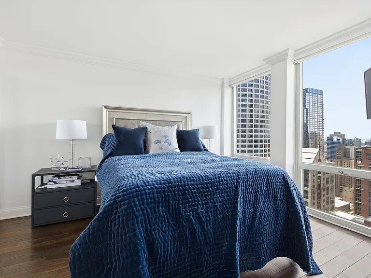
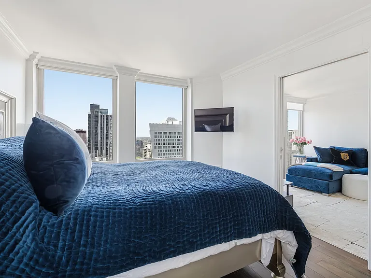
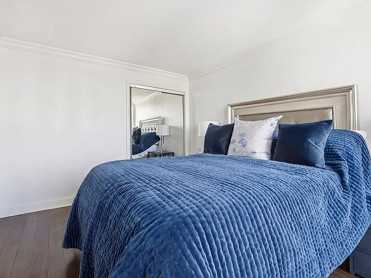
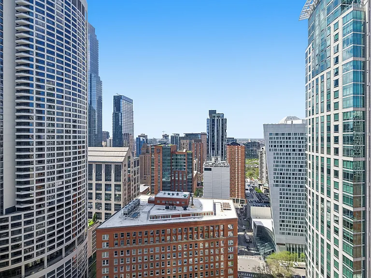
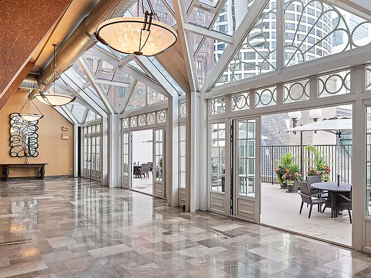
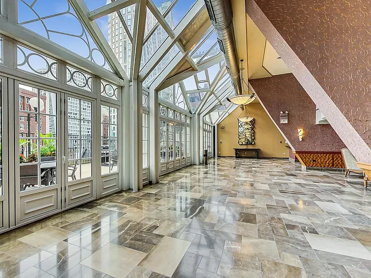
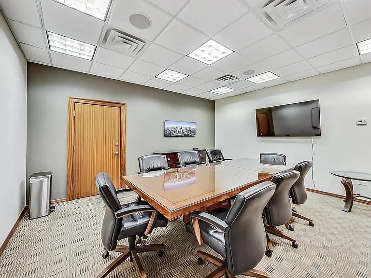
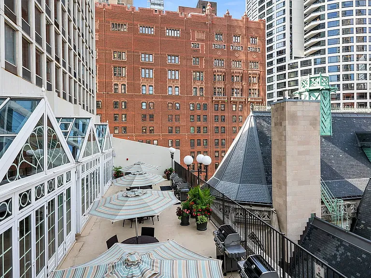
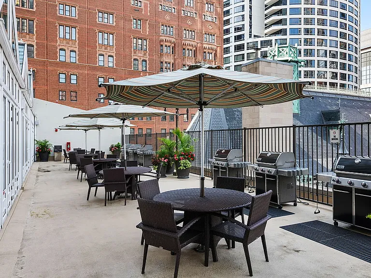
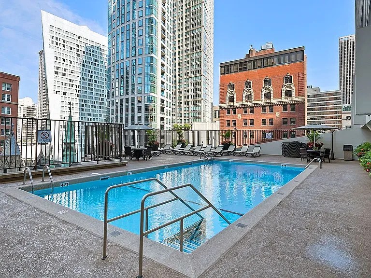
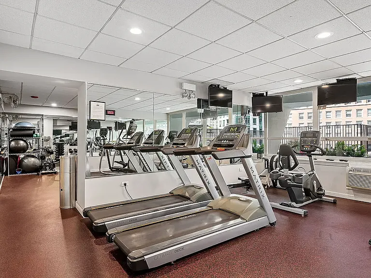
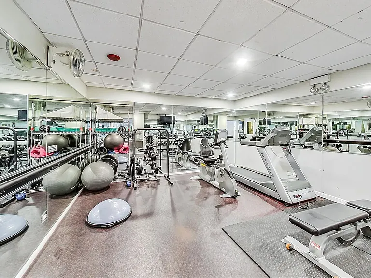
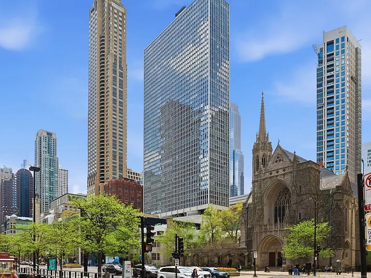
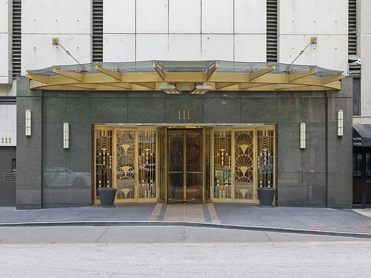
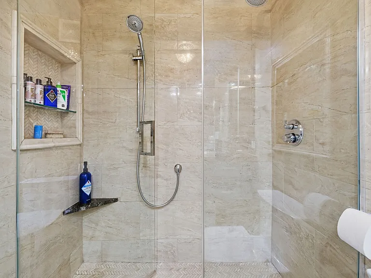
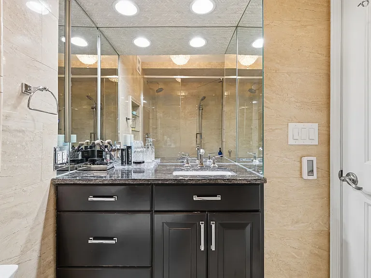
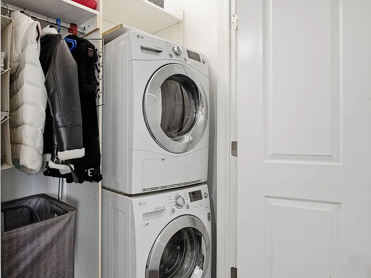
Beautifully updated 1-bedroom, 1-bath residence featuring an open layout, hardwood floors throughout, and exceptional natural light through expansive floor-to-ceiling windows with unobstructed west-facing sunset views. The kitchen has been upgraded with LG stainless steel appliances, custom cabinetry, designer quartz countertops, and a built-in wine fridge, offering both function and clean design. The bathroom includes heated floors and a thermostatic shower for added comfort. The unit offers a true walk-in closet along with additional storage, a rare feature for this layout. It has been freshly painted and is move-in ready. A ventless in-unit washer and dryer and a new AC window unit complete the space. Residents enjoy access to a full amenity building, including an outdoor pool, sun deck, grilling area, fitness center, and party room. Ideally located within walking distance to Oak Street Beach, Northwestern Hospital, Loyola, shopping, grocery stores, and public transportation. Available August 1st. Minimum 12-month lease required; longer-term lease preferred. Agent owned.

The property manager

111 E Chestnut St #34B
Nearby schools

Students who live in 111 E Chestnut St #34B attend the following Chicago Public Schools (Unified School District) public schools:
GreatSchools ratings are based on test scores and additional metrics when available.

111 E Chestnut St #34B
By contacting this property, you agree to our Terms of Use. Visit our Privacy Portal for more information. When you click “Send message”, we’ll send your inquiry to the property manager so they can reach out and answer your questions.

Find similar homes

Spot something off?Good catch. Flag it and help keep listings legit.