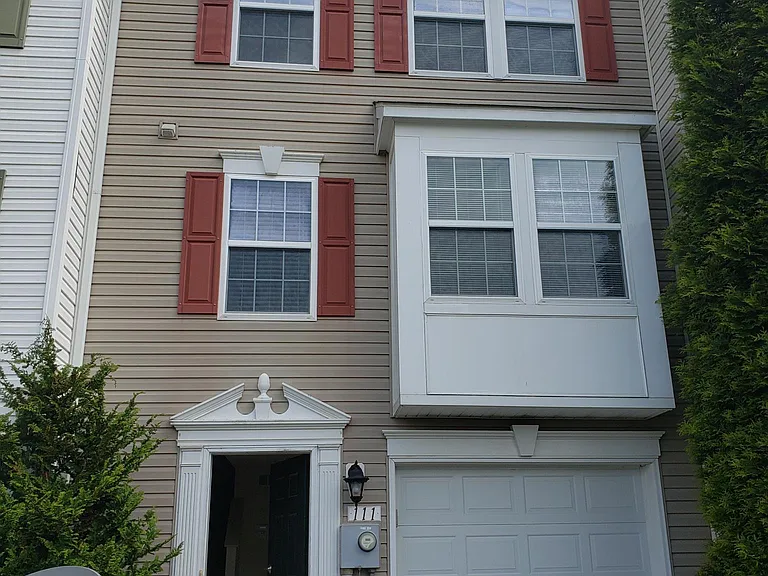
111 Desert Rose Way

111 Desert Rose Way — Photo 1
111 Desert Rose Way — Photo 2
111 Desert Rose Way — Photo 3
111 Desert Rose Way — Photo 4
111 Desert Rose Way — Photo 5
Family room.
111 Desert Rose Way — Photo 7
master bedroom
Master bedroom
111 Desert Rose Way — Photo 10
111 Desert Rose Way — Photo 11
111 Desert Rose Way — Photo 12
111 Desert Rose Way — Photo 13
111 Desert Rose Way — Photo 14
bedroom 1 closet
top floor linen closet
master bath
full bath
master bedroom walk-in closet
111 Desert Rose Way — Photo 20
111 Desert Rose Way — Photo 21
111 Desert Rose Way — Photo 22
111 Desert Rose Way — Photo 23
111 Desert Rose Way — Photo 24
Ground level office space
breakfast nook and pantry
Entrance and coat closet
mid level

$2,035/ mo
Total price
Now includes required monthly fees in total price
3 beds4 baths2350 sqft townhouse
Available September 7
111 Desert Rose Way

Your booked tour

What you get

No petsIn-unit laundryParkingAir conditioning

Costs, fees, and lease terms

Lease terms

The lease is 1 year with the option of renting month to month after that. Tenant will be responsible for electricity, water and sewer, trash pickup and any additional amenities such as cable, satellite, internet, security. This is a non-smoking rental and pets are not allowed. Townhome will be available Sept 7. Rent for Sept will be prorated. First and last months rent plus a $1,200 security deposit due upon move-in.

Pricing comparison

$133

At $2,035, this listing is priced $133 more than the current market rate for a 3 bedroom home in Martinsburg.

Pets

  • Dogs

    Not allowed
  • Cats

    Not allowed

The neighborhood

About the building

Come make your home in this spacious 2,350 square foot, 3 level, 3 bedrooms with fans, large office , 2 full baths, 2 half baths, townhome. Newer carpets and engineered wood plank flooring throughout. Located minutes away from the MARC train station you can connect to Washington D.C. with ease. You can also walk to Eagle Intermediate School in minutes. As a bonus there is a beautiful view to the north. Ground level features: one car garage with automatic door opener, coat closet, 1/2 bath, laundry with washer/dryer and large finished office. Mid level features: kitchen, sun room, pantry, dishwasher, refrigerator with ice maker, microwave oven, oven + range, large family room, 1/2 bath. Top level features: Bedroom 9'x10' (comes with ceiling fan and closet) Bedroom 10'x12', (comes with ceiling fan and closet) Master bedroom 19'x11' (comes with walk-in closet, ceiling fan , full bathroom with duel vanity, shower, bath) Full bathroom.

The property manager

Nearby schools

Students who live in 111 Desert Rose Way attend the following Berkeley County Schools (Unified School District) public schools:

GreatSchools ratings are based on test scores and additional metrics when available.

111 Desert Rose Way

By contacting this property, you agree to our Terms of Use. Visit our Privacy Portal for more information. When you click “Send message”, we’ll send your inquiry to the property manager so they can reach out and answer your questions.

Find similar homes

Spot something off?Good catch. Flag it and help keep listings legit.