111 Crestwood Dr SW

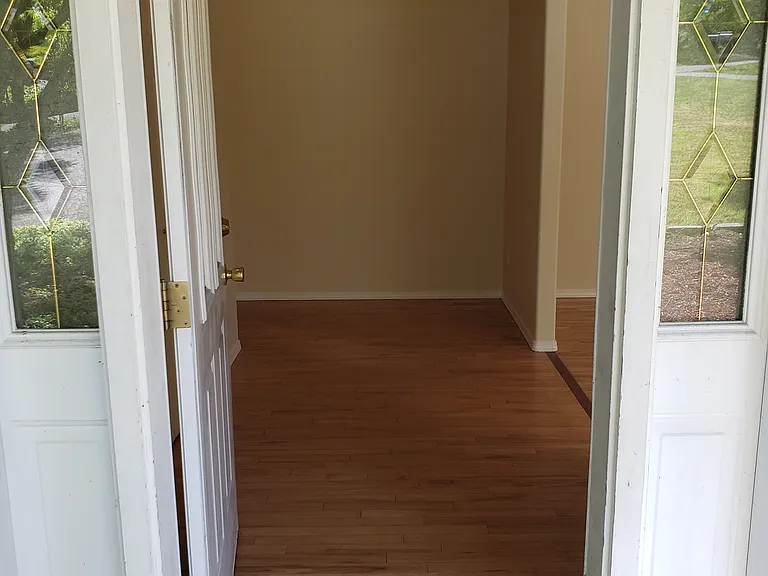
entry
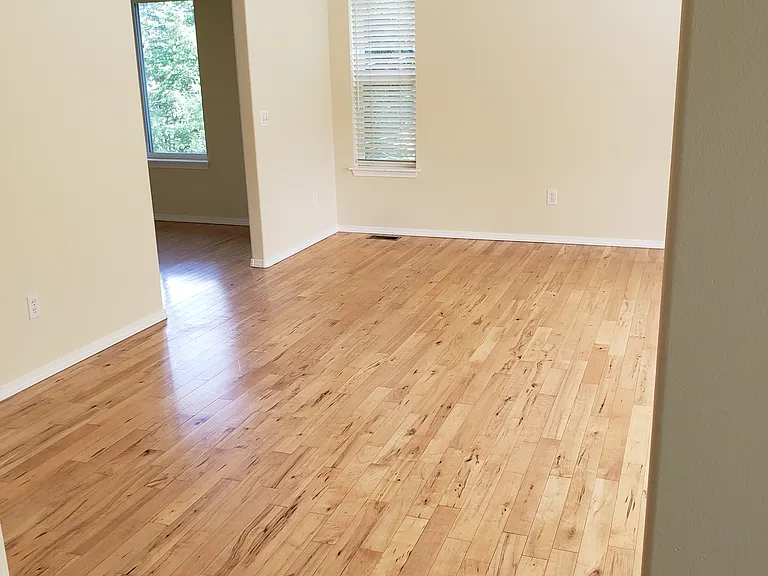
living room to the right of entry
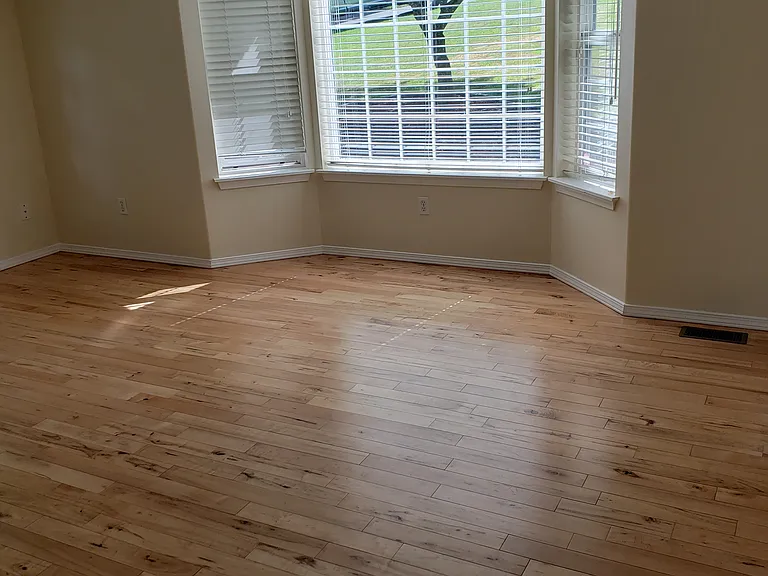
living room to right of entry with bay window
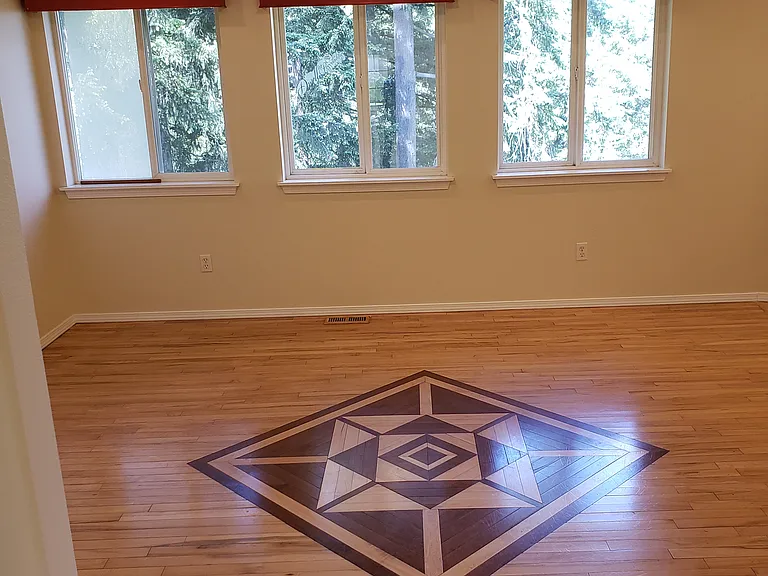
family room with custom floor inlay
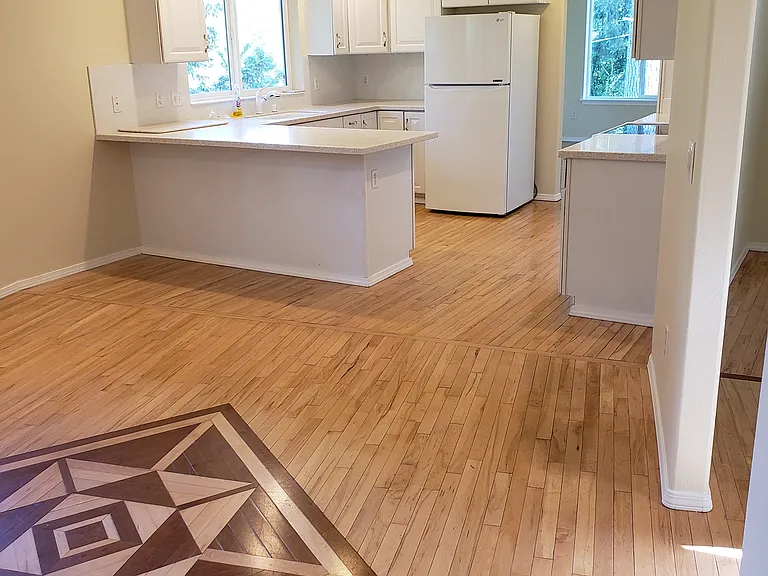
view to kitchen from family room
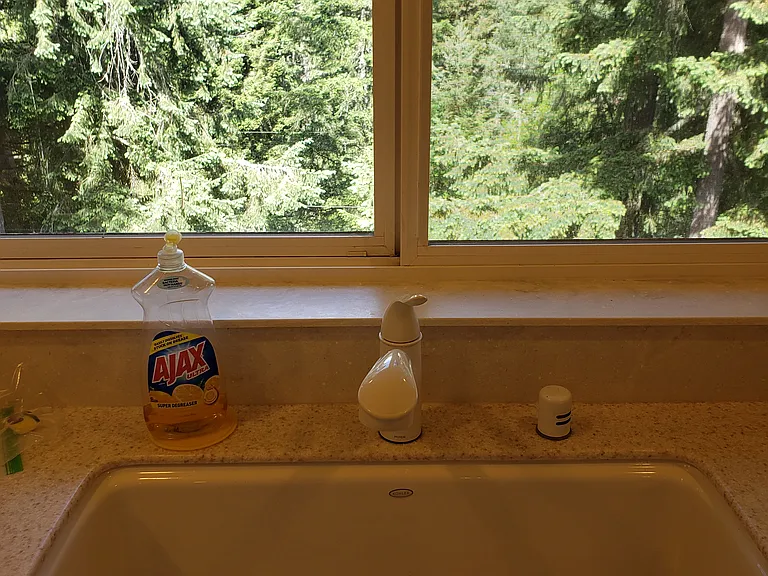
view from kitchen sink
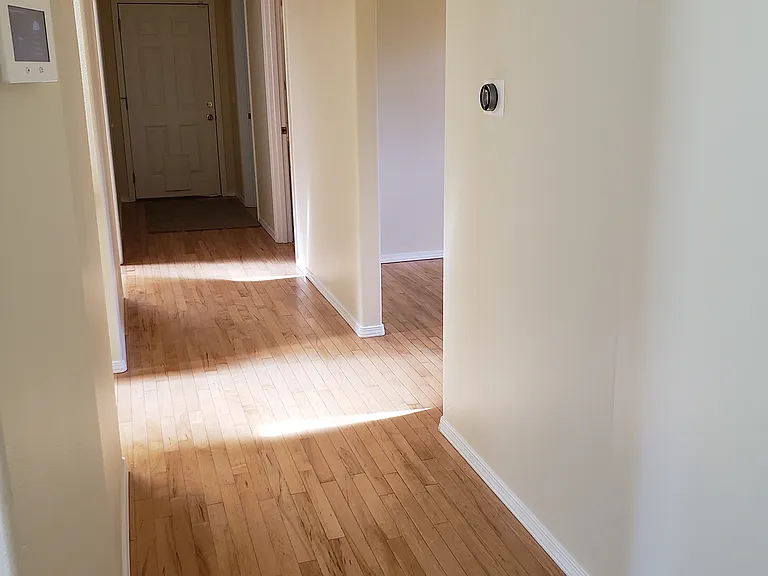
hallway top floor
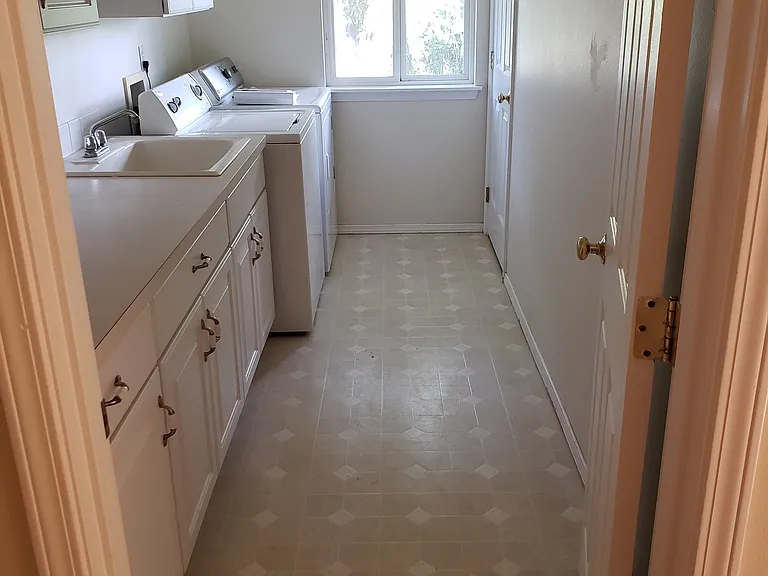
laundry room top floor
dining room top floor
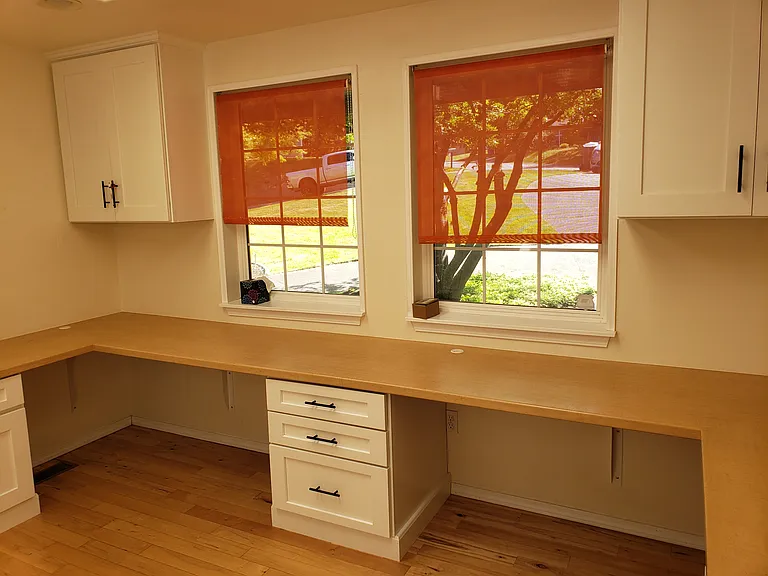
Office top floor
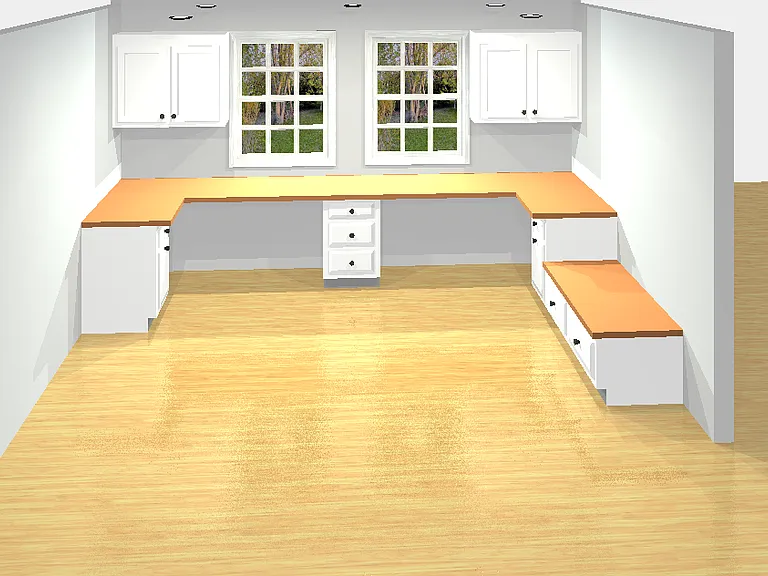
office 3D
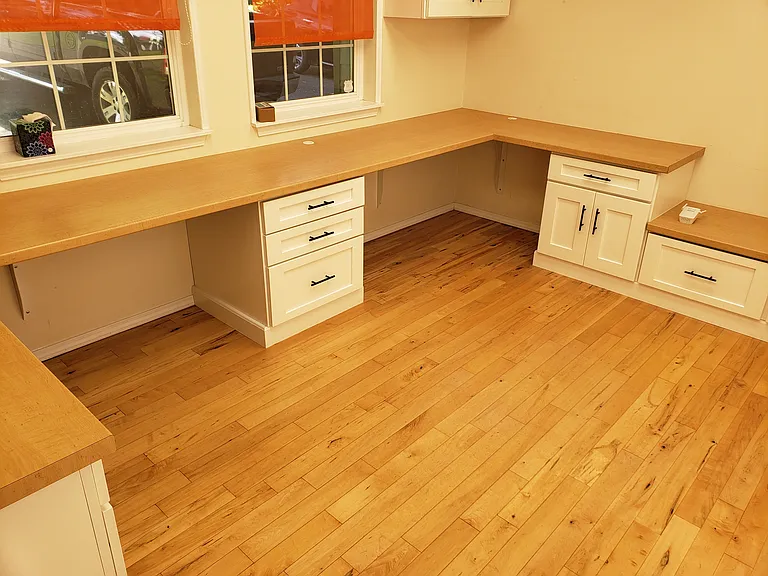
office
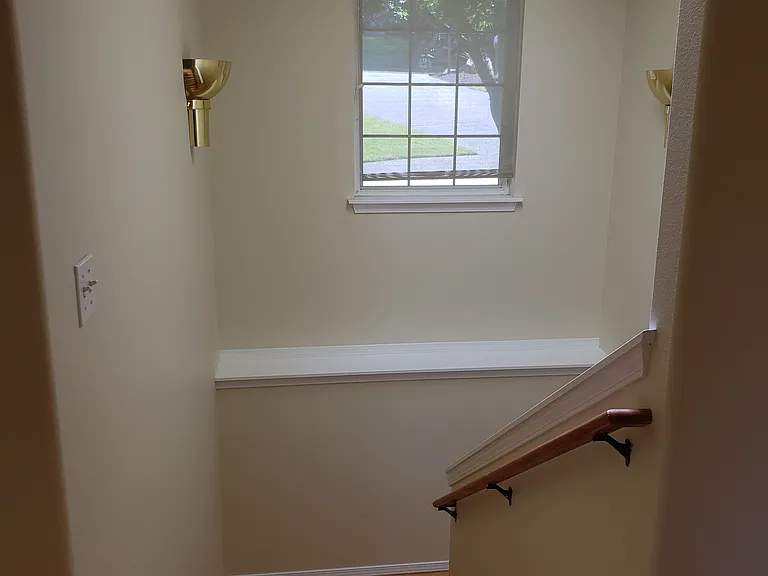
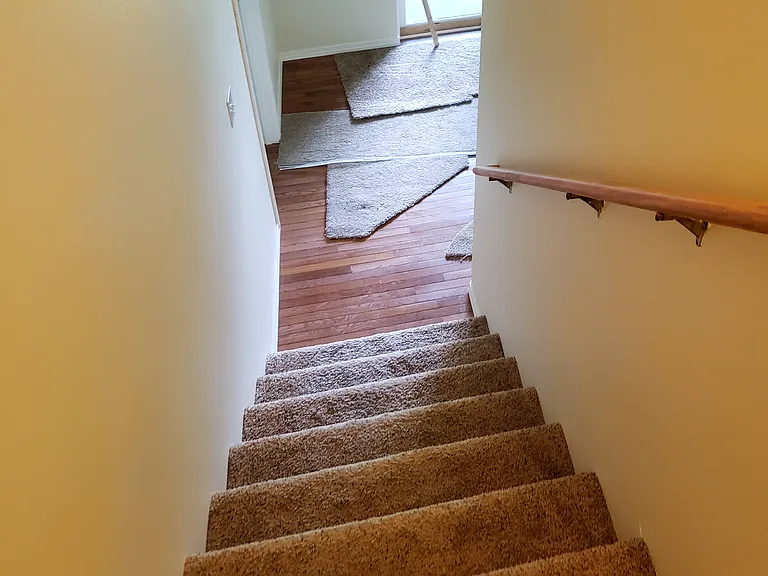
stairwell
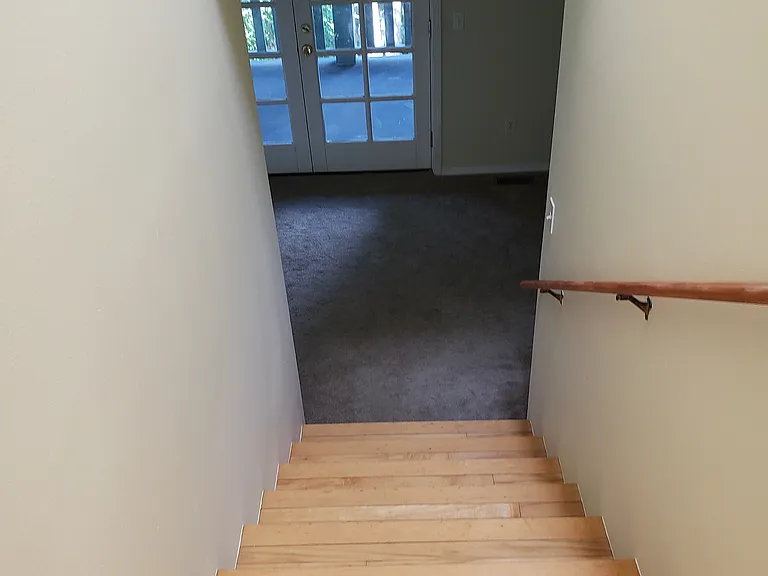
stairwell to middle floor
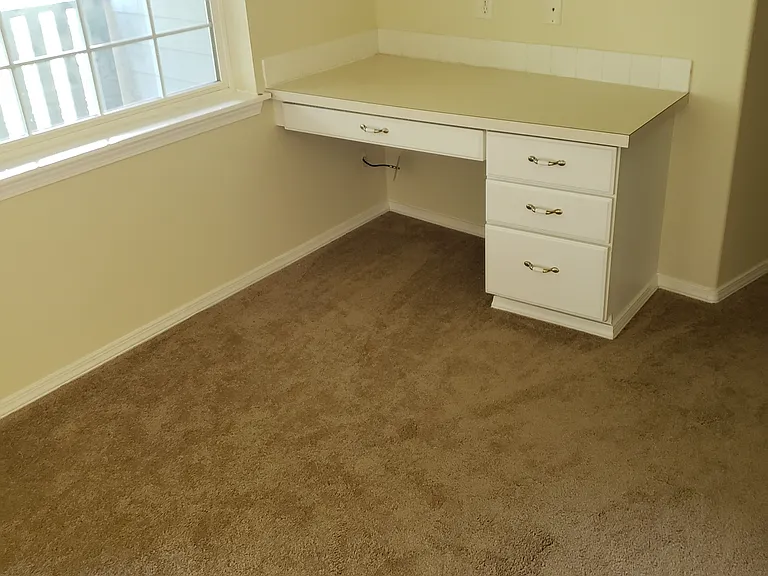
kids office nook middle floor base of stairs
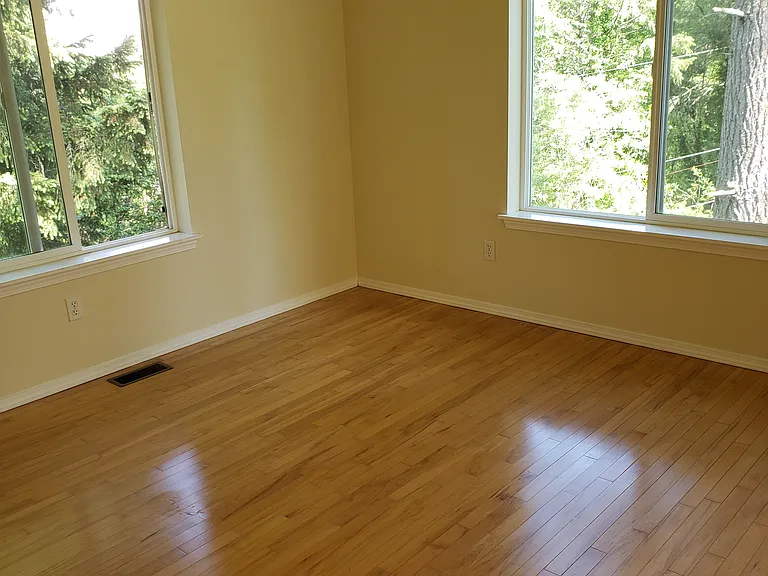
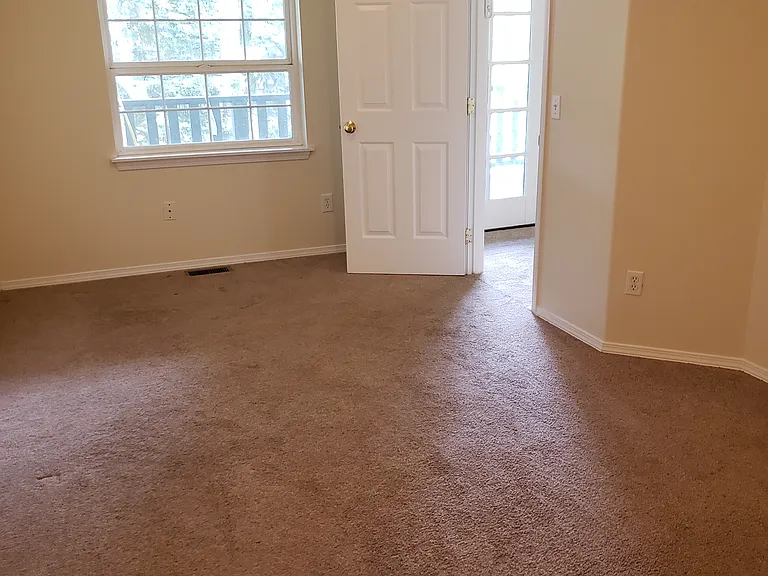
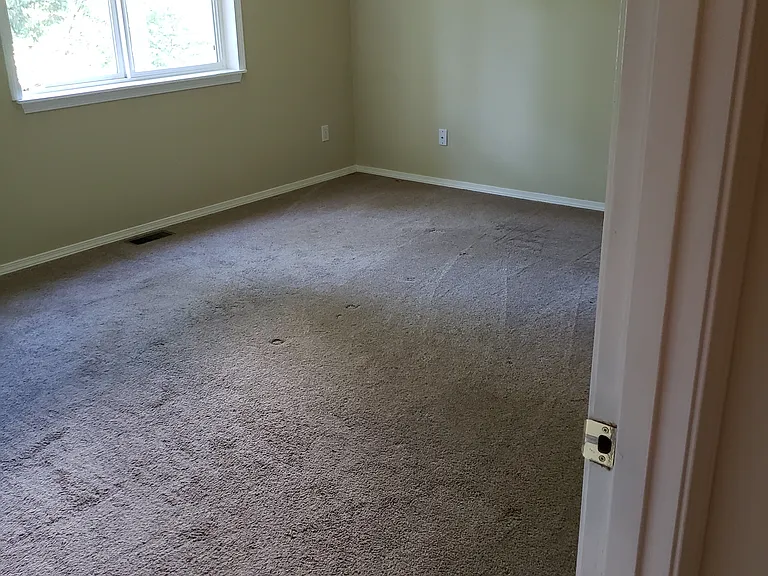
middle floor bedroom to left of stairs
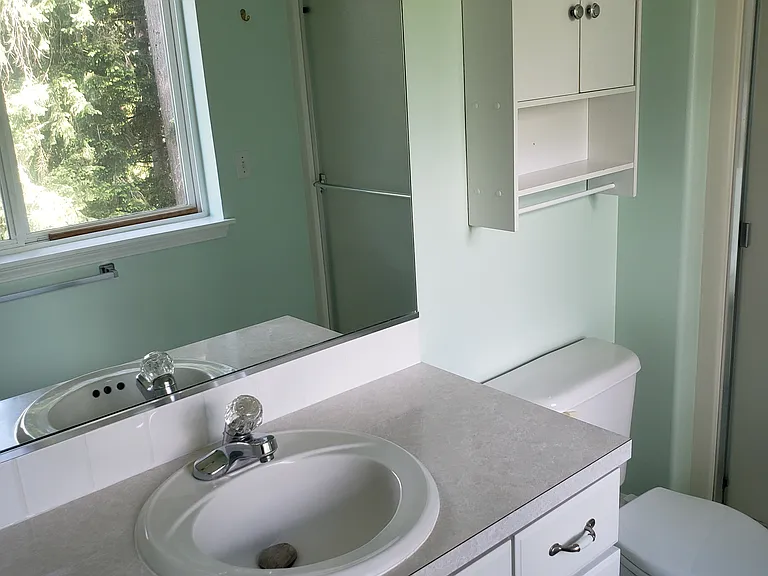
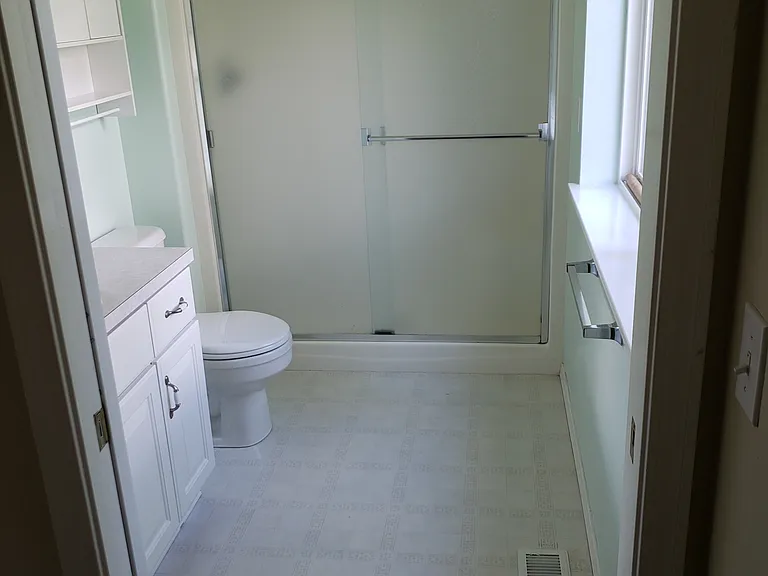
private bathroom connected to bedroom 2 middle floor
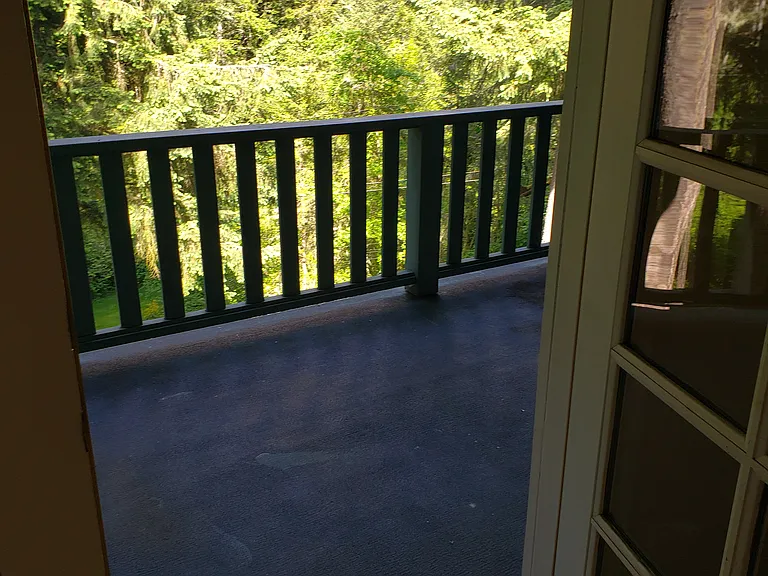
balcony with French doors middle floor
bedroom with private bath middle floor
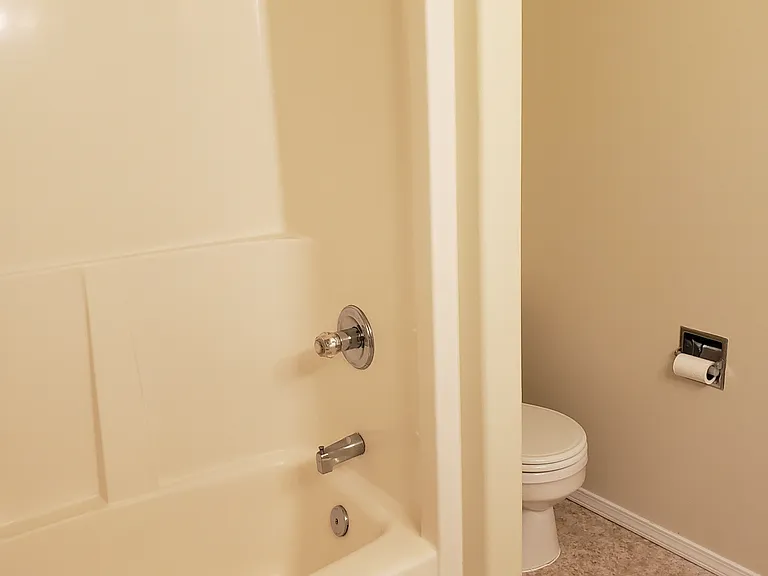
private bathroom middle floor with bedroom
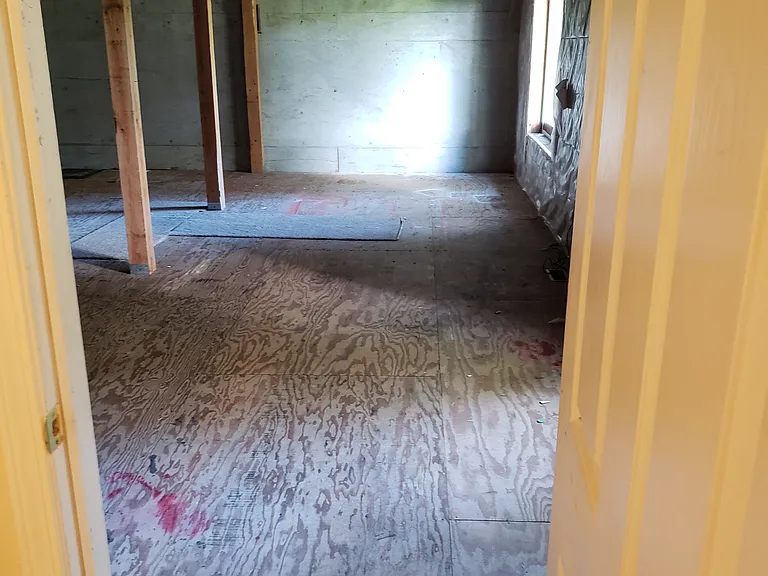
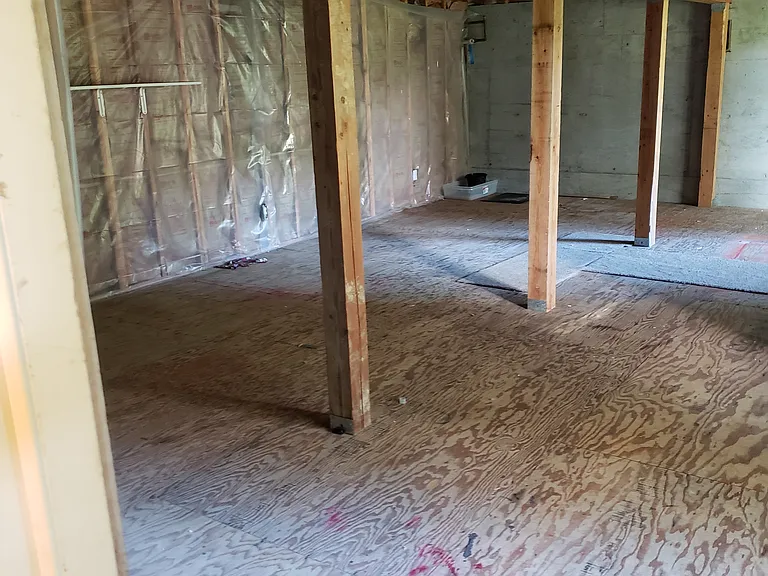
middle floor 500 sq ft storage under garage
storage middle floor
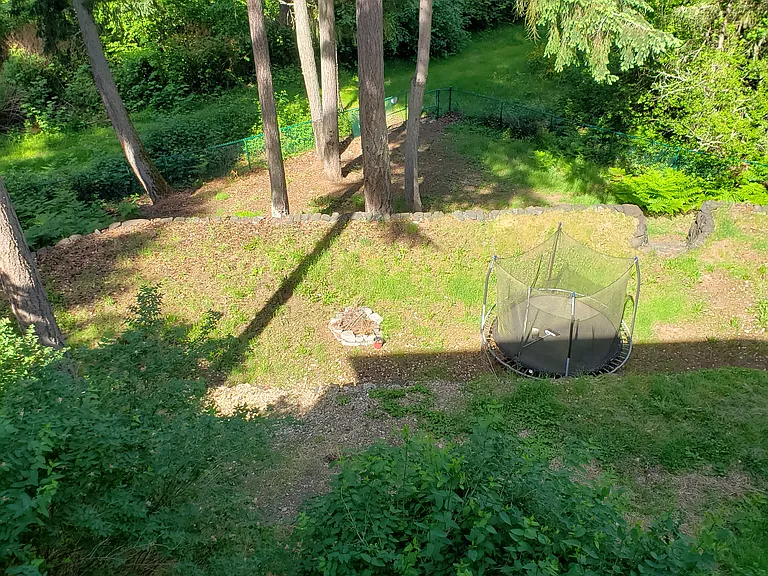
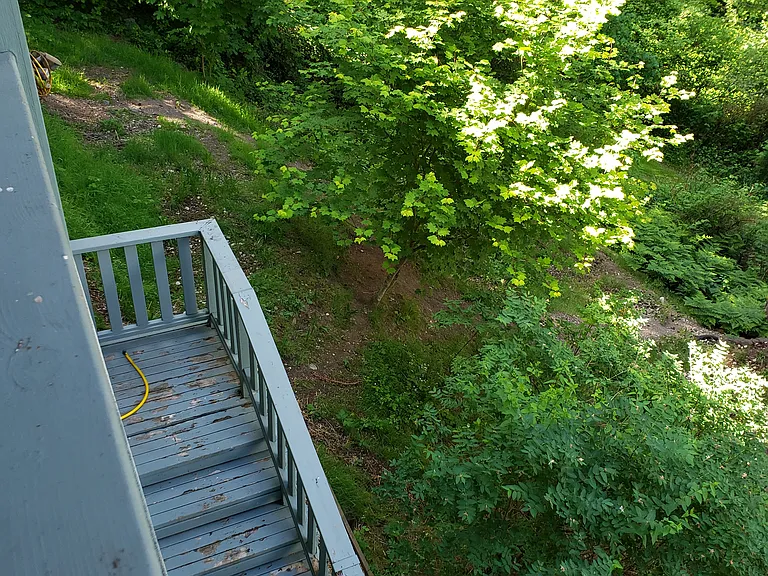
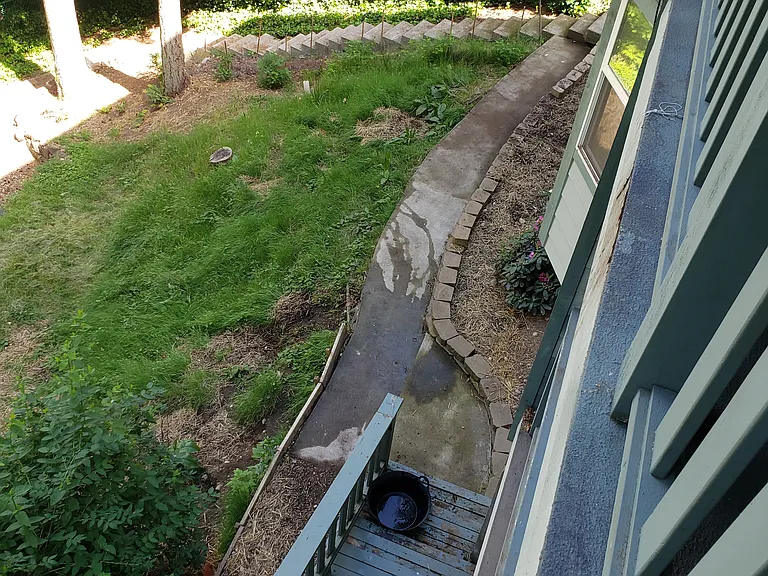
view to backyard from balcony
stairs to lowest level
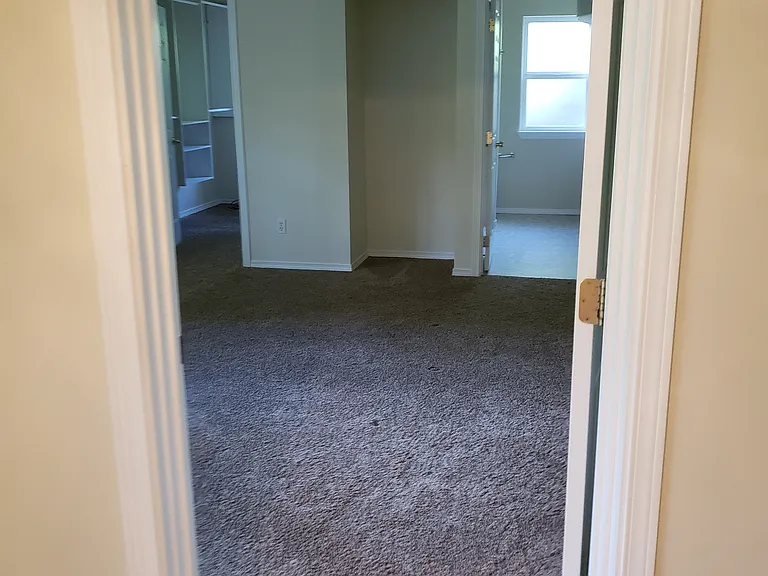
entry into master on lowest level
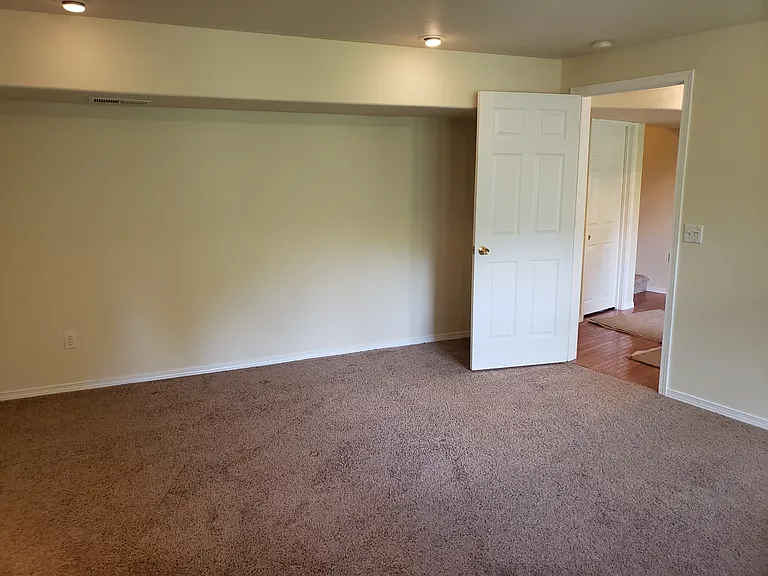
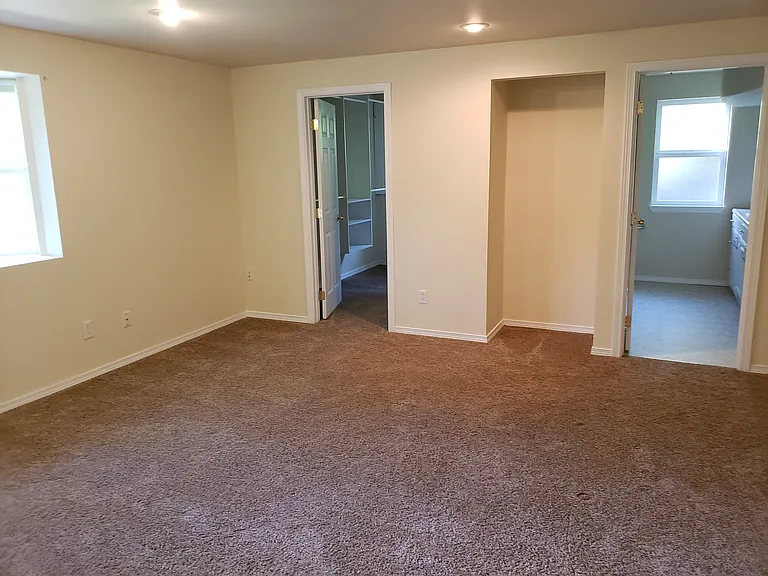
mast bedroom on lowest level
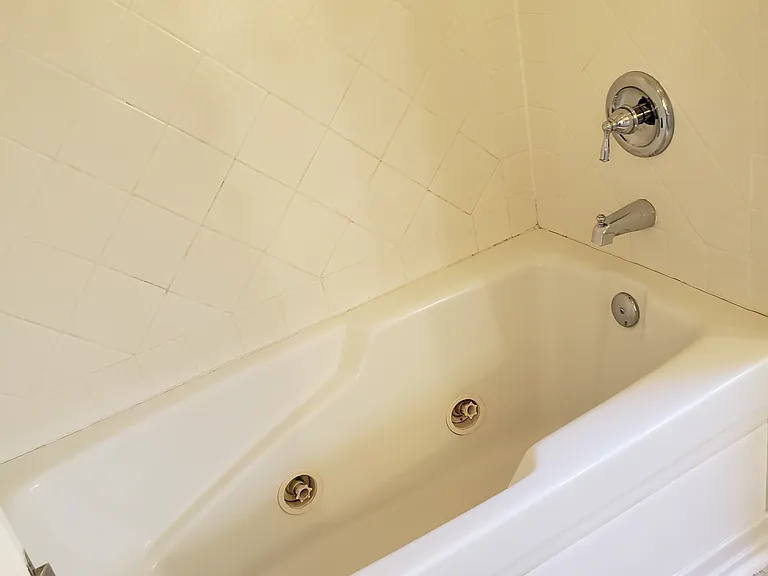
jet tub in Master on lowest level
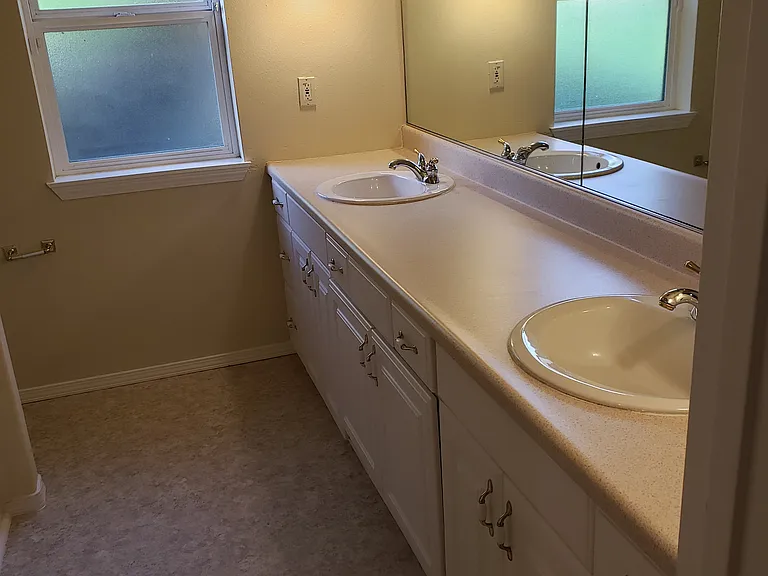
middle floor bathroom with dual sinks
lowest floor double sink master bathroom
master lowest level
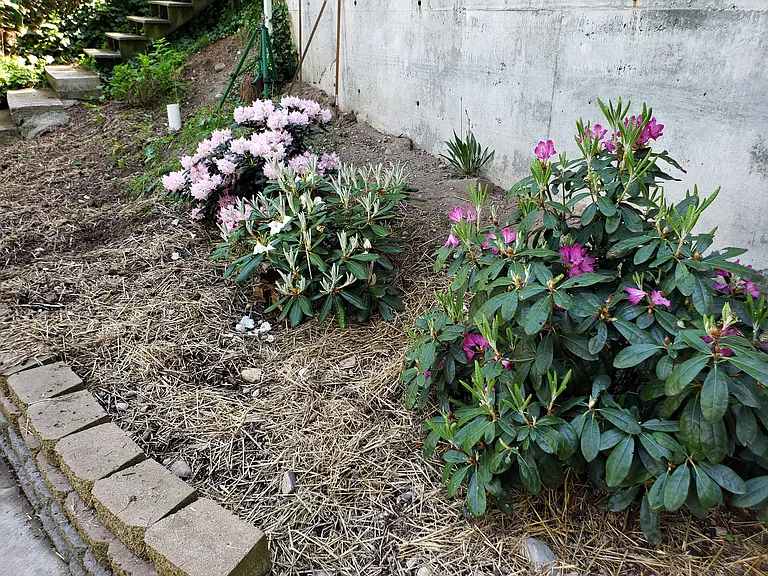
rhododendrons that need you to water them
111 Crestwood Dr SW — Photo 32
111 Crestwood Dr SW — Photo 33
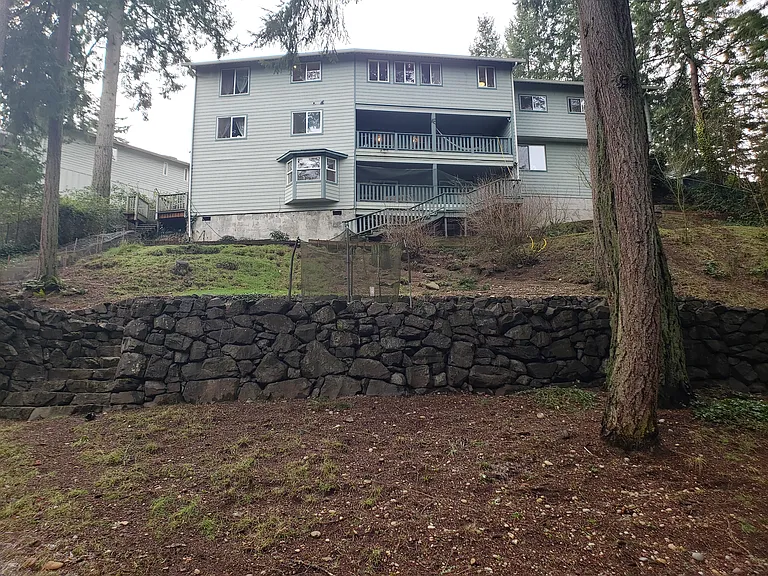
view from base of back yard looking up to the three story house.

$3,400/ mo
Doesn't include deposits and fees
4 beds4 baths3200 sqft house
Available September 1
111 Crestwood Dr SW
Your booked tour

What you get

Pet-friendlyIn-unit laundryParkingAir conditioning

Costs, fees, and lease terms

Lease terms

By Lakewood law, owners pay water and sewer. Owners will pay for lawn care for the first year. Once the yard condition and expectation is set, renter may continue or maintain themselves. A pet is allowed and welcomed once the owner has met and approved the pet.

Pets

  • Dogs

    Allowed
    Number allowed1
  • Cats

    Allowed
    Number allowed1

The neighborhood

About the building

Custom built Executive home located in beautiful Lakewood, Washington. Current renters are PCS'ing, please do not contact the renters. Home will be available 1 Sept 2026 Additional photos will be uploaded throughout availability period. Backyard opens into Steilacoom Park - with playgrounds, greenspace, and the best dog park in the United States; house is on a quiet turn-circle street, perfect for children to play. Like living in the trees, the home is 3 stories with the common rooms kitchen, living, dining, family, laundry, office and bathroom on the street level; and maple hardwood floors throughout. Second story down has the first of two master suites (w/walk-in closets), 2 bedrooms, and two full baths; there is a second office as well. Bonus/storage room (over 500 sq ft) is located off one of the bedrooms. Bottom story contains the 2nd master suite (over 900 sq ft) w/Jacuzzi tub and large walk-in closet plus potential 5th bedroom or workout room. Garage outfitted with 220v car charger. Water and sewer included in rent. Pets are welcome with a deposit, depends on type/size/quantity of pet(s). Average commute time to Fort Lewis is 10-14 min (same commute later in afternoon) time to McChord AFB is less than 10 min even in during rush hours. Preference given to active and retired military. Potential military renters must either be an E-7/O-3 or higher due to BAH rates. Prefer initial contact via email, owners are in state. House can be shown by appointment.

The property manager

Nearby schools

Students who live in 111 Crestwood Dr SW attend the following Clover Park School District (Unified School District) public schools:
Showing 4 of 5 schools.

GreatSchools ratings are based on test scores and additional metrics when available.

111 Crestwood Dr SW
By contacting this property, you agree to our Terms of Use. Visit our Privacy Portal for more information. When you click “Send message”, we’ll send your inquiry to the property manager so they can reach out and answer your questions.

Find similar homes

Spot something off?Good catch. Flag it and help keep listings legit.