111 Chestnut Hills Cir

111 Chestnut Hills Cir — Photo 1
111 Chestnut Hills Cir — Photo 2
111 Chestnut Hills Cir — Photo 3
111 Chestnut Hills Cir — Photo 4
111 Chestnut Hills Cir — Photo 5
111 Chestnut Hills Cir — Photo 6
111 Chestnut Hills Cir — Photo 7
111 Chestnut Hills Cir — Photo 8
111 Chestnut Hills Cir — Photo 9
111 Chestnut Hills Cir — Photo 10
111 Chestnut Hills Cir — Photo 11
111 Chestnut Hills Cir — Photo 12
111 Chestnut Hills Cir — Photo 13
111 Chestnut Hills Cir — Photo 14
111 Chestnut Hills Cir — Photo 15
111 Chestnut Hills Cir — Photo 16
111 Chestnut Hills Cir — Photo 17
111 Chestnut Hills Cir — Photo 18
111 Chestnut Hills Cir — Photo 19

$3,900/ mo
Total price
Now includes required monthly fees in total price
3 beds4 baths1717 sqft townhouse
Available August 1
111 Chestnut Hills Cir
Your booked tour

What you get

No petsIn-unit laundryParkingAir conditioningEv Charging Station

Costs, fees, and lease terms

Lease terms

Owner pays for water. Renter is responsible for gas, internet and electric. No smoking and pets please.

Pricing comparison

$1011

At $3,900, this listing is priced $1011 more than the current market rate for a 3 bedroom home in Burr Ridge.

Pets

  • Dogs

    Not allowed
  • Cats

    Not allowed

The neighborhood

About the building

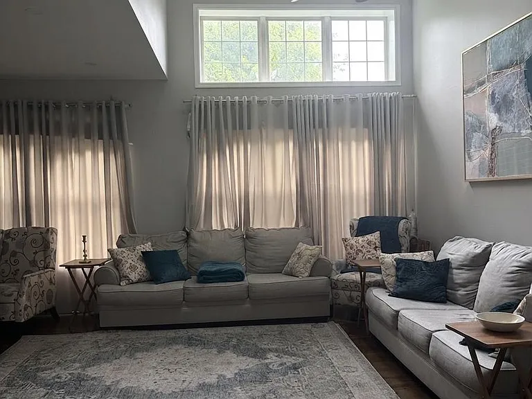
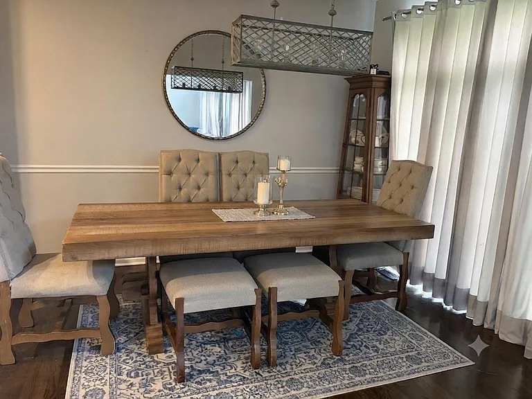
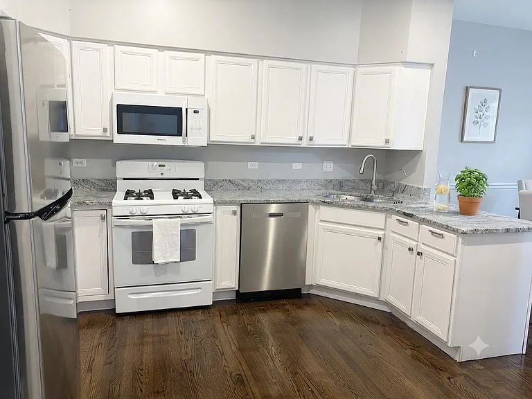
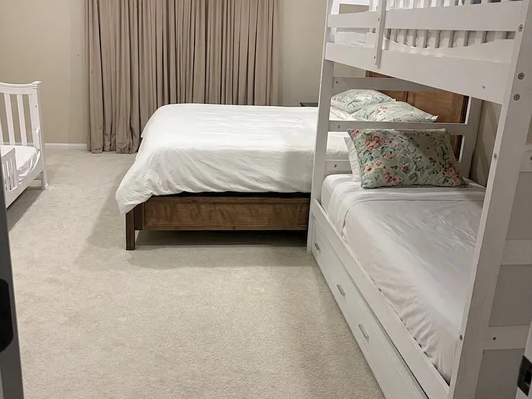
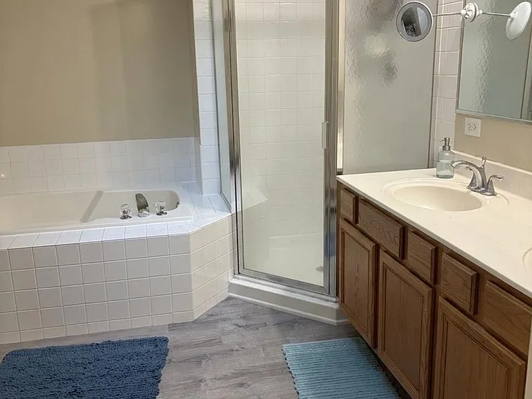
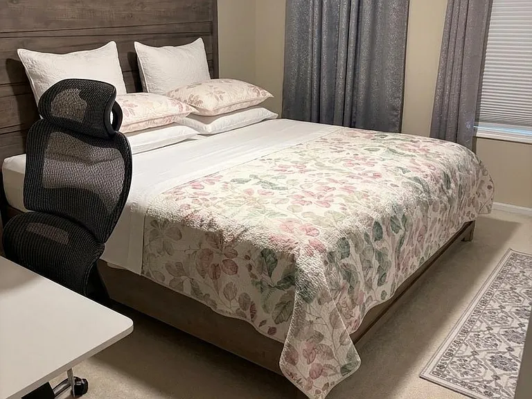
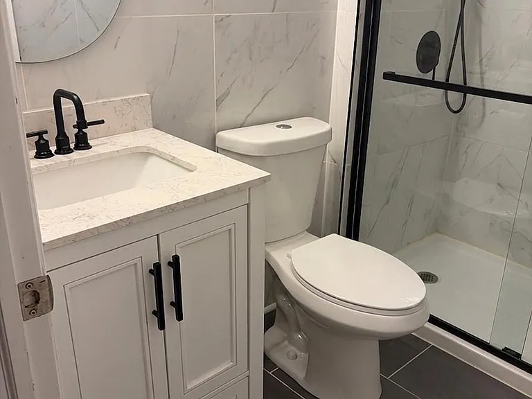
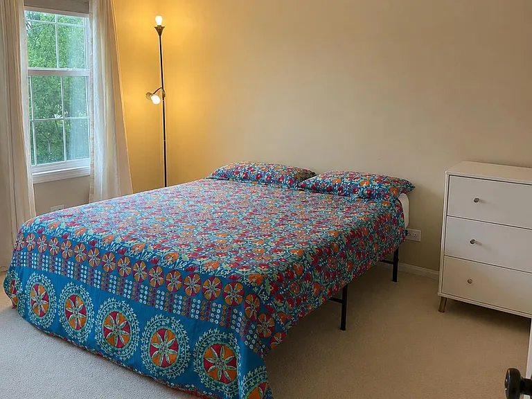
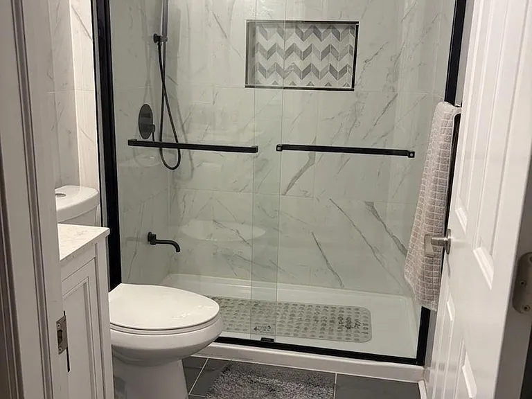
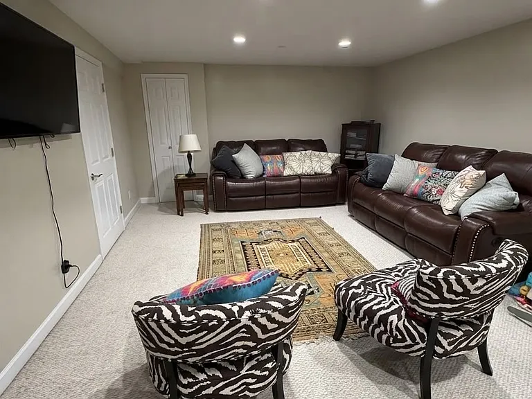
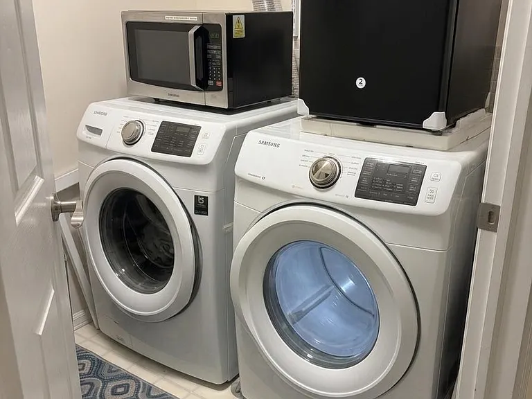
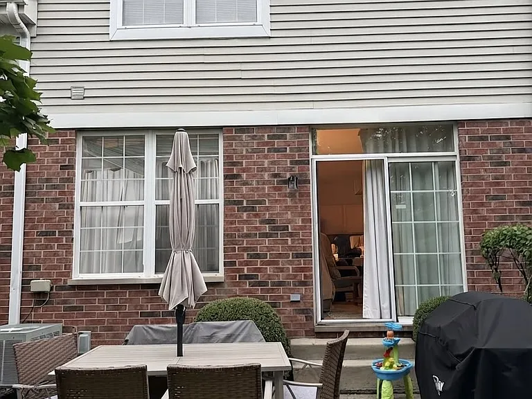
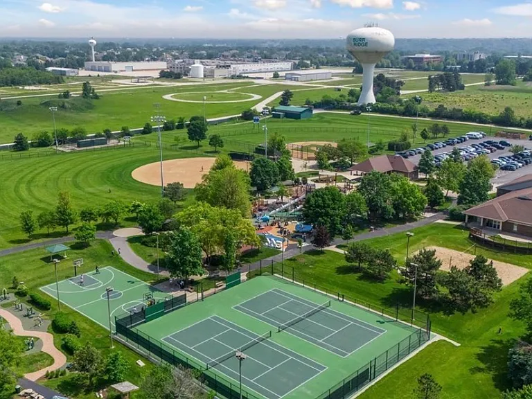
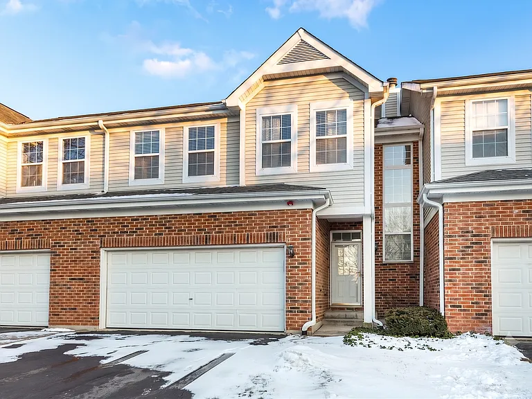
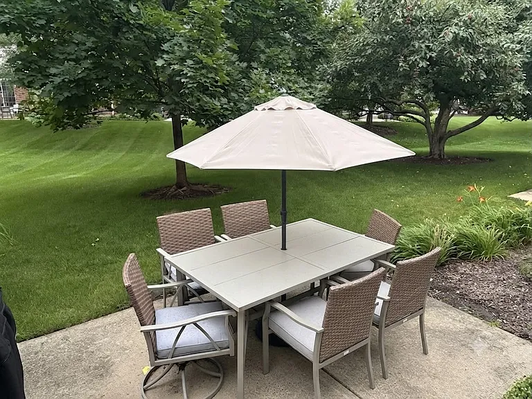
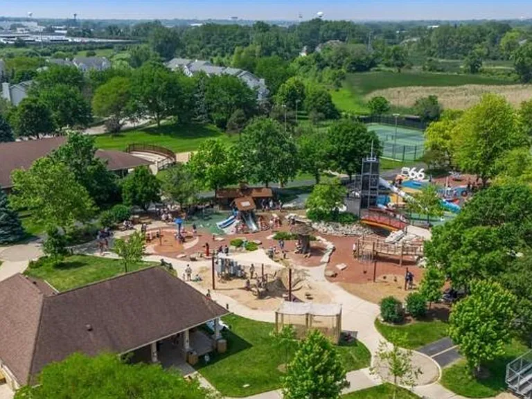
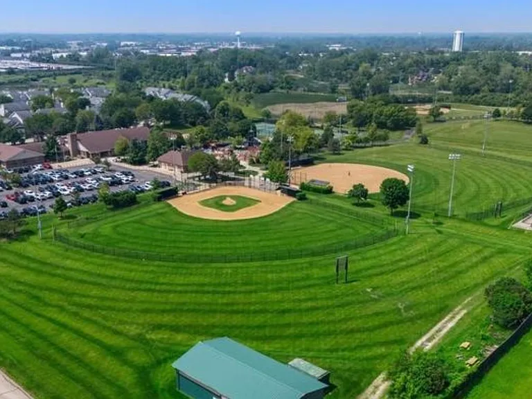
Won't Last Move-In-Ready Townhome in Top-Rated Burr Ridge Available for lease in one of Burr Ridge's most sought-after family neighborhoods, this fully move-in-ready townhome checks every box nothing to do but unpack and settle in. EV owners, take note: a rarely available Level 2 charger is already installed in the garage, so you can charge at home from day one. From the top-rated schools to the famous park just steps away, this is the kind of home that rarely comes to market and never stays available for long. Award-winning schools. Families will love direct access to the acclaimed Gower West Elementary and Gower West Middle School, both boasting a coveted 9 rating. Great schools, a safe and welcoming community, and quiet, walkable streets make this an ideal setting for kids and grandparents alike truly a neighborhood built for every generation. Steps from famous Harvester Park. Walk right from your front door to the beautiful 37-acre Harvester Park and Community Center. There's something for everyone: a fantastic kids' playground, tennis and basketball courts, baseball and soccer fields, and brand-new pickleball courts. Summers here mean a full calendar of kids' camps and activities right in the neighborhood. The home itself. This bright, north-facing home enjoys wonderful natural light throughout. Upstairs you'll find three generous bedrooms, including a master suite with its own private attached bath. With 3.5 baths in total, mornings are easy for the whole household. The main level offers a spacious living room and separate dining room, plus a convenient half bath. Downstairs, the fully finished basement with its own full bath makes a perfect guest suite, home office, or recreation space. Step outside to a fully maintained backyard with a patio the ideal spot for summer barbecues and relaxing evenings. Rare, standout features. A Level 2 EV charger is already installed in the garage a hard-to-find convenience for electric-vehicle owners. The kitchen includes a reverse-osmosis water filtration system, and the dedicated laundry room comes with washer and dryer already in place. Parking is never a problem with a 2-car attached garage plus room for up to four more cars in the driveway. Overhead garage shelving and additional basement storage keep everything organized. A commuter's dream. Getting downtown couldn't be easier. Catch the Metra for a quick 25 30 minute ride from the nearby Highlands station, or hop the Pace bus from the Burr Ridge stop for a 30 40 minute trip and because the Pace bus rides the shoulder on I-55, your commute stays on schedule even in traffic. With immediate access to both I-294 and I-55, and sitting right between O'Hare (ORD) and Midway (MDW) each just 25 minutes away you're perfectly positioned for travel anywhere. Move-in ready, family-friendly, and packed with hard-to-find features in an unbeatable location homes like this don't wait. Schedule your showing today before it's gone. At a glance: 3 bedrooms upstairs (master suite with attached bath) + 3.5 baths Fully finished basement with full bath ideal guest suite North-facing with abundant natural light Spacious living + dining rooms, main-floor half bath Level 2 EV charger in garage (rarely available!) 2-car garage + 4-car driveway parking Reverse-osmosis water filter, in-unit washer/dryer Overhead garage + basement storage Walking distance to 37-acre Harvester Park (pickleball, tennis, ball fields, playground, summer camps) Gower West Elementary & Middle (9 rating) Metra, Pace bus, I-294 & I-55 access; 25 min to ORD & MDW

The property manager

Nearby schools

Students who live in 111 Chestnut Hills Cir attend the following Hinsdale Twp Hsd 86 School District (Unified School District) and Gower School District 62 (Unified School District) public schools:
GreatSchools ratings are based on test scores and additional metrics when available.

111 Chestnut Hills Cir
By contacting this property, you agree to our Terms of Use. Visit our Privacy Portal for more information. When you click “Send message”, we’ll send your inquiry to the property manager so they can reach out and answer your questions.

Find similar homes

Spot something off?Good catch. Flag it and help keep listings legit.