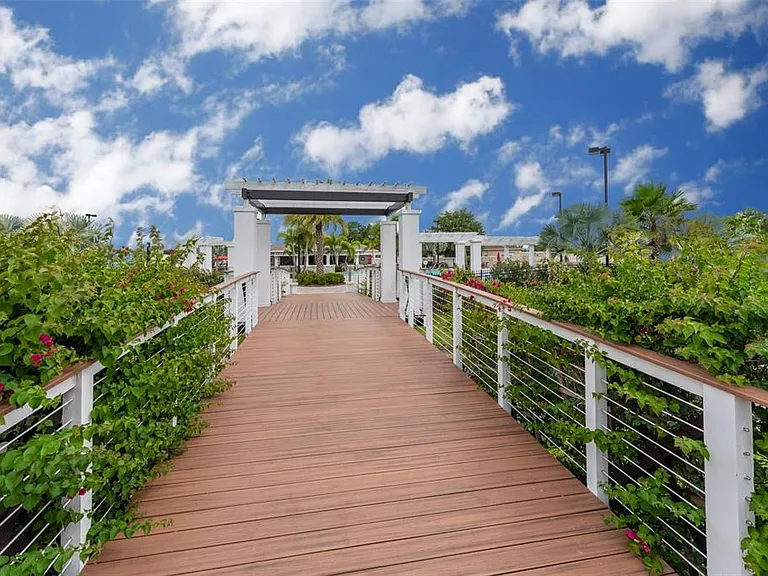
11094 Winter Crest Dr

11094 Winter Crest Dr — Photo 1
11094 Winter Crest Dr — Photo 2
11094 Winter Crest Dr — Photo 3
11094 Winter Crest Dr — Photo 4
11094 Winter Crest Dr — Photo 5
11094 Winter Crest Dr — Photo 6
11094 Winter Crest Dr — Photo 7
11094 Winter Crest Dr — Photo 8
11094 Winter Crest Dr — Photo 9
11094 Winter Crest Dr — Photo 10
11094 Winter Crest Dr — Photo 11
11094 Winter Crest Dr — Photo 12
11094 Winter Crest Dr — Photo 13
11094 Winter Crest Dr — Photo 14
11094 Winter Crest Dr — Photo 15
11094 Winter Crest Dr — Photo 16
11094 Winter Crest Dr — Photo 17
11094 Winter Crest Dr — Photo 18
11094 Winter Crest Dr — Photo 19
11094 Winter Crest Dr — Photo 20
11094 Winter Crest Dr — Photo 21
11094 Winter Crest Dr — Photo 22
11094 Winter Crest Dr — Photo 23
11094 Winter Crest Dr — Photo 24
11094 Winter Crest Dr — Photo 25
11094 Winter Crest Dr — Photo 26
11094 Winter Crest Dr — Photo 27
11094 Winter Crest Dr — Photo 28
11094 Winter Crest Dr — Photo 29
11094 Winter Crest Dr — Photo 30
11094 Winter Crest Dr — Photo 31
11094 Winter Crest Dr — Photo 32
11094 Winter Crest Dr — Photo 33
11094 Winter Crest Dr — Photo 34
11094 Winter Crest Dr — Photo 35
11094 Winter Crest Dr — Photo 36
11094 Winter Crest Dr — Photo 37
11094 Winter Crest Dr — Photo 38
11094 Winter Crest Dr — Photo 39

$2,150/ mo
Doesn't include deposits and fees
2 beds2.5 baths1328 sqft townhouse
11094 Winter Crest Dr
Your booked tour

What you get

In-unit laundryAir conditioning

Costs, fees, and lease terms

Lease terms

12 Months

The neighborhood

About the building

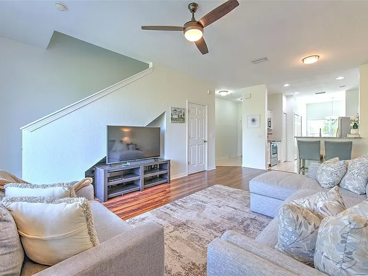
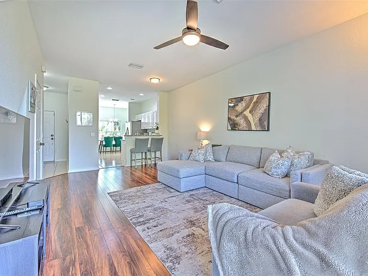
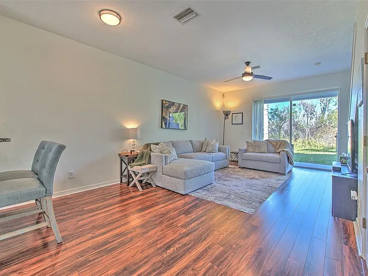
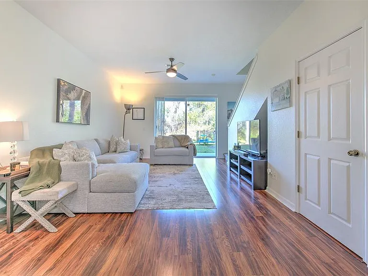
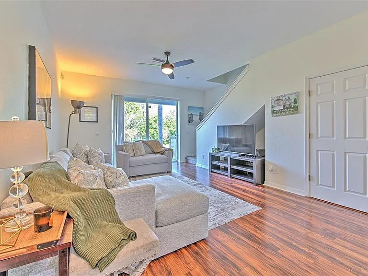
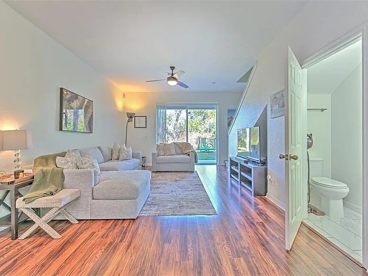
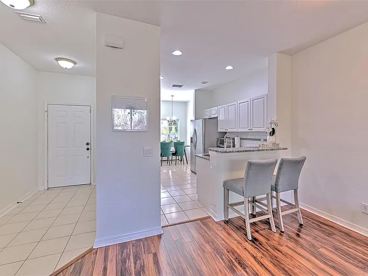
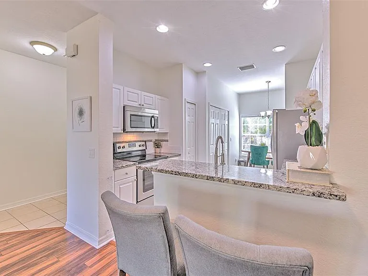
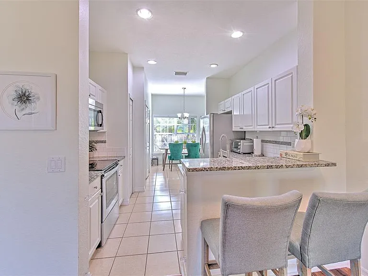
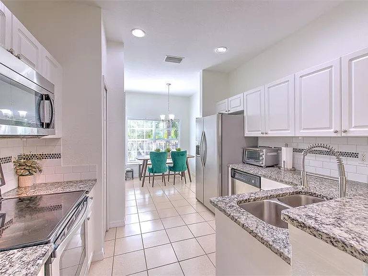
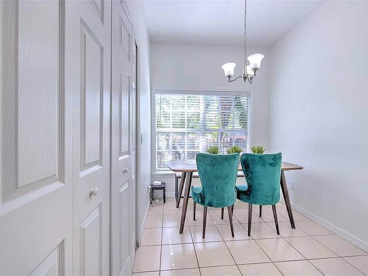
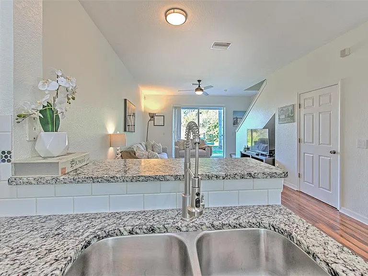
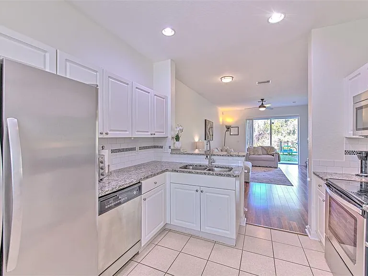
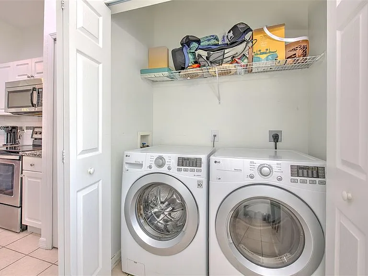
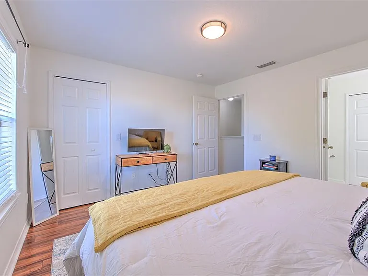
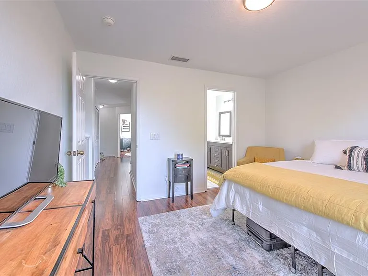
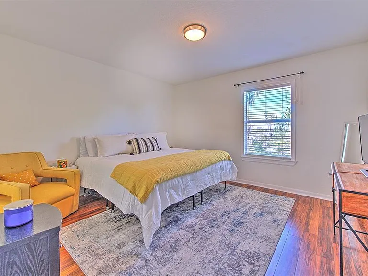
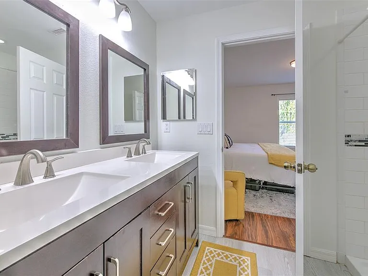
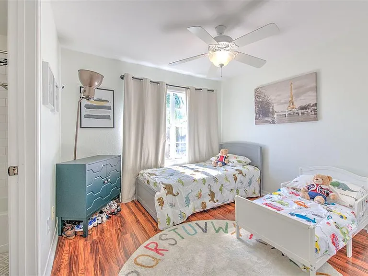
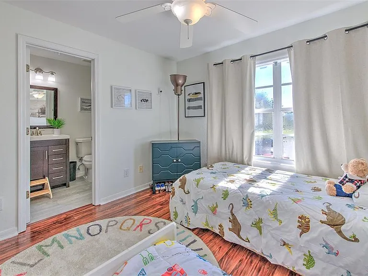
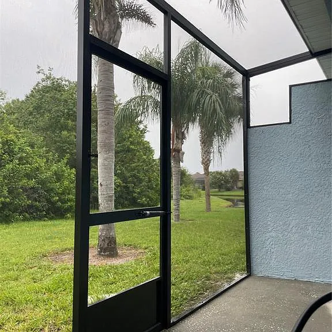
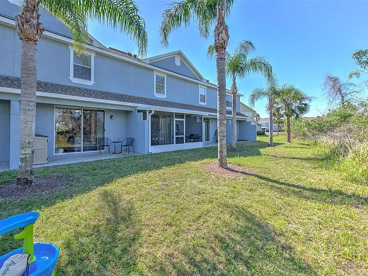
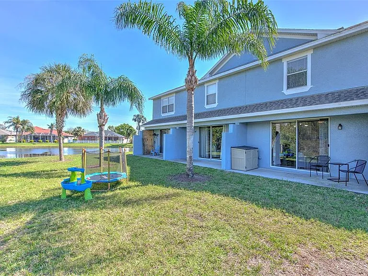
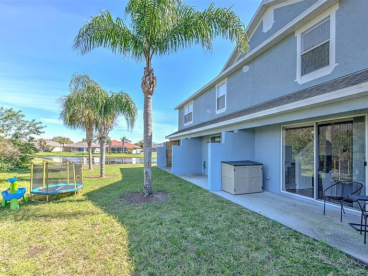
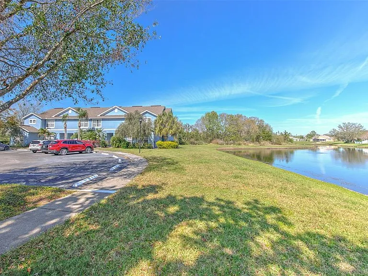
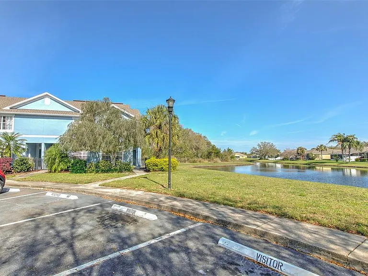
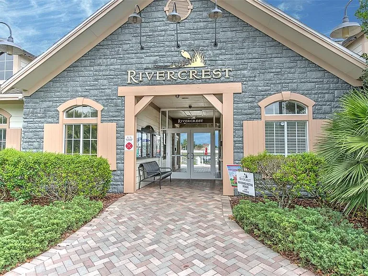
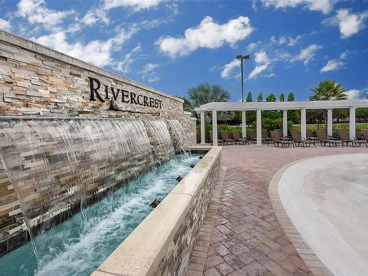
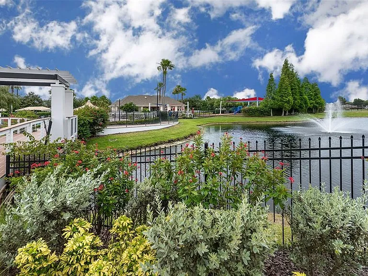
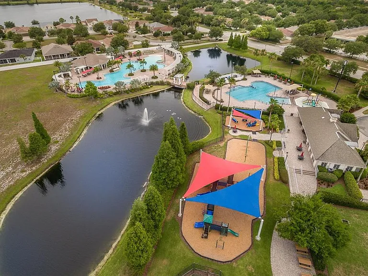
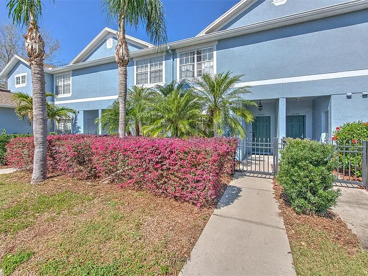
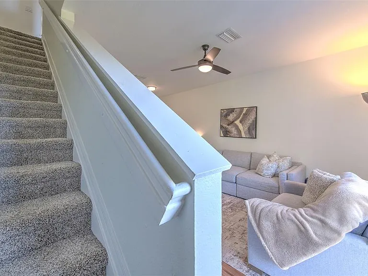
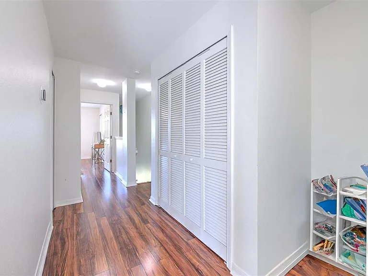
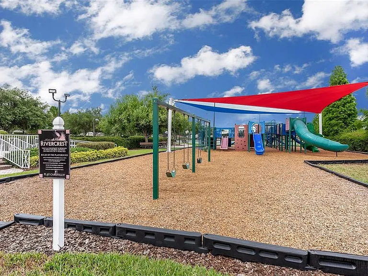
Don't miss this beautifully updated townhouse that feels like a model home! Featuring 2 bedrooms, 2.5 baths, with a screened in patio overlooking a serene view of the conservation lot. This move-in-ready gem offers both style and convenience. Step through the private gated courtyard, where you'll find a handy storage room just outside the front door. Smart Lutron lighting on the front porch, kitchen, and living room creates a warm welcome home. Inside, fresh interior paint enhances the bright, inviting space, while sliding glass doors in the living room open to a private backyard with a peaceful lake view to the right. A smart thermostat adds comfort and efficiency to the home. The kitchen boasts granite countertops, stainless steel appliances, ample cabinetry, a breakfast bar, and a laundry closet washer and dryer included! In the adjacent dining area, a large window offers a beautiful view of swaying palm trees out front. A convenient half bath completes the main floor. Upstairs, each bedroom features its own private full bath, and a versatile hallway nook provides space for a desk, storage, or a cozy reading spot. This prime location offers easy access to elementary schools, daycare, and the clubhouse, with grocery stores, restaurants, pharmacies, and major highways just five minutes away. Water is included in rent.

The property manager

Nearby schools

Students who live in 11094 Winter Crest Dr attend the following Hillsborough (Unified School District) public schools:
GreatSchools ratings are based on test scores and additional metrics when available.

11094 Winter Crest Dr
By contacting this property, you agree to our Terms of Use. Visit our Privacy Portal for more information. When you click “Send message”, we’ll send your inquiry to the property manager so they can reach out and answer your questions.
Find similar homes

Spot something off?Good catch. Flag it and help keep listings legit.