1109 Abbey Ln

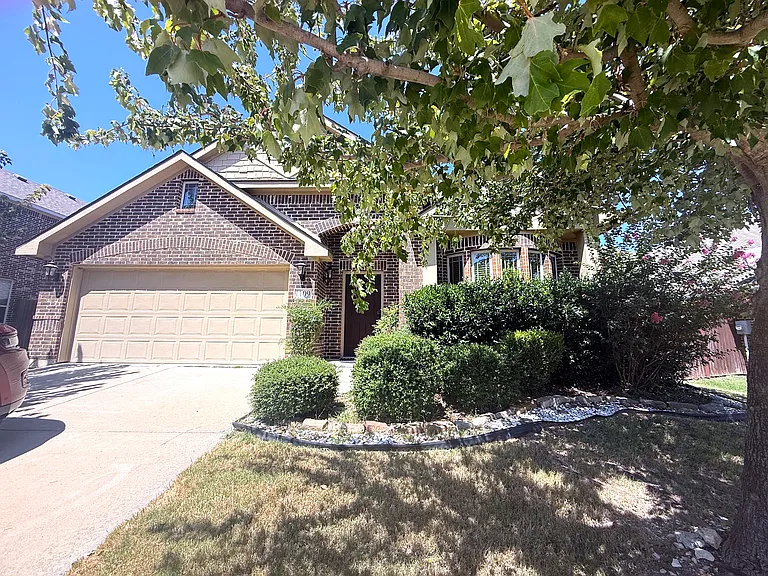
1109 Abbey Ln — Photo 1
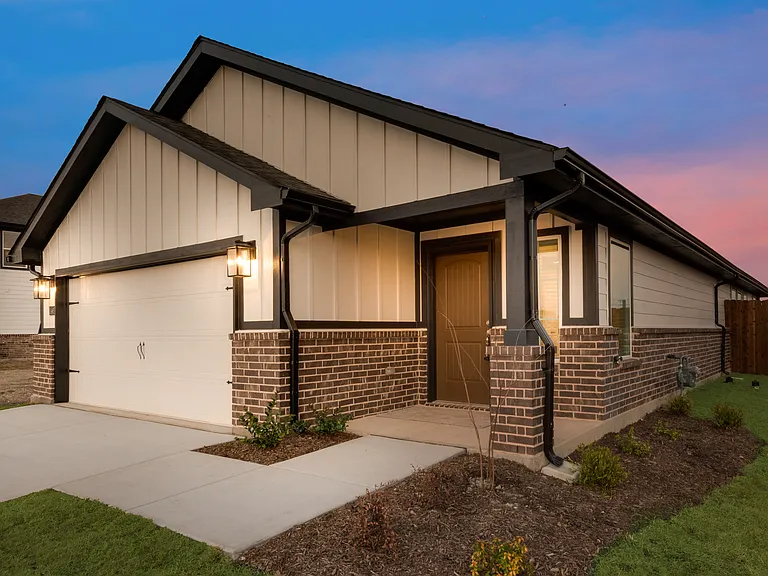
1109 Abbey Ln — Photo 2
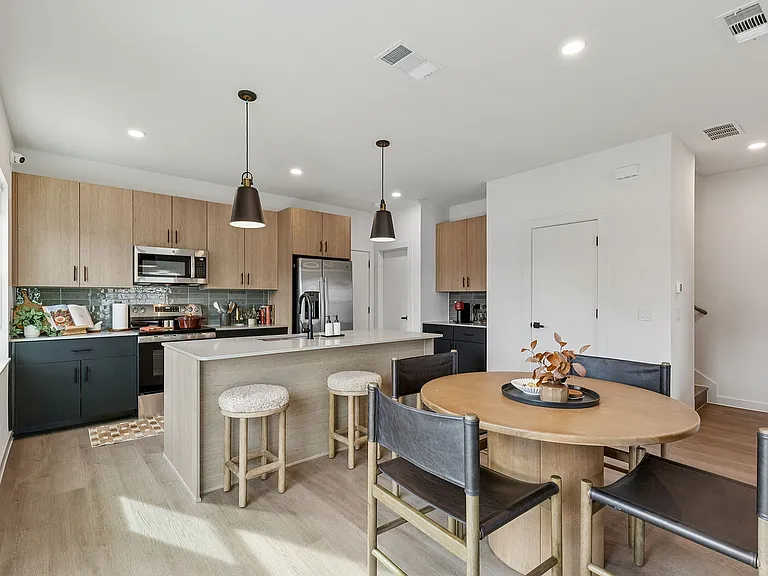
1109 Abbey Ln — Photo 3
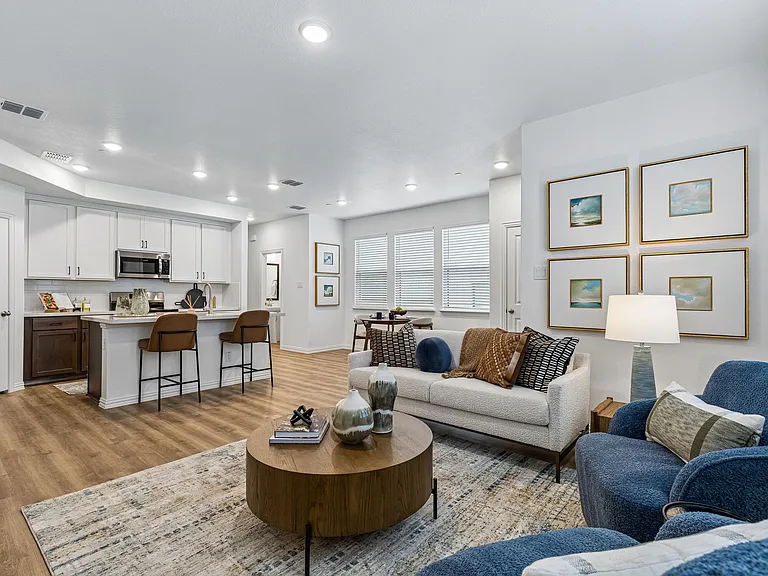
1109 Abbey Ln — Photo 4
1109 Abbey Ln — Photo 5
1109 Abbey Ln — Photo 6
1109 Abbey Ln — Photo 7
1109 Abbey Ln — Photo 8
1109 Abbey Ln — Photo 9
1109 Abbey Ln — Photo 10
1109 Abbey Ln — Photo 11
1109 Abbey Ln — Photo 12
1109 Abbey Ln — Photo 13
1109 Abbey Ln — Photo 14
1109 Abbey Ln — Photo 15
1109 Abbey Ln — Photo 16
1109 Abbey Ln — Photo 17
1109 Abbey Ln — Photo 18
1109 Abbey Ln — Photo 19
1109 Abbey Ln — Photo 20
1109 Abbey Ln — Photo 21
1109 Abbey Ln — Photo 22
1109 Abbey Ln — Photo 23
1109 Abbey Ln — Photo 24
1109 Abbey Ln — Photo 25
1109 Abbey Ln — Photo 26
1109 Abbey Ln — Photo 27
1109 Abbey Ln — Photo 28
1109 Abbey Ln — Photo 29
1109 Abbey Ln — Photo 30
1109 Abbey Ln — Photo 31
1109 Abbey Ln — Photo 32

$3,100/ mo
Doesn't include deposits and fees
4 beds3 baths2454 sqft house
1109 Abbey Ln

Your booked tour

What you get

Pet-friendlyLaundryParkingAir conditioning

Costs, fees, and lease terms

Lease terms

Tenant is responsible for all utilities: electric, water, sewer, trash, internet, etc. Lease terms are 12-24 months. All occupants over 18 must apply. All prospective tenants must tour the property before an application will be considered. Applications and screening will be completed through TransUnion SmartMove. Please request a tour and review the written tenant-selection criteria before submitting an application.

Pets

  • Dogs

    Allowed
    Number allowed2
  • Cats

    Allowed
    Number allowed2

The neighborhood

About the building

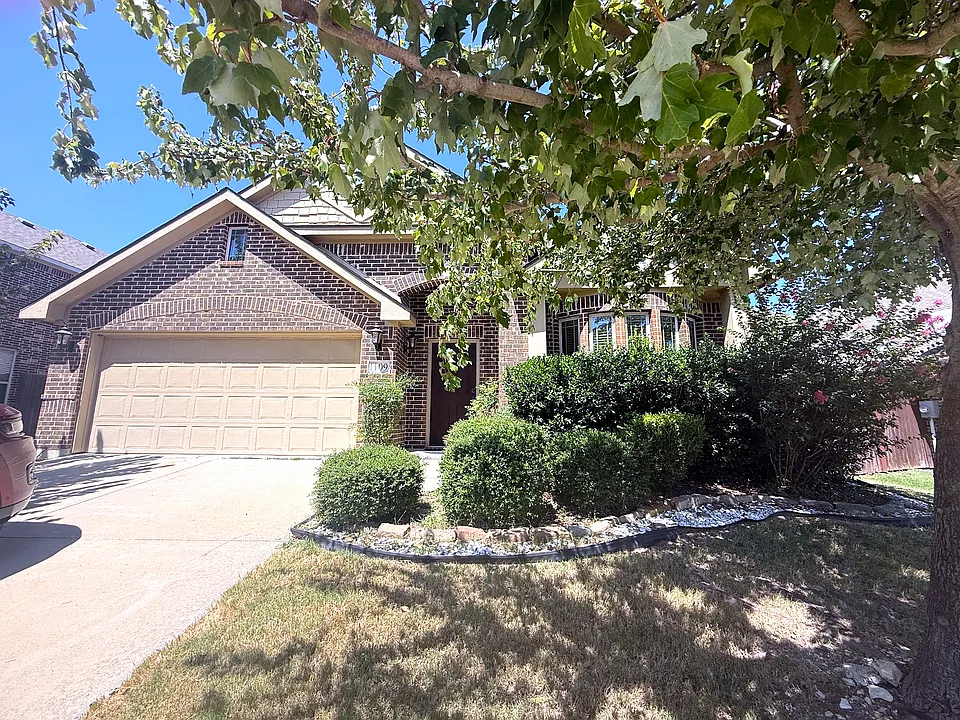
Welcome to this beautifully designed 4-bedroom, 3-bath home that combines style, functionality, and comfort. The well-planned layout features a formal dining area and a spacious open-concept living and kitchen space, making it ideal for both everyday living and entertaining. The primary level includes three bedrooms, highlighted by a private owner's suite, while upstairs you'll find a generously sized fourth bedroom with its own full bath and a large gameroom that offers flexibility for guests, hobbies, or additional living space. At the heart of the home, the kitchen impresses with granite countertops, an oversized island, abundant 42-inch cabinetry, and a convenient built-in serving area. The primary bathroom provides a relaxing retreat with a soaking tub and shower combination. Step outside to enjoy a peaceful backyard setting framed by mature trees. The covered patio creates the perfect space for morning coffee, outdoor dining, or gathering with friends and family. Opportunities like this don't come around often schedule your private tour today. All prospective tenants must tour the property before an application will be considered. Applications and screening will be completed through TransUnion SmartMove. Please request a tour and review the written tenant-selection criteria before submitting an application.

The property manager

Nearby schools

Students who live in 1109 Abbey Ln attend the following Midlothian Independent School District (Unified School District) public schools:

GreatSchools ratings are based on test scores and additional metrics when available.
1109 Abbey Ln

By contacting this property, you agree to our Terms of Use. Visit our Privacy Portal for more information. When you click “Send message”, we’ll send your inquiry to the property manager so they can reach out and answer your questions.

Find similar homes

Spot something off?Good catch. Flag it and help keep listings legit.