1108 G St #MAIN HOUSE

1108 G St #MAIN HOUSE — Photo 1
1108 G St #MAIN HOUSE — Photo 2
1108 G St #MAIN HOUSE — Photo 3
1108 G St #MAIN HOUSE — Photo 4
1108 G St #MAIN HOUSE — Photo 5
1108 G St #MAIN HOUSE — Photo 6
1108 G St #MAIN HOUSE — Photo 7
1108 G St #MAIN HOUSE — Photo 8
1108 G St #MAIN HOUSE — Photo 9
1108 G St #MAIN HOUSE — Photo 10
1108 G St #MAIN HOUSE — Photo 11
1108 G St #MAIN HOUSE — Photo 12
1108 G St #MAIN HOUSE — Photo 13
1108 G St #MAIN HOUSE — Photo 14
1108 G St #MAIN HOUSE — Photo 15
1108 G St #MAIN HOUSE — Photo 16
1108 G St #MAIN HOUSE — Photo 17
1108 G St #MAIN HOUSE — Photo 18

$3,500/ mo
Doesn't include deposits and fees
3 beds3 baths2700 sqft condo
1108 G St #MAIN HOUSE

Your booked tour

What you get

Pet-friendlyIn-unit laundryParkingAir conditioningSecurity

Costs, fees, and lease terms

Lease terms

*One-year lease required *Combined gross household income must equal at least 2.5 times the total monthly housing cost *All adult occupants must submit an application and be approved Credit, background, income, rental-history and identification verification required *Every approved adult occupant must sign the lease *Cats and dogs may be considered on a case-by-case basis Approved pets may require an additional pet deposit, subject to applicable limits *In addition to base rent, a flat monthly charge of $50 per approved adult occupant will apply for owner-paid water, sewer, garbage, gas, and landscaping. Tenants are responsible for electricity

Pets

  • Dogs

    Allowed
  • Cats

    Allowed

The neighborhood

About the building

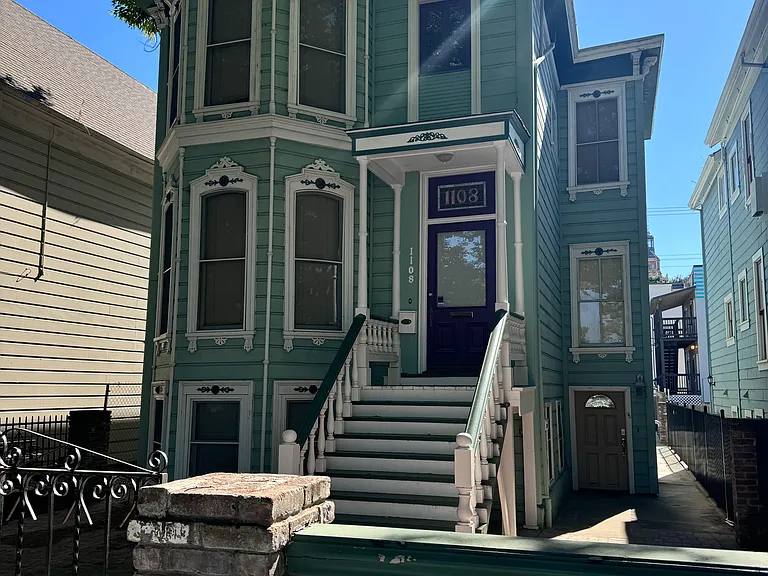
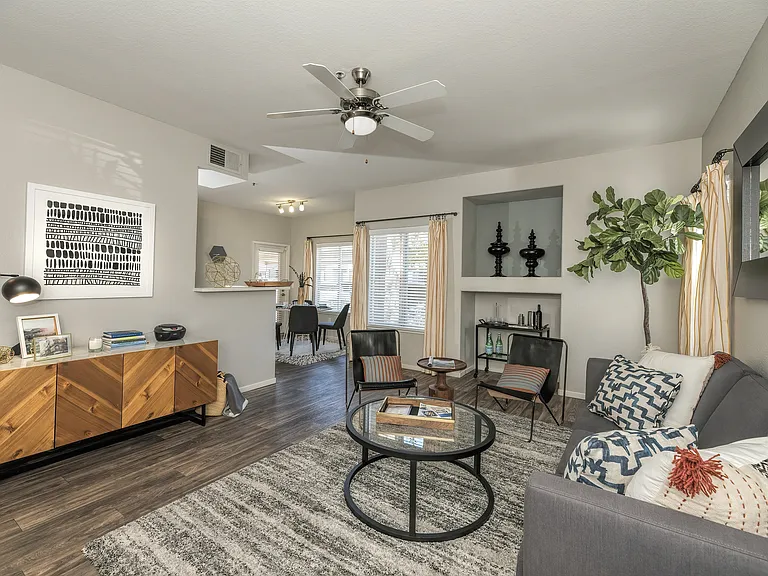
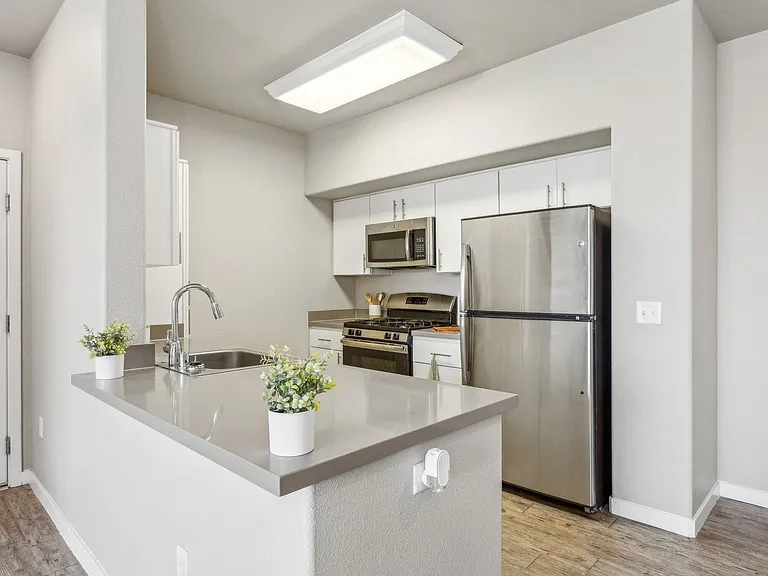
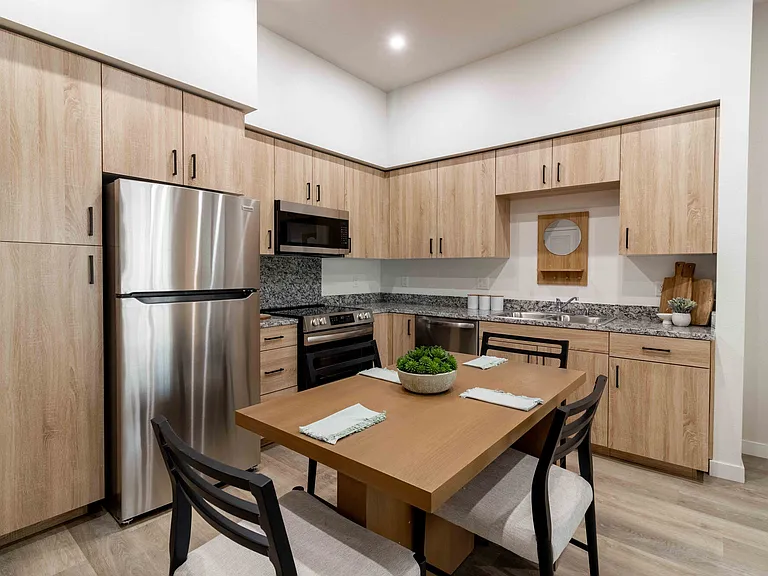
Welcome to 1108 G Street, a spacious three-bedroom, 2.5-bath upper residence in a distinctive Victorian-style duplex in the heart of downtown Sacramento. Offering approximately 2,700 square feet of private living space, this home provides a rare amount of room for downtown living. The expansive layout includes generous living, dining, entertaining, and work-from-home space, making it well suited for a family, professional household, or roommates. The open-plan kitchen flows into a warm and inviting entertainment area featuring a built-in bar. A freshly painted private rear deck provides additional space for outdoor dining, morning coffee, or relaxing with friends. Additional features include: Three bedrooms and 2.5 bathrooms Approximately 2,700 square feet Spacious living and dining areas Open-plan kitchen Built-in bar area New flooring New upstairs air-conditioning system In-unit washer and dryer Private gated off-street parking Private rear deck Monthly landscaping service The property is conveniently located near downtown restaurants, entertainment, employment centers, the Sacramento Convention Center, Golden 1 Center, and other central-city destinations. Base rent is $3,500 per month. In addition to base rent, a flat monthly charge of $50 per approved adult occupant applies for owner-paid water, sewer, garbage, gas, and landscaping. Tenants are responsible for electricity. Cats and dogs may be considered on a case-by-case basis. Schedule a private showing to experience the space in person. What's Special Approximately 2,700 square feet Private gated parking In-unit laundry Private rear deck New flooring New upstairs AC Open-plan kitchen Built-in bar Spacious Victorian-style residence Central downtown location

The property manager

1108 G St #MAIN HOUSE

Nearby schools

Students who live in 1108 G St #MAIN HOUSE attend the following Sacramento City Unified School District public schools:

GreatSchools ratings are based on test scores and additional metrics when available.

1108 G St #MAIN HOUSE

By contacting this property, you agree to our Terms of Use. Visit our Privacy Portal for more information. When you click “Send message”, we’ll send your inquiry to the property manager so they can reach out and answer your questions.

Find similar homes

Spot something off?Good catch. Flag it and help keep listings legit.