1108 Fox Lake Dr

1108 Fox Lake Dr — Photo 1
1108 Fox Lake Dr — Photo 2
1108 Fox Lake Dr — Photo 3
1108 Fox Lake Dr — Photo 4
1108 Fox Lake Dr — Photo 5
1108 Fox Lake Dr — Photo 6
1108 Fox Lake Dr — Photo 7
1108 Fox Lake Dr — Photo 8
1108 Fox Lake Dr — Photo 9
1108 Fox Lake Dr — Photo 10
1108 Fox Lake Dr — Photo 11
1108 Fox Lake Dr — Photo 12
1108 Fox Lake Dr — Photo 13
1108 Fox Lake Dr — Photo 14
1108 Fox Lake Dr — Photo 15
1108 Fox Lake Dr — Photo 16
1108 Fox Lake Dr — Photo 17
1108 Fox Lake Dr — Photo 18
1108 Fox Lake Dr — Photo 19
1108 Fox Lake Dr — Photo 20
1108 Fox Lake Dr — Photo 21
1108 Fox Lake Dr — Photo 22
1108 Fox Lake Dr — Photo 23
1108 Fox Lake Dr — Photo 24
1108 Fox Lake Dr — Photo 25
1108 Fox Lake Dr — Photo 26
1108 Fox Lake Dr — Photo 27
1108 Fox Lake Dr — Photo 28
1108 Fox Lake Dr — Photo 29
1108 Fox Lake Dr — Photo 30
1108 Fox Lake Dr — Photo 31
1108 Fox Lake Dr — Photo 32
1108 Fox Lake Dr — Photo 33
1108 Fox Lake Dr — Photo 34
1108 Fox Lake Dr — Photo 35
1108 Fox Lake Dr — Photo 36
1108 Fox Lake Dr — Photo 37
1108 Fox Lake Dr — Photo 38
1108 Fox Lake Dr — Photo 39
1108 Fox Lake Dr — Photo 40
1108 Fox Lake Dr — Photo 41
1108 Fox Lake Dr — Photo 42
1108 Fox Lake Dr — Photo 43
  • Furnished

$2,500/ mo
Total price
Now includes required monthly fees in total price
4 beds3 baths1850 sqft townhouse
Available August 1
1108 Fox Lake Dr

Your booked tour

What you get

No petsIn-unit laundryParkingAir conditioning

Costs, fees, and lease terms

Lease terms

Short Term Rentals 1-6 months and longer are available. Corporate Billing is Accepted. no indoor smoking or pets accepted. Lawn Care, Trash and Repairs are included. For rentals less than 6 months a cleaning fee may apply. Ask for Details.

Pricing comparison

$206

At $2,500, this listing is priced $206 more than the current market rate for a 4 bedroom home in Lakeland.

Pets

  • Dogs

    Not allowed
  • Cats

    Not allowed

The neighborhood

About the building

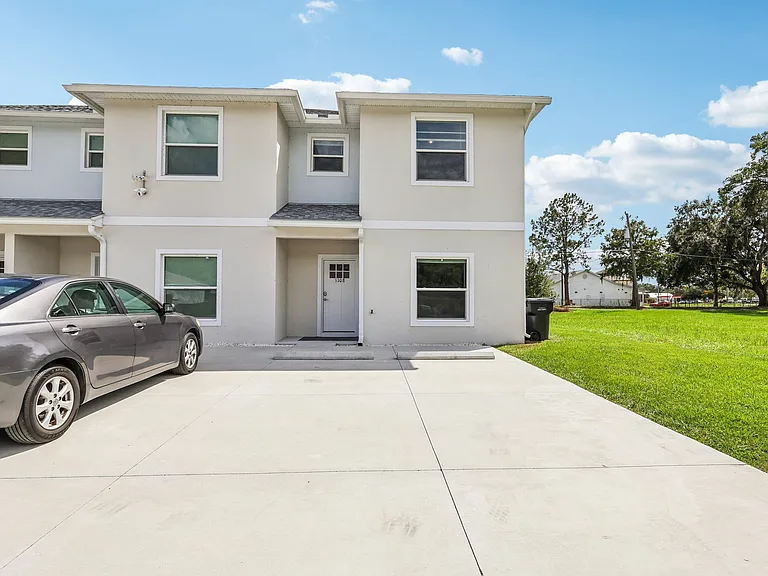
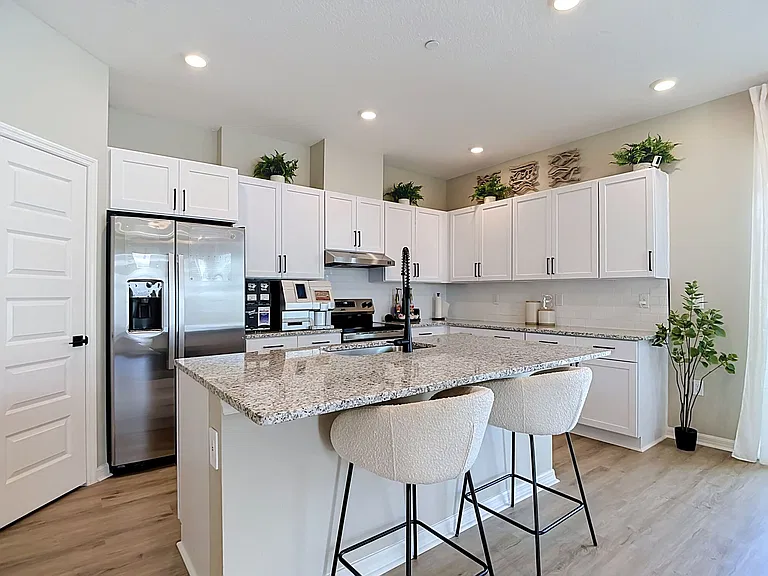
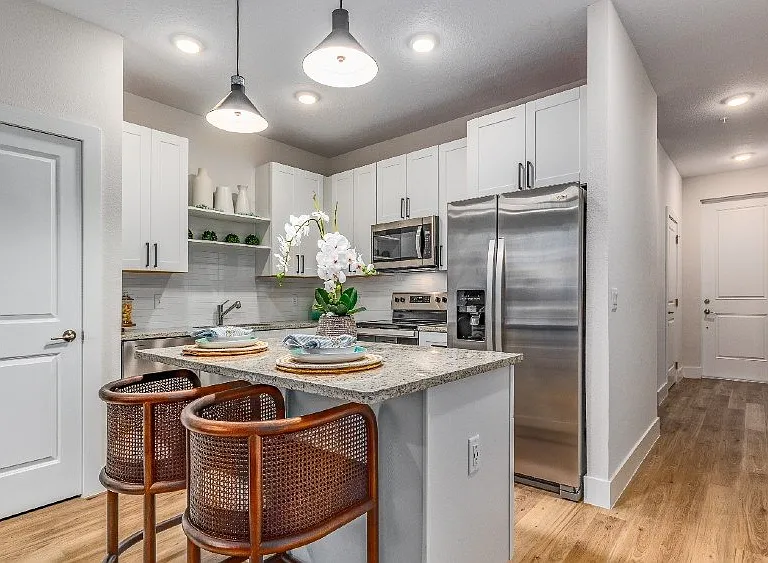
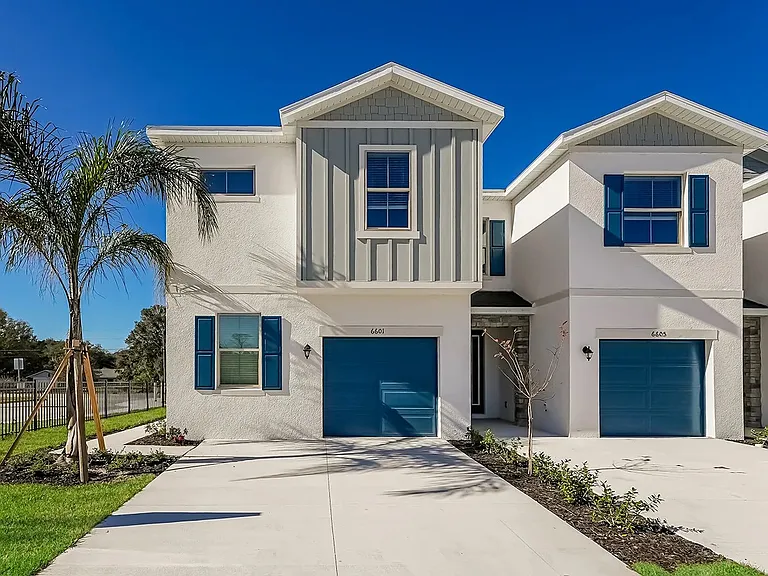
Stunning 2024 Newer Construction Town Home. Furnished with rental options of: 1-3 months $2,900/month, 4-11 months $2,700/month or 12+ months $2,500/mo. Photos and 3D tour are of the actual unit and it's furnishings. NO HOA. 1,850SF Two Story 4 Bed/3 Bath that has Two En Suite bedrooms. This home features higher quality finishes than what are included in most new construction single family homes. There are 9' foot ceilings on both the first and second floors. The first floor features an open Great Room concept with U-Shaped Kitchens with white shaker cabinets, stainless appliances including slide in range, granite counter tops, recessed ceiling lighting, and breakfast bar. The first floor also has Bedroom 4 which is an En Suite, perfect for multi generational living or as guest room. It has a low threshold walk in shower, linen closet, granite vanity top and also hallway access for guests. The Rear Patio Slider Door in the great room has internal blinds. On the 2nd floor you have the Primary Bedroom which easily accommodates a King Size bed and a Large bedroom furniture grouping and it had Double Closets. The Primary Bath has a Walk in Shower and Double Sink Vanity with Granite Vanity top. Bedrooms 2 and 3 share a hall accessed bathroom with tub/shower combo. There is also a laundry room on the 2nd floor that includes Washer and Dryer. Premium Finishes though out include:Two Panel Doors, Designer Door Hardware, Plumbing Fixtures & Vinyl Plank flooring throughout. No Carpet! City Water and Sewer. This property is conveniently located just Two Blocks North of Duff Road. The Blue Line 2 Bus Stop is about a 7 minute walk. It is under 4 miles to the I-4. Grocery (Publix, Walmart, and Dollar General), Banks, Restaurants, and Pharmacies are also within walking distance. This Property is Non-Smoking and DOES NOT ACCEPT PETS. The home has a small patio in the back yard. Two Long Parking Spots are included. No restrictions on oversized or work vehicles or trailers if they fit in the two oversized assigned parking spots. Leasing Requirements: No prior evictions. Minimum 580 Credit score for each adult. $35 per adult Application Fee. Security deposit = One Month's Rent based on Lease Length. Lawn Care is included. Call with questions.

The property manager

Nearby schools

Students who live in 1108 Fox Lake Dr attend the following Polk (Unified School District) public schools:

GreatSchools ratings are based on test scores and additional metrics when available.

1108 Fox Lake Dr

By contacting this property, you agree to our Terms of Use. Visit our Privacy Portal for more information. When you click “Send message”, we’ll send your inquiry to the property manager so they can reach out and answer your questions.

Find similar homes

Spot something off?Good catch. Flag it and help keep listings legit.