11077 Ravine Rd #52

11077 Ravine Rd #52 — Photo 1
11077 Ravine Rd #52 — Photo 2
11077 Ravine Rd #52 — Photo 3
11077 Ravine Rd #52 — Photo 4
11077 Ravine Rd #52 — Photo 5
11077 Ravine Rd #52 — Photo 6
11077 Ravine Rd #52 — Photo 7
11077 Ravine Rd #52 — Photo 8
11077 Ravine Rd #52 — Photo 9
11077 Ravine Rd #52 — Photo 10
11077 Ravine Rd #52 — Photo 11
11077 Ravine Rd #52 — Photo 12
11077 Ravine Rd #52 — Photo 13
11077 Ravine Rd #52 — Photo 14
11077 Ravine Rd #52 — Photo 15
11077 Ravine Rd #52 — Photo 16
11077 Ravine Rd #52 — Photo 17
11077 Ravine Rd #52 — Photo 18
11077 Ravine Rd #52 — Photo 19
11077 Ravine Rd #52 — Photo 20

$1,700/ mo
Doesn't include deposits and fees
1 bed1 bath475 sqft condo
Available September 1
11077 Ravine Rd #52

Your booked tour

What you get

No petsIn-unit laundryParkingAir conditioningEv Charging Station

Costs, fees, and lease terms

Lease terms

Tenant Requirements: Term: 1-year minimum, month-to-month thereafter Payment: Monthly rent due on the 1st Documentation: Proof of employment, reference letters, and credit check required Deposit: Security deposit equivalent to half of the first month's rent Policies: No subletting, No smoking, No pet Insurance: Tenant insurance required Utilities: Not included (Hydro, and Internet) Strata Move-In/Move-Out Fees: $300 non-refundable fee for move-in and an additional $300 non-refundable fee for move-out

Pets

  • Dogs

    Not allowed
  • Cats

    Not allowed

The neighborhood

About the building

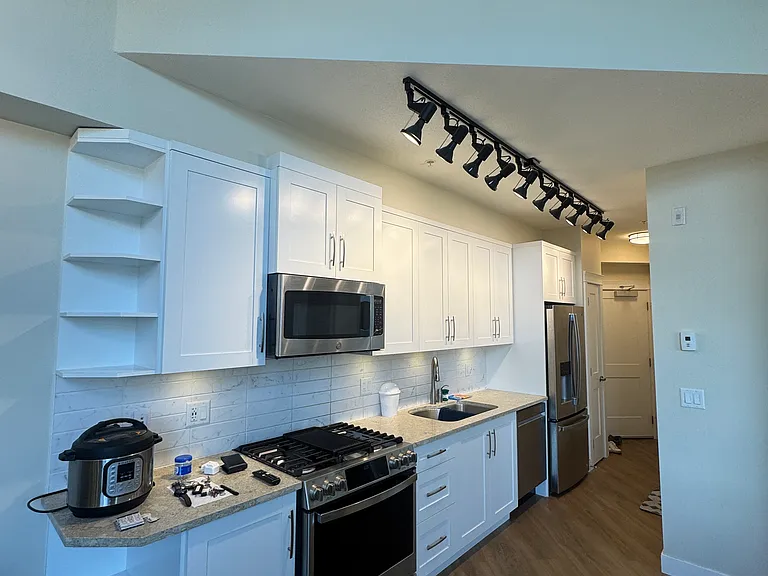
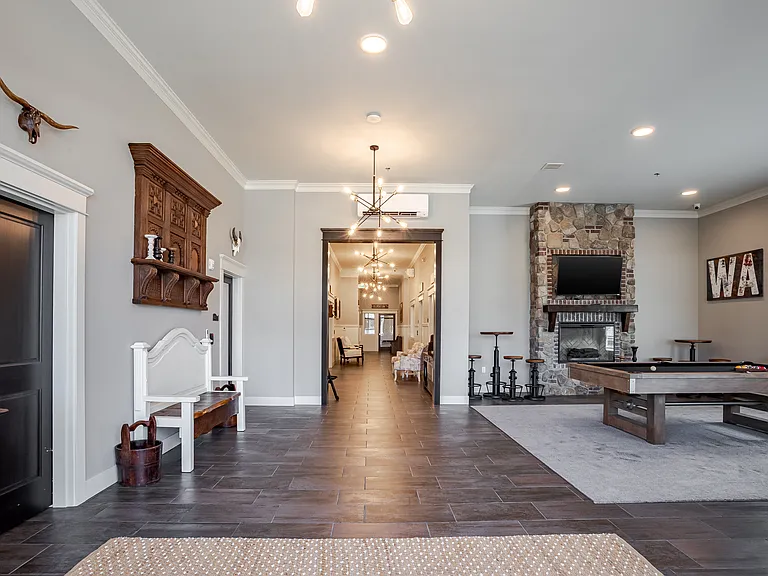
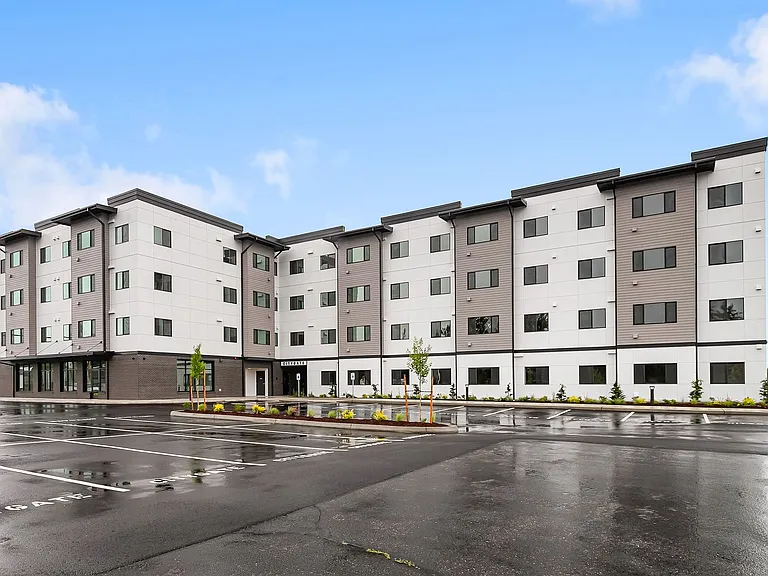
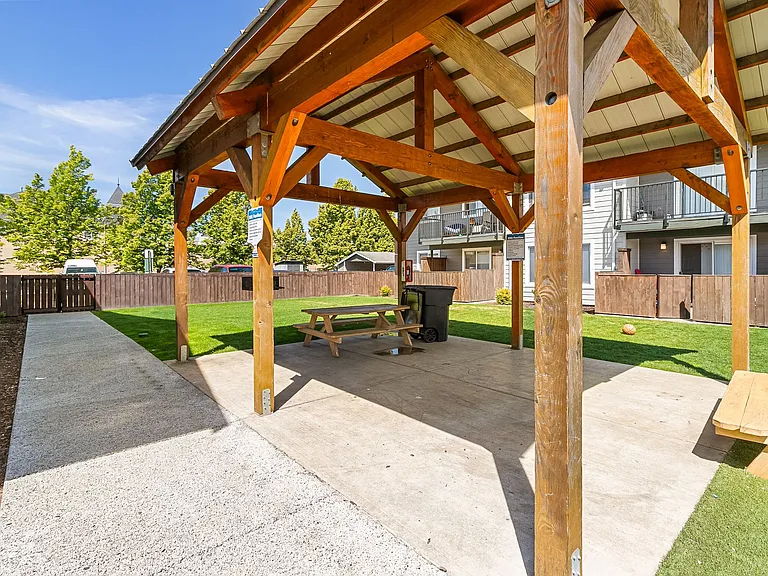
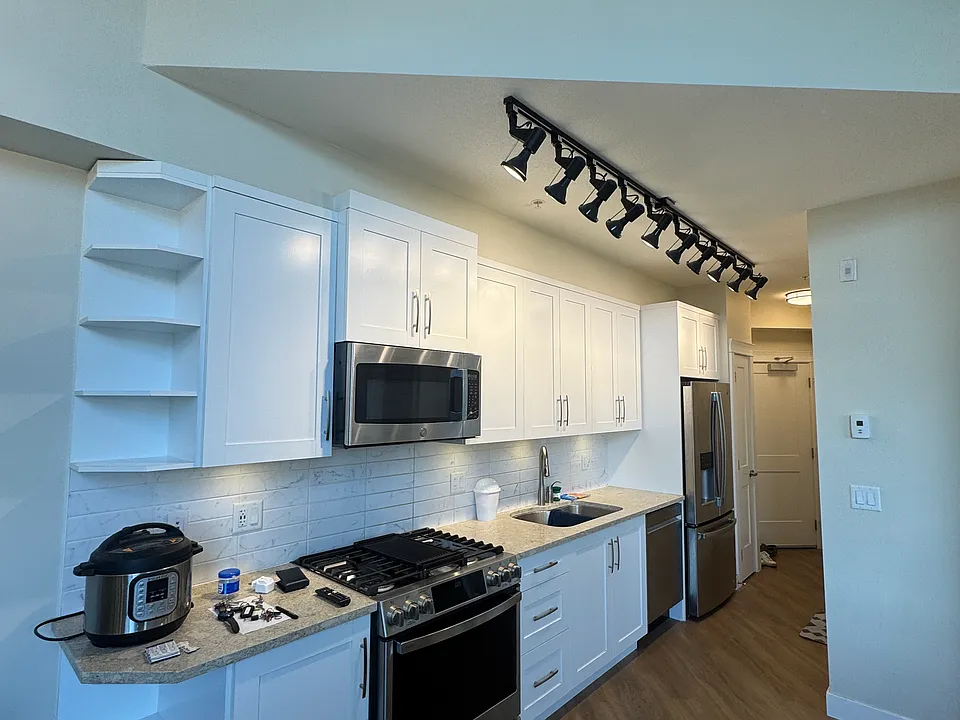
Welcome to Ledgeview, a modern and stylish 1-bedroom, 1-bathroom apartment located in the vibrant heart of North Surrey. Built in 2022, this top-floor unit offers a spacious and thoughtfully designed living space with high ceilings and breathtaking north-facing water views. The open-concept kitchen is equipped with premium stainless steel appliances, including a dual-fuel 5-burner gas stove, a fridge with built-in ice maker, and elegant quartz countertops. The unit also features in-suite laundry, in-floor heating powered by the building's strata boiler system, and a private balcony complete with a natural gas hookup for BBQs. Enjoy the comfort and security of one underground parking stall with EV charging available. Residents also have access to a 5,000 square foot amenity space that includes a fully equipped fitness centre, meeting rooms, and a rooftop lounge with community garden, children's play area, and spectacular views. The location offers unbeatable convenience just a 7-minute walk to Gateway SkyTrain Station and within close reach of parks, schools, restaurants, Central City shopping centre, SFU Surrey Campus, and major routes including Highway 1 and Highway 17. Key Features: Availability: Now Built: 2022 Unit View: North Parking: 1 spot included (1 EV Ready) Climate Control: Radiant heating Laundry: In-suite washer and dryer Kitchen: Stainless steel appliances, gas stove, open layout Flooring: High quality wood flooring in living spaces Bedroom/Bathrooms: 1 Bedroom and 1 Bathroom Balcony: City Views/Mountain Views Amenities: Large Entertainment Lounge with Full Kitchen Fitness Centre/Yoga Room Table Tennis Court Sports Court Rooftop Garden and BBQs Children Playground Convenient Access to Key Destinations/Transit: Surrey Central Mall 7min Guildford Mall 10min SFU/KPU Surrey Central 6min Pattullo Bridge to New Westminster 5min Highway 1 (Freeway) 13 min Bus Routes/Metro Lines: 321 - 373 - N19 - Gateway Skytrain 13 min (walk) School Catchments: K-7 Ecole K.B. Woodward 8-12 Ecole Kwantlen Park Tenant Requirements: Term: 1-year minimum, month-to-month thereafter Payment: Monthly rent due on the 1st Documentation: Proof of employment, reference letters, and credit check required Deposit: Security deposit equivalent to half of the first month's rent Policies: No subletting, No smoking, No pet Insurance: Tenant insurance required Utilities: Not included (Hydro, and Internet) Strata Move-In/Move-Out Fees: $300 non-refundable fee for move-in and an additional $300 non-refundable fee for move-out Contact us today for inquiries or to schedule a viewing. Note: We strive to provide accurate and up-to-date information in our listings. However, we strongly encourage prospective tenants to independently verify all details, including property features, amenities, dimensions, and rental terms, prior to entering into an agreement. Please note that all information is subject to change without notice. Property presented by: Rolan Liu Property Management - 1NECollective Realty #215-8600 Cambie Road, Richmond, BC
The property manager

11077 Ravine Rd #52

Nearby schools

11077 Ravine Rd #52

By contacting this property, you agree to our Terms of Use. Visit our Privacy Portal for more information. When you click “Send message”, we’ll send your inquiry to the property manager so they can reach out and answer your questions.

Find similar homes

Similar listings comparison

This listing

11077 Ravine Rd #52

1 bed$1,700$1,795$2,000$2,000$1,500$1,400$1,600$1,680
Distance10.1 miles away4.5 miles away1.1 miles away20.8 miles away1.1 miles away9.5 miles away1 mile away
PetsNo Pets AllowedCats AllowedNo Pets AllowedNo Pets AllowedNo Pets AllowedNo Pets AllowedNo Pets AllowedNo Pets Allowed
LaundryIn UnitIn UnitIn UnitIn UnitIn UnitIn UnitIn UnitIn Unit
Security
A/CYesYes
DishwasherYesYesYesYesYes
ParkingYesYesYesYes
Gym
Pool
Spot something off?Good catch. Flag it and help keep listings legit.