1107 Knox St

1107 Knox St — Photo 1
1107 Knox St — Photo 2
1107 Knox St — Photo 3
1107 Knox St — Photo 4
1107 Knox St — Photo 5
1107 Knox St — Photo 6
1107 Knox St — Photo 7
1107 Knox St — Photo 8
1107 Knox St — Photo 9
1107 Knox St — Photo 10
1107 Knox St — Photo 11
1107 Knox St — Photo 12
1107 Knox St — Photo 13
1107 Knox St — Photo 14
1107 Knox St — Photo 15
1107 Knox St — Photo 16
1107 Knox St — Photo 17
1107 Knox St — Photo 18
1107 Knox St — Photo 19
1107 Knox St — Photo 20
1107 Knox St — Photo 21
1107 Knox St — Photo 22
1107 Knox St — Photo 23
1107 Knox St — Photo 24

$1,894/ mo
Total price
Now includes required monthly fees in total price
3 beds1.5 baths1402 sqft house
Available August 17
1107 Knox St

Your booked tour

What you get

No petsLaundryParkingAir conditioning

Costs, fees, and lease terms

Lease terms

Utilities: Electricity, gas, water/sewer, & $25 refuse Tenants are responsible for yard care & snow removal Lease terms: 9- to 11-month lease lengths available

Pricing comparison

$210

At $1,894, this listing is priced $210 cheaper than the current market rate for a 3 bedroom home in Belmont.

Pets

  • Dogs

    Not allowed
  • Cats

    Not allowed

The neighborhood

About the building

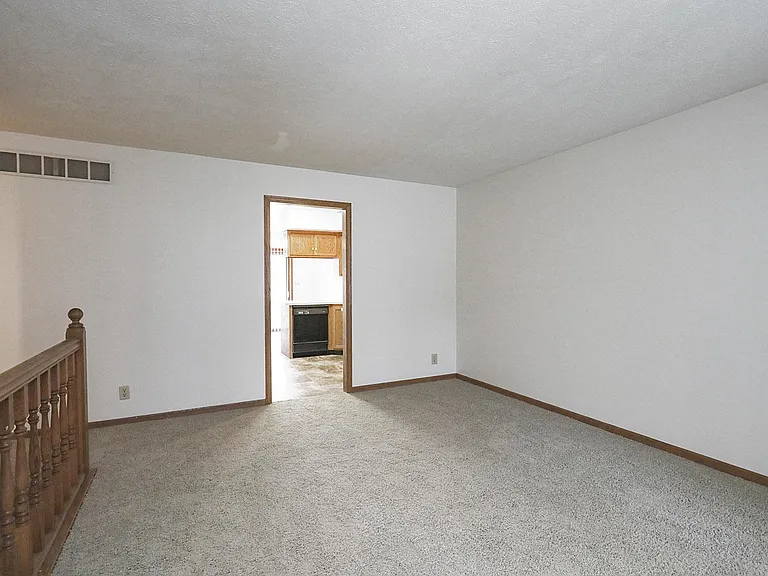
Welcome to 1101 Knox St! This 3 bedroom, 1.75 bathroom duplex has a 2-stall attached garage. Off the front porch and immediately inside the front door is a tiled entryway with a coat closet, which leads into a spacious living room with large windows, allowing for lots of natural lighting throughout. Opening off of the living room is a large kitchen, with ample cabinet space and countertops, as well as full-size appliances, including a dishwasher. The kitchen opens to the dining area, with patio doors leading outside to the patio and backyard. Down the hallway are two bedrooms and a full bathroom with under-sink cabinets for storage. The first and second bedrooms have large windows and double-door closets. At the end of the hall is the primary bedroom with a ceiling fan, a double-door closet, and private access to a full bathroom with under-sink cabinetry. Half of the basement is a partially finished basement with a large rec room and the other half is unfinished with an abundance of space for storage. There are two different sets of washer/dryer hookups in the home: the first in a laundry closet, which are set up for a stackable washer & dryer; the second, in the basement, which are a standard side-by-side setup. Room Dimensions Living Room (12'x15') Dining Area (10'x10') Rec Room (12'x16') Bedroom 1 (10'x12') Bedroom 2 (10'x10') Bedroom 3 (10'x12') Call today for your personal showing and find out why these are one of the finest choices of living close to downtown Lincoln! Photos and videos are deemed accurate for the floorplan, but may not represent the exact unit. There may be differences in finishes, flooring, and/or layout. We encourage you to schedule a professional showing prior to leasing. Select images feature a real property with AI-generated furniture and decor. The furnishings and interior design elements are digitally created and do not reflect the actual items present in the space. These visuals are intended to provide design inspiration and demonstrate potential styling options for the property.

The property manager

Nearby schools

Students who live in 1107 Knox St attend the following Lincoln Public Schools (Unified School District) public schools:

GreatSchools ratings are based on test scores and additional metrics when available.

1107 Knox St

By contacting this property, you agree to our Terms of Use. Visit our Privacy Portal for more information. When you click “Send message”, we’ll send your inquiry to the property manager so they can reach out and answer your questions.

Find similar homes

Spot something off?Good catch. Flag it and help keep listings legit.