1106 Tree Canopy Way

1106 Tree Canopy Way — Photo 1
1106 Tree Canopy Way — Photo 2
1106 Tree Canopy Way — Photo 3
1106 Tree Canopy Way — Photo 4
1106 Tree Canopy Way — Photo 5
1106 Tree Canopy Way — Photo 6
1106 Tree Canopy Way — Photo 7
1106 Tree Canopy Way — Photo 8
1106 Tree Canopy Way — Photo 9
1106 Tree Canopy Way — Photo 10
1106 Tree Canopy Way — Photo 11
1106 Tree Canopy Way — Photo 12
1106 Tree Canopy Way — Photo 13
1106 Tree Canopy Way — Photo 14
1106 Tree Canopy Way — Photo 15
1106 Tree Canopy Way — Photo 16
1106 Tree Canopy Way — Photo 17
1106 Tree Canopy Way — Photo 18
1106 Tree Canopy Way — Photo 19
1106 Tree Canopy Way — Photo 20
1106 Tree Canopy Way — Photo 21
1106 Tree Canopy Way — Photo 22
1106 Tree Canopy Way — Photo 23
1106 Tree Canopy Way — Photo 24
1106 Tree Canopy Way — Photo 25
1106 Tree Canopy Way — Photo 26
1106 Tree Canopy Way — Photo 27
1106 Tree Canopy Way — Photo 28
1106 Tree Canopy Way — Photo 29
1106 Tree Canopy Way — Photo 30
1106 Tree Canopy Way — Photo 31
1106 Tree Canopy Way — Photo 32
1106 Tree Canopy Way — Photo 33
1106 Tree Canopy Way — Photo 34
1106 Tree Canopy Way — Photo 35

$3,750/ mo
Doesn't include deposits and fees
4 beds2.5 bathshouse
Available June 1
1106 Tree Canopy Way

Your booked tour

What you get

Pet-friendlyIn-unit laundryAir conditioning

Costs, fees, and lease terms

Lease terms

12 Months

Pets

  • Dogs

    Allowed
  • Cats

    Allowed

The neighborhood

About the building

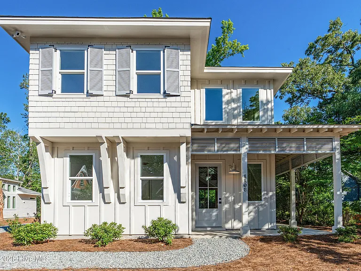
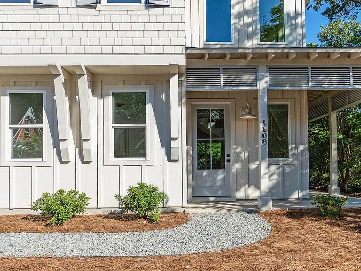
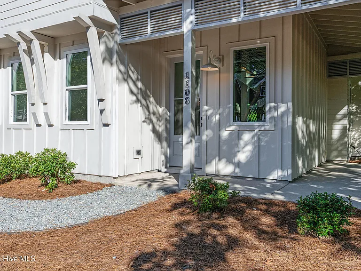
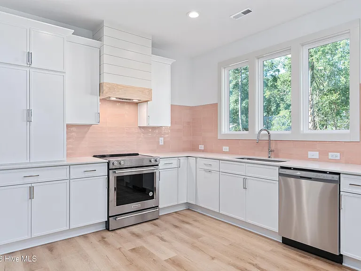
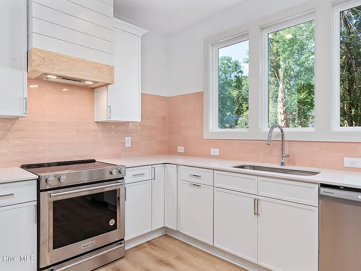
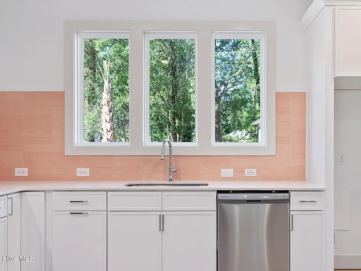
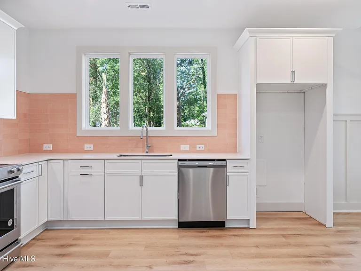
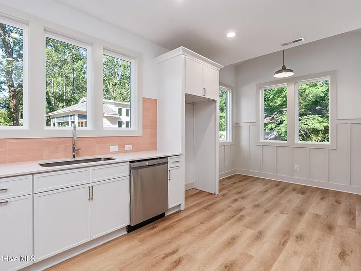
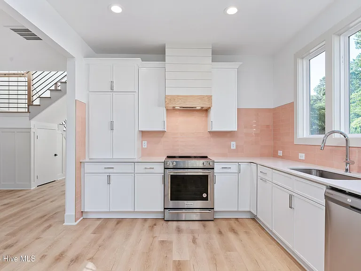
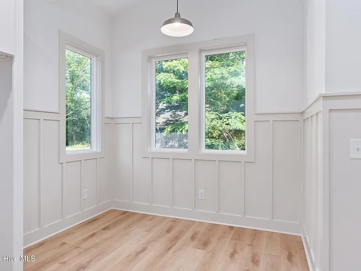
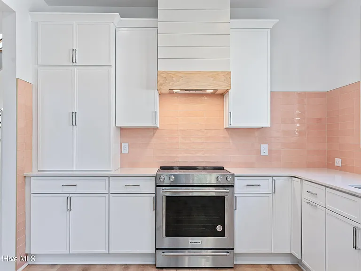
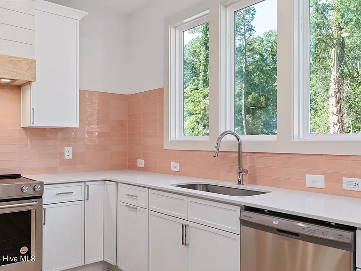
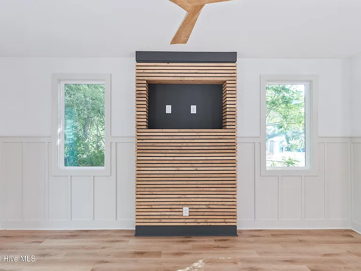
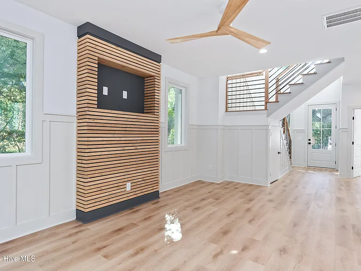
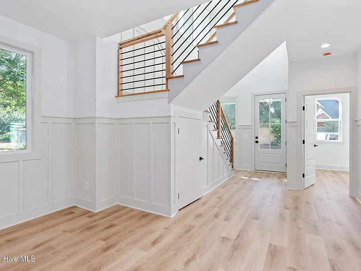
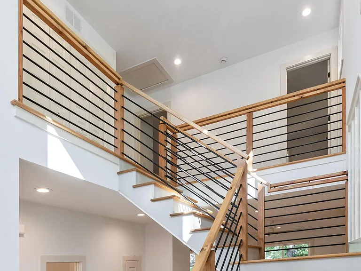
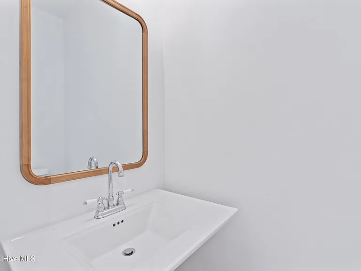
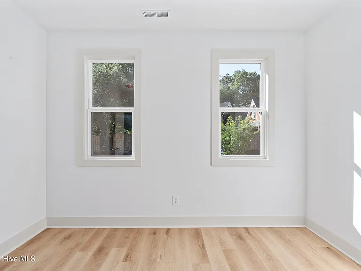
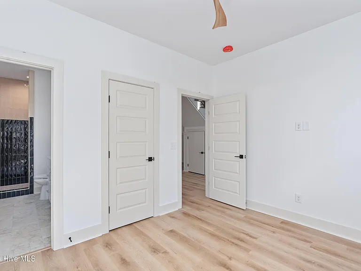
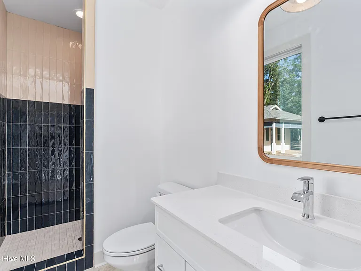
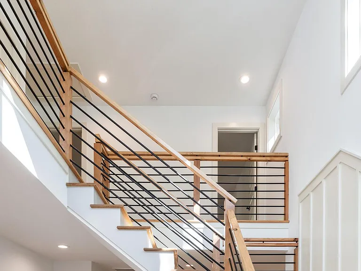
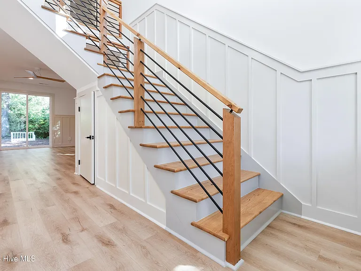
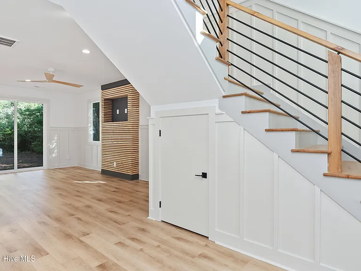
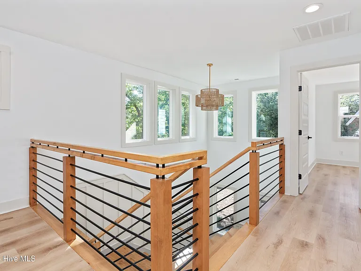
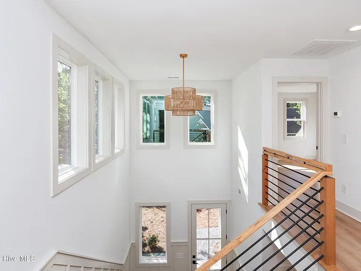
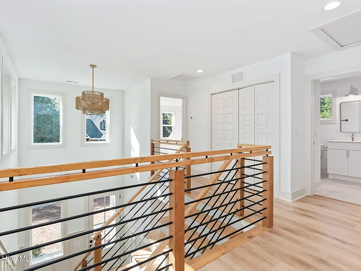
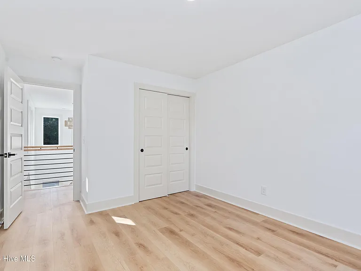
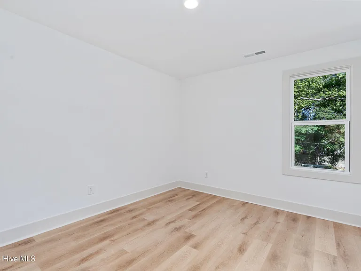
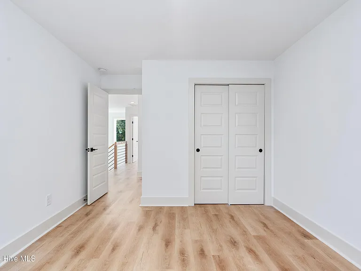
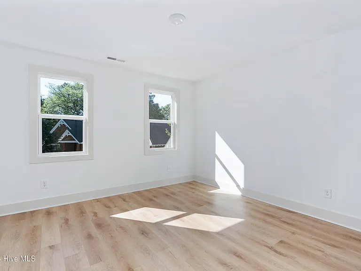
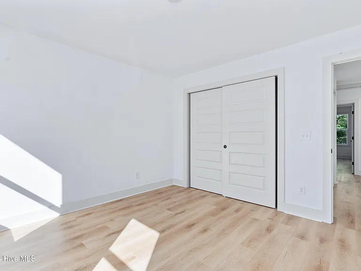
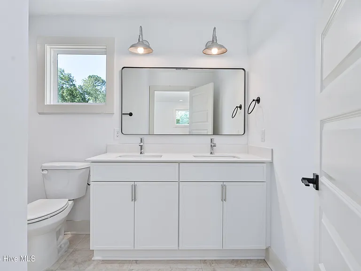
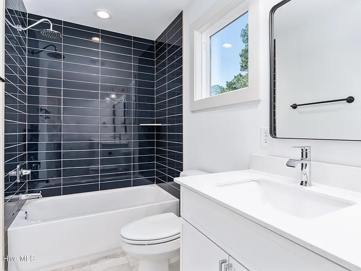
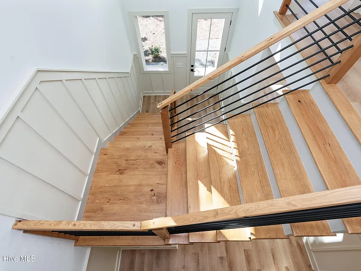
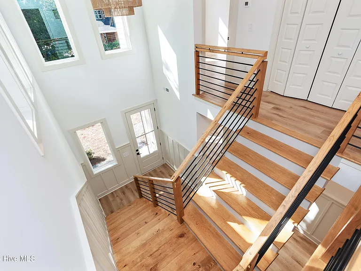
Experience modern luxury in this stunning, high end like new-construction 4-bedroom home located just off Hooker Road. From the moment you step into the soaring open foyer, you'll notice the seamless flow of Luxury Vinyl Plank flooring and contemporary finishes. The main floor is designed for effortless living, featuring a private primary suite with a custom-tiled walk-in shower and an additional guest powder room. Also on the main level is the heart of the home, a chef-inspired kitchen boasting quartz countertops, sleek stainless-steel appliances, and a classic subway tile backsplash. Whether you're hosting in the open-concept dining area or retreating to the massive two-story wraparound covered porch, this home is built for connection. Upstairs, there are three more spacious bedrooms, a sophisticated bathroom with a double vanity and tiled tub/shower combo. The laundry closet is conveniently located just off the bedrooms equipped with washer and dryer. Enjoy this home's prime location and coastal lifestyle with easy access to Wrightsville Beach, parks, shopping, restaurants and just over one mile to UNCW. Students are welcome with a co-signer. Pets negotiable with both a pet deposit and non-refundable pet fee. No Smoking. Photos are of a similar model with the same floor plan. Colors will vary. Available 06/01/2026.

The property manager

Nearby schools

Students who live in 1106 Tree Canopy Way attend the following New Hanover County School District (Unified School District) public schools:

GreatSchools ratings are based on test scores and additional metrics when available.

1106 Tree Canopy Way

By contacting this property, you agree to our Terms of Use. Visit our Privacy Portal for more information. When you click “Send message”, we’ll send your inquiry to the property manager so they can reach out and answer your questions.

Find similar homes

Spot something off?Good catch. Flag it and help keep listings legit.