1106 Innis Dr

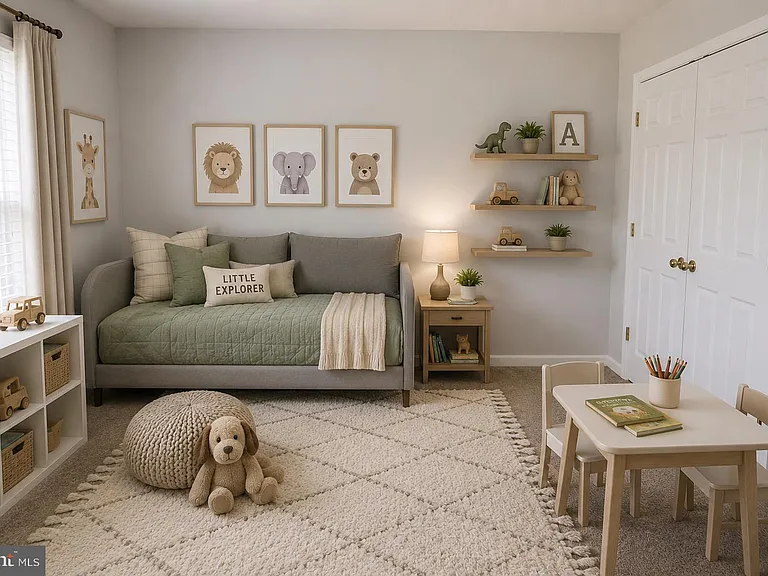
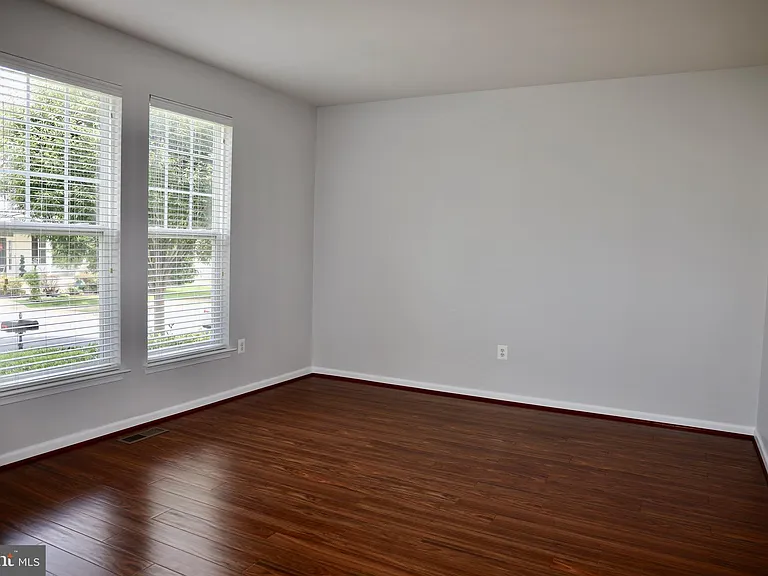
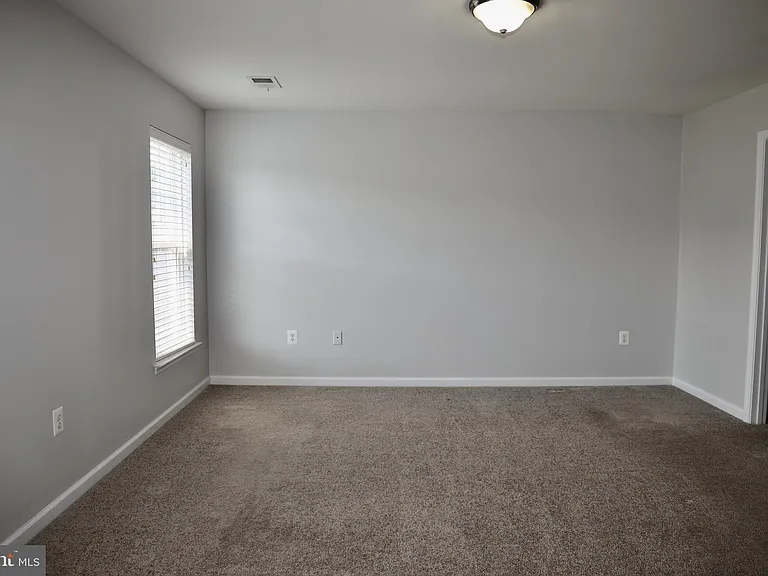
1106 Innis Dr — Photo 1
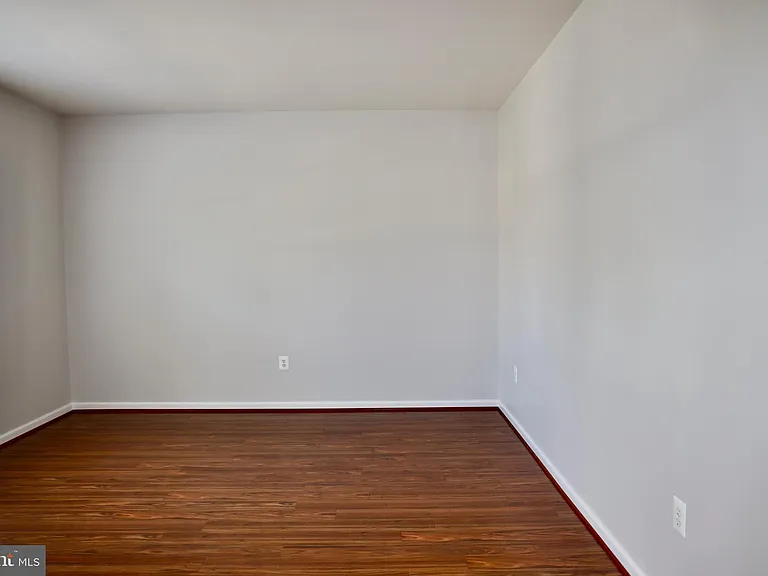
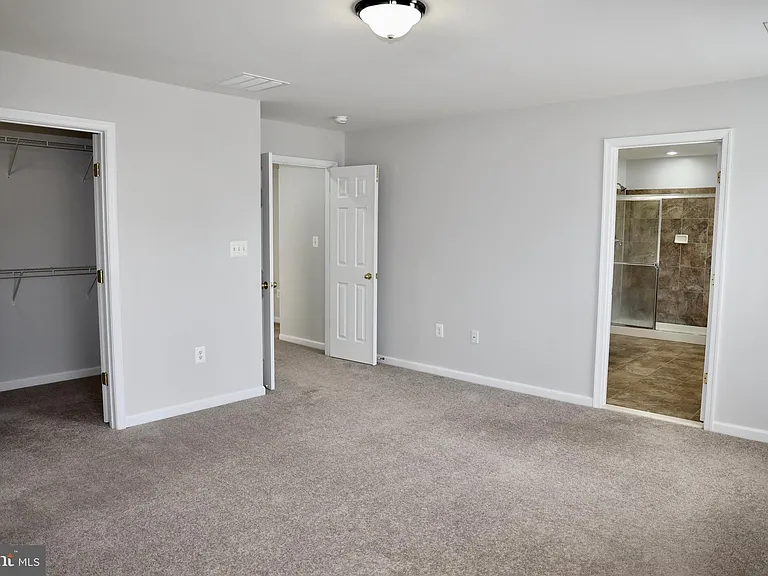
1106 Innis Dr — Photo 2
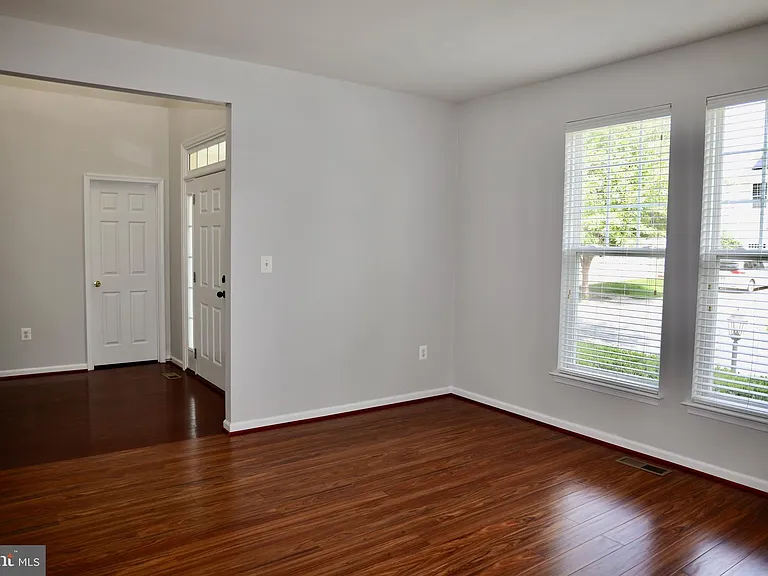
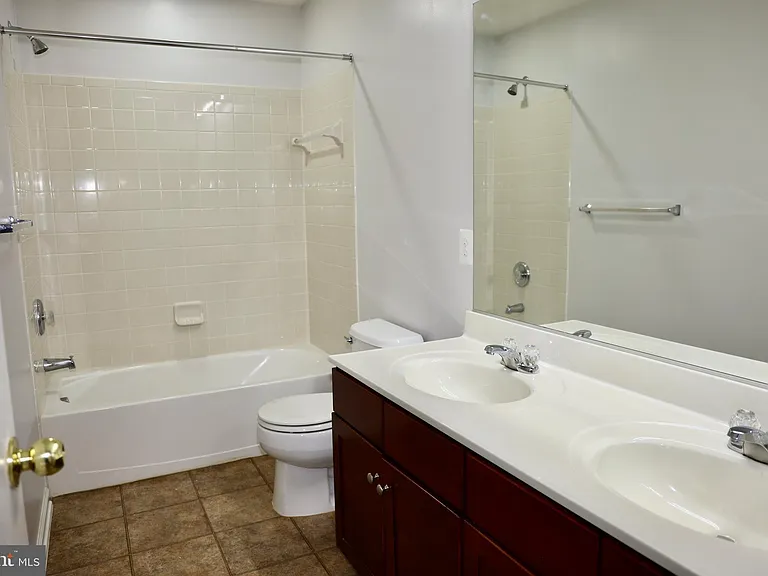
1106 Innis Dr — Photo 3
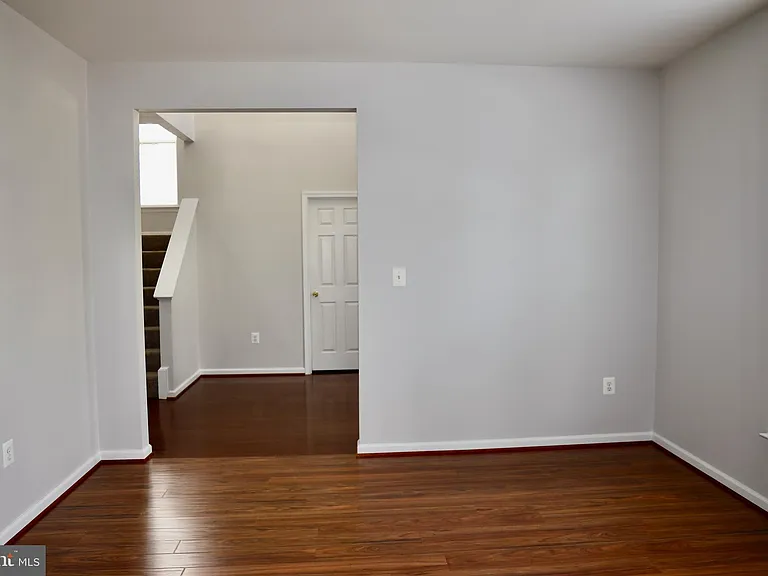
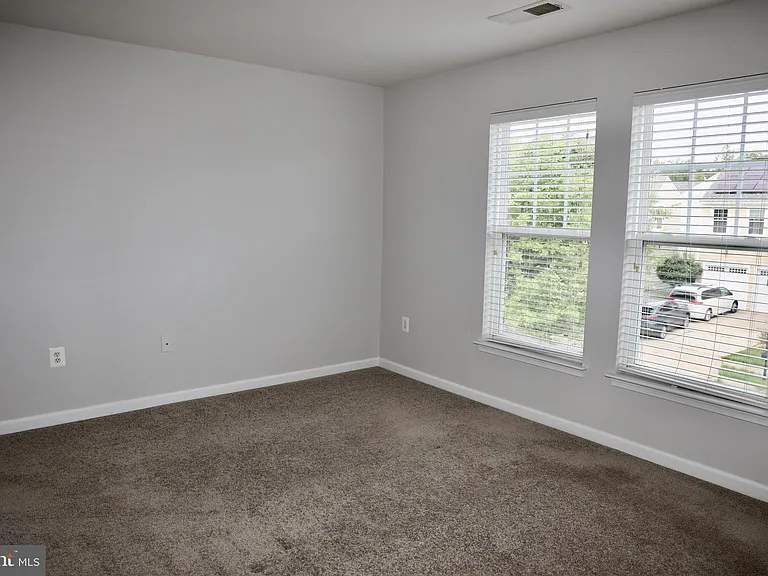
1106 Innis Dr — Photo 4
1106 Innis Dr — Photo 5
1106 Innis Dr — Photo 6
1106 Innis Dr — Photo 7
1106 Innis Dr — Photo 8
1106 Innis Dr — Photo 9
1106 Innis Dr — Photo 10
1106 Innis Dr — Photo 11
1106 Innis Dr — Photo 12
1106 Innis Dr — Photo 13
1106 Innis Dr — Photo 14
1106 Innis Dr — Photo 15
1106 Innis Dr — Photo 16
1106 Innis Dr — Photo 17
1106 Innis Dr — Photo 18
1106 Innis Dr — Photo 19
1106 Innis Dr — Photo 20
1106 Innis Dr — Photo 21
1106 Innis Dr — Photo 22
1106 Innis Dr — Photo 23
1106 Innis Dr — Photo 24
1106 Innis Dr — Photo 25
1106 Innis Dr — Photo 26
1106 Innis Dr — Photo 27
1106 Innis Dr — Photo 28
1106 Innis Dr — Photo 29
1106 Innis Dr — Photo 30
1106 Innis Dr — Photo 31
1106 Innis Dr — Photo 32
1106 Innis Dr — Photo 33
1106 Innis Dr — Photo 34
1106 Innis Dr — Photo 35
1106 Innis Dr — Photo 36
1106 Innis Dr — Photo 37
1106 Innis Dr — Photo 38
1106 Innis Dr — Photo 39
1106 Innis Dr — Photo 40
1106 Innis Dr — Photo 41
1106 Innis Dr — Photo 42
1106 Innis Dr — Photo 43

$3,200/ mo
Doesn't include deposits and fees
4 beds3.5 baths2912 sqft house
1106 Innis Dr
Your booked tour

What you get

Pet-friendlyIn-unit laundryParkingAir conditioningGym

Costs, fees, and lease terms

Pets

  • Dogs

    Allowed
  • Cats

    Allowed

The neighborhood

About the building

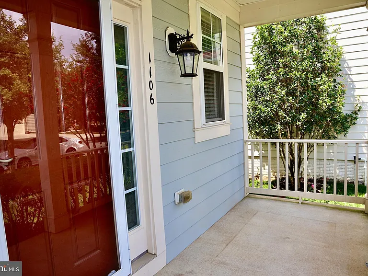
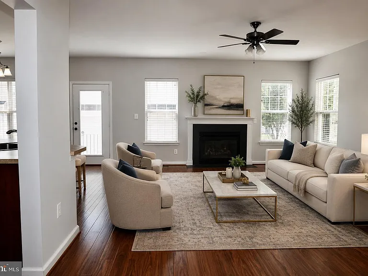
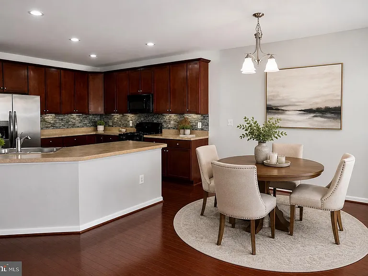
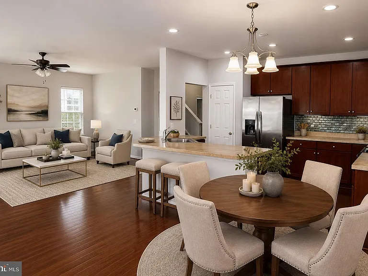
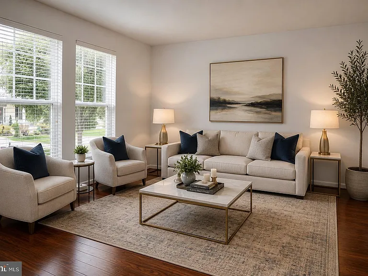
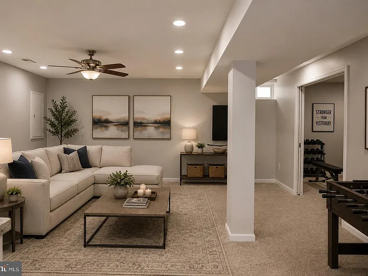
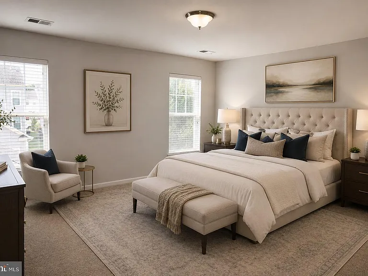
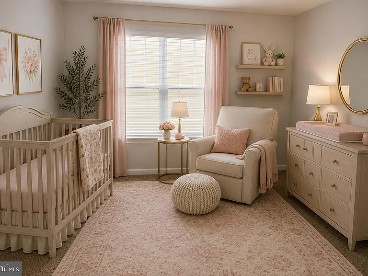
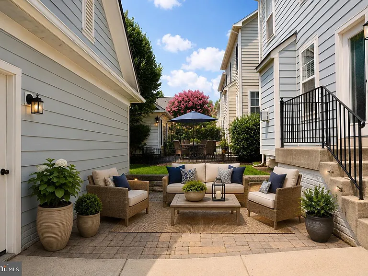
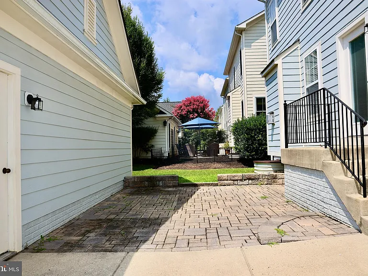
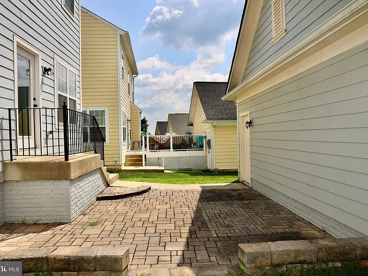
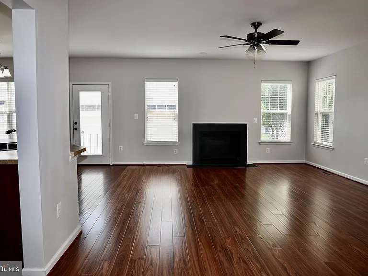
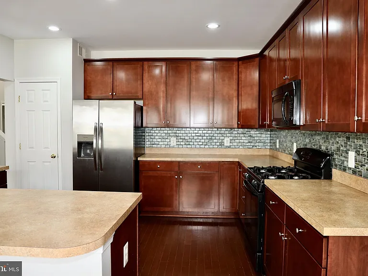
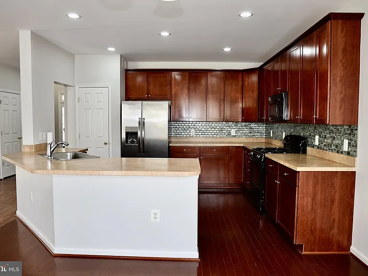
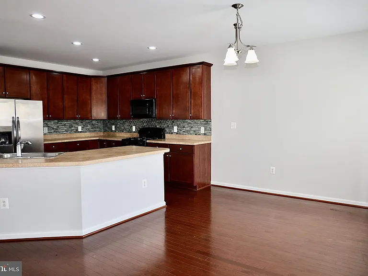
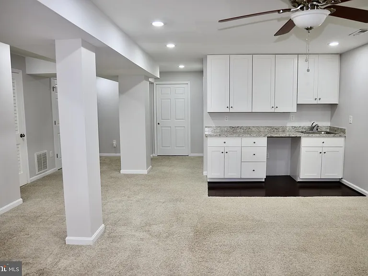
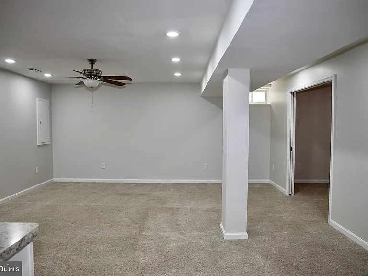
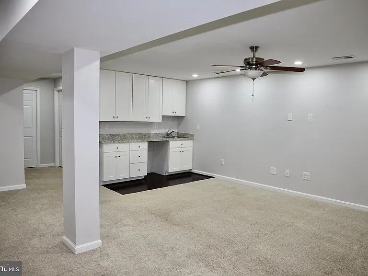
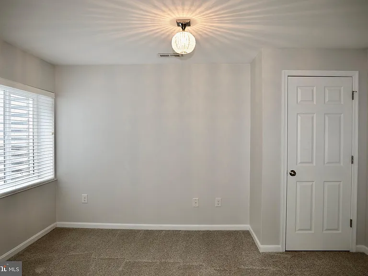
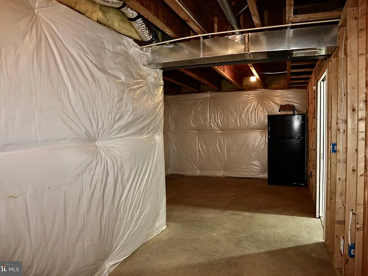
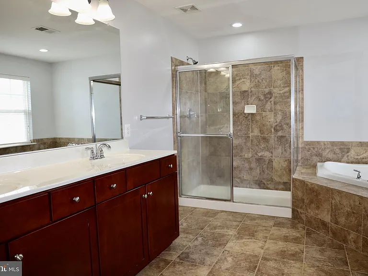
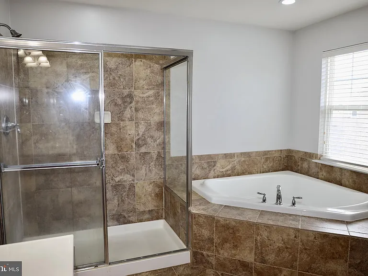
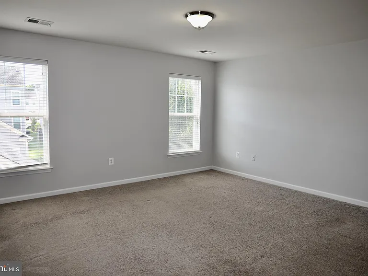
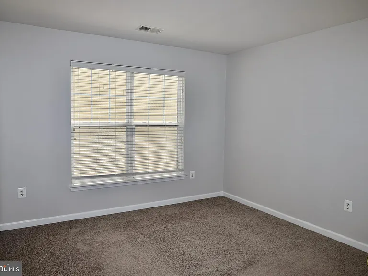
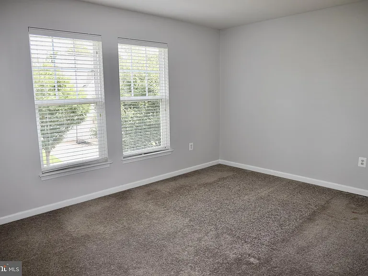
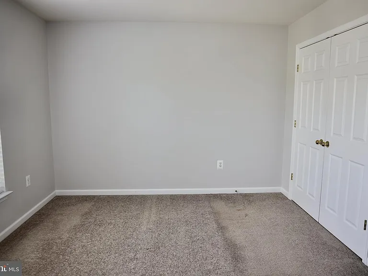
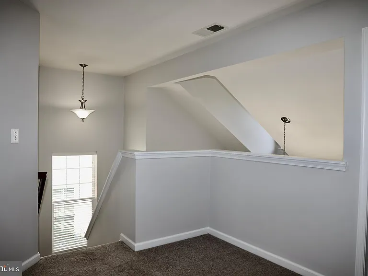
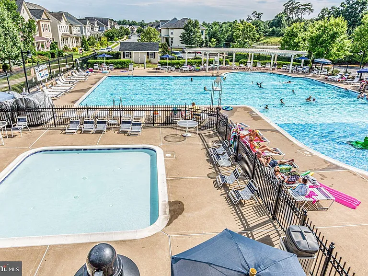
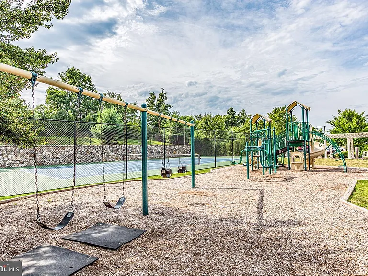
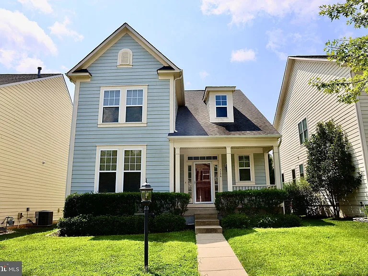
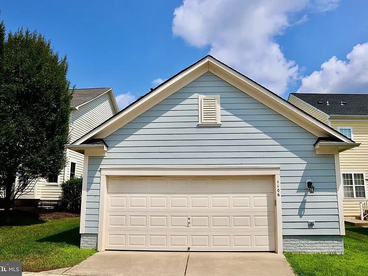
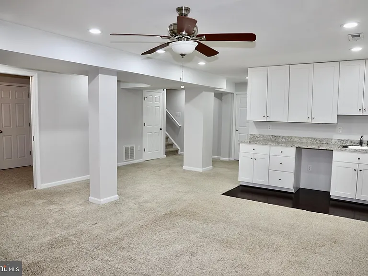
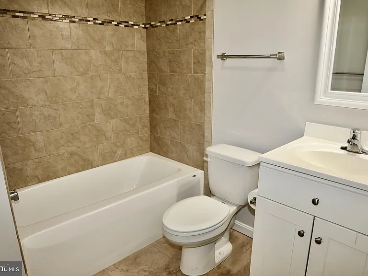
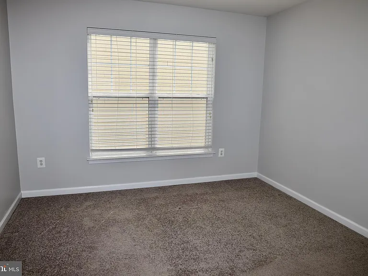
Beautiful, spacious open floor plan home in excellent condition with abundant storage throughout. A welcoming front porch leads into a dramatic two-story foyer. The family room, featuring a gas fireplace and abundant natural light, flows seamlessly from the large kitchen, which offers gas cooking, generous counter space, a breakfast bar, and a pantry. The nicely sized main-level laundry room adds convenience. The finished basement offers excellent versatility and could serve as a man cave or in-law suite. It includes a recreation room with recessed lighting, a wet bar, a full bathroom, a legal bedroom, and a large storage area. The primary suite is a true retreat, featuring a large walk-in closet, soaking tub, separate shower, double sinks, and plenty of counter space. All additional bedrooms are well sized and offer good closet space. Enjoy outdoor living in the brick patio backyard, perfect for grilling and entertaining. The detached oversized garage accommodates two cars with additional room for storage. Located in a sought-after neighborhood with many amenities, including a clubhouse, pool, fitness center, tennis courts, tot lots, and a Fredericksburg bus VRE feeder directly from Idylwood. Conveniently close to Central Park shopping center, restaurants, VRE, and I-95.

The property manager

Nearby schools

Students who live in 1106 Innis Dr attend the following Fredericksburg City Public Schools (Unified School District) public schools:
Showing 3 of 5 schools.

GreatSchools ratings are based on test scores and additional metrics when available.

1106 Innis Dr
By contacting this property, you agree to our Terms of Use. Visit our Privacy Portal for more information. When you click “Send message”, we’ll send your inquiry to the property manager so they can reach out and answer your questions.
Find similar homes

Spot something off?Good catch. Flag it and help keep listings legit.