1106 Bluestem Rd

1106 Bluestem Rd — Photo 1
1106 Bluestem Rd — Photo 2
1106 Bluestem Rd — Photo 3
1106 Bluestem Rd — Photo 4
1106 Bluestem Rd — Photo 5
1106 Bluestem Rd — Photo 6
1106 Bluestem Rd — Photo 7
1106 Bluestem Rd — Photo 8
1106 Bluestem Rd — Photo 9
1106 Bluestem Rd — Photo 10
1106 Bluestem Rd — Photo 11
1106 Bluestem Rd — Photo 12
1106 Bluestem Rd — Photo 13
1106 Bluestem Rd — Photo 14
1106 Bluestem Rd — Photo 15
1106 Bluestem Rd — Photo 16
1106 Bluestem Rd — Photo 17
1106 Bluestem Rd — Photo 18
1106 Bluestem Rd — Photo 19
1106 Bluestem Rd — Photo 20
1106 Bluestem Rd — Photo 21
1106 Bluestem Rd — Photo 22
1106 Bluestem Rd — Photo 23
1106 Bluestem Rd — Photo 24
1106 Bluestem Rd — Photo 25
1106 Bluestem Rd — Photo 26

$1,500/ mo
Total price
Now includes required monthly fees in total price
3 beds2 baths1490 sqft townhouse
1106 Bluestem Rd
Your booked tour

What you get

No petsLaundryParkingAir conditioning

Costs, fees, and lease terms

Lease terms

Security Deposit: One month's rent Lease Term: 12 months Available: Available Now Application Fee: $35 (paid directly through Zillow) Maximum Occupancy: 6 persons Pets: No pets permitted (no exceptions) Smoking: No smoking permitted Utilities: Tenant responsible for all utilities Lawn Care: Tenant responsible for mowing and routine lawn maintenance Renter's Insurance: Required prior to move-in Parking: Attached two-car garage and driveway parking Maintenance: Landlord is responsible for repairs to major building systems. Optional lawn care and routine maintenance services may be available for an additional monthly fee.

Pricing comparison

$196

At $1,500, this listing is priced $196 more than the current market rate for a 3 bedroom home in Enid.

Pets

  • Dogs

    Not allowed
  • Cats

    Not allowed

The neighborhood

About the building

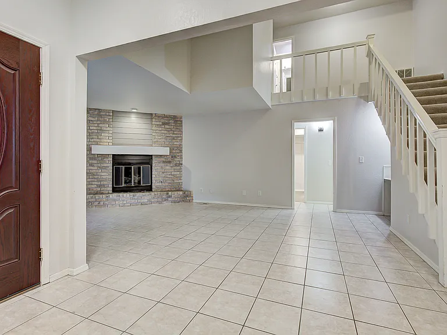
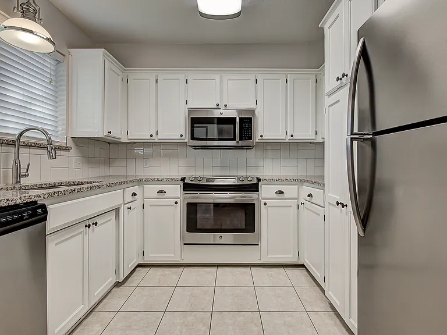
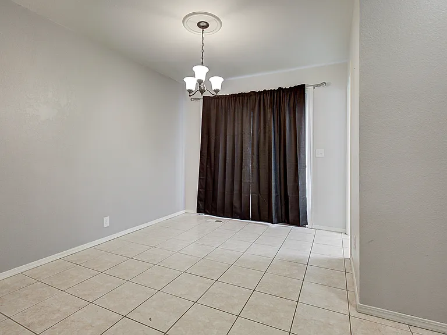
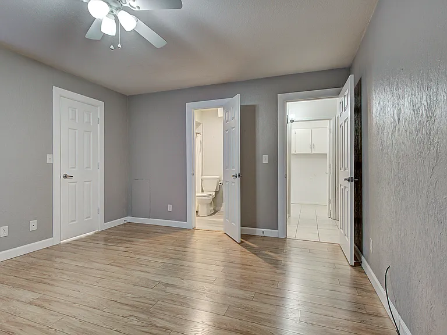
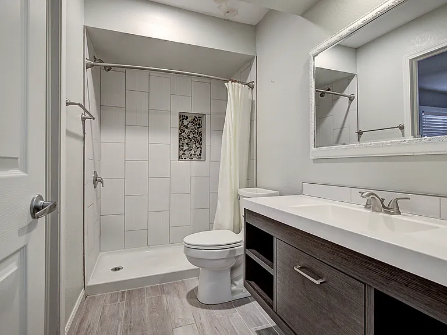
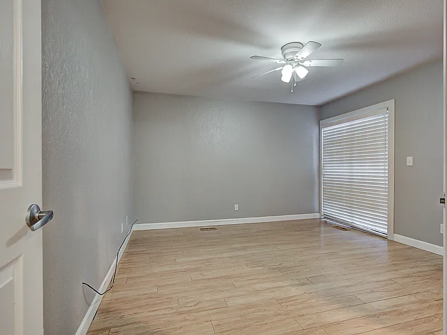
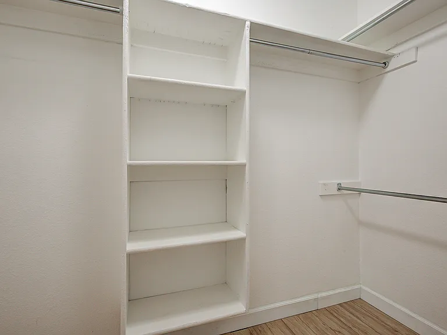
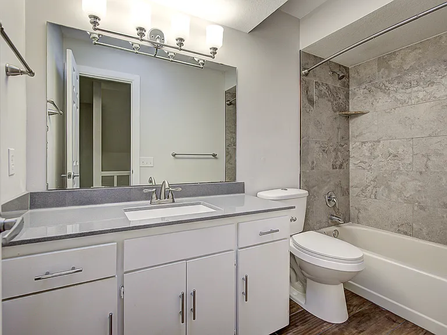
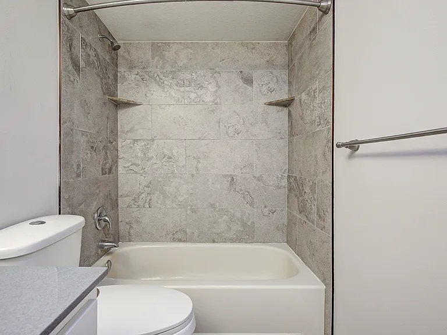
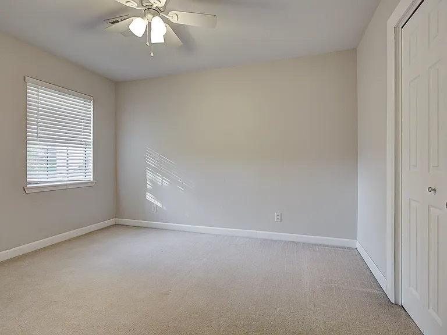
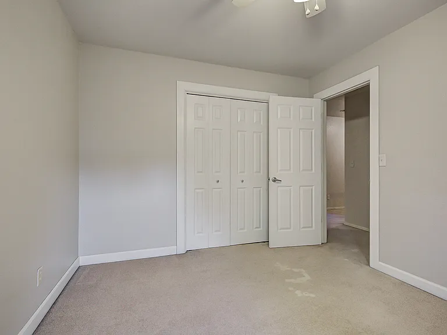
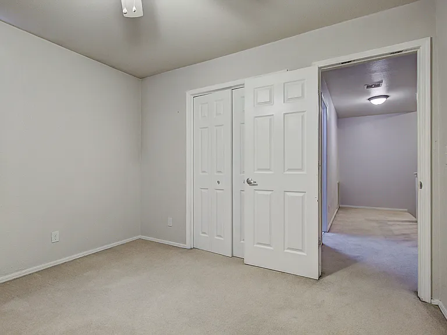
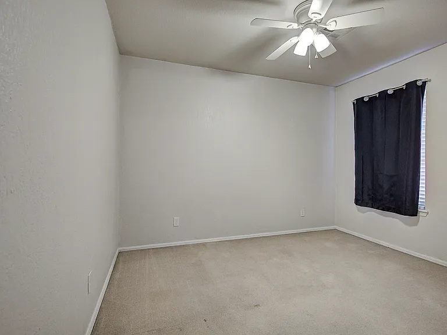
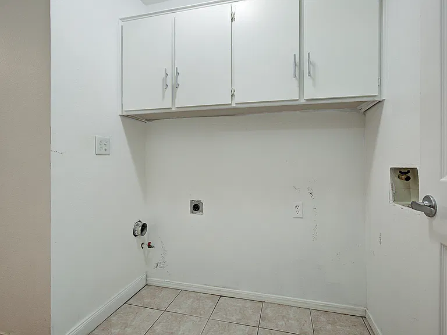
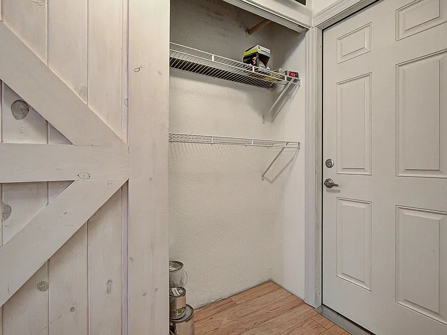
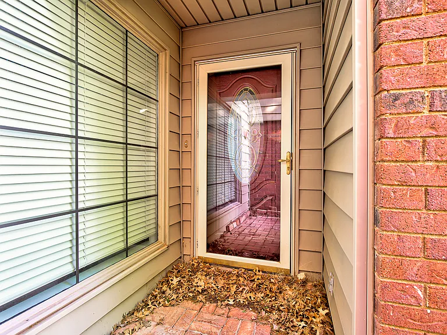
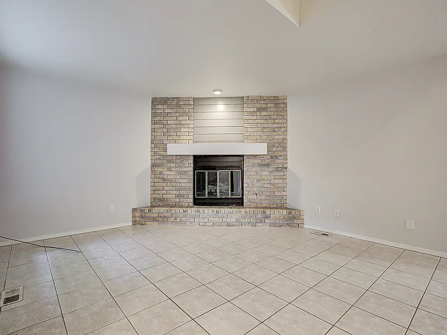
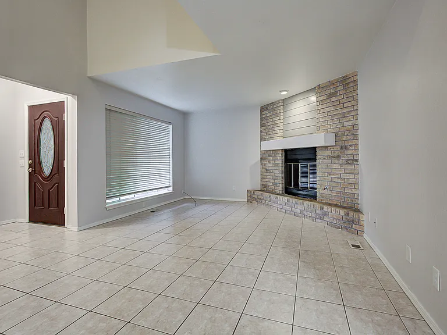
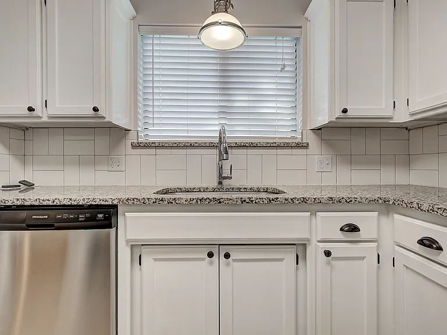
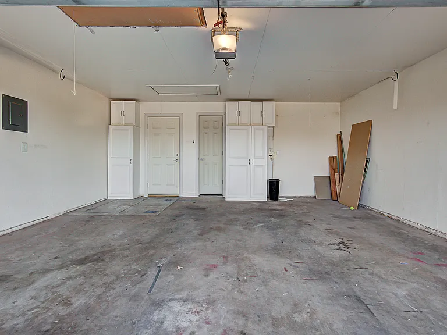
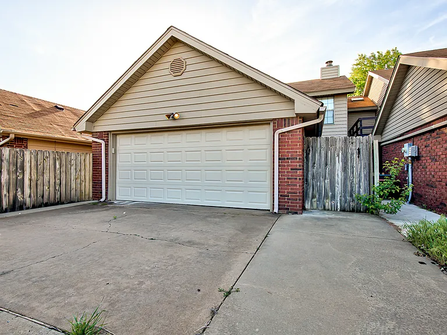
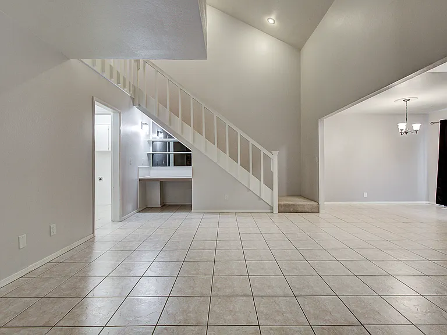
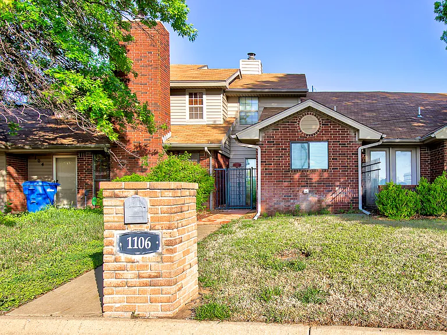
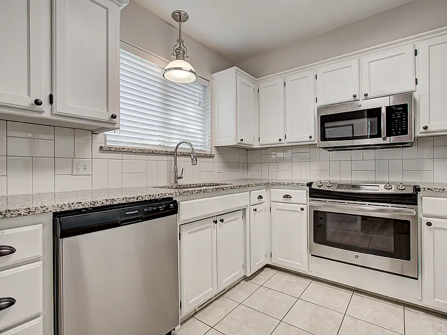
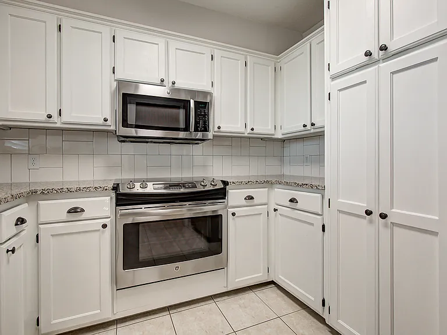
Welcome to 1106 Bluestem Rd, a beautifully maintained 3-bedroom, 2-bath home offering an open floor plan, soaring vaulted ceilings, and tasteful updates throughout. Located in the desirable Pheasant Run neighborhood, this home sits along the Pheasant Run Golf Course while remaining just minutes from shopping, dining, schools, and Vance Air Force Base. From the moment you walk in, you'll appreciate the spacious living room featuring dramatic two-story ceilings and a beautiful brick fireplace that serves as the centerpiece of the home. The open layout flows seamlessly into the dining area and updated kitchen, creating an inviting space for both everyday living and entertaining. The kitchen features granite countertops, subway tile backsplash, stainless steel appliances, abundant cabinetry, and generous prep space. The primary bedroom and full bathroom are conveniently located downstairs, offering privacy and easy accessibility. The primary suite includes a spacious walk-in closet with built-in shelving, while the updated bathroom features a tiled walk-in shower and modern finishes. Upstairs, you'll find two additional bedrooms and a second updated full bathroom, providing an ideal layout for family, guests, or a home office. Just inside the garage entrance is a practical mudroom with washer and dryer hookups, additional storage, and a stylish sliding barn door concealing a storage closet. Outside, enjoy a welcoming front patio, perfect for your morning coffee or relaxing in the evening. Home Features - 3 Bedrooms / 2 Full Bathrooms - Primary suite on the main floor - Two bedrooms and two updated full baths - Soaring two-story vaulted ceilings - Large brick fireplace - Updated kitchen with granite countertops - Stainless steel appliances - Mudroom with washer/dryer hookups and storage - Walk-in primary closet - Attached two-car garage with built-in cabinets - Front patio - Central heating and air conditioning - Located in the Pheasant Run neighborhood on the golf course Rental Requirements - Household income of at least 3x the monthly rent - Verifiable employment (last two months) and positive rental history - Zillow credit and background screening required ($35 application fee paid directly to Zillow) - No smoking - No pets Application & Showing Process To provide an efficient leasing experience and respect everyone's time, all inquiries are managed through Zillow Rental Manager. When submitting your inquiry, please include: 1. Desired move-in date 2. Number of occupants 3. Brief employment information 4. Approximate monthly household income 5. Confirmation that no pets will reside at the property After an initial review, qualified applicants will be invited to complete Zillow's Rental Application, which includes the credit and background screening. Applications must be submitted and reviewed before a private showing will be scheduled. Showings are by appointment only for applicants who meet the rental requirements.

The property manager

Nearby schools

Students who live in 1106 Bluestem Rd attend the following Enid School District (Unified School District) public schools:
GreatSchools ratings are based on test scores and additional metrics when available.

1106 Bluestem Rd
By contacting this property, you agree to our Terms of Use. Visit our Privacy Portal for more information. When you click “Send message”, we’ll send your inquiry to the property manager so they can reach out and answer your questions.

Find similar homes

Spot something off?Good catch. Flag it and help keep listings legit.