11053 Aliyah Dr

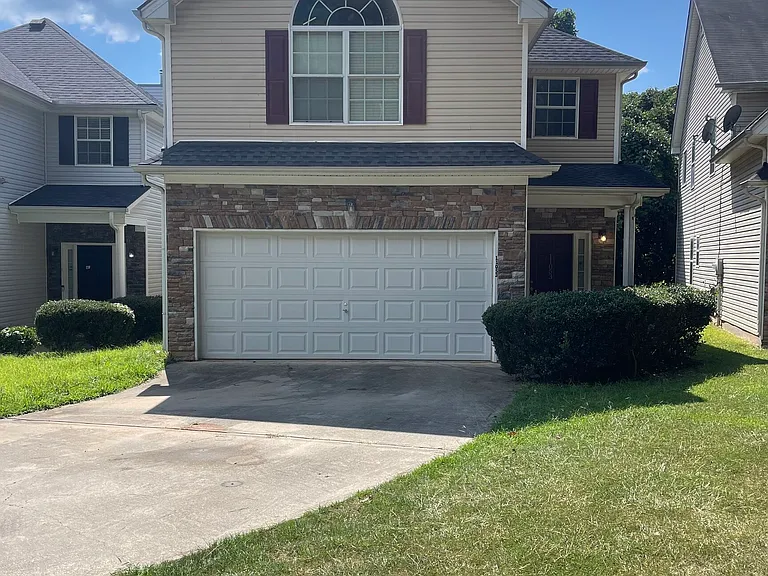
11053 Aliyah Dr — Photo 1
11053 Aliyah Dr — Photo 2
11053 Aliyah Dr — Photo 3
11053 Aliyah Dr — Photo 4
11053 Aliyah Dr — Photo 5
11053 Aliyah Dr — Photo 6
11053 Aliyah Dr — Photo 7
11053 Aliyah Dr — Photo 8
11053 Aliyah Dr — Photo 9
11053 Aliyah Dr — Photo 10
11053 Aliyah Dr — Photo 11
11053 Aliyah Dr — Photo 12
11053 Aliyah Dr — Photo 13
11053 Aliyah Dr — Photo 14
11053 Aliyah Dr — Photo 15
11053 Aliyah Dr — Photo 16
11053 Aliyah Dr — Photo 17
11053 Aliyah Dr — Photo 18
11053 Aliyah Dr — Photo 19
11053 Aliyah Dr — Photo 20
11053 Aliyah Dr — Photo 21
11053 Aliyah Dr — Photo 22
11053 Aliyah Dr — Photo 23
11053 Aliyah Dr — Photo 24
11053 Aliyah Dr — Photo 25
11053 Aliyah Dr — Photo 26
11053 Aliyah Dr — Photo 27
11053 Aliyah Dr — Photo 28
11053 Aliyah Dr — Photo 29
11053 Aliyah Dr — Photo 30
11053 Aliyah Dr — Photo 31

$1,895/ mo
Doesn't include deposits and fees
3 beds2.5 baths2030 sqft house
11053 Aliyah Dr

Your booked tour

What you get

No petsParkingAir conditioningPool

Costs, fees, and lease terms

Pricing comparison

$73

At $1,895, this listing is priced $73 more than the current market rate for a 3 bedroom home in Bonanza.

Pets

  • Dogs

    Not allowed
  • Cats

    Not allowed

The neighborhood

About the building

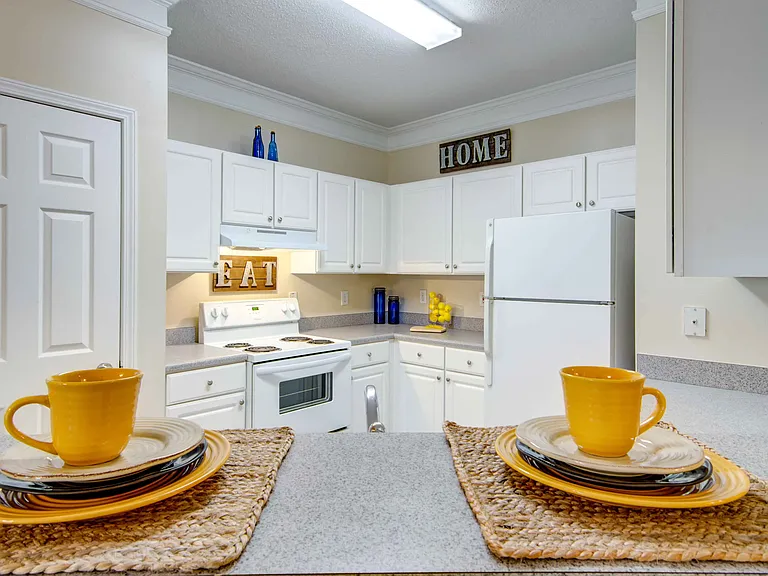
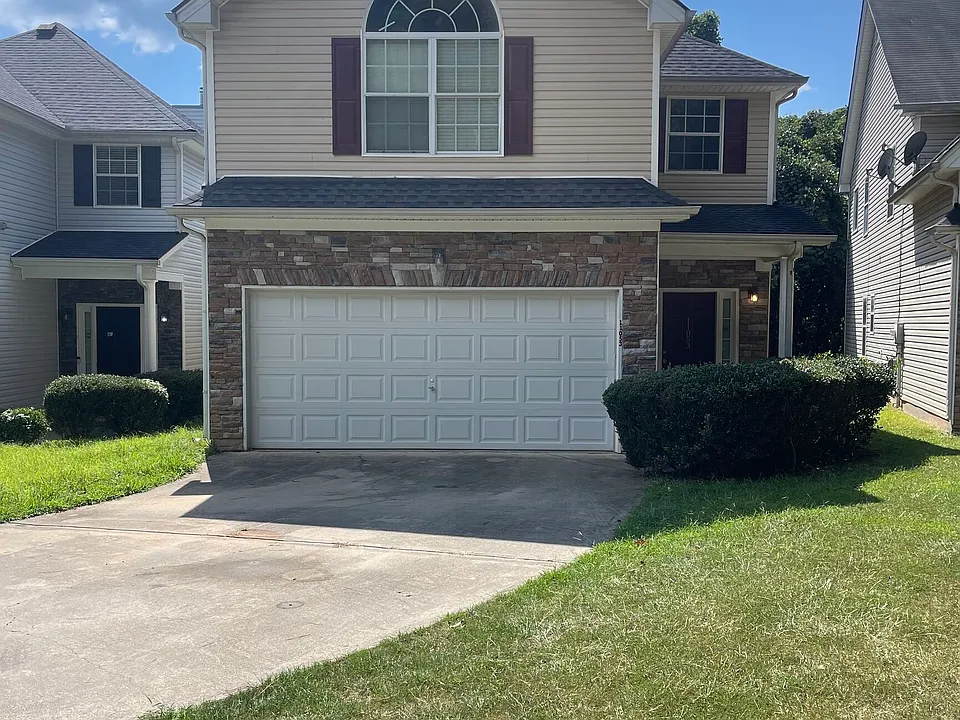
Come see this very spacious 3-bedroom, 2.5-bathroom home built in 2006 on a super quiet cul-de-sac in the Madison Pointe Subdivision of Hampton, GA. When you first enter, you are greeted by immense tall ceilings above, while new engineered hardwood spans the entryway all the way to the carpeted living room and den towards the back of the home. There is a separate laundry room with side-by-side washer and dryer hookups to the left just after the entryway, as well as access to the 2-car garage. Walking deeper into the home, you are flanked by a good-sized kitchen to the left with lots of storage and stainless steel appliances and a good-sized dining room to the right, perfect for a full-sized dining table. To the rear of the lower level, to the right is the family room, while on the right there is a space that can be used as a den or office area. Moving upstairs, there are 3 bedrooms with a very large master with an attached master bath, both with very tall ceilings and lots of natural light. The master bath has a walk-in closet and a separate tub and shower with a matching commode. There is a second full bath on the upper level, and the 2 additional bedrooms are large in size so space will never be an issue in this home! Lastly, the driveway gives way to 2+ additional parking spots if the garage is not enough. The roof is about 7 years old, while the a/c and furnace (heat pump) are about 3 year old, and the hot water heater is insulated. You will be pleased with the location and size of this home. Book a showing today Requirements: 1. REQUIREMENTS: 1. APPLICATION FEE = $75. 2. NO PRIOR EVICTION. 3. MUST MAKE TWO TIMES THE RENT AMOUNT. 4. FIRST MONTH AND SECURITY DEPOSIT. 5. NO PETS ALLOWED. 6. 580 CREDIT SCORE(IF LESS, WE CAN STILL WORK WITH YOU IF YOU PAY THE FIRST MONTH, LAST MONTH WITH A SECURITY DEPOSIT, OR CALL OR SEND PROOF OF EXPLANATION.

The property manager

Nearby schools

Students who live in 11053 Aliyah Dr attend the following Clayton County School District (Unified School District) public schools:

Showing 4 of 5 schools.

GreatSchools ratings are based on test scores and additional metrics when available.
11053 Aliyah Dr

By contacting this property, you agree to our Terms of Use. Visit our Privacy Portal for more information. When you click “Send message”, we’ll send your inquiry to the property manager so they can reach out and answer your questions.

Find similar homes

Spot something off?Good catch. Flag it and help keep listings legit.