1105 Towns Hill Way

1105 Towns Hill Way — Photo 1
1105 Towns Hill Way — Photo 2
1105 Towns Hill Way — Photo 3
1105 Towns Hill Way — Photo 4
1105 Towns Hill Way — Photo 5
1105 Towns Hill Way — Photo 6
1105 Towns Hill Way — Photo 7
1105 Towns Hill Way — Photo 8
1105 Towns Hill Way — Photo 9
1105 Towns Hill Way — Photo 10
1105 Towns Hill Way — Photo 11
1105 Towns Hill Way — Photo 12
1105 Towns Hill Way — Photo 13
1105 Towns Hill Way — Photo 14
1105 Towns Hill Way — Photo 15
1105 Towns Hill Way — Photo 16
1105 Towns Hill Way — Photo 17
1105 Towns Hill Way — Photo 18
1105 Towns Hill Way — Photo 19
1105 Towns Hill Way — Photo 20
1105 Towns Hill Way — Photo 21
1105 Towns Hill Way — Photo 22
1105 Towns Hill Way — Photo 23
1105 Towns Hill Way — Photo 24
1105 Towns Hill Way — Photo 25
1105 Towns Hill Way — Photo 26
1105 Towns Hill Way — Photo 27
1105 Towns Hill Way — Photo 28
1105 Towns Hill Way — Photo 29
1105 Towns Hill Way — Photo 30
1105 Towns Hill Way — Photo 31
1105 Towns Hill Way — Photo 32
1105 Towns Hill Way — Photo 33
1105 Towns Hill Way — Photo 34
1105 Towns Hill Way — Photo 35
1105 Towns Hill Way — Photo 36
1105 Towns Hill Way — Photo 37
1105 Towns Hill Way — Photo 38
1105 Towns Hill Way — Photo 39
1105 Towns Hill Way — Photo 40
1105 Towns Hill Way — Photo 41

$3,550/ mo
Doesn't include deposits and fees
3 beds3.5 baths2418 sqft townhouse
1105 Towns Hill Way
Your booked tour

What you get

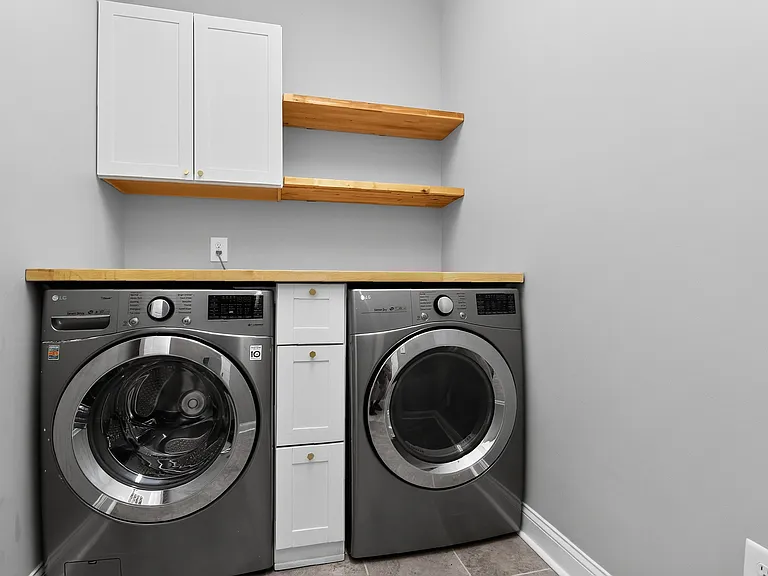
Pet-friendlyIn-unit laundryParkingAir conditioning

Costs, fees, and lease terms

Lease terms

one year minimum, no smoking, tenant responsible for utilities

Pets

  • Dogs

    Allowed
    Number allowed1
  • Cats

    Allowed
    Number allowed1

The neighborhood

About the building

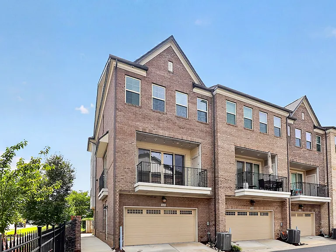
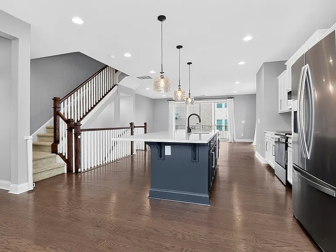
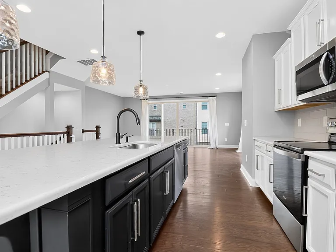
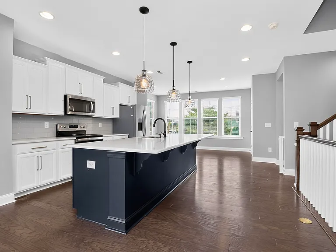
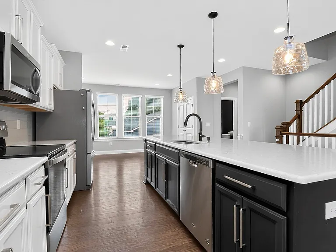
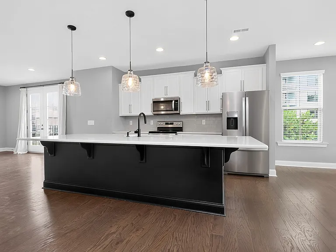
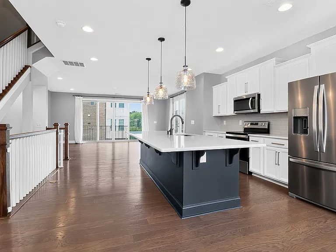
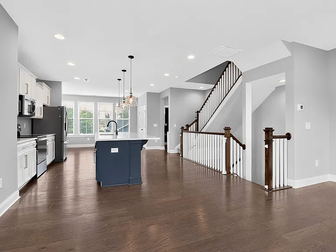
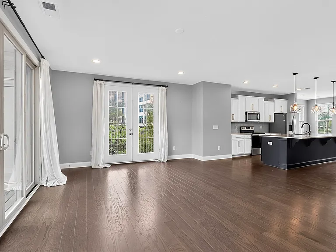
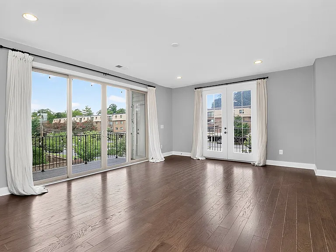
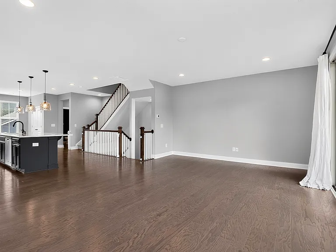
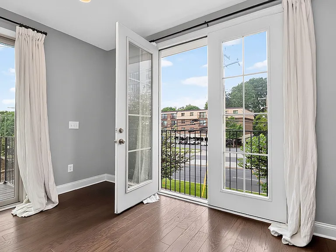
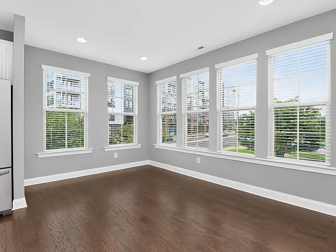
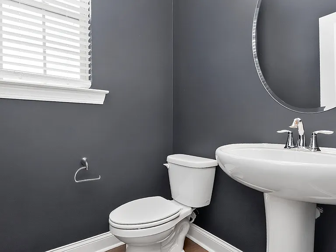
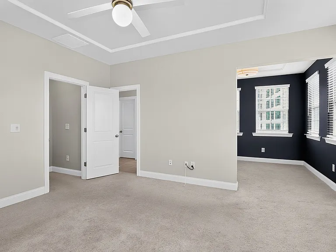
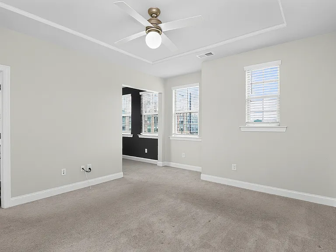
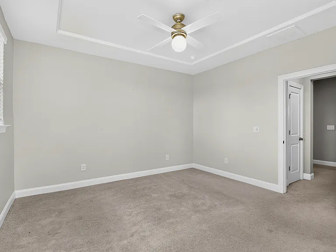
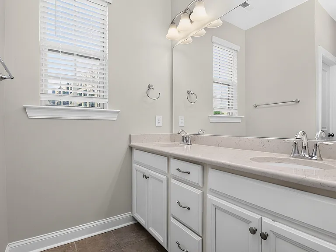
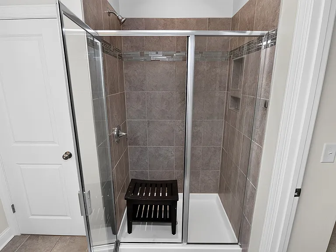
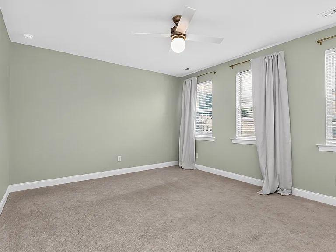
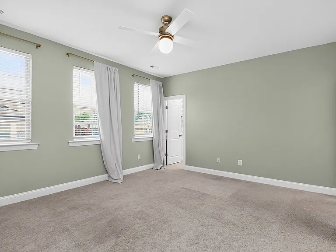
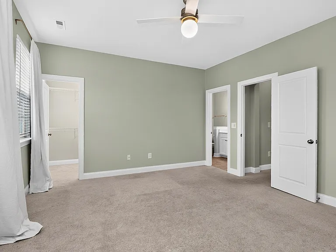
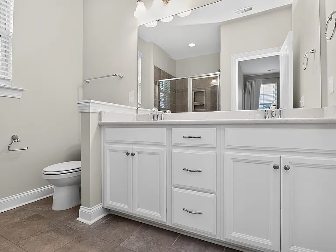
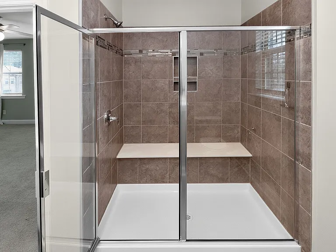
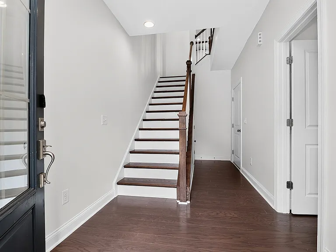
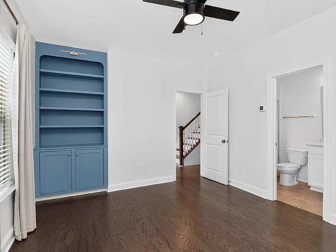
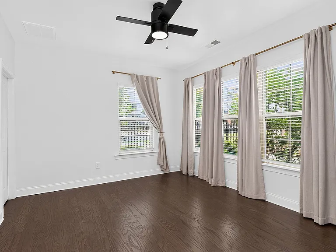
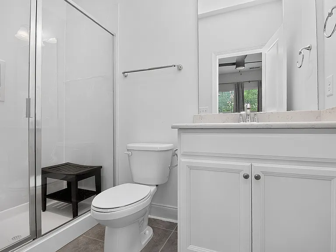
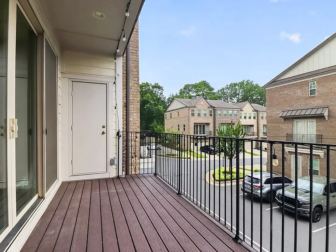
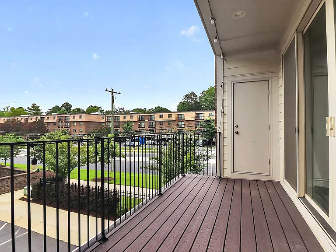
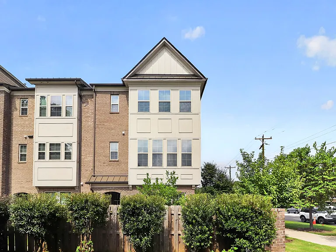
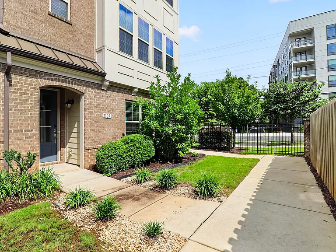
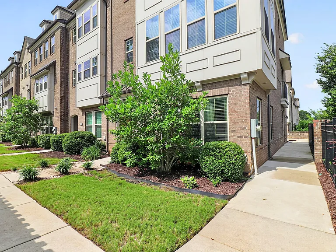
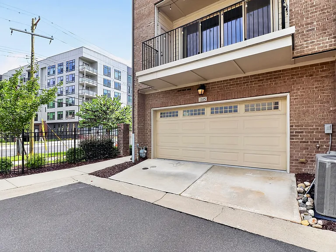
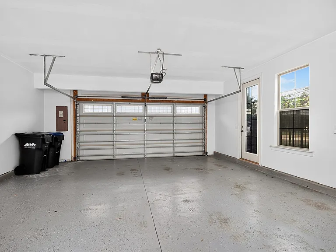
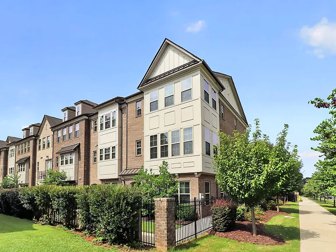
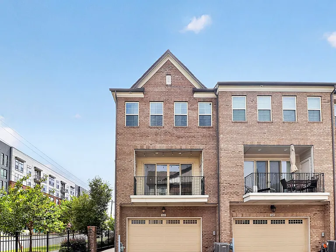
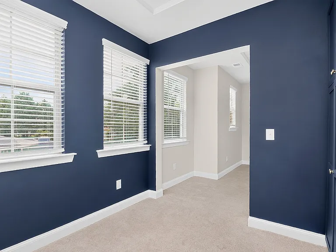
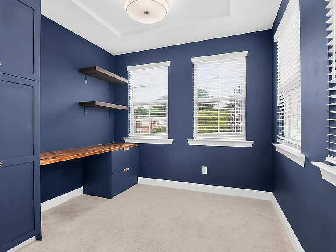
Welcome to this beautifully maintained end-unit townhome in the heart of Madison Park, perfectly situated just minutes from Park Road Shopping Center and Montford Drive. Also great for commuters being close to light rail stations and uptown Charlotte. This end unit townhome features three levels and the layout offers exceptional flexibility with a private en suite bedroom on the main floor, two spacious bedroom suites upstairs, and an attached two-car garage. Inside, you'll find 9-foot ceilings, luxury vinyl plank flooring, stainless steel appliances, and an open-concept design that's perfect for both everyday living and entertaining. The middle floor has all the living space one could need complete with a large island, pantry, and seamless flow into the living and dining spaces. Oversized sliding glass doors fill the home with natural light and open to a balcony an ideal spot to unwind. Upstairs, both bedroom suites feature walk-in closets and stylish bathrooms with walk-in showers. The primary suite also includes a versatile flex space that can easily serve as a home office.

The property manager

Nearby schools

Students who live in 1105 Towns Hill Way attend the following Charlotte-Mecklenburg School District (Unified School District) public schools:
GreatSchools ratings are based on test scores and additional metrics when available.

1105 Towns Hill Way
By contacting this property, you agree to our Terms of Use. Visit our Privacy Portal for more information. When you click “Send message”, we’ll send your inquiry to the property manager so they can reach out and answer your questions.
Find similar homes

Spot something off?Good catch. Flag it and help keep listings legit.