1105 Stanyan St

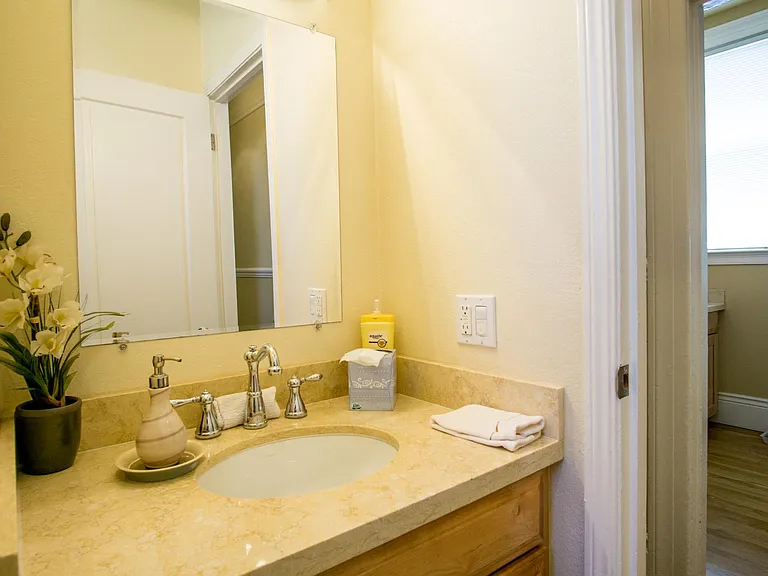
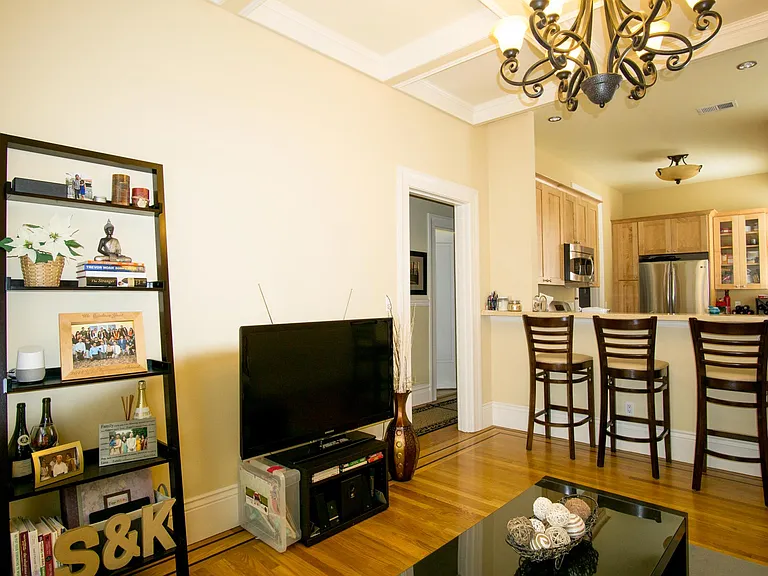
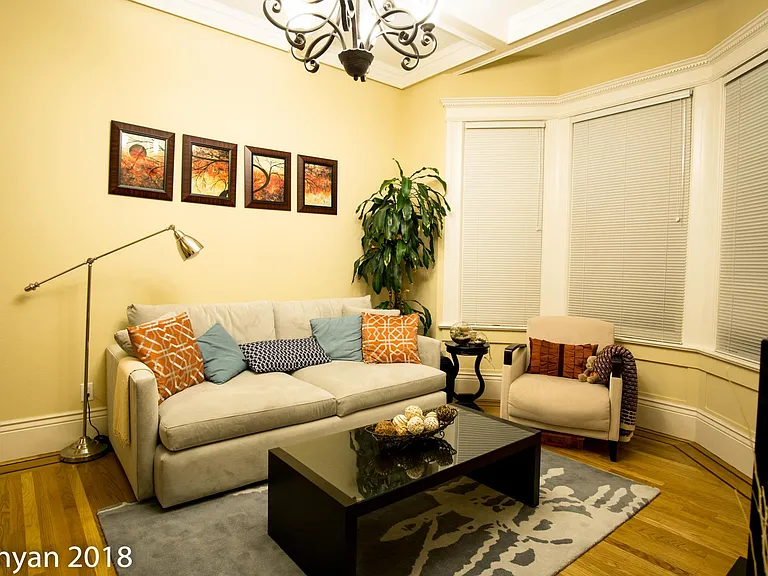
1105 Stanyan St — Photo 1
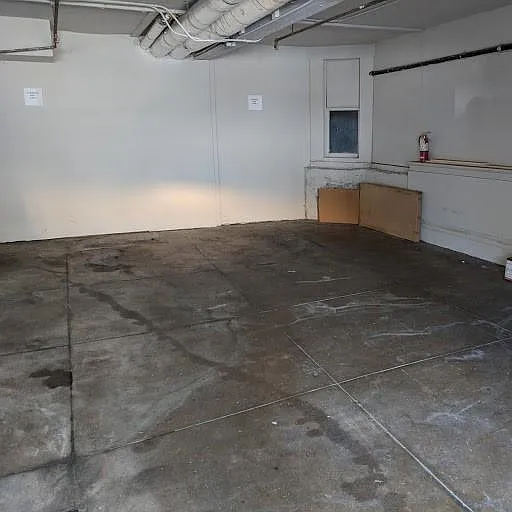
1105 Stanyan St — Photo 2
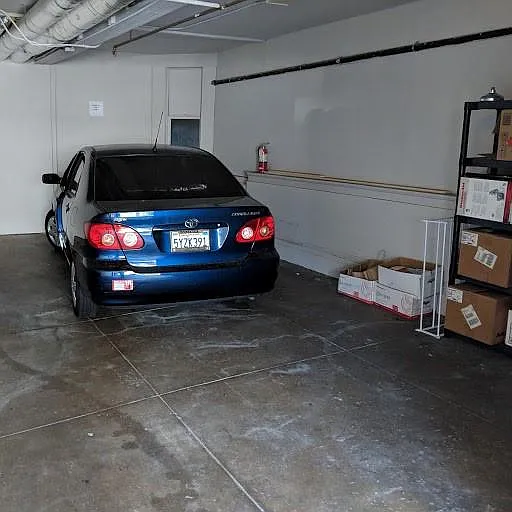
1105 Stanyan St — Photo 3
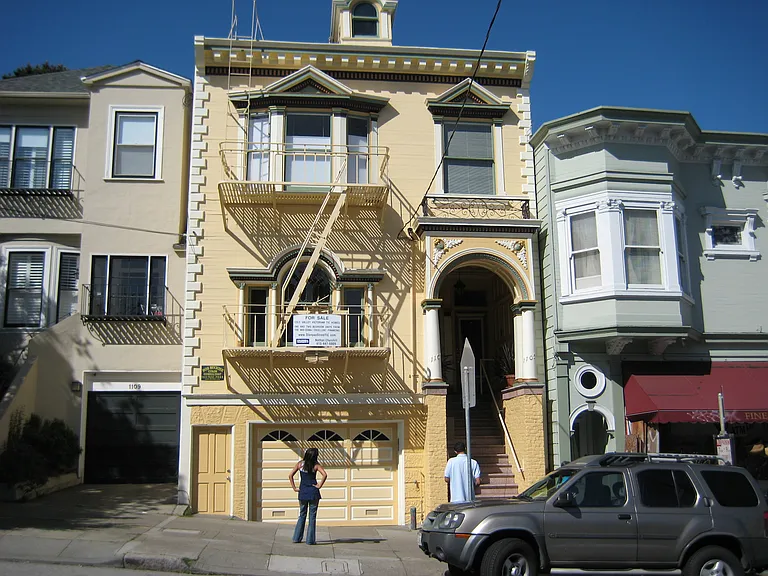
1105 Stanyan St — Photo 4
1105 Stanyan St — Photo 5
1105 Stanyan St — Photo 6
1105 Stanyan St — Photo 7
1105 Stanyan St — Photo 8
1105 Stanyan St — Photo 9
1105 Stanyan St — Photo 10
1105 Stanyan St — Photo 11
1105 Stanyan St — Photo 12
1105 Stanyan St — Photo 13
1105 Stanyan St — Photo 14
1105 Stanyan St — Photo 15
1105 Stanyan St — Photo 16
1105 Stanyan St — Photo 17
2009

$4,885/ mo
Total price
Now includes required monthly fees in total price
2 beds1.5 baths747 sqft condo
Available August 1
1105 Stanyan St
Your booked tour

What you get

Dog-friendlyShared laundryParking

Costs, fees, and lease terms

Lease terms

Owner pays trash, water bills. Tenant pays PG&E bill.There will be an extra $100 charge per month for a 3rd person. Pet fees if the renter has a small dog (no cats or big dog)

Pets

  • Dogs

    Allowed
  • Cats

    Not allowed

The neighborhood

About the building

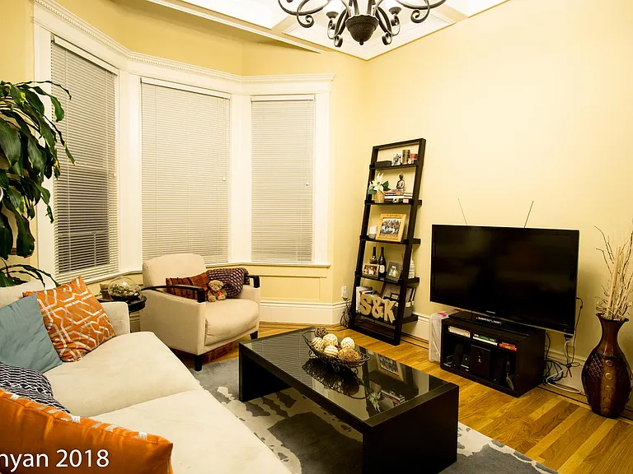
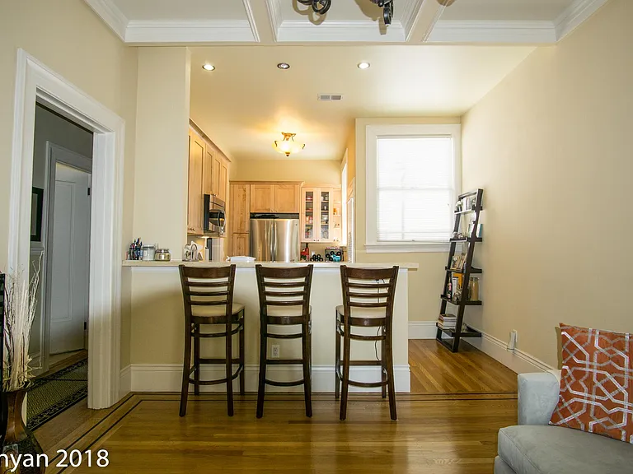
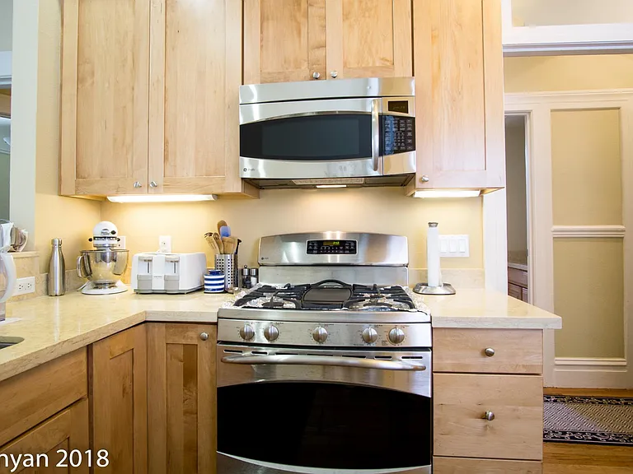
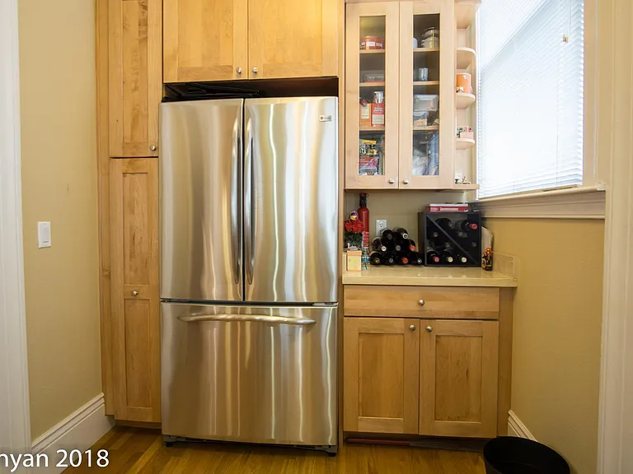
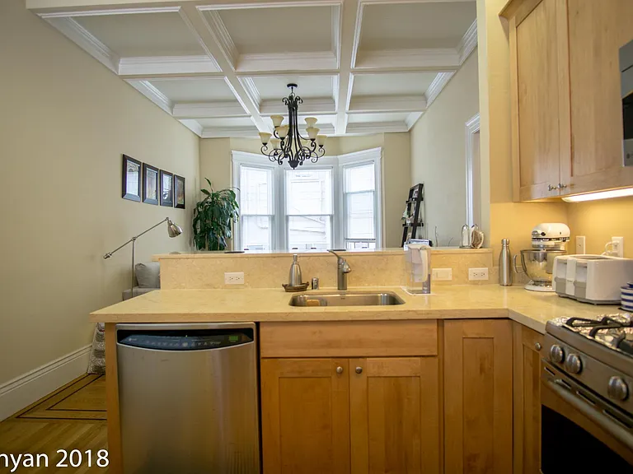
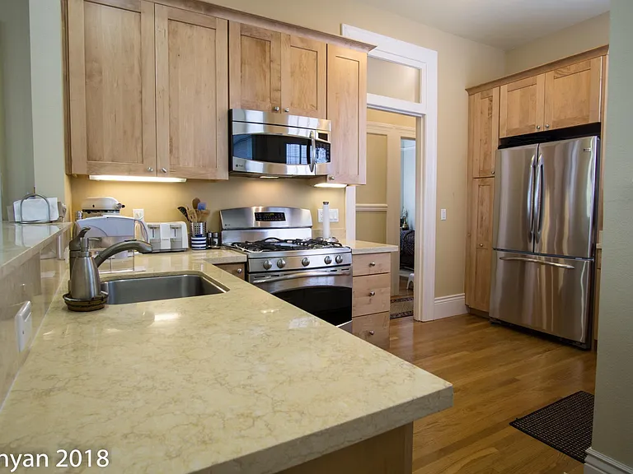
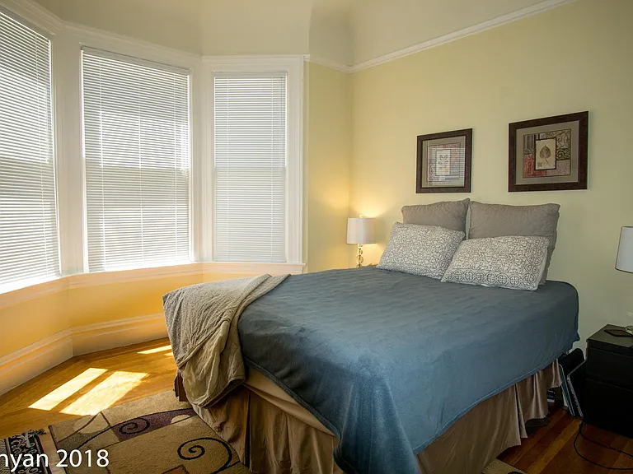
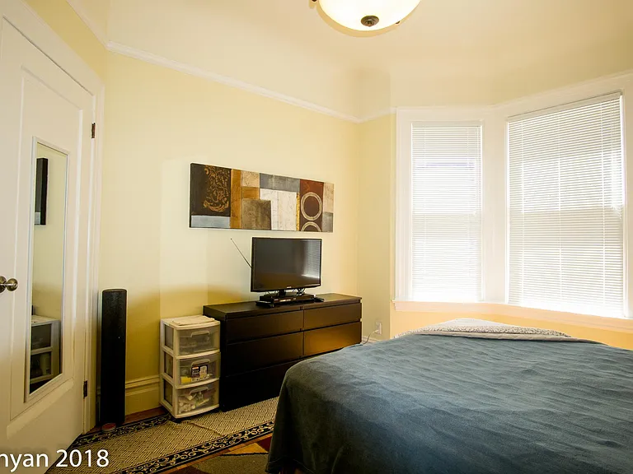
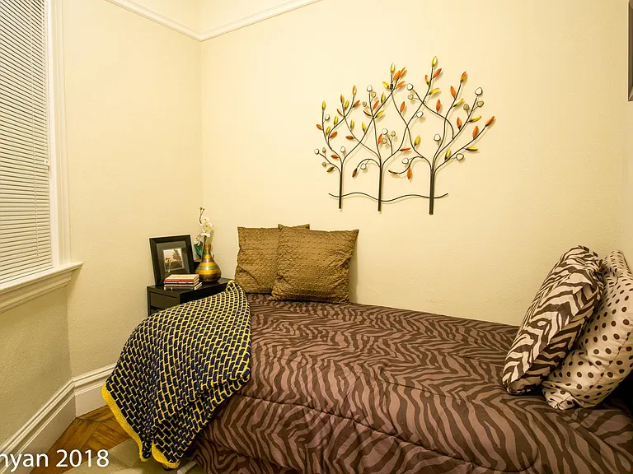
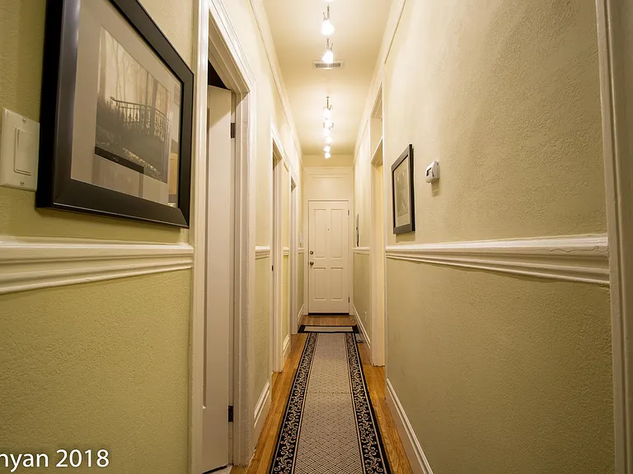
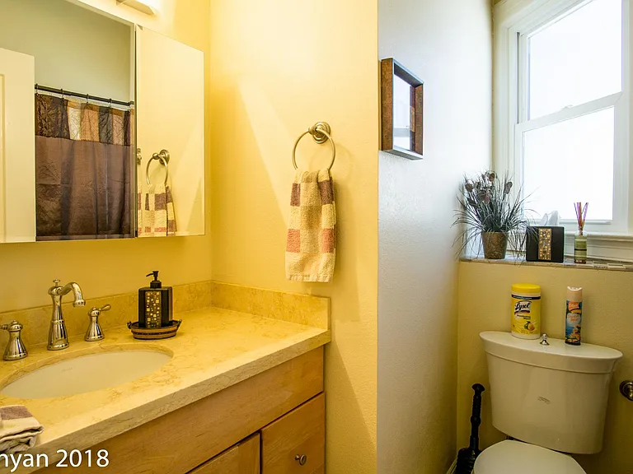
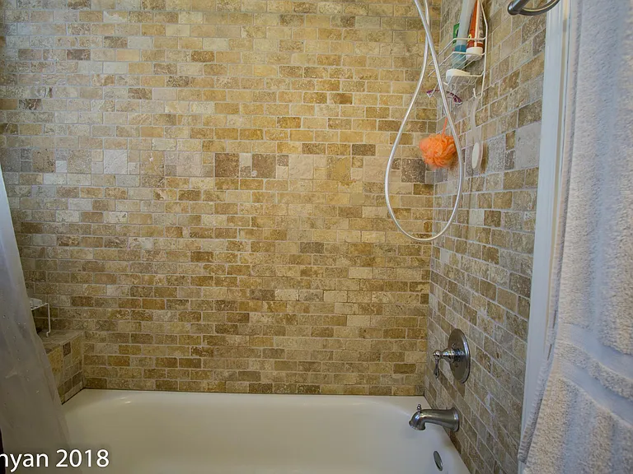
I apologize that I can't accept anymore inquiries or applications as already dealing with 40+ interested and qualified parties. AFTER VIEWING, applications will be accepted through Zillow until July 20th, 8 PM PDT AND please send me a message (personal statement) why do you think that you should be considered for this rental?. Following the deadline, all submitted applications and personal statements from qualified applicants will be reviewed and they will be contacted. Beautiful Victorian-style second story 2 bedroom, 1.5 bath, unfurnished with one designated garage parking spot - available August 01, 2026 or possibly sooner. The monthly rent will be $4885 per month. There will be an extra $100 charge per month for a 3rd person. This is a SF rent controlled unit. The building is undergoing an external repaint work currently, expected to last for 6 to 8 weeks. This unit was fully remodeled in 2007 and features central heating, stainless steel appliances, Egyptian marble and travertine counter tops, hardwood flooring, and box beam ceiling. The unit is accessible via the main front entrance, but includes a private entrance via the back stairs. The unit is in the back of the building and receives plenty of sunshine throughout the day, and is protected from street noise. Please note that the second bedroom is a junior size and will accommodate twin or full size bed only This unit is less than a minutes walk from the N-Judah line, the wonderful Cole Valley restaurants and shops, three blocks from Golden Gate Park, three blocks from Whole Foods, UCSF and walking distance to the a few shuttle stops. Kitchen Amenities and Furnishings Include: -Stainless Steel GE Profile Refrigerator (French Door); -Stainless Steel LG Microwave (2024); -Stainless Steel GE Gas Range with Oven; -Stainless Steel Whirlpool Dishwasher (2025); The garage has a storage rack in case extra storage space is desired. The washer and dryer is located on the ground floor, and is shared with other 3 TIC occupants - there is no additional fee to use the facilities. NOTE: This is one of four units in a TIC. Thus, the renter must be approved by the TIC. The renter will be expected to abide by the TIC/Condo association rules and regulations, such as quiet hours etc. The renter must participate in rotational duties (one quarter every year) for weekly trash duties. The entire building is getting repainted from outside (July & August), the stairs carpet will be replaced (August), Windows in both bedrooms and kitchen area will be likely replaced with new dual pane UV filtering windows in August or September (2 days of work max) Non-smoking. Small dog okay (breed dependent) with pet fees. Occupancy is two (2) person. There will be an extra $100 charge per month for a 3rd person. Apartment viewing on July 18th between 11AM to 3PM on a drop-inn basis. Please note that the entire building is being painted to look amazing again and there will be scaffolding etc. Feel free to ask any questions. Addendum to the rental agreement will be available for viewing. Rental Qualification & Screening Criteria and Applications Preliminary Screening: Both the primary renter and co-renter must submit preliminary screening information, including verifiable annual income and individual credit scores or range via Zillow Rental. Income Requirement: Combined gross household income must be at least 3x the monthly rent ($4,885 x 3 = $14,655/month). Note: For applicants with verified housing subsidies, the income requirement applies strictly to the tenant's individual out-of-pocket portion of the rent. Credit Requirements: The primary income earner must have an individual credit score of 720 or higher. Co-applicants must have an individual credit score of 700 or above. Both applicants must show no active bankruptcies or previous evictions. Rental & Background History: Applicants must provide a solid rental history with positive references from employers and previous landlords. No history of forced evictions. Property Viewings: For those who submit or submitted unsolicited applications, we require all adult prospective tenants to physically view the property before an application is considered fully complete, processed, or acted upon. Proxy viewing okay for those few who are out of town on the 18th. Co-Applicants: A separate application from each adult occupant is required, including background screening, a credit check, and prior rental references. All adult occupants will sign the lease under a "joint and several liability" clause. Lease Timeline: Prospective renters must be ready and willing to sign a lease agreement with a start date of at least August 01, 2026. Pet Policy: No cats permitted, with exceptions made strictly for verified, legally compliant Service or Emotional Support Animals (ESAs). Applications will be accepted through Zillow until July 20th, 8 PM PDT. Following the deadline, all submitted applications from qualified applicants will be reviewed. The final tenant selection will be determined based on various criteria including the relative strength of the credit profile, verified length of stable employment, and completeness of the application tracking file, willingness to enter into a lease agreement starting August 01 or sooner. Thank you.

The property manager

Nearby schools

Students who live in 1105 Stanyan St attend the following San Francisco Unified School District public schools:

Showing 2 of 10 schools.

GreatSchools ratings are based on test scores and additional metrics when available.

1105 Stanyan St

By contacting this property, you agree to our Terms of Use. Visit our Privacy Portal for more information. When you click “Send message”, we’ll send your inquiry to the property manager so they can reach out and answer your questions.

Find similar homes

Spot something off?Good catch. Flag it and help keep listings legit.