1105 Neighborly Way

1105 Neighborly Way — Photo 1
1105 Neighborly Way — Photo 2
1105 Neighborly Way — Photo 3
1105 Neighborly Way — Photo 4
1105 Neighborly Way — Photo 5
1105 Neighborly Way — Photo 6
1105 Neighborly Way — Photo 7
1105 Neighborly Way — Photo 8
1105 Neighborly Way — Photo 9
1105 Neighborly Way — Photo 10
1105 Neighborly Way — Photo 11
1105 Neighborly Way — Photo 12
1105 Neighborly Way — Photo 13
1105 Neighborly Way — Photo 14
1105 Neighborly Way — Photo 15
1105 Neighborly Way — Photo 16
1105 Neighborly Way — Photo 17
1105 Neighborly Way — Photo 18
1105 Neighborly Way — Photo 19
1105 Neighborly Way — Photo 20
1105 Neighborly Way — Photo 21
1105 Neighborly Way — Photo 22
1105 Neighborly Way — Photo 23
1105 Neighborly Way — Photo 24
1105 Neighborly Way — Photo 25
1105 Neighborly Way — Photo 26
1105 Neighborly Way — Photo 27
1105 Neighborly Way — Photo 28
1105 Neighborly Way — Photo 29
1105 Neighborly Way — Photo 30
1105 Neighborly Way — Photo 31
1105 Neighborly Way — Photo 32
1105 Neighborly Way — Photo 33
1105 Neighborly Way — Photo 34
1105 Neighborly Way — Photo 35
1105 Neighborly Way — Photo 36
Community Pool_07222026
Verified

$2,097/ mo
Doesn't include deposits and fees
3 beds2.5 baths1727 sqft house
1105 Neighborly Way

Your booked tour

What you get

No petsParkingAir conditioning

Costs, fees, and lease terms

Pricing comparison

$158

At $2,097, this listing is priced $158 cheaper than the current market rate for a 3 bedroom home in Morrisville.

Pets

  • Dogs

    Not allowed
  • Cats

    Not allowed

The neighborhood

About the building

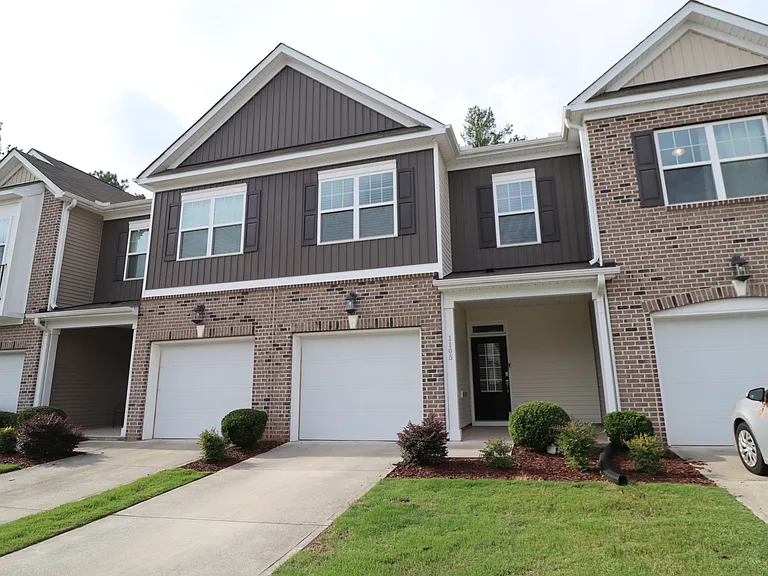
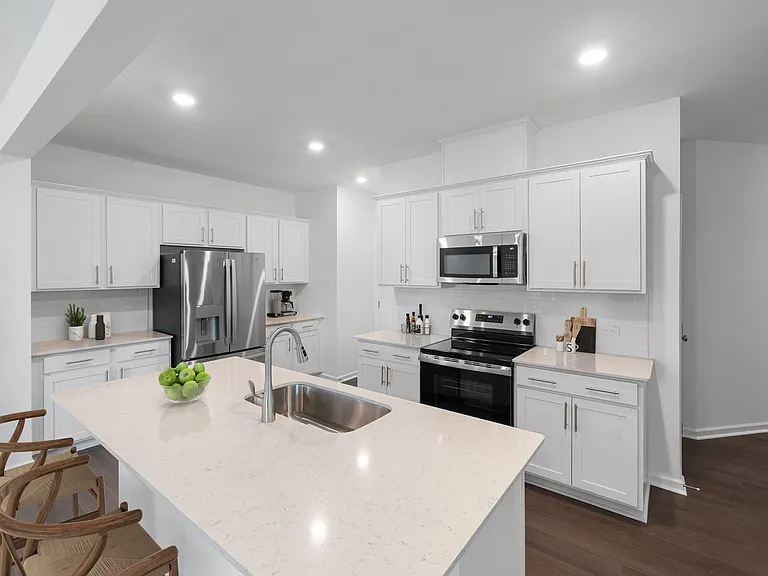
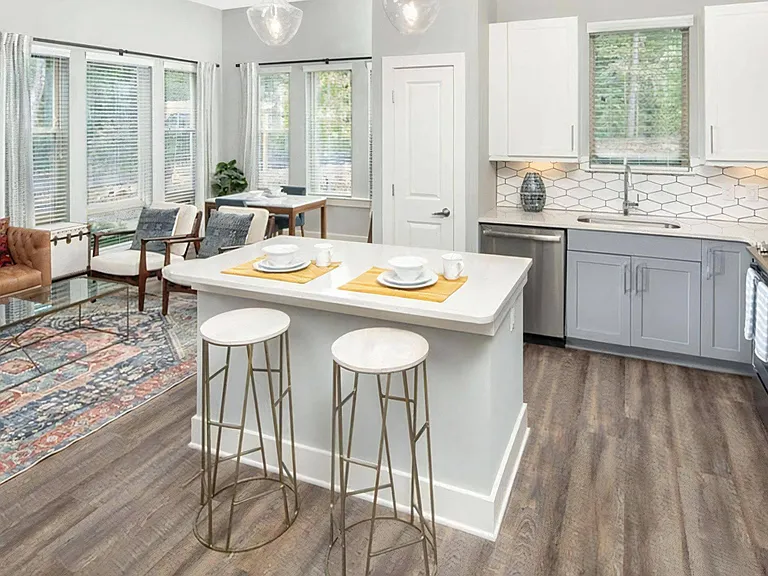
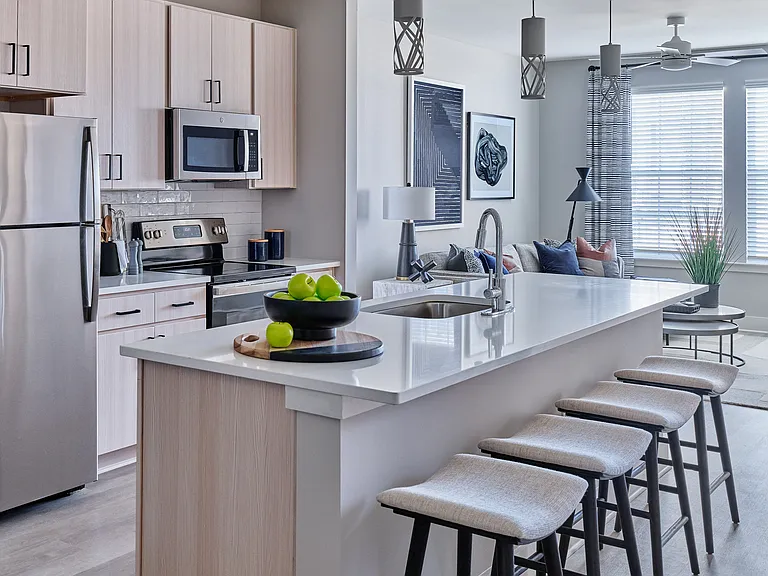
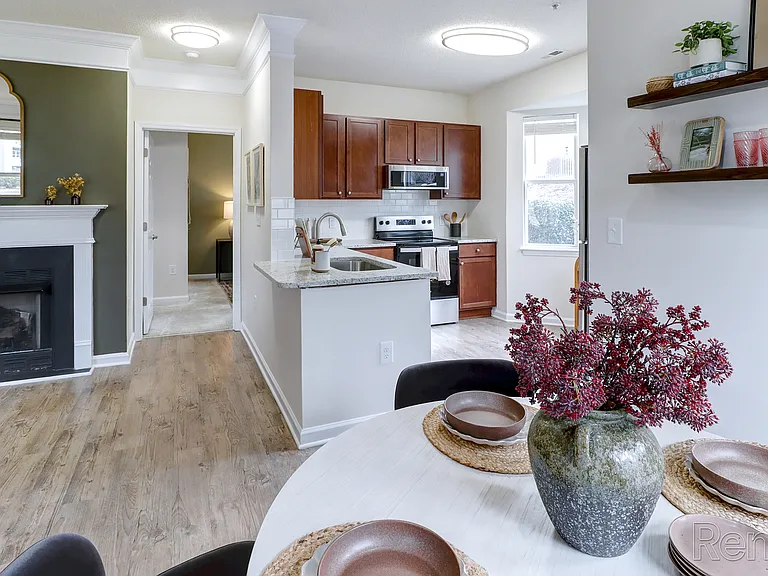
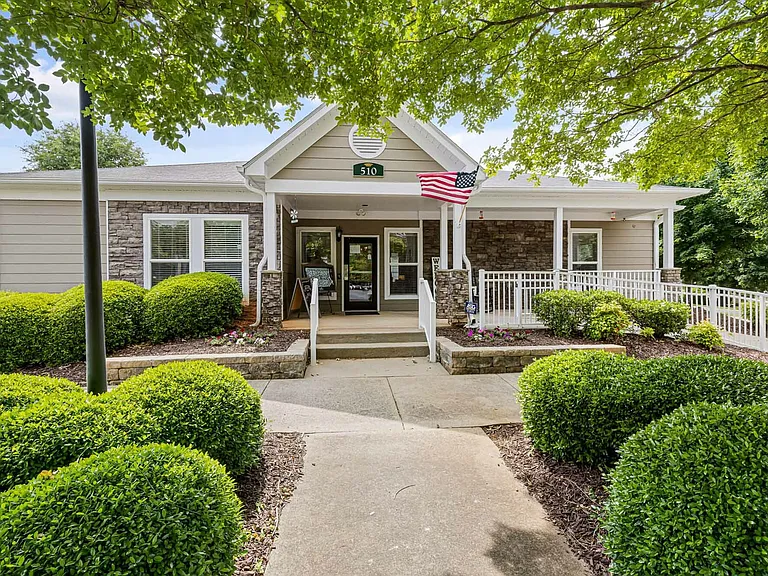
You'll feel right at home the moment you arrive at 1105 Neighborly Way. This beautiful townhome combines modern finishes, an inviting layout, and an unbeatable location just minutes from Brier Creek, RTP, RDU Airport, Umstead State Park, shopping, dining, greenways, and everything the Raleigh-Durham area has to offer. Enjoy easy access to outdoor adventures, local events, and some of the Triangle's most popular annual attractions, including Dreamville Festival, Hopscotch Music Festival, and the NC State Fair. Arrive home to a private driveway, an attached garage, and a covered front porch with plenty of room to enjoy your morning coffee. Inside, the open-concept floorplan feels bright and spacious thanks to tall ceilings, abundant natural light, and luxury plank flooring throughout the entire main level. The foyer welcomes you with detailed wainscoting, adding character and charm the moment you step inside. Continue forward to find the interior garage access, a powder room with a pedestal sink, and an exposed staircase leading to the second floor. The main living spaces offer an ideal layout for hosting and relaxing, with the kitchen, dining area, and family room seamlessly connected. Situated on the left side of the home, the beautifully designed kitchen features a massive quartz-topped island with an integrated breakfast bar, dual pendant lights, and a dual-bowl stainless steel sink. Stylish white shaker cabinetry with crown molding, a subway tile backsplash, LED recessed lighting, and a conveniently located pantry complete the space. The kitchen is equipped with stainless steel appliances including a dishwasher, built-in microwave, gas oven, and refrigerator with a water and ice dispenser. The kitchen flows effortlessly into the dining area highlighted by a custom chandelier and dual picture windows. Adjacent to the dining area, the spacious family room features another dual picture window, direct access to the screened porch, and an electrical outlet centered in the space for convenient TV placement so you never miss a game or your favorite show while cooking or dining. Upstairs, you'll find all three bedrooms along with a centrally located laundry room complete with a washer and dryer for residents' use. The crown jewel of this home is the stunning primary suite. Serving as a private retreat, the spacious bedroom features a dual picture window, a massive walk-in closet, and a spa-like en-suite bathroom. The bathroom showcases tiled flooring, dual sinks atop a quartz-topped vanity with two picture-framed mirrors, a linen closet, and a private water closet. A transom window sits above the beautifully tiled walk-in shower featuring a built-in bench, two shampoo niches, and a glass enclosure. Bedrooms #2 and #3 are impressive as well, offering generous proportions, ample closet space, and easy access to a full hall bathroom featuring a quartz-topped vanity and tub/shower. Before you leave, step outside to the screened porch overlooking a peaceful wooded buffer, providing the perfect place for al fresco dining, entertaining, or unwinding at the end of the day without the hassle of insects. Don't forget to check out the Trivium at Brier Creek amenities, which include scenic walking trails and a community pool offering a refreshing place to relax during those warmer months. Property Features Availability: Available for immediate occupancy Lease Terms: 12 and 24 month lease terms available. Prime Location: Ideally located in a highly desirable Raleigh-Durham area just minutes from Brier Creek, RTP, RDU Airport, Umstead State Park, I-540, local greenways, shopping, dining, and an incredible variety of entertainment and outdoor recreation options. Pets: Sorry, no pets allowed Community Amenities: The Trivium at Brier Creek community offers residents access to scenic walking trails and a neighborhood swimming pool, providing the perfect place to enjoy the outdoors and relax during the warmer months. Outdoor Living: Enjoy the expansive covered front porch or the secluded rear screened-in porch offering a lovely wooded view Attached Garage: Attached 1 car garage with direct interior access provides additional convenience and security No Carpet Downstairs: Durable and attractive luxury plank floors grace the entire first floor All Appliances Included: Washer/dryer and refrigerator all provided for resident's use 2nd Floor Laundry: No more hauling laundry up and down the stairs with this home's conveniently-located 2nd floor laundry NOTES: We do not advertise on Facebook or Craigslist.

The property manager

Schambs Property Management Group, Inc.
Verified listing

Nearby schools

Students who live in 1105 Neighborly Way attend the following Durham Public School District (Unified School District) public schools:

GreatSchools ratings are based on test scores and additional metrics when available.

1105 Neighborly Way

Verified listing

By contacting this property, you agree to our Terms of Use. Visit our Privacy Portal for more information. When you click “Send message”, we’ll send your inquiry to the property manager so they can reach out and answer your questions.

Find similar homes

Frequently asked questions

What is this home's pet policy?

There are no pets allowed at 1105 Neighborly Way. Please contact the property manager for up to date pet policy and fee information.

Is there laundry in the house?

Please contact 1105 Neighborly Way for information regarding laundry amenities.

Does the home offer parking?

Yes, 1105 Neighborly Way provides parking.

What Morrisville neighborhood is 1105 Neighborly Way in?

Your new apartment would be located in the Morrisville neighborhood.

What school district is this home in?

1105 Neighborly Way is within the Durham Public School District. Check out the additional Nearby Schools for more boundary details.

When was this listing last updated?

The property manager updated this rental listing 5 days, 20 hours ago.

Spot something off?Good catch. Flag it and help keep listings legit.