1105 231st Pl NE

1105 231st Pl NE — Photo 1
1105 231st Pl NE — Photo 2
1105 231st Pl NE — Photo 3
1105 231st Pl NE — Photo 4
1105 231st Pl NE — Photo 5
1105 231st Pl NE — Photo 6
1105 231st Pl NE — Photo 7
1105 231st Pl NE — Photo 8
1105 231st Pl NE — Photo 9
1105 231st Pl NE — Photo 10
1105 231st Pl NE — Photo 11
1105 231st Pl NE — Photo 12
1105 231st Pl NE — Photo 13
1105 231st Pl NE — Photo 14
1105 231st Pl NE — Photo 15
1105 231st Pl NE — Photo 16
1105 231st Pl NE — Photo 17
1105 231st Pl NE — Photo 18
1105 231st Pl NE — Photo 19
1105 231st Pl NE — Photo 20
1105 231st Pl NE — Photo 21
1105 231st Pl NE — Photo 22
1105 231st Pl NE — Photo 23
1105 231st Pl NE — Photo 24
1105 231st Pl NE — Photo 25
1105 231st Pl NE — Photo 26
1105 231st Pl NE — Photo 27
1105 231st Pl NE — Photo 28
1105 231st Pl NE — Photo 29
1105 231st Pl NE — Photo 30
1105 231st Pl NE — Photo 31
1105 231st Pl NE — Photo 32
1105 231st Pl NE — Photo 33

$3,990/ mo
Doesn't include deposits and fees
3 beds2.5 baths1910 sqft house
Available August 1
1105 231st Pl NE
Your booked tour

What you get

Pet-friendlyIn-unit laundryParkingAir conditioning

Costs, fees, and lease terms

Lease terms

Tenant pays for all utilities/internet. First & Last month in additional of one month of rent as security deposit due on lease signing. Pet is case by case with $750/pet deposit. 12+ months lease. No Smoking. Tenant's credit score - 720+ AND income is 3x rent are non-negotiated.

Pricing comparison

$153

At $3,990, this listing is priced $153 more than the current market rate for a 3 bedroom home in Sammamish.

Pets

  • Dogs

    Allowed
    Number allowed1
  • Cats

    Allowed
    Number allowed4

The neighborhood

About the building

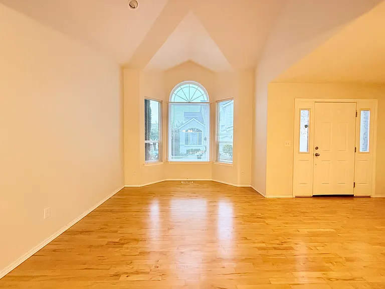
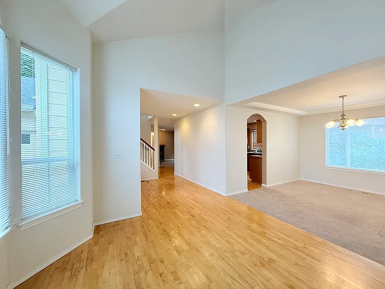
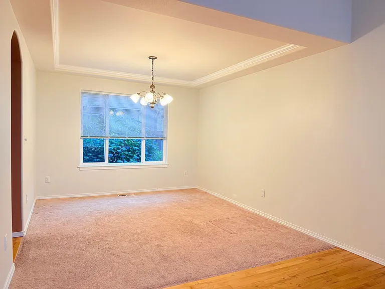
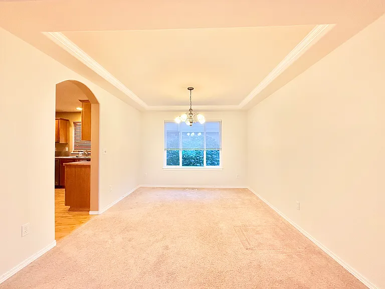
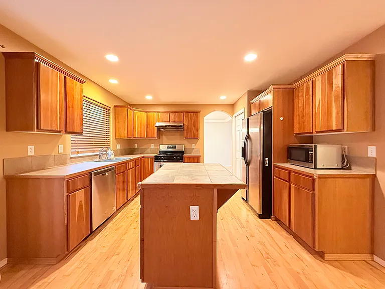
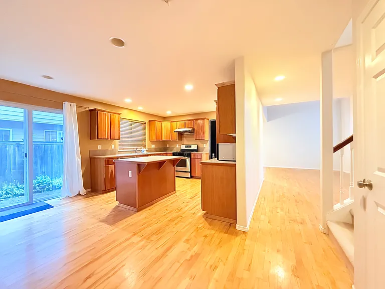
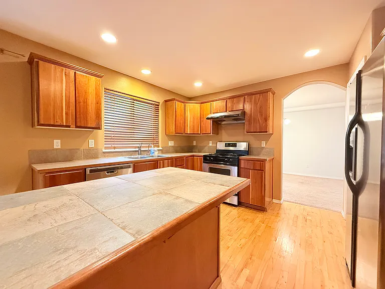
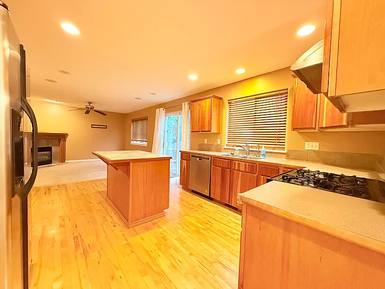
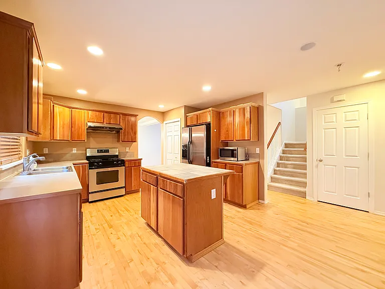
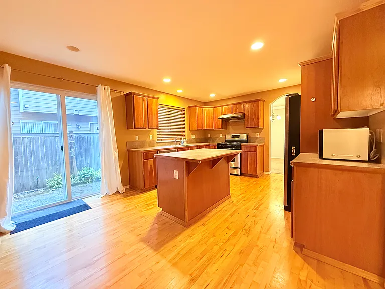
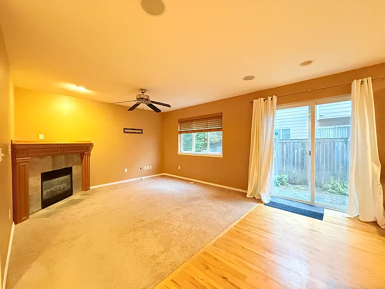
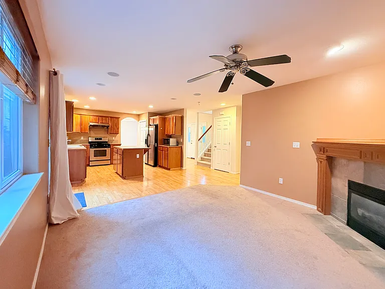
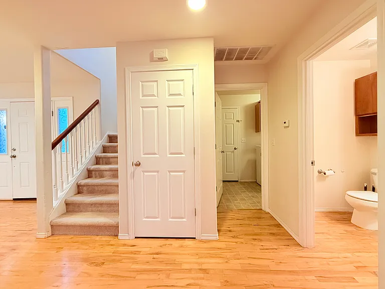
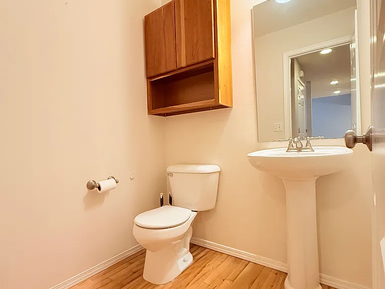
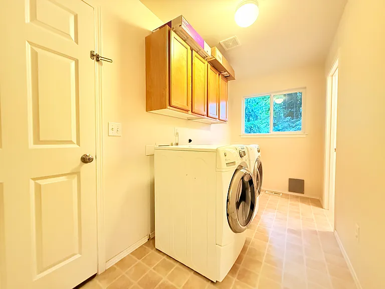
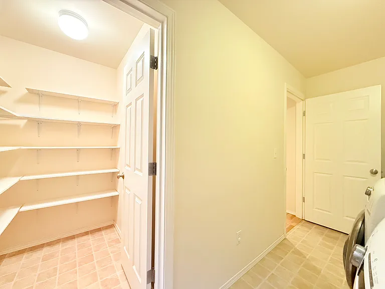
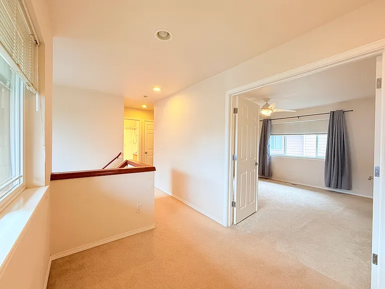
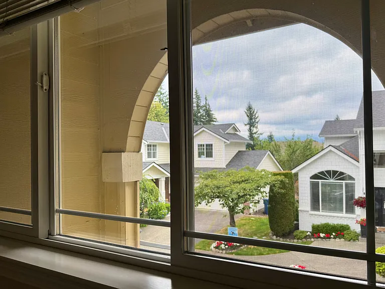
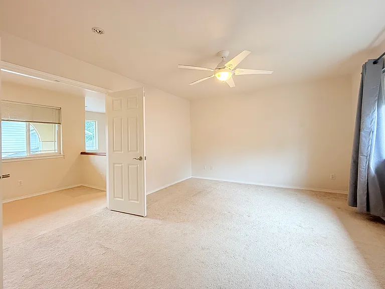
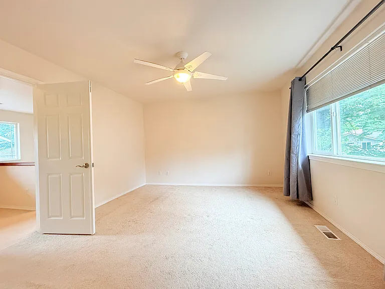
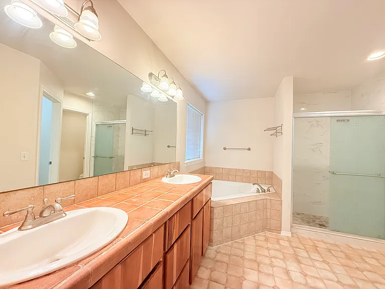
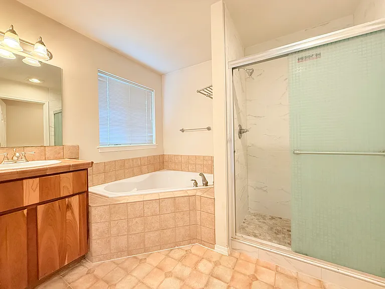
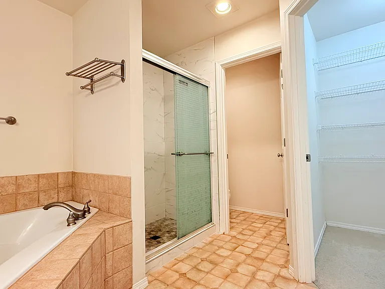
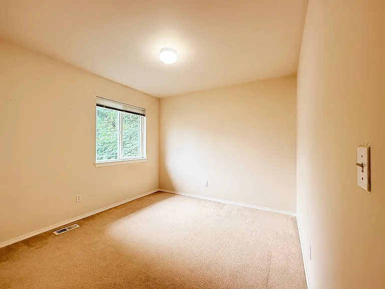
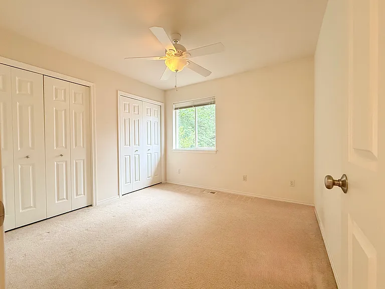
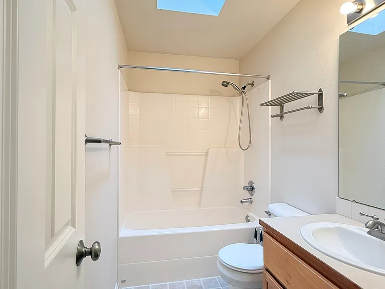
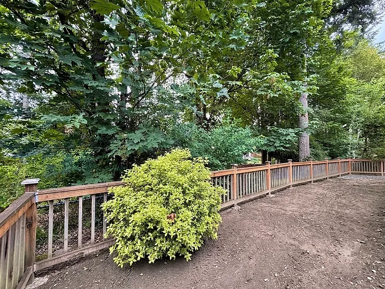
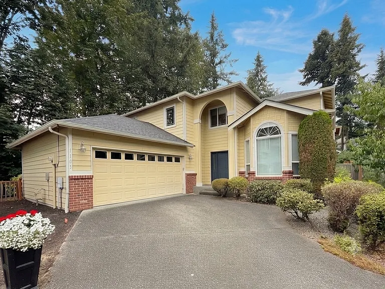
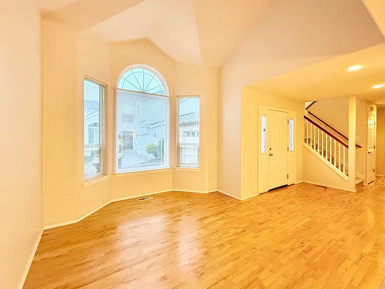
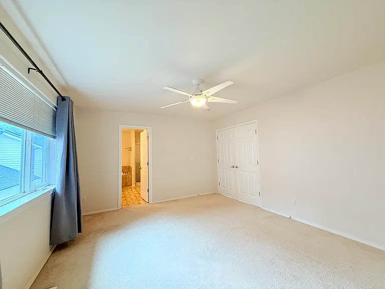
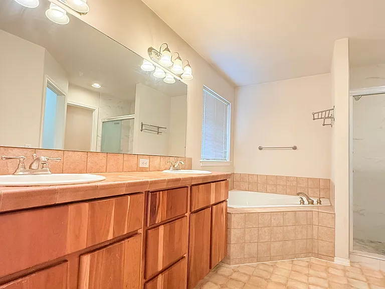
Pottery Barn charm meets unbeatable location. Tucked in peaceful sought-after Eden Glen, this beautiful home backs to a lush greenbelt. Enjoy unparalleled walkability, just steps from Trader Joe's, Safeway, dining, cafes, Deerfield Park, and the Illahee Trail. The light-filled floor plan welcomes you into a dramatic living room featuring soaring vaulted ceilings and expansive picture windows that flood the home with natural light. This striking living space opens to the formal dining room, creating a seamless, airy flow for entertaining. A charming arched opening frames the transition from the dining room into the chef's kitchen. The kitchen features gleaming hardwoods, stainless steel appliances, a gas cooktop with hood, tiled center island, and abundant cabinetry. The adjacent family room, anchored by a cozy gas fireplace and ceiling fan, creates a inviting and comfortable gathering space. A convenient powder room and a spacious laundry room with a large storage closet complete the main level. Upstairs, double French doors open to a generous primary suite featuring a luxurious, tiled 5-piece bath. Two additional bedrooms share a full bath enhanced by a sunlit skylight. A versatile loft space offers territorial mountain views, making it ideal for a home office, media, or play area. Central A/C ensures year-round comfort. This home effortlessly combines a tranquil greenbelt backdrop with exceptional convenience, located within the award-winning Lake Washington School District and just minutes from Metropolitan Market and Sammamish City Center. Experience the perfect blend of suburban serenity and modern, walkable lifestyle - your ideal retreat awaits.

The property manager

Nearby schools

Students who live in 1105 231st Pl NE attend the following Lake Washington School District (Unified School District) public schools:
GreatSchools ratings are based on test scores and additional metrics when available.

1105 231st Pl NE
By contacting this property, you agree to our Terms of Use. Visit our Privacy Portal for more information. When you click “Send message”, we’ll send your inquiry to the property manager so they can reach out and answer your questions.

Find similar homes

Spot something off?Good catch. Flag it and help keep listings legit.