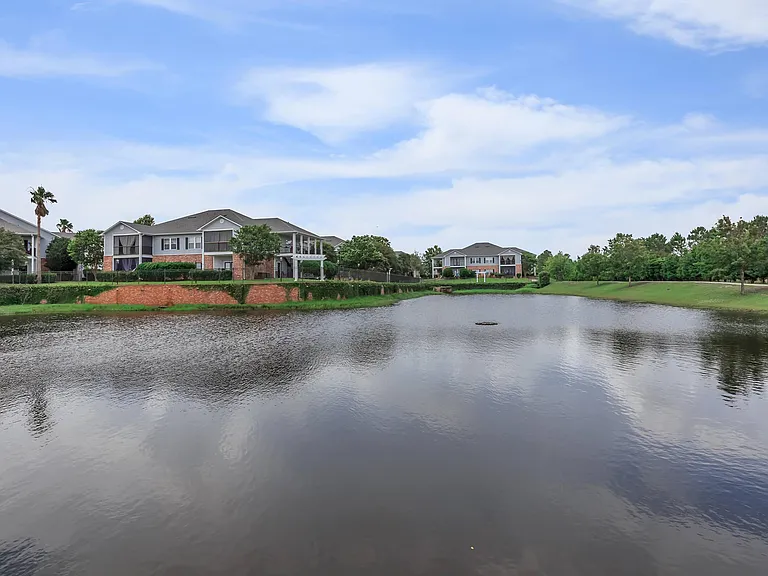
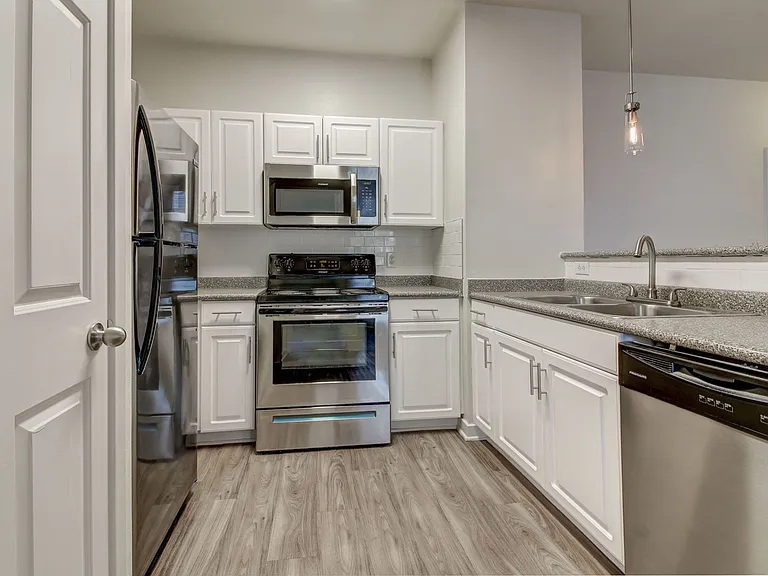
11040 Roger Dr #D

11040 Roger Dr #D — Photo 1
11040 Roger Dr #D — Photo 2
11040 Roger Dr #D — Photo 3
11040 Roger Dr #D — Photo 4
11040 Roger Dr #D — Photo 5
11040 Roger Dr #D — Photo 6
11040 Roger Dr #D — Photo 7
11040 Roger Dr #D — Photo 8
11040 Roger Dr #D — Photo 9
11040 Roger Dr #D — Photo 10
11040 Roger Dr #D — Photo 11
11040 Roger Dr #D — Photo 12
11040 Roger Dr #D — Photo 13
11040 Roger Dr #D — Photo 14
11040 Roger Dr #D — Photo 15
11040 Roger Dr #D — Photo 16
11040 Roger Dr #D — Photo 17
11040 Roger Dr #D — Photo 18
11040 Roger Dr #D — Photo 19
11040 Roger Dr #D — Photo 20
11040 Roger Dr #D — Photo 21
11040 Roger Dr #D — Photo 22
11040 Roger Dr #D — Photo 23
11040 Roger Dr #D — Photo 24
11040 Roger Dr #D — Photo 25
11040 Roger Dr #D — Photo 26
11040 Roger Dr #D — Photo 27
11040 Roger Dr #D — Photo 28

$1,500/ mo
Doesn't include deposits and fees
2 beds2.5 baths1505 sqft townhouse
11040 Roger Dr #D

Your booked tour

What you get

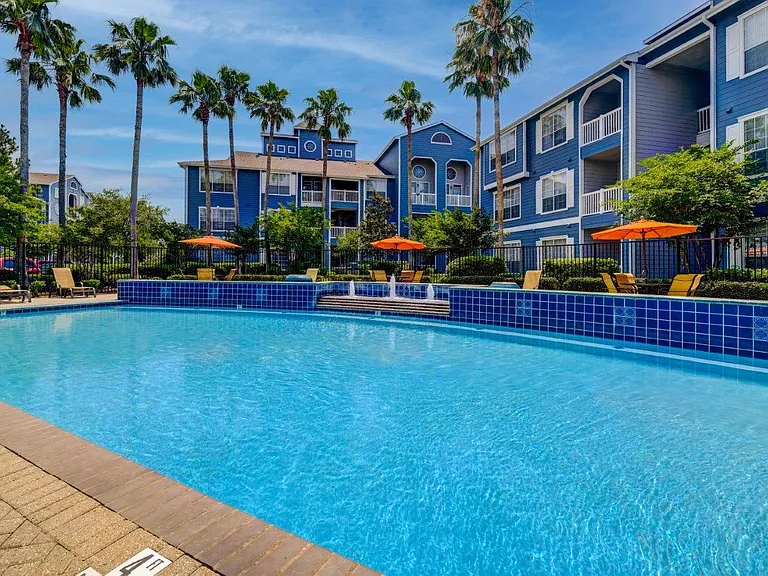
Pet-friendlyParkingAir conditioningPool

Costs, fees, and lease terms

Lease terms

12 Mo

Pets

  • Dogs

    Allowed
  • Cats

    Allowed

The neighborhood

About the building

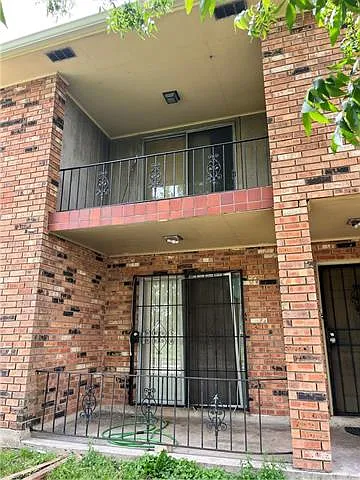
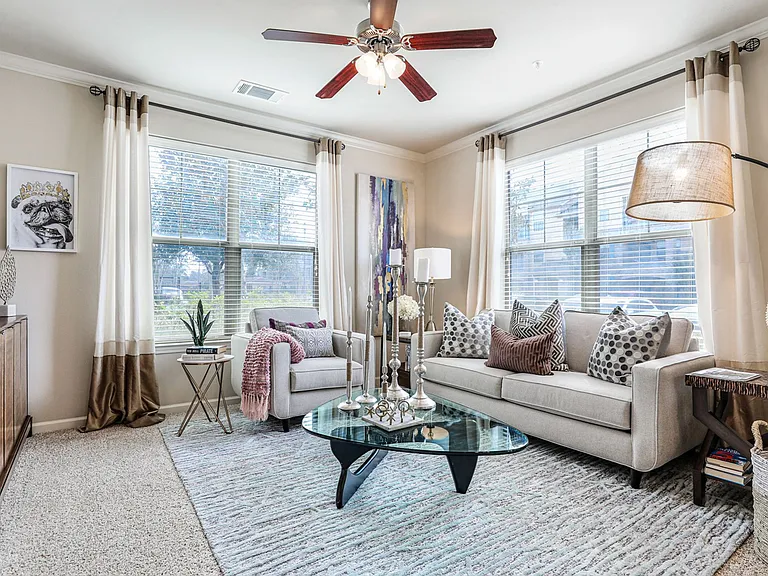
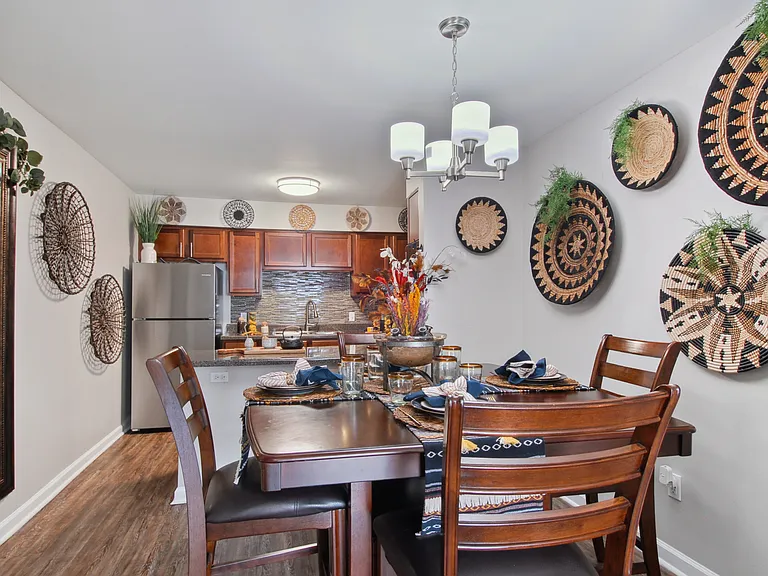
Welcome to this spacious and beautifully appointed townhouse-style unit, offering the perfect blend of comfort and convenience. This 2-bedroom, 2.5-bathroom home features an ideal layout, with each bedroom boasting its own en-suite bathroom for added privacy. The primary bedroom is a true retreat, complete with access to a balcony, great for enjoying your morning coffee or evening breeze. The unit also includes a fenced patio, providing a lovely outdoor space for relaxation or entertaining. Washer and dryer hookups are available, with the flexibility to choose between electric or gas options. The unit is located on the corner, offering added privacy and a sense of space. Off-street parking!! One of the standout features of this home is the incredible amount of closet space, providing ample storage for all your needs. The bedrooms are generously sized, and the living area is as large, with a separate kitchen and dining area. Don't miss this opportunity to live in a truly exceptional home. Schedule your showing today! Pets allowed on a case by case basis. Vouchers Accepted. Pre-application screening requirements: Please provide copy of photo ID and two of the most recent check stubs. Application link:

The property manager

11040 Roger Dr #D
Realty One Group Immobilia

Nearby schools

Students who live in 11040 Roger Dr #D attend the following Orleans Parish School District (Unified School District) public schools:

GreatSchools ratings are based on test scores and additional metrics when available.

11040 Roger Dr #D

By contacting this property, you agree to our Terms of Use. Visit our Privacy Portal for more information. When you click “Send message”, we’ll send your inquiry to the property manager so they can reach out and answer your questions.

Find similar homes

Spot something off?Good catch. Flag it and help keep listings legit.