1104 Wonder Way

1104 Wonder Way — Photo 1
1104 Wonder Way — Photo 2
1104 Wonder Way — Photo 3
1104 Wonder Way — Photo 4
1104 Wonder Way — Photo 5
1104 Wonder Way — Photo 6
1104 Wonder Way — Photo 7
1104 Wonder Way — Photo 8
1104 Wonder Way — Photo 9
1104 Wonder Way — Photo 10
1104 Wonder Way — Photo 11
1104 Wonder Way — Photo 12
1104 Wonder Way — Photo 13
1104 Wonder Way — Photo 14
1104 Wonder Way — Photo 15
1104 Wonder Way — Photo 16
1104 Wonder Way — Photo 17
1104 Wonder Way — Photo 18
1104 Wonder Way — Photo 19
1104 Wonder Way — Photo 20
1104 Wonder Way — Photo 21
1104 Wonder Way — Photo 22
1104 Wonder Way — Photo 23
1104 Wonder Way — Photo 24
1104 Wonder Way — Photo 25
1104 Wonder Way — Photo 26
1104 Wonder Way — Photo 27
1104 Wonder Way — Photo 28
1104 Wonder Way — Photo 29
1104 Wonder Way — Photo 30
1104 Wonder Way — Photo 31
1104 Wonder Way — Photo 32
1104 Wonder Way — Photo 33
1104 Wonder Way — Photo 34
1104 Wonder Way — Photo 35
1104 Wonder Way — Photo 36
Verified

$2,200/ mo
Doesn't include deposits and fees
4 beds2.5 baths1829 sqft townhouse
1104 Wonder Way
Your booked tour

What you get

Pet-friendlyIn-unit laundryParkingAir conditioning

Costs, fees, and lease terms

Pets

  • Dogs

    Not allowed
  • Cats

    Allowed

The neighborhood

About the building

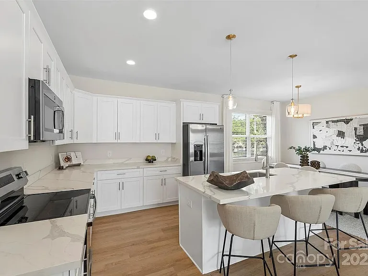
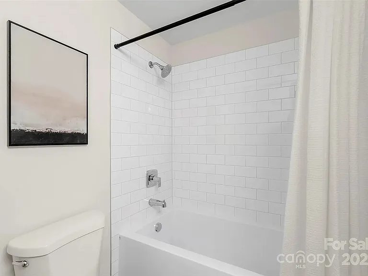
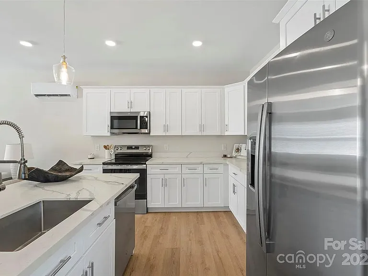
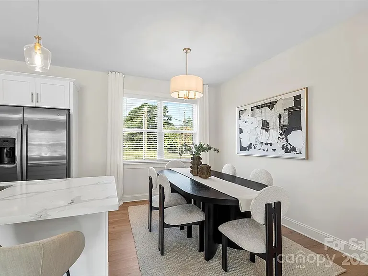
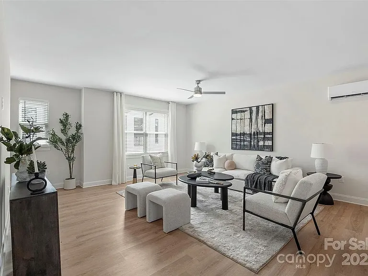
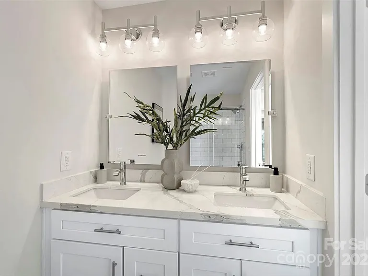
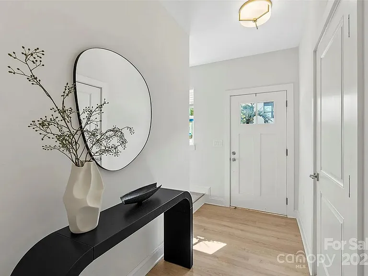
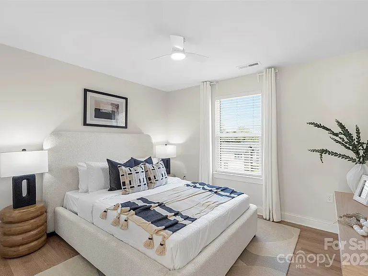
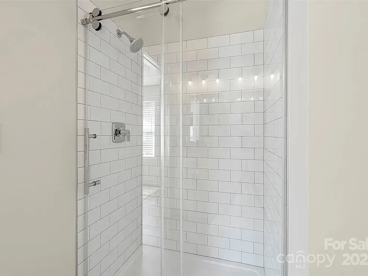
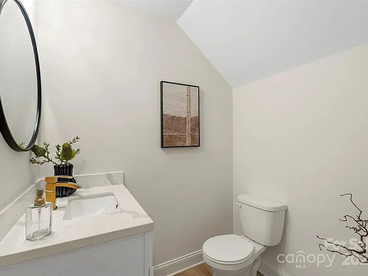
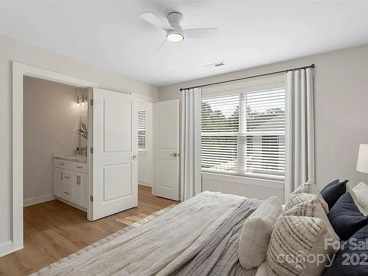
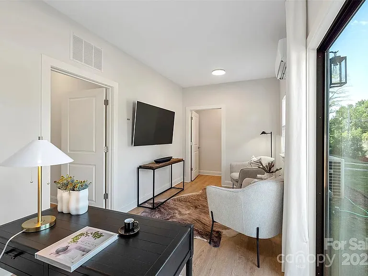
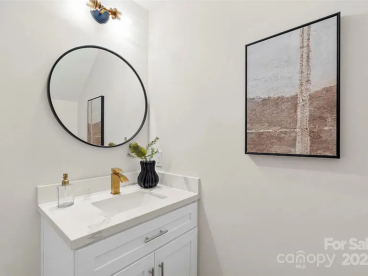
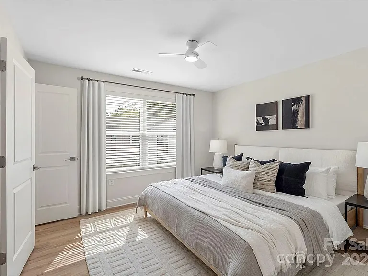
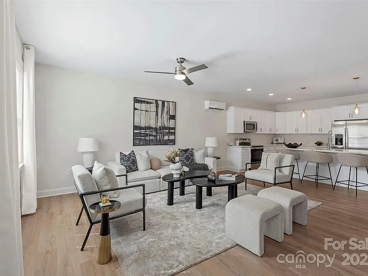
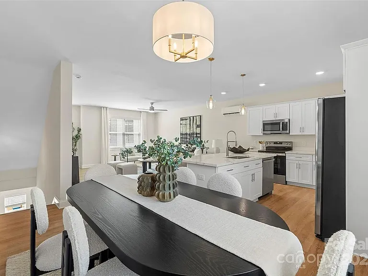
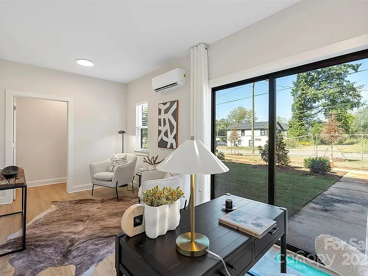
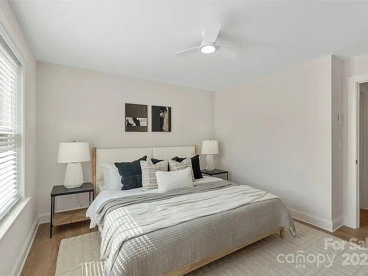
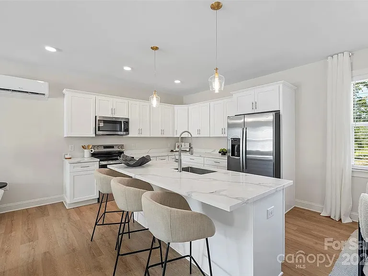
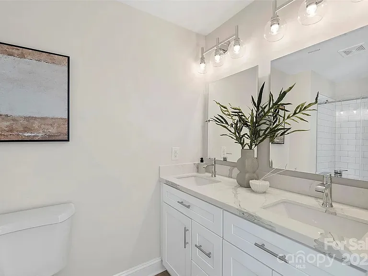
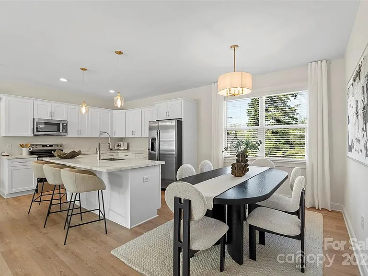
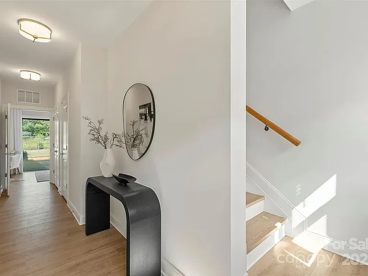
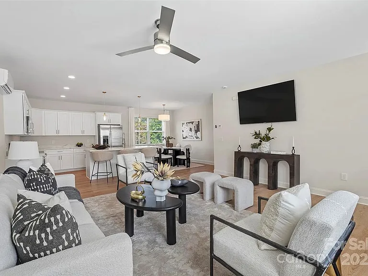
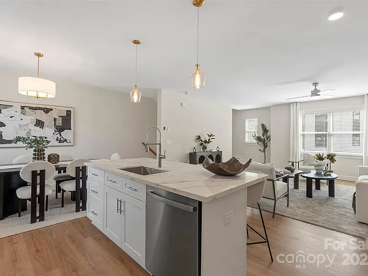
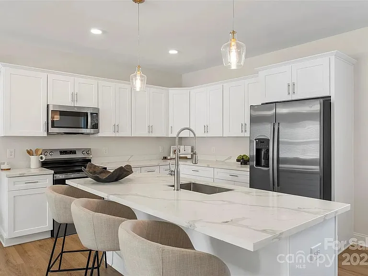
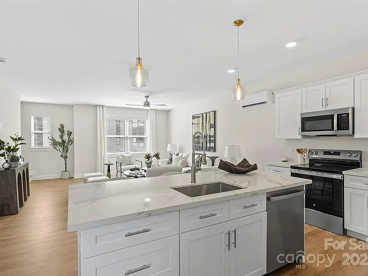
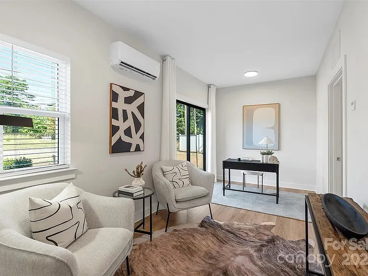
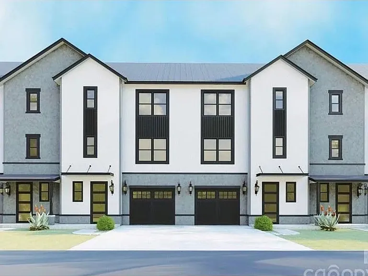
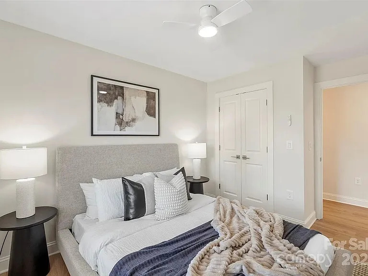
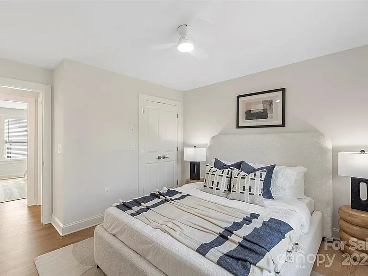
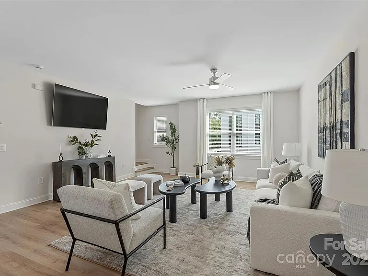
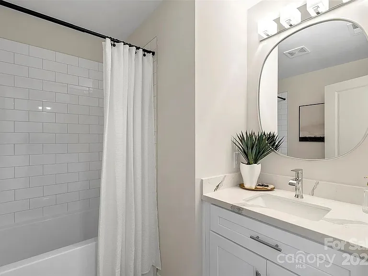
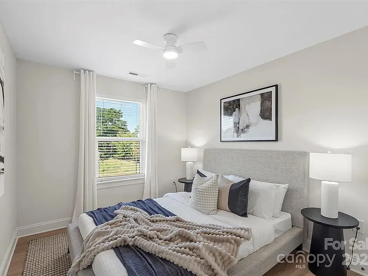
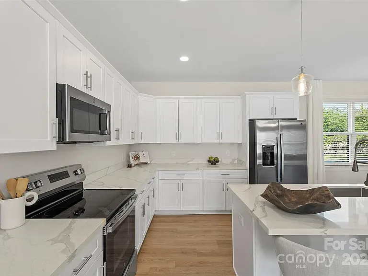
Be the first to live in this stunning brand-new end-unit townhome located in a growing Charlotte community. Offering 1,829 square feet of thoughtfully designed living space, this 4-bedroom, 2.5-bath home combines modern style, comfort, and convenience in an excellent location just minutes from Uptown Charlotte. The bright open-concept floor plan is filled with natural light and features a spacious living and dining area that flows seamlessly into a beautifully appointed kitchen. Enjoy preparing meals with stainless steel appliances, quartz countertops, a large center island, ample cabinet space, a pantry, and an electric range. A refrigerator, microwave, dishwasher, washer, and dryer are all included, making this home truly move-in ready. Upstairs, the spacious primary suite offers a private retreat with a walk-in closet and an en-suite bathroom. Three additional bedrooms provide flexibility for family members, guests, or a home office. Plenty of storage throughout the home and an attached garage add to the everyday convenience. Home Features Brand-new construction End-unit with extra privacy and abundant natural light 4 bedrooms and 2.5 bathrooms 1,829 sq. ft. open-concept floor plan Modern kitchen with quartz countertops and large island Stainless steel refrigerator, microwave, dishwasher, and electric range Washer and dryer included Attached garage with additional driveway parking Energy-efficient design Plenty of storage space Unfurnished Cats and small dogs considered with owner approval Water Included One of the biggest advantages of this home is the savings on monthly utilities. Water, sewer, and trash service are included in the rent and covered by the HOA. Tenant is responsible for electricity, internet/cable, and any other non-HOA utilities. Prime Charlotte Location Enjoy easy access to Uptown Charlotte, Charlotte Douglas International Airport, I-77, I-85, the VA Medical Center, shopping, dining, parks, and entertainment. Whether commuting for work or exploring the city, you'll appreciate the convenience of this central location. Rent: $2,200/month Available: July 16, 2026 Minimum one-year lease. Security deposit required. Applicants are subject to credit, income, rental history, and background screening. This is a non-smoking property. Schedule your showing today and be the first to call this beautiful new townhome home! Security Deposit amount determined by the owner. For each pet, there is a non-refundable move-in fee of $200 and monthly fee of $35. Elevate your living experience with our optional Resident Benefits Package ($45/month). Enjoy peace of mind and extra perks designed to make renting easier and more rewarding: - $100,000 in personal liability protection - $10,000 in personal belongings protection - Credit Booster for on-time payments - build your credit just by paying rent - Accidental damage & lockout reimbursement credits - Plus more exclusive resident perks! Property is syndicated by Nomad as a courtesy to owner. Owner will conduct all correspondence and showings. BEWARE OF SCAMS - Nomad will never ask you to pay any amount prior to applying and all payments are processed through our secure online tenant portal direct to Nomad.

The property manager

Nomad
Verified listing

Nearby schools

Students who live in 1104 Wonder Way attend the following Charlotte-Mecklenburg School District (Unified School District) public schools:
GreatSchools ratings are based on test scores and additional metrics when available.

1104 Wonder Way
Verified listing

By contacting this property, you agree to our Terms of Use. Visit our Privacy Portal for more information. When you click “Send message”, we’ll send your inquiry to the property manager so they can reach out and answer your questions.

Find similar homes

Frequently asked questions

How many apartment units are available and what are their rents?
  • There is 1 four-bedroom apartment available for $2,200
What is the apartment building's pet policy?

There are cats and small dogs allowed at 1104 Wonder Way. Please contact the property manager for up to date pet policy and fee information.

Is there laundry in the building?

This building offers in unit laundry.

Does the building offer parking?

Yes, 1104 Wonder Way provides parking.
What Charlotte neighborhood is 1104 Wonder Way in?
Your new apartment would be located in the Westerly Hills neighborhood.

What school district is this building in?

1104 Wonder Way is within the Charlotte-Mecklenburg School District. Check out the additional Nearby Schools for more boundary details.
When was this listing last updated?

The property manager updated this rental listing 10 days, 3 hours ago.

Spot something off?Good catch. Flag it and help keep listings legit.