1104 Crestfield Dr

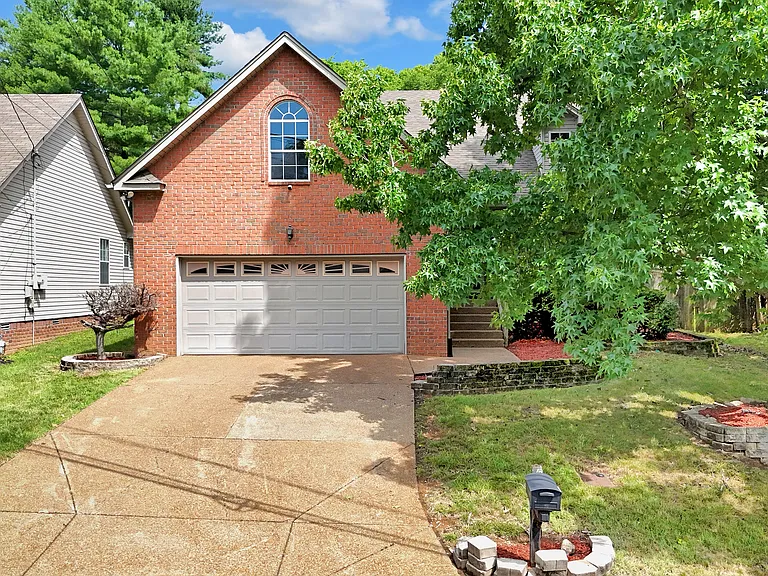
1104 Crestfield Dr — Photo 1
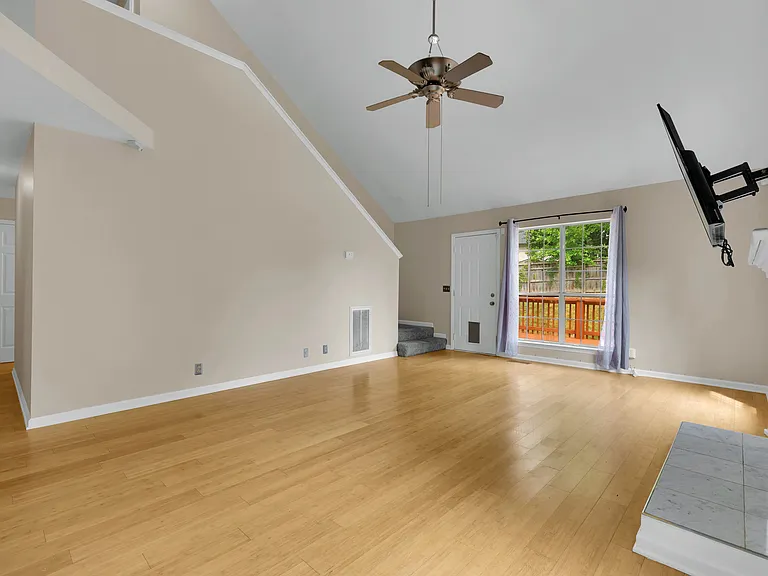
1104 Crestfield Dr — Photo 2
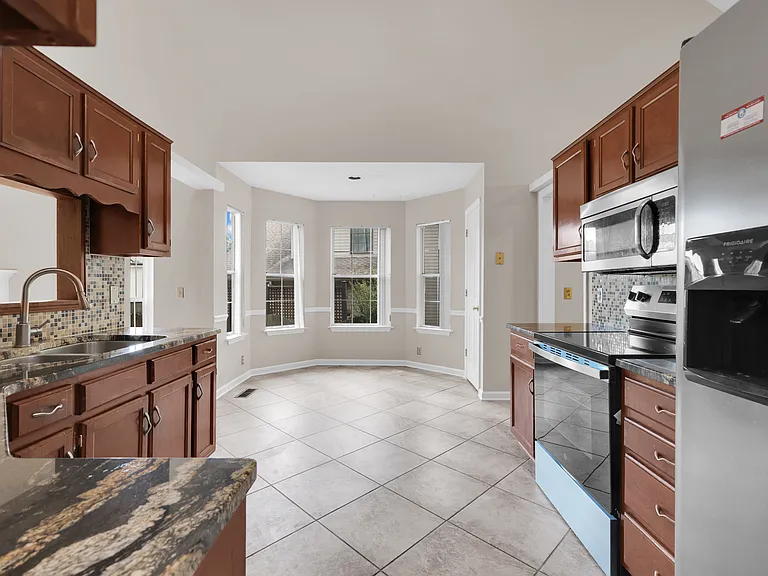
1104 Crestfield Dr — Photo 3
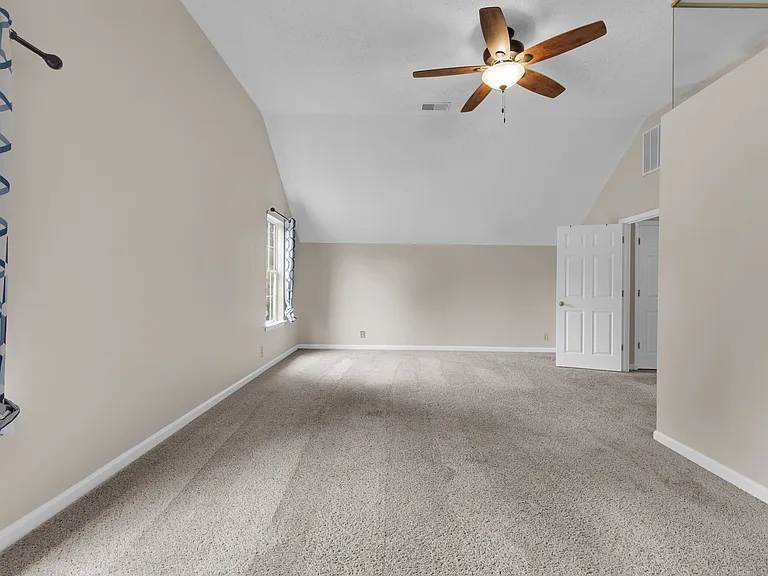
1104 Crestfield Dr — Photo 4
1104 Crestfield Dr — Photo 5
1104 Crestfield Dr — Photo 6
1104 Crestfield Dr — Photo 7
1104 Crestfield Dr — Photo 8
1104 Crestfield Dr — Photo 9
1104 Crestfield Dr — Photo 10
1104 Crestfield Dr — Photo 11
1104 Crestfield Dr — Photo 12
1104 Crestfield Dr — Photo 13
1104 Crestfield Dr — Photo 14
1104 Crestfield Dr — Photo 15
1104 Crestfield Dr — Photo 16
1104 Crestfield Dr — Photo 17
1104 Crestfield Dr — Photo 18
1104 Crestfield Dr — Photo 19
1104 Crestfield Dr — Photo 20
1104 Crestfield Dr — Photo 21
1104 Crestfield Dr — Photo 22
1104 Crestfield Dr — Photo 23
1104 Crestfield Dr — Photo 24
1104 Crestfield Dr — Photo 25
1104 Crestfield Dr — Photo 26
1104 Crestfield Dr — Photo 27
1104 Crestfield Dr — Photo 28
1104 Crestfield Dr — Photo 29
1104 Crestfield Dr — Photo 30
1104 Crestfield Dr — Photo 31
1104 Crestfield Dr — Photo 32

$2,995/ mo
Doesn't include deposits and fees
4 beds3 baths2482 sqft house
1104 Crestfield Dr
Your booked tour

What you get

Pet-friendlyIn-unit laundryParkingAir conditioning

Costs, fees, and lease terms

Lease terms

Lease Terms: Minimum 12-month lease. Security deposit equal to one month's rent. Tenant responsible for all utilities, including electricity, water, sewer, trash, internet, and lawn care. Pets considered on a case-by-case basis with applicable pet fees and monthly pet rent. No smoking permitted inside the home. Renters insurance required prior to move-in. Applicants are subject to credit, background, income, and rental history verification. Household income should be at least 3x the monthly rent.

Pricing comparison

$408

At $2,995, this listing is priced $408 cheaper than the current market rate for a 4 bedroom home in Nashville.

Pets

  • Dogs

    Allowed
    Number allowed4
  • Cats

    Allowed
    Number allowed4

The neighborhood

About the building

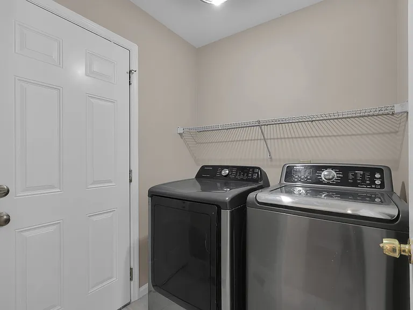
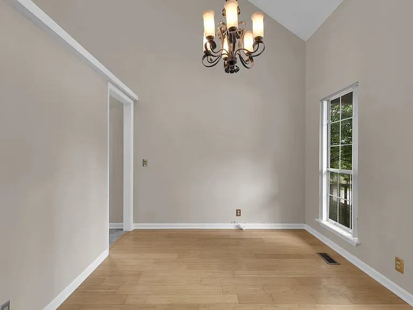
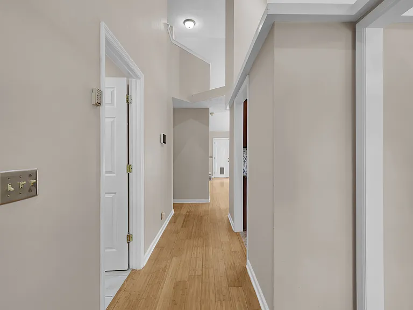
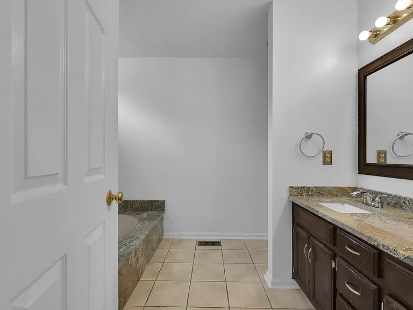
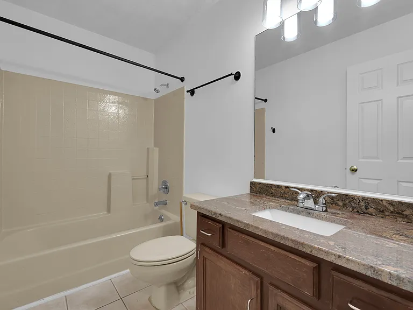
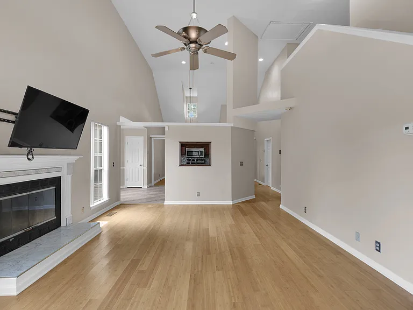
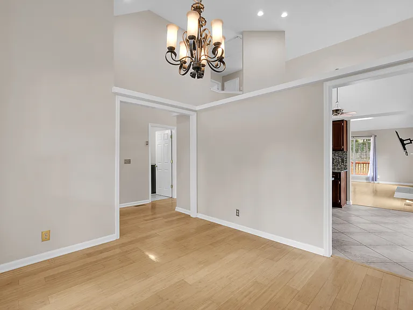
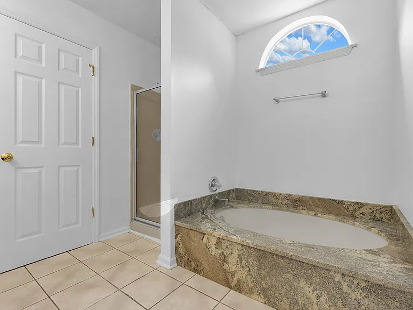
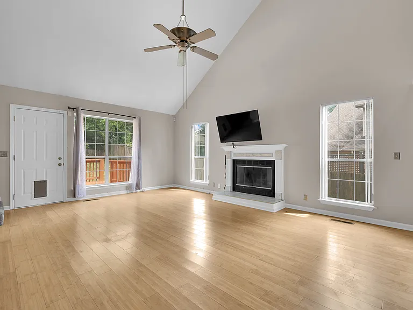
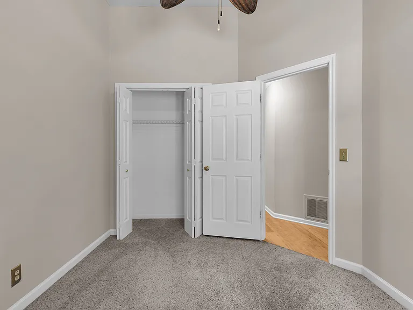
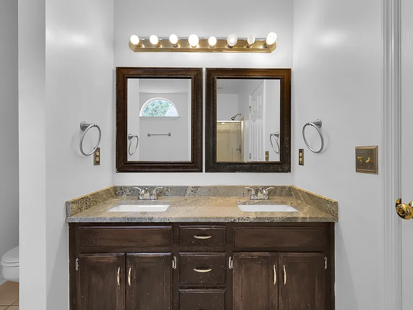
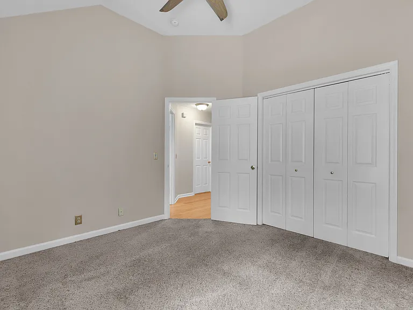
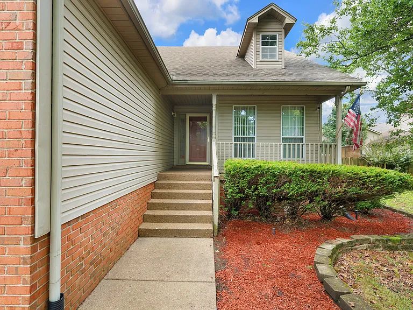
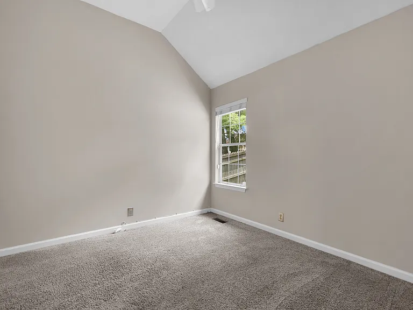
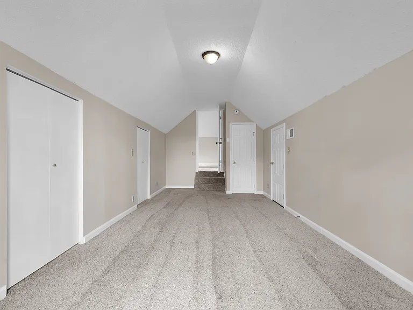
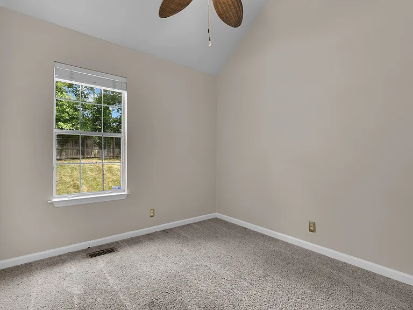
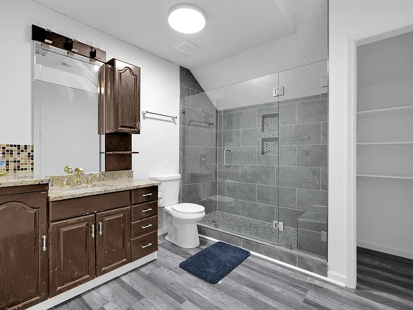
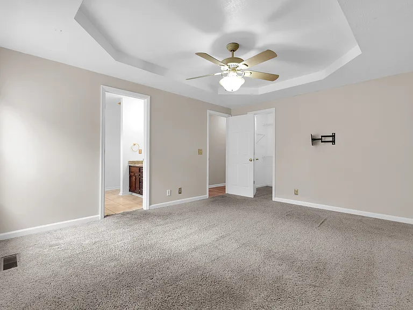
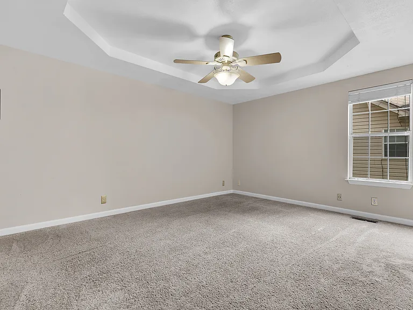
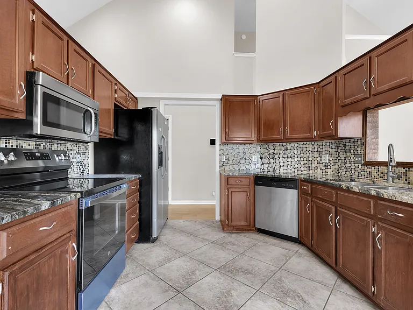
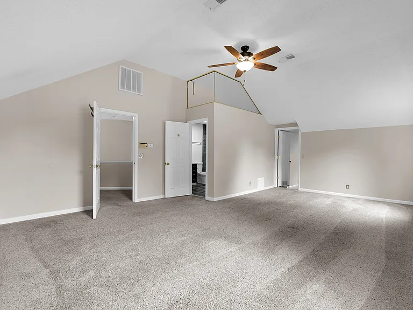
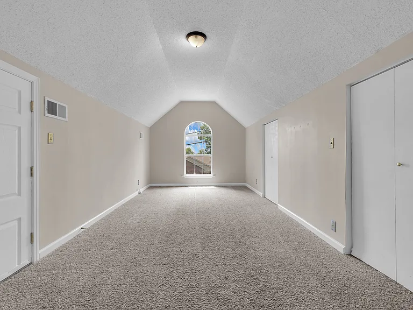
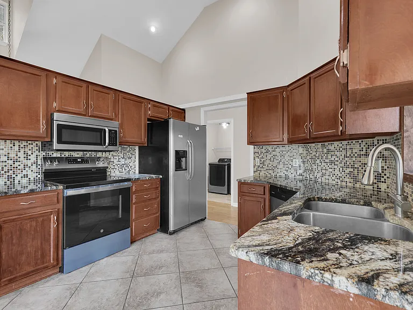
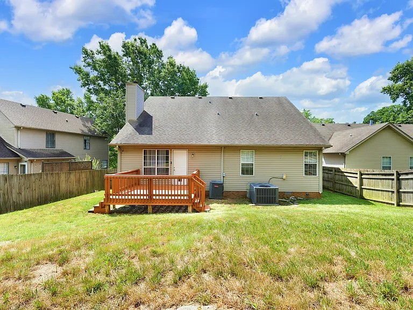
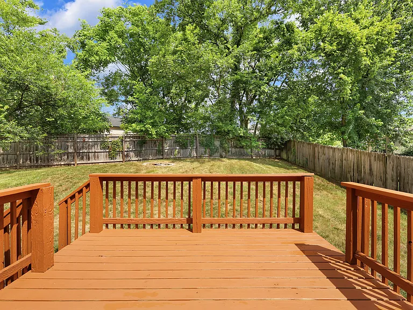
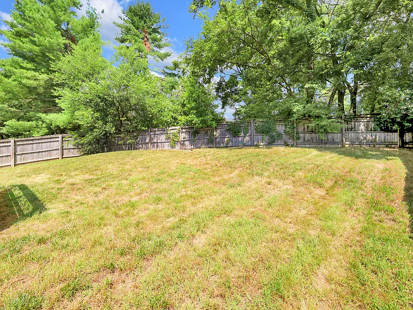
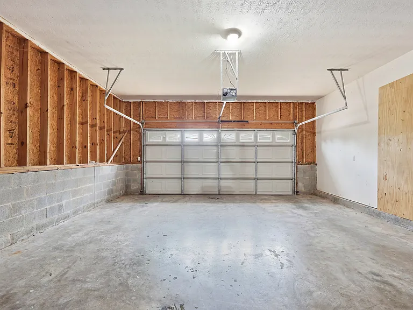
Welcome home to this spacious 4-bedroom, 3-bathroom home in the highly desirable Bradford Hills neighborhood of South Nashville. With nearly 2,500 square feet of living space, this home offers the perfect combination of comfort, functionality, and convenience. Inside, you'll find an open layout with soaring ceilings, hardwood floors, abundant natural light, and a cozy gas fireplace. The spacious kitchen flows seamlessly into the main living areas, making it ideal for both everyday living and entertaining. A large bonus room provides the flexibility for a home office, media room, playroom, or additional living space. The primary suite offers a private retreat with an en-suite bathroom, while three additional bedrooms provide plenty of room for family, guests, or work-from-home needs. Step outside to enjoy the fully fenced backyard, perfect for relaxing, entertaining, or letting pets play. An attached two-car garage and additional driveway parking provide plenty of space for vehicles and storage. Located just minutes from Lennox Village, you'll enjoy easy access to local restaurants, coffee shops, shopping, fitness centers, parks, and I-65, making commuting to downtown Nashville, Brentwood, Franklin, and the airport quick and convenient. Property Features: 4 Bedrooms | 3 Full Bathrooms Approximately 2,482 square feet Spacious bonus room Hardwood flooring High ceilings Gas fireplace Fully fenced backyard Attached two-car garage Washer & dryer included Pet-friendly (with approval) Convenient South Nashville location near Lennox Village This home offers the space, location, and amenities you've been looking for. Schedule your showing today!

The property manager

Nearby schools

Students who live in 1104 Crestfield Dr attend the following Davidson County (Unified School District) public schools:
GreatSchools ratings are based on test scores and additional metrics when available.

1104 Crestfield Dr
By contacting this property, you agree to our Terms of Use. Visit our Privacy Portal for more information. When you click “Send message”, we’ll send your inquiry to the property manager so they can reach out and answer your questions.

Find similar homes

Spot something off?Good catch. Flag it and help keep listings legit.