1104 Balmoral Dr #1

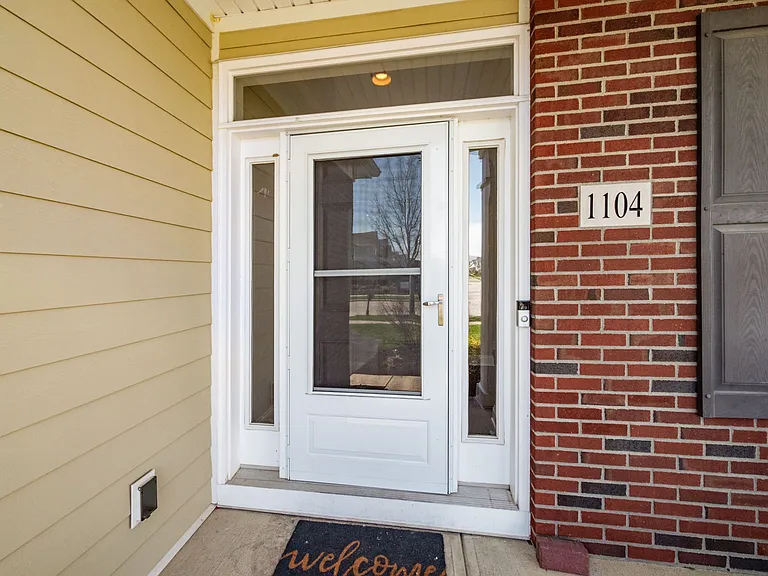
1104 Balmoral Dr #1 — Photo 1
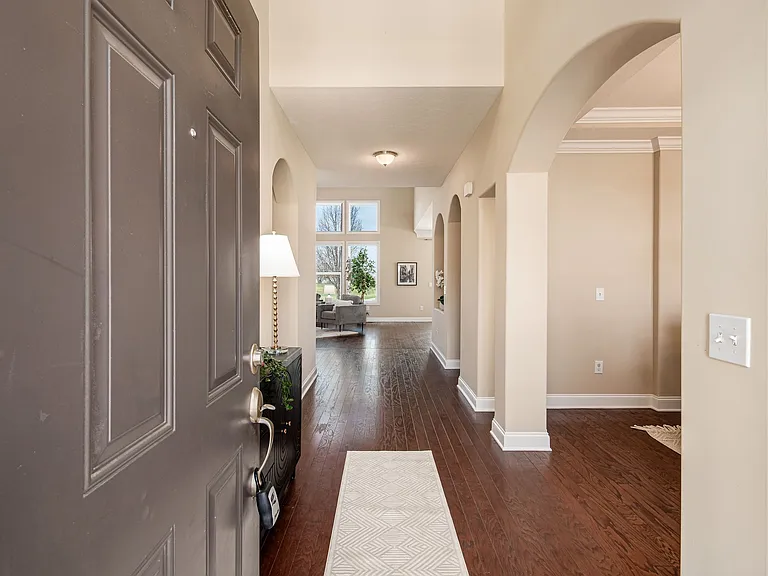
1104 Balmoral Dr #1 — Photo 2
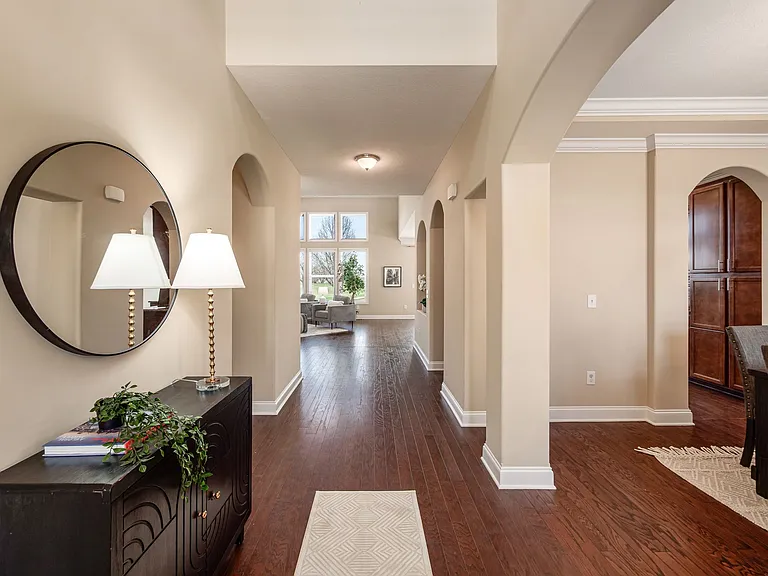
1104 Balmoral Dr #1 — Photo 3
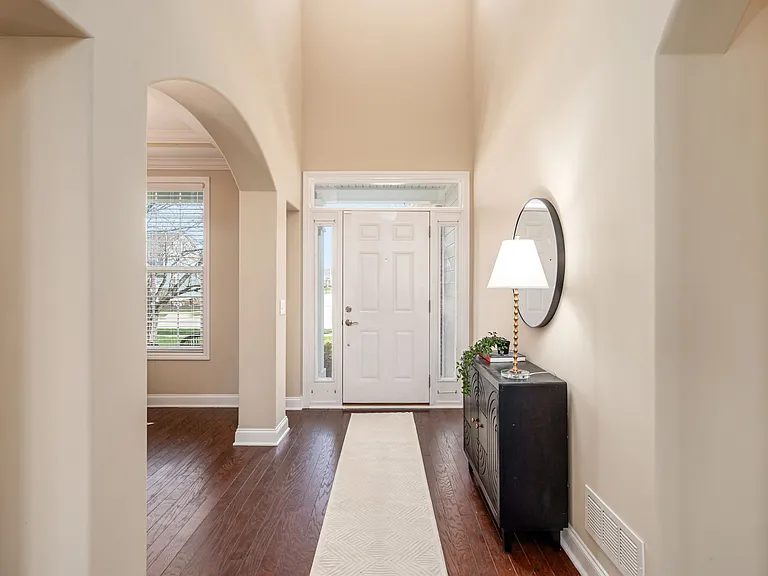
1104 Balmoral Dr #1 — Photo 4
1104 Balmoral Dr #1 — Photo 5
1104 Balmoral Dr #1 — Photo 6
1104 Balmoral Dr #1 — Photo 7
1104 Balmoral Dr #1 — Photo 8
1104 Balmoral Dr #1 — Photo 9
1104 Balmoral Dr #1 — Photo 10
1104 Balmoral Dr #1 — Photo 11
1104 Balmoral Dr #1 — Photo 12
1104 Balmoral Dr #1 — Photo 13
1104 Balmoral Dr #1 — Photo 14
1104 Balmoral Dr #1 — Photo 15
1104 Balmoral Dr #1 — Photo 16
1104 Balmoral Dr #1 — Photo 17
1104 Balmoral Dr #1 — Photo 18
1104 Balmoral Dr #1 — Photo 19
1104 Balmoral Dr #1 — Photo 20
1104 Balmoral Dr #1 — Photo 21
1104 Balmoral Dr #1 — Photo 22
1104 Balmoral Dr #1 — Photo 23
1104 Balmoral Dr #1 — Photo 24
1104 Balmoral Dr #1 — Photo 25
1104 Balmoral Dr #1 — Photo 26
1104 Balmoral Dr #1 — Photo 27
1104 Balmoral Dr #1 — Photo 28
1104 Balmoral Dr #1 — Photo 29
1104 Balmoral Dr #1 — Photo 30
1104 Balmoral Dr #1 — Photo 31
1104 Balmoral Dr #1 — Photo 32
1104 Balmoral Dr #1 — Photo 33
1104 Balmoral Dr #1 — Photo 34
1104 Balmoral Dr #1 — Photo 35
1104 Balmoral Dr #1 — Photo 36
1104 Balmoral Dr #1 — Photo 37
1104 Balmoral Dr #1 — Photo 38
1104 Balmoral Dr #1 — Photo 39
1104 Balmoral Dr #1 — Photo 40
1104 Balmoral Dr #1 — Photo 41
1104 Balmoral Dr #1 — Photo 42
1104 Balmoral Dr #1 — Photo 43
1104 Balmoral Dr #1 — Photo 44
1104 Balmoral Dr #1 — Photo 45
1104 Balmoral Dr #1 — Photo 46
1104 Balmoral Dr #1 — Photo 47
1104 Balmoral Dr #1 — Photo 48
1104 Balmoral Dr #1 — Photo 49
1104 Balmoral Dr #1 — Photo 50
1104 Balmoral Dr #1 — Photo 51
1104 Balmoral Dr #1 — Photo 52
1104 Balmoral Dr #1 — Photo 53
1104 Balmoral Dr #1 — Photo 54
1104 Balmoral Dr #1 — Photo 55
1104 Balmoral Dr #1 — Photo 56
1104 Balmoral Dr #1 — Photo 57
1104 Balmoral Dr #1 — Photo 58
1104 Balmoral Dr #1 — Photo 59
1104 Balmoral Dr #1 — Photo 60
1104 Balmoral Dr #1 — Photo 61
1104 Balmoral Dr #1 — Photo 62
1104 Balmoral Dr #1 — Photo 63
1104 Balmoral Dr #1 — Photo 64
1104 Balmoral Dr #1 — Photo 65
1104 Balmoral Dr #1 — Photo 66
1104 Balmoral Dr #1 — Photo 67
1104 Balmoral Dr #1 — Photo 68
1104 Balmoral Dr #1 — Photo 69
1104 Balmoral Dr #1 — Photo 70
1104 Balmoral Dr #1 — Photo 71
1104 Balmoral Dr #1 — Photo 72
1104 Balmoral Dr #1 — Photo 73
1104 Balmoral Dr #1 — Photo 74
1104 Balmoral Dr #1 — Photo 75
1104 Balmoral Dr #1 — Photo 76
1104 Balmoral Dr #1 — Photo 77
1104 Balmoral Dr #1 — Photo 78
1104 Balmoral Dr #1 — Photo 79

$3,499/ mo
Doesn't include deposits and fees
4 beds3.5 baths3208 sqft condo
1104 Balmoral Dr #1

Your booked tour

What you get

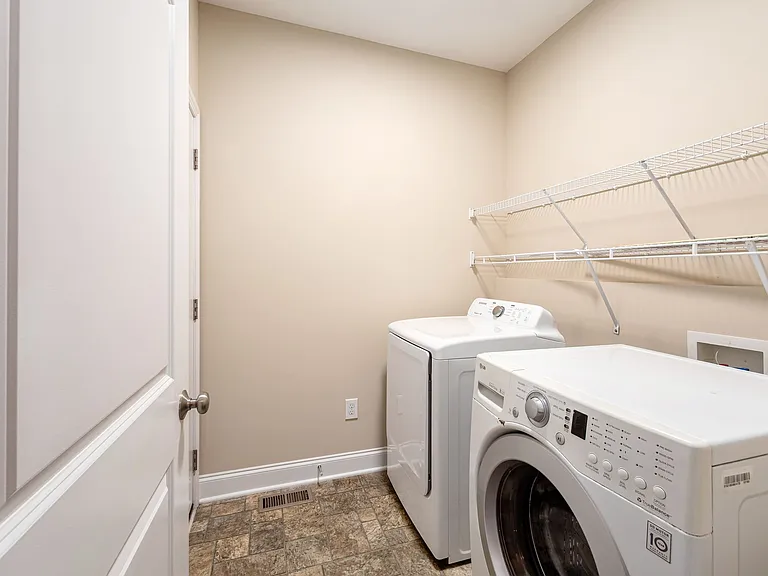
Dog-friendlyIn-unit laundryParkingAir conditioning

Costs, fees, and lease terms

Lease terms

One Year Minimum Lease, Tenant has to pay all utilities and lawncare

Pricing comparison

$631

At $3,499, this listing is priced $631 more than the current market rate for a 4 bedroom home in Delaware.

Pets

  • Dogs

    Allowed
    Number allowed1
  • Cats

    Not allowed

The neighborhood

About the building

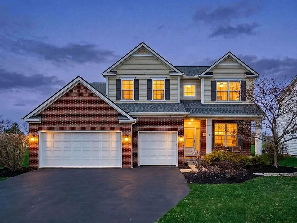
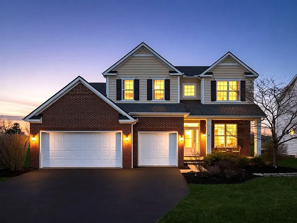
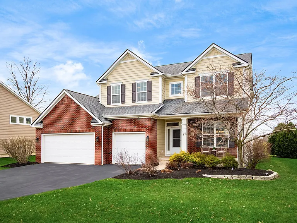
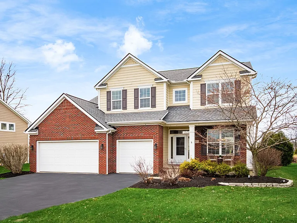
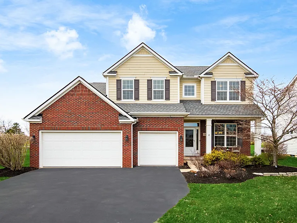
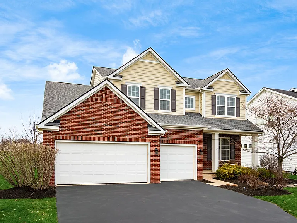
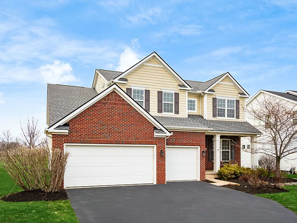
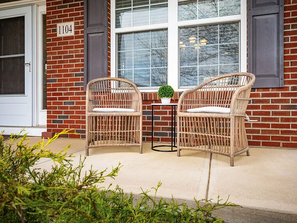
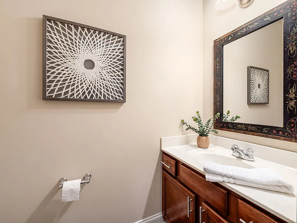
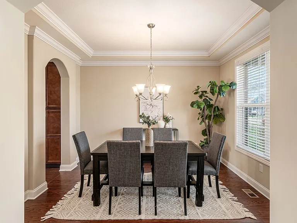
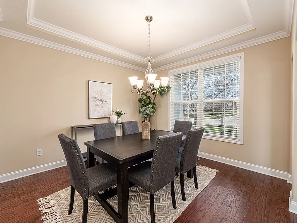
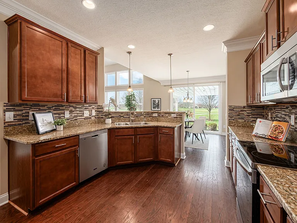
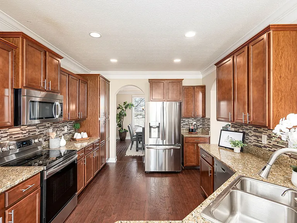
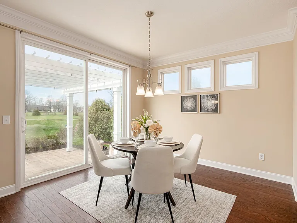
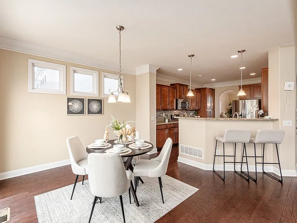
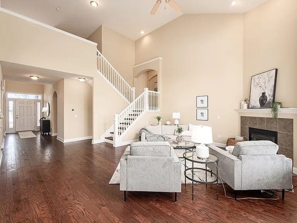
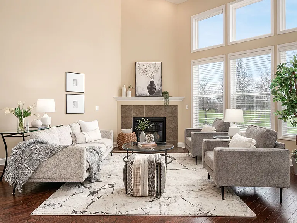
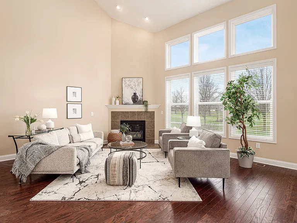
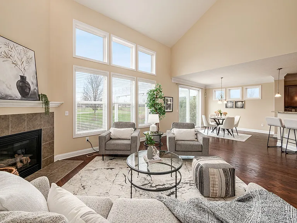
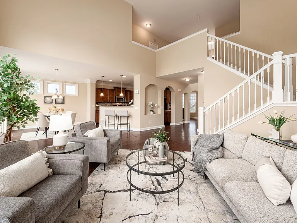
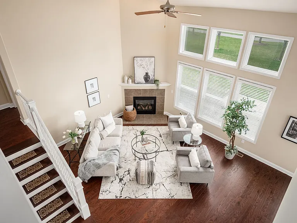
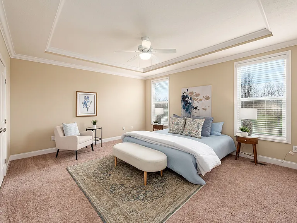
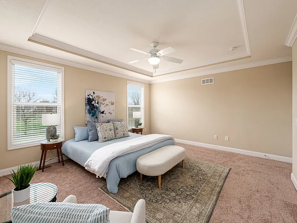
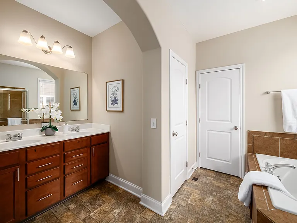
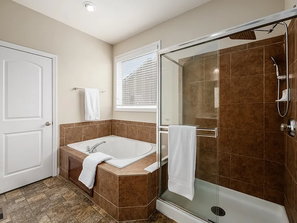
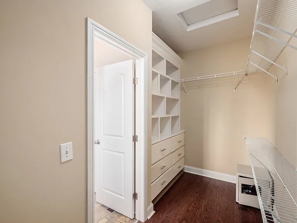
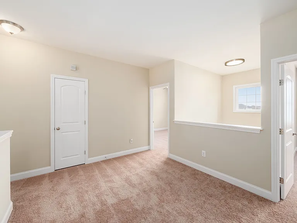
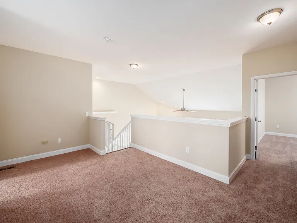
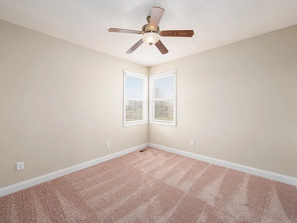
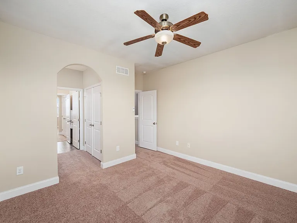
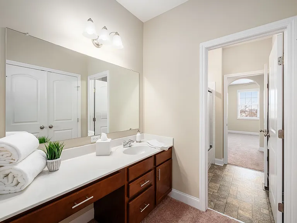
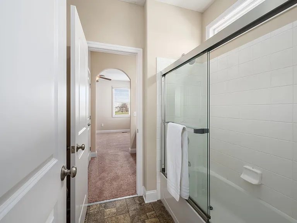
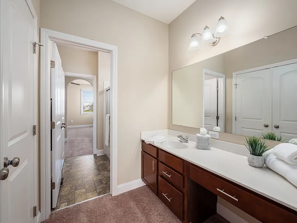
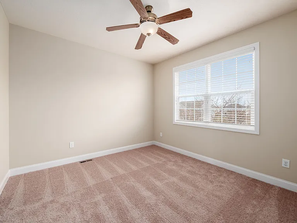
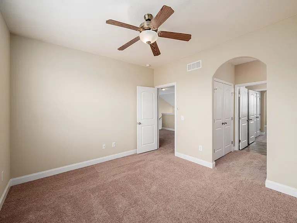
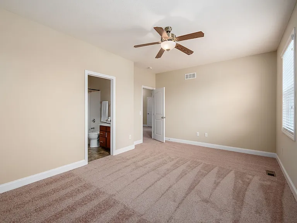
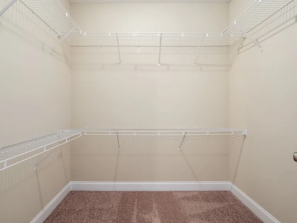
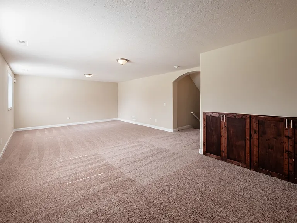
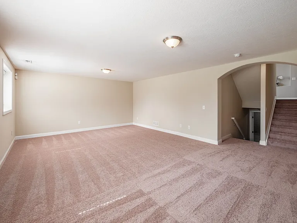
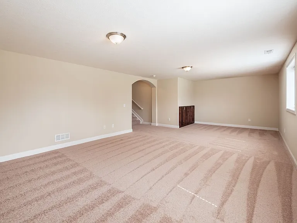
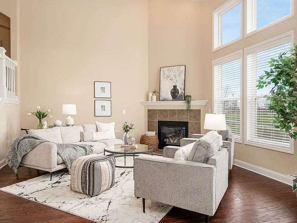
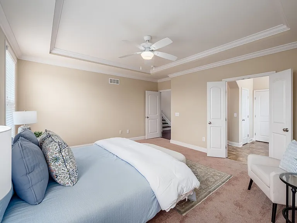
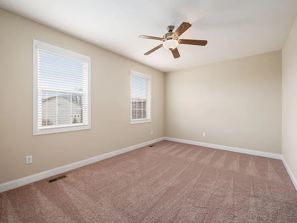
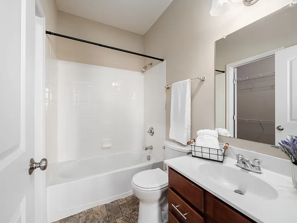
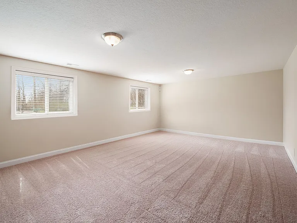
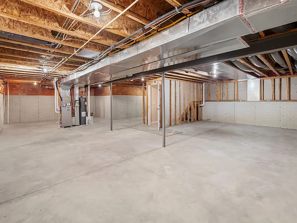
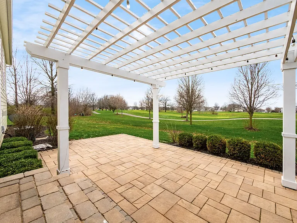
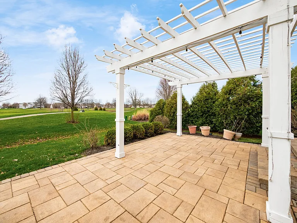
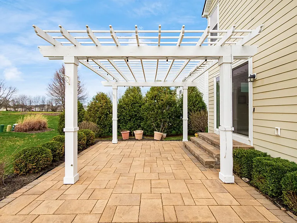
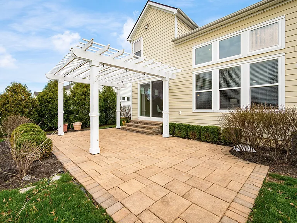
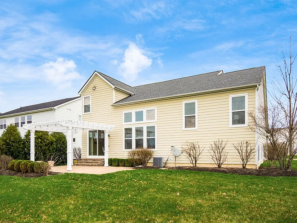
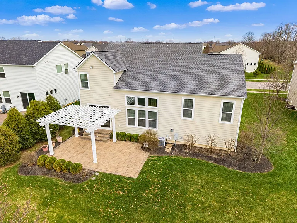
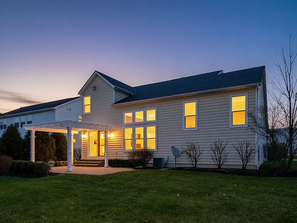
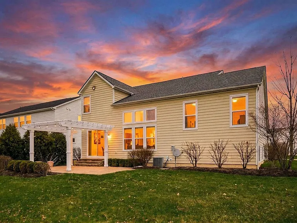
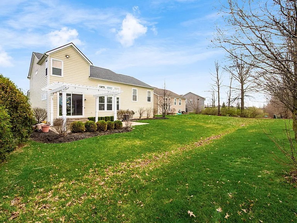
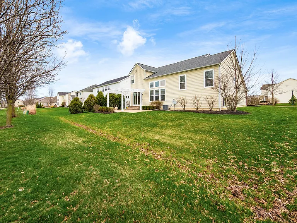
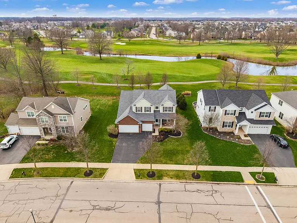
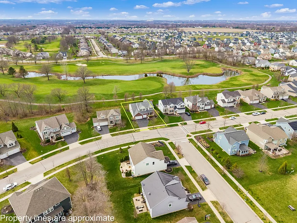
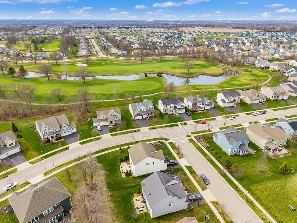
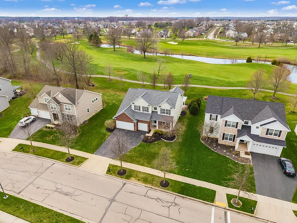
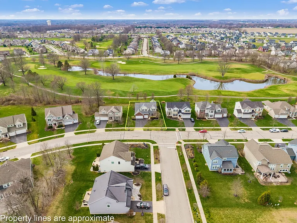
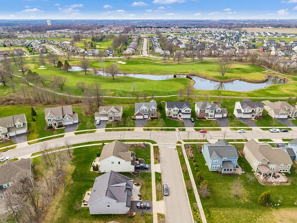
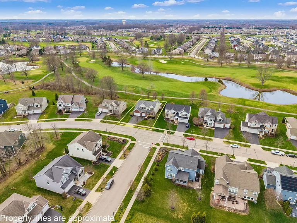
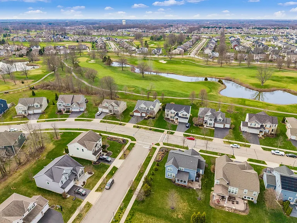
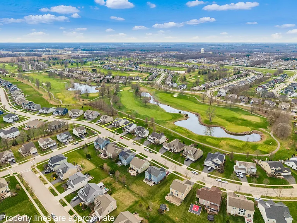
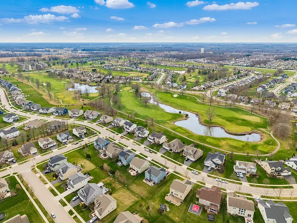
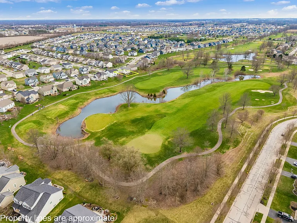
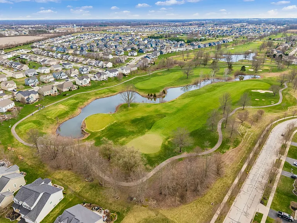
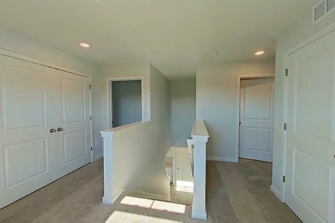
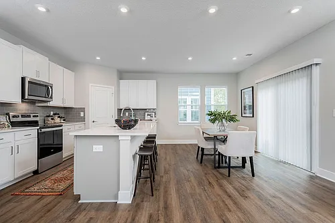
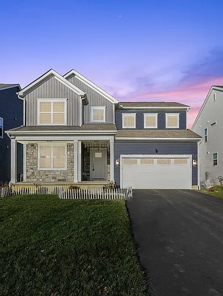
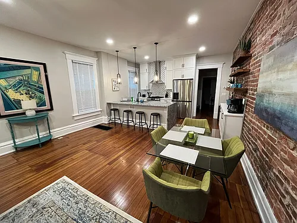
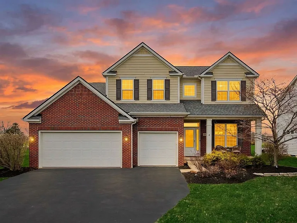
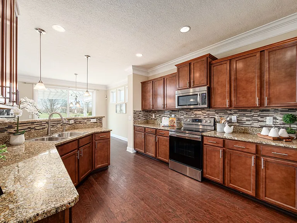
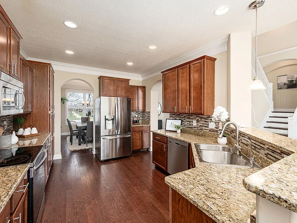
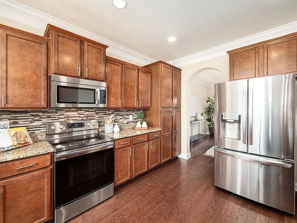
Premium lot with a charming front porch in the highly desirable Glenross community! This fabulous 5-level split offers beautiful golf course views, best enjoyed from the pergola-covered paver patio--perfect for relaxing or entertaining. Inside, you'll find a flexible floor plan with a formal dining room that can also serve as a first-floor den or office. The kitchen features granite countertops, stainless steel appliances, and opens to bright living spaces accented by hardwood flooring throughout the foyer, hallway, kitchen, and dining areas. This home offers 4 bedrooms, 3 full baths, and a powder room. Bedrooms 2 and 3 share a convenient Jack-and-Jill bath, while Bedroom 4 includes its own private bath. The spacious owner's suite boasts a deluxe bath with a garden tub, oversized glass-enclosed shower, private water closet, and a large walk-in closet. Additional highlights include brushed nickel fixtures, a versatile upper-level loft/den, and a neutral, move-in ready interior. A full basement with rough-in for a fourth bath provides excellent future potential. Enjoy extensive landscaping and community amenities including a clubhouse, pool, and fitness center--all within the award-winning Olentangy School District! New Roof, Water Heater, Fresh Paint, New carpets, HAVC 2015 and Appliances 4 years Old and Irrigation system.

The property manager

1104 Balmoral Dr #1
RED1REALTY

1104 Balmoral Dr #1
By contacting this property, you agree to our Terms of Use. Visit our Privacy Portal for more information. When you click “Send message”, we’ll send your inquiry to the property manager so they can reach out and answer your questions.

Find similar homes

Similar listings comparison

This listing

1104 Balmoral Dr #1
3 beds$2,500+$2,650+
4+ beds$3,499$2,850$3,100+$3,199$2,800$4,000$3,700$3,200
Distance23.9 miles away2.3 miles away5.2 miles away17.7 miles away18.7 miles away18.5 miles away18.6 miles away
PetsSmall Dogs AllowedCats and Dogs AllowedCats and Dogs AllowedSmall Dogs Allowed
LaundryIn UnitIn UnitSharedIn UnitIn UnitIn UnitIn UnitIn Unit
Security
A/CYesYesYesYesYesYesYesYes
DishwasherYesYesYesYesYesYesYesYes
ParkingYesYesYesYesYesYesYes
Gym
Pool
Spot something off?Good catch. Flag it and help keep listings legit.