Is this your beautiful rental property? List your home for rent with our parent company, Zillow Rental Manager, and take advantage of the property management tools for tenant screening, digital lease signing and rent management, for free!
About
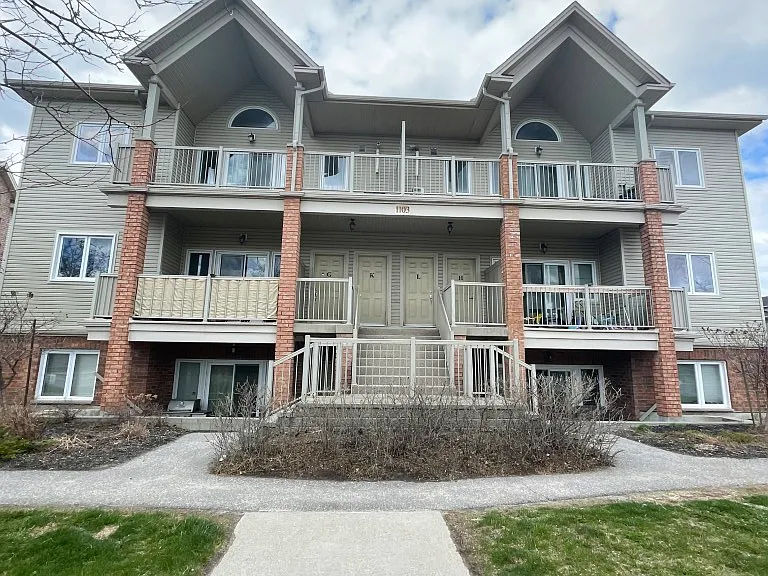
Address is 1103-K Stittsville Main, Stittsville, ON, K2S 0C6.…
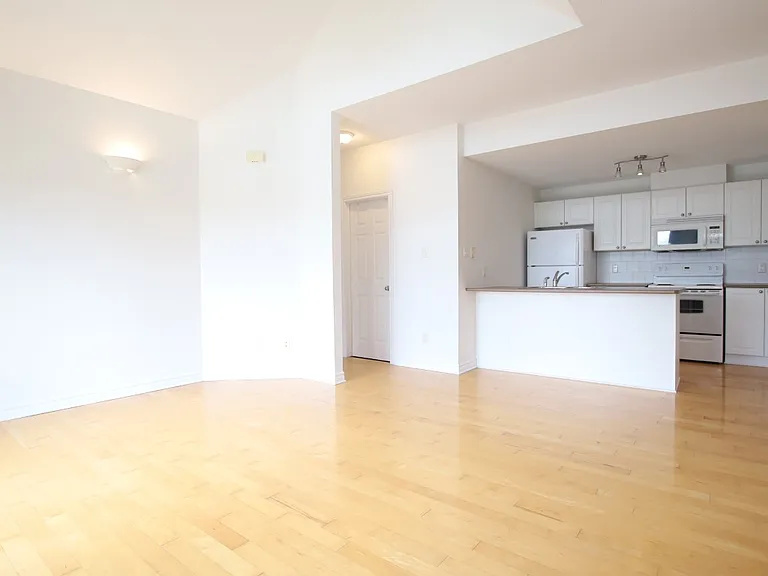
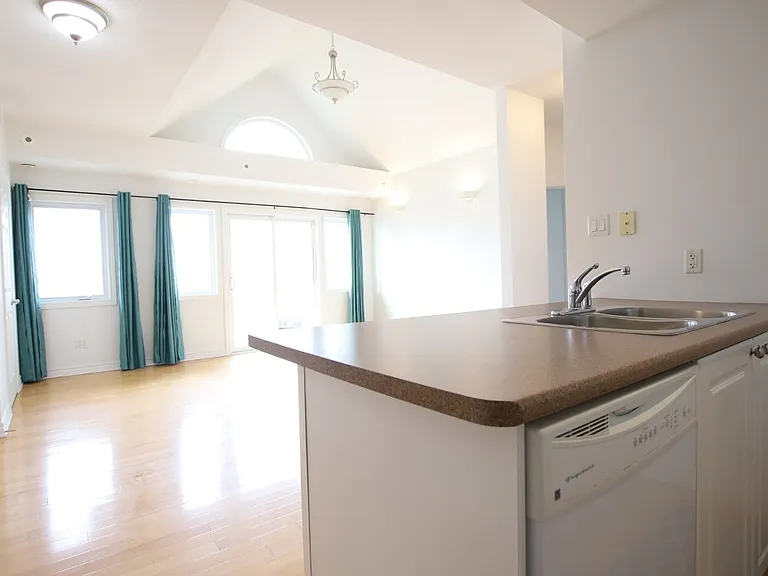
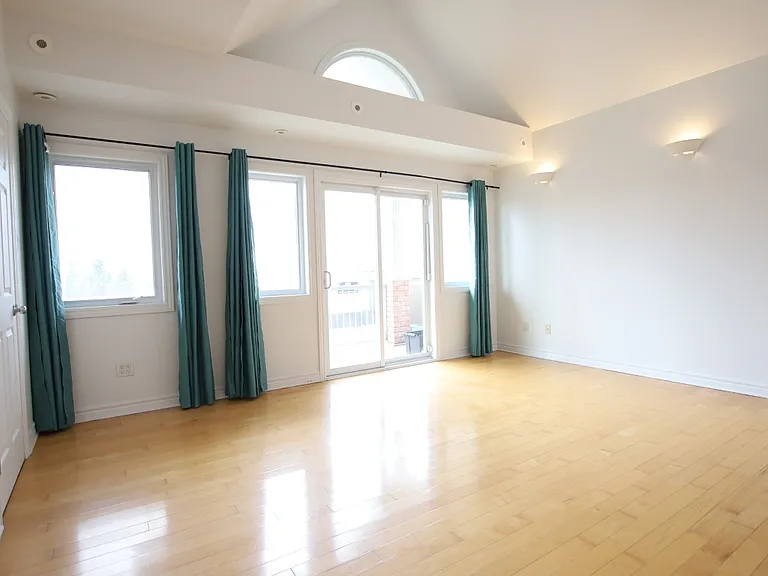
This modern and attractive condo features hardwood floors in the main living area, lots of natural sunlight, a large walk-out balcony, central air conditioning, and 2 assigned outdoor parking spots. Located close to all amenities, this 2 bedroom/1 bathroom condo could be the home you've been looking for!
$2,100 + utils (gas, hydro, hot water tank rental and water)
Available May 15, June 1, June 15 or July 1
Includes 2 outdoor parking spots. Visitor parking on site.
Heated by natural gas. Central air conditioning.
Built in 2007. 944 square feet.
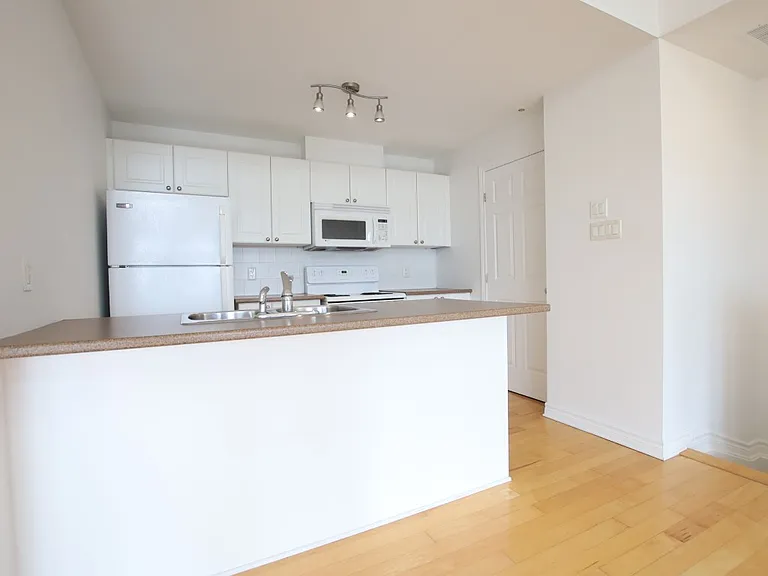
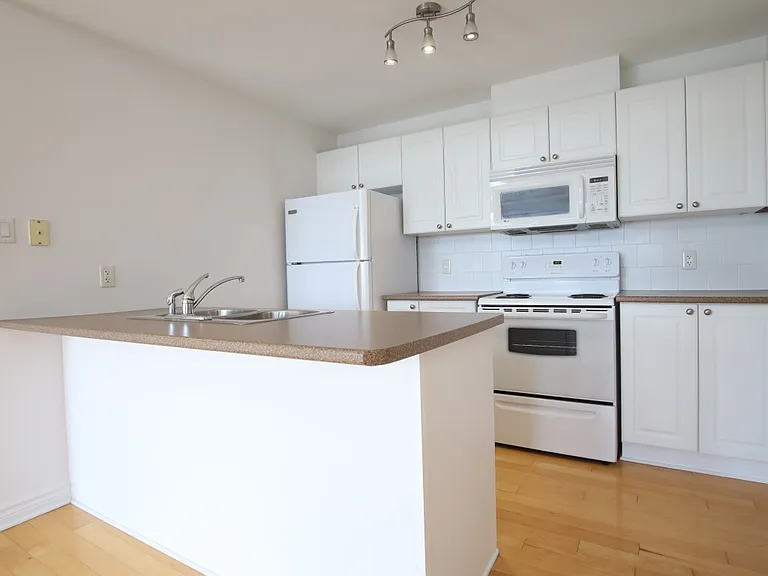
Includes fridge, stove, dishwasher, washer, dryer, microwave/hood fan.
Kitchen features ceramic tile flooring, attractive countertops, plentiful modern white cabinets, breakfast bar and double sink.
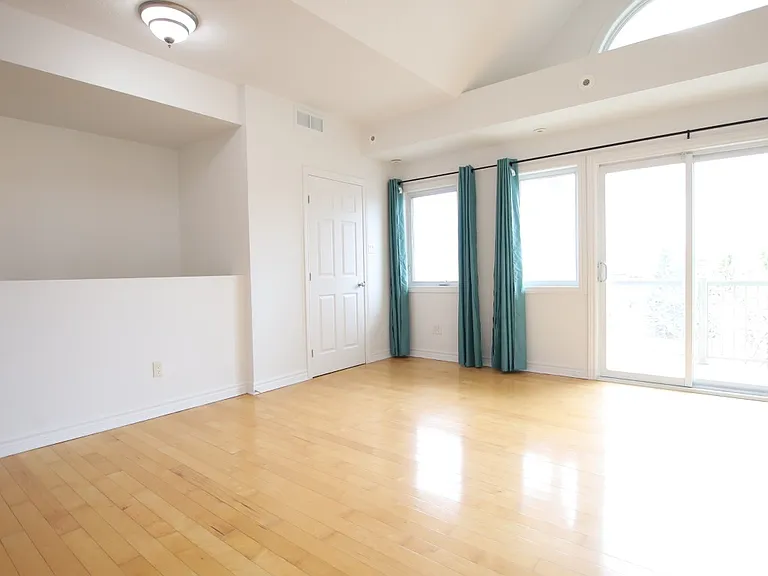
Attractive hardwood floors throughout living/dining rooms.
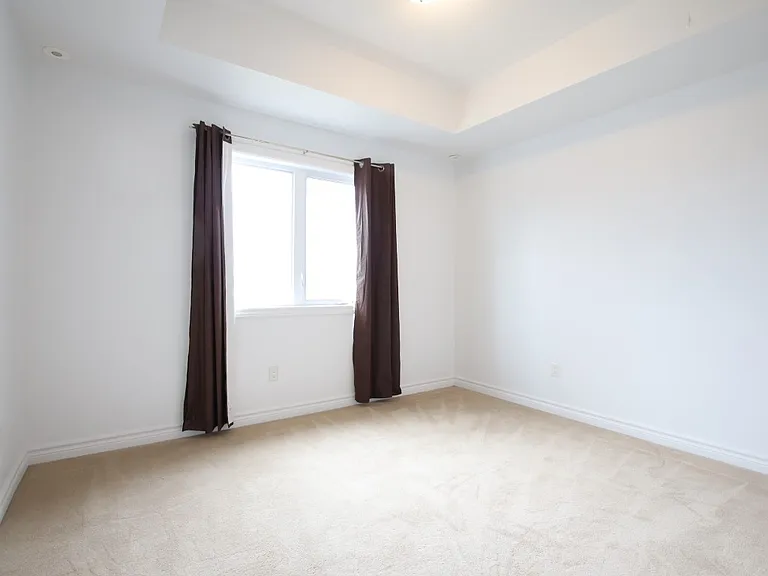
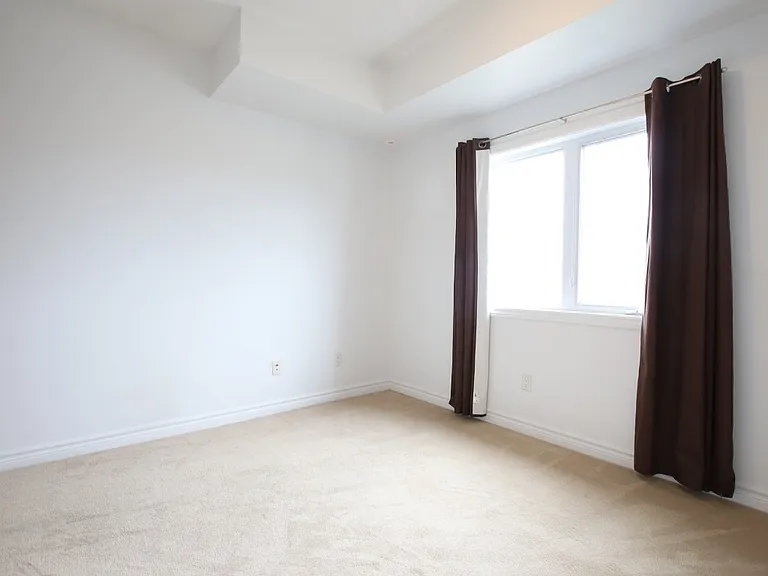
9 ft cathedral ceilings in living/dining and master bedroom.
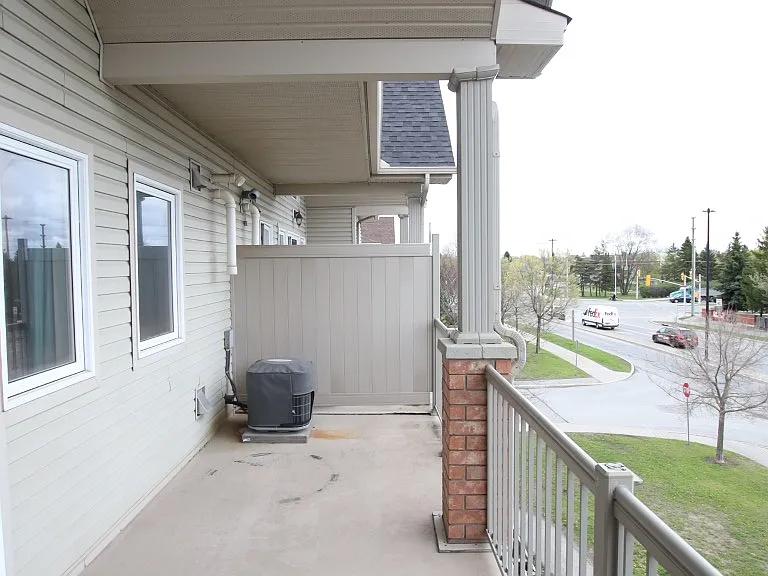
Large walk-out balcony off living room. BBQs (natural gas only, via the hook up that is in place) are allowed on the balcony.
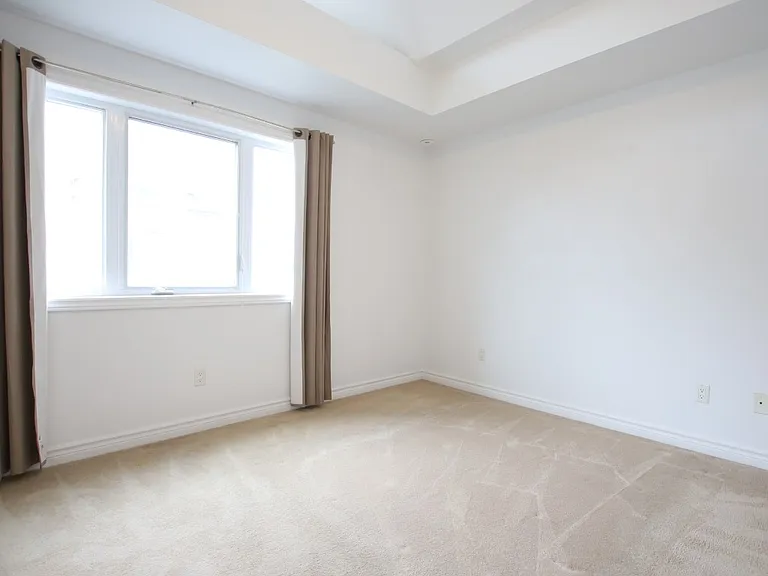
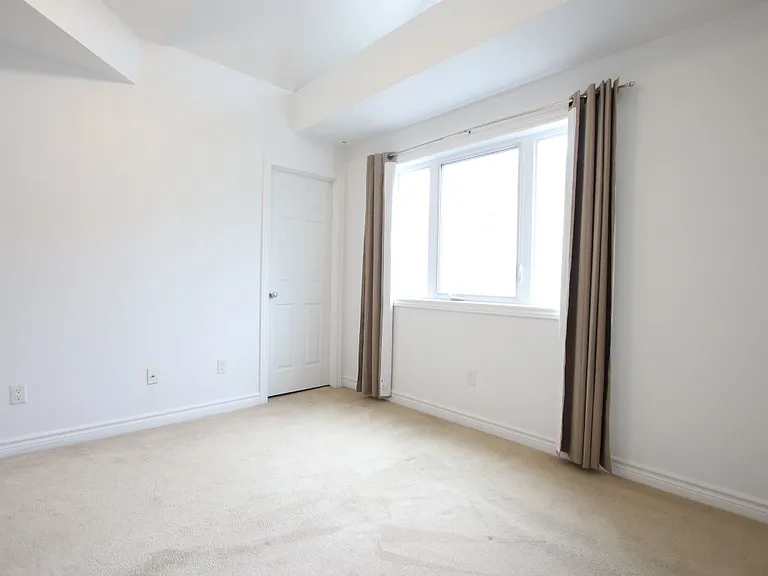
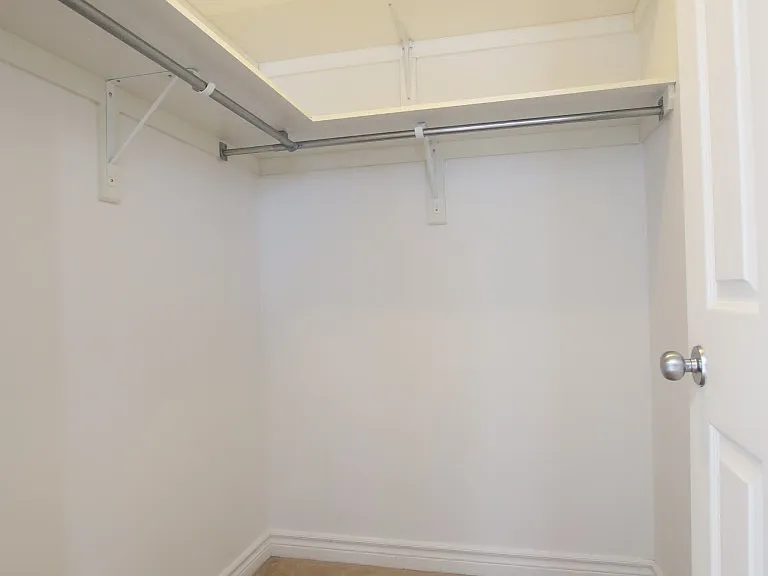
Quality carpeting in both bedrooms with a walk-in closet in master bedroom.
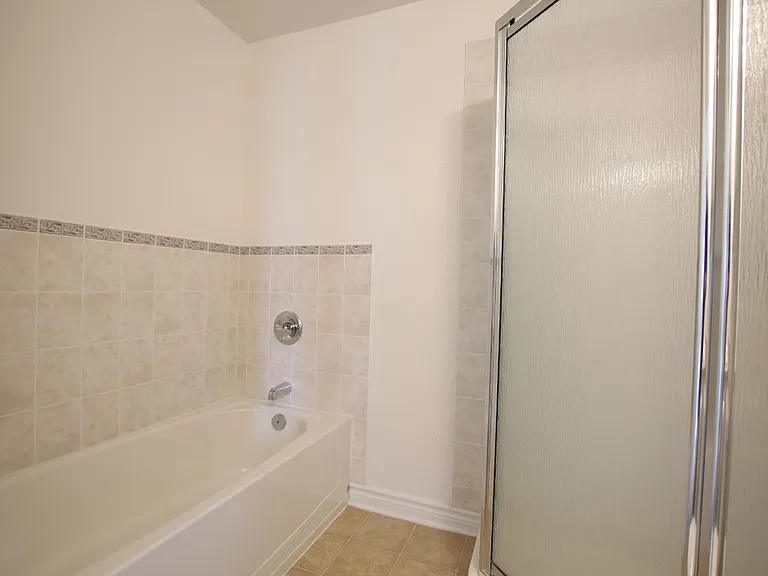
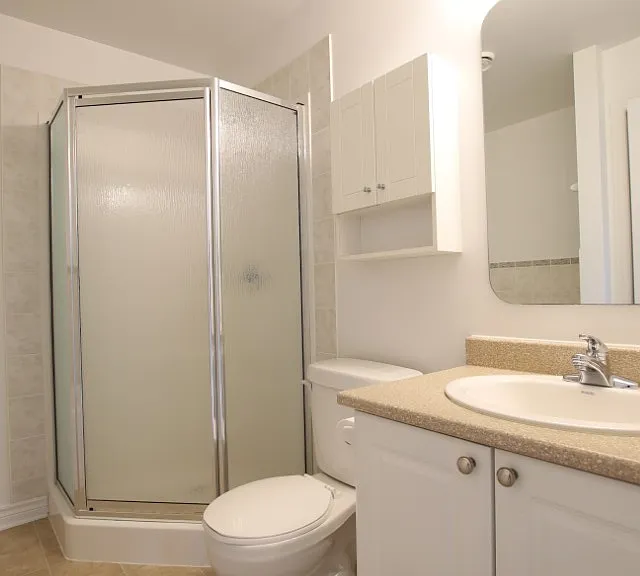
Bathroom features a bathtub and a separate stand-alone shower.
Room sizes are as follows:
Living/Dining Room: 16 x 12.5
Kitchen: 10 x 9
Master Bedroom: 12 x 10
Bedroom 2: 11.5 x 10
Very close to shopping, restaurants, transit and many other amenities.
Please visit [www.resteasyproperty.
Please note that this is a strictly enforced non-smoking unit.
Please note that the successful applicant will be required to obtain and show proof of tenant insurance prior to move in.
Thank you.
The property manager
1103 Stittsville Main St #1103K
Nearby schools
Find similar homes
Spot something off?Good catch. Flag it and help keep listings legit.



 $558
$558