1103 Haventree Rd

1103 Haventree Rd — Photo 1
1103 Haventree Rd — Photo 2
1103 Haventree Rd — Photo 3
1103 Haventree Rd — Photo 4
1103 Haventree Rd — Photo 5
1103 Haventree Rd — Photo 6
1103 Haventree Rd — Photo 7
1103 Haventree Rd — Photo 8
1103 Haventree Rd — Photo 9
1103 Haventree Rd — Photo 10
1103 Haventree Rd — Photo 11
1103 Haventree Rd — Photo 12
1103 Haventree Rd — Photo 13
1103 Haventree Rd — Photo 14
1103 Haventree Rd — Photo 15
1103 Haventree Rd — Photo 16
1103 Haventree Rd — Photo 17
1103 Haventree Rd — Photo 18
1103 Haventree Rd — Photo 19
1103 Haventree Rd — Photo 20
1103 Haventree Rd — Photo 21
1103 Haventree Rd — Photo 22
1103 Haventree Rd — Photo 23
1103 Haventree Rd — Photo 24
1103 Haventree Rd — Photo 25
1103 Haventree Rd — Photo 26
1103 Haventree Rd — Photo 27
1103 Haventree Rd — Photo 28
1103 Haventree Rd — Photo 29
1103 Haventree Rd — Photo 30
1103 Haventree Rd — Photo 31
1103 Haventree Rd — Photo 32
1103 Haventree Rd — Photo 33
1103 Haventree Rd — Photo 34
1103 Haventree Rd — Photo 35

$2,495/ mo
Doesn't include deposits and fees
4 beds2.5 bathshouse
1103 Haventree Rd
Your booked tour

What you get

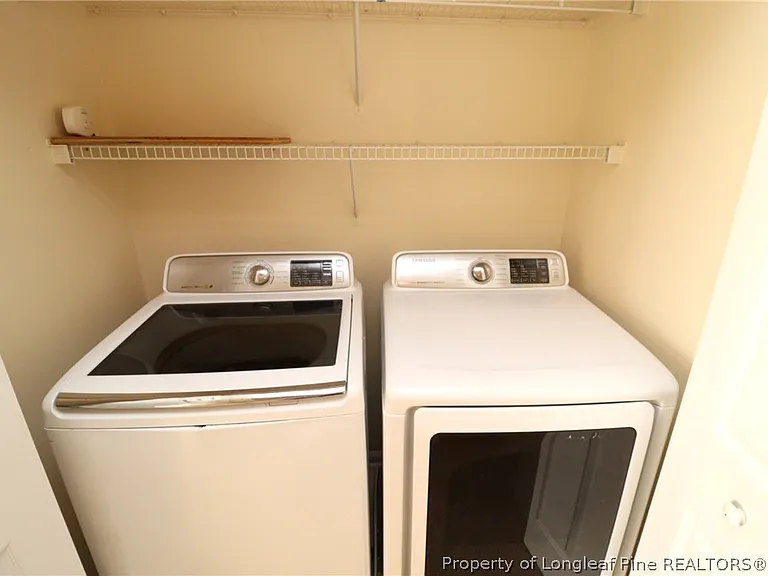
Pet-friendlyIn-unit laundryParkingAir conditioningPool

Costs, fees, and lease terms

Pets

  • Dogs

    Allowed
  • Cats

    Allowed

The neighborhood

About the building

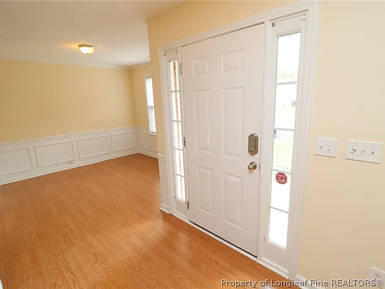
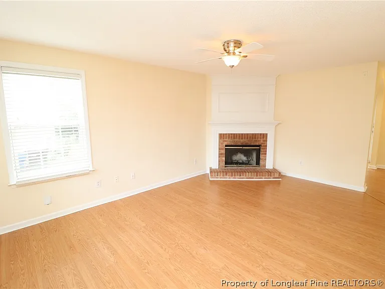
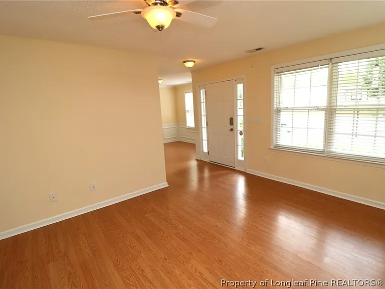
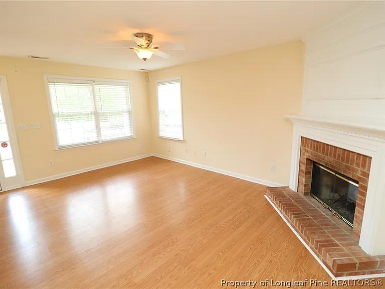
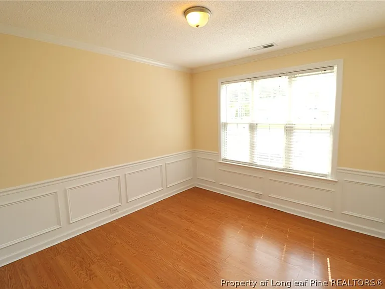
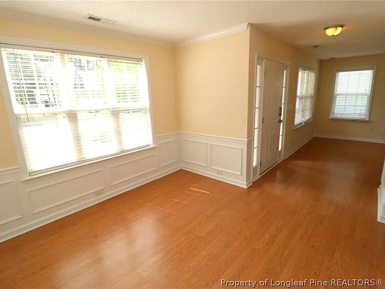
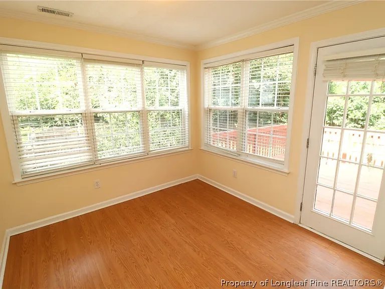
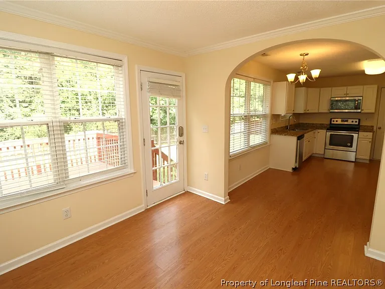
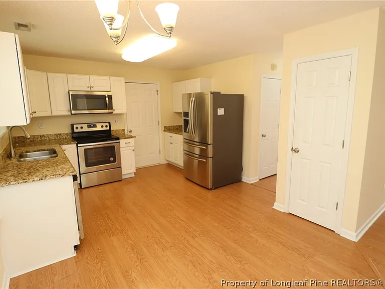
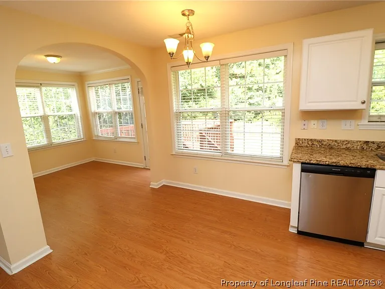
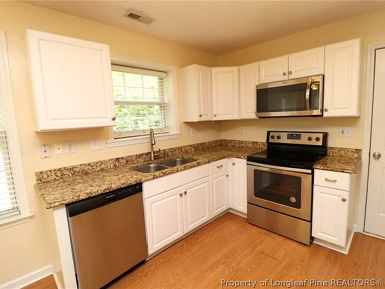
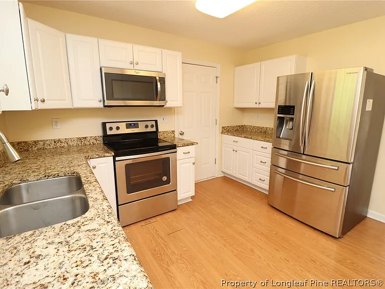
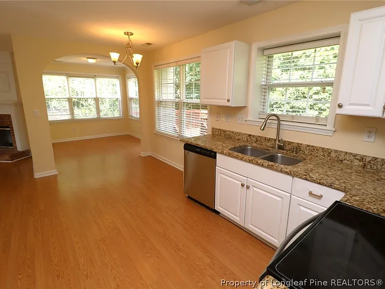
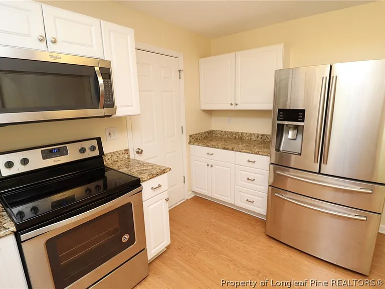
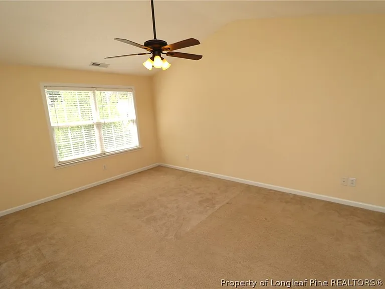
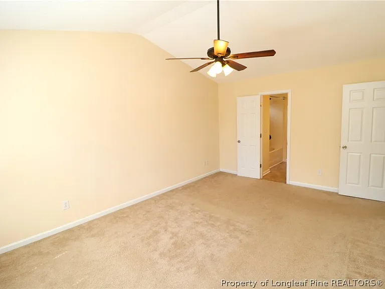
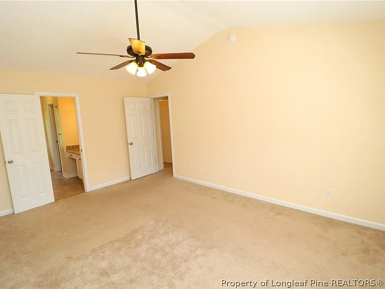
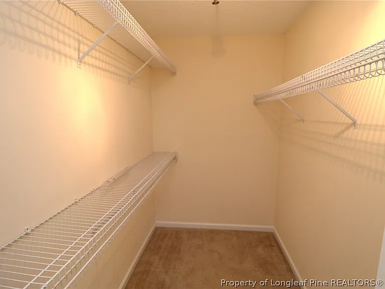
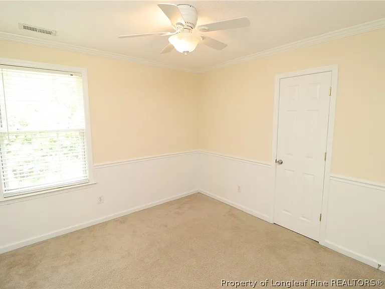
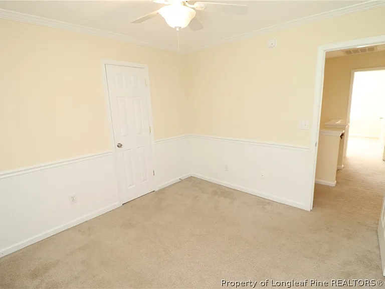
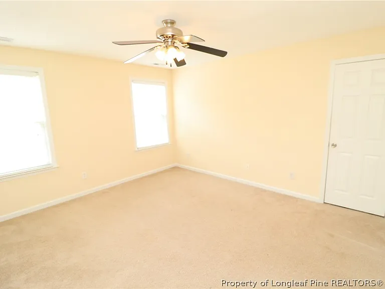
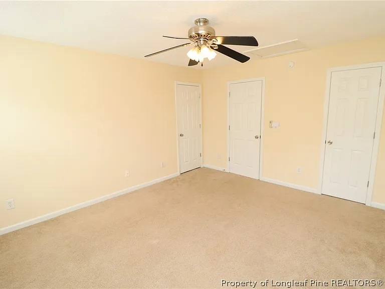
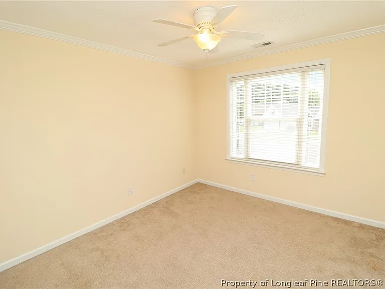
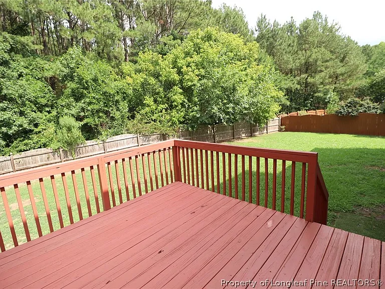
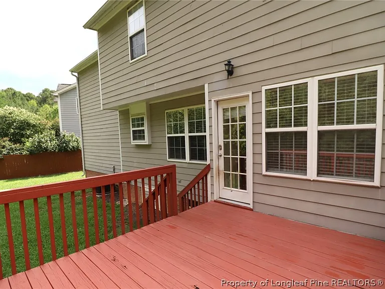
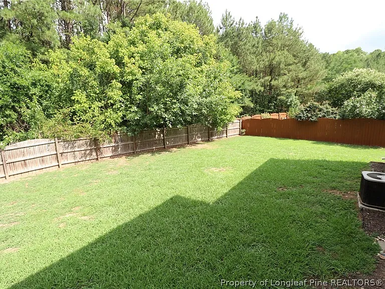
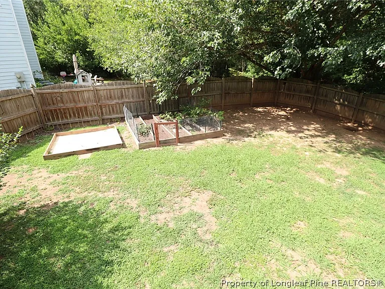
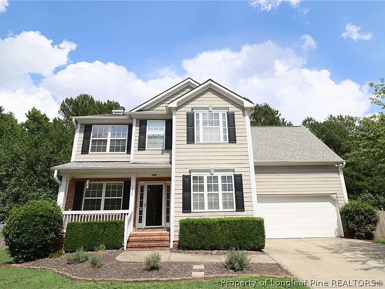
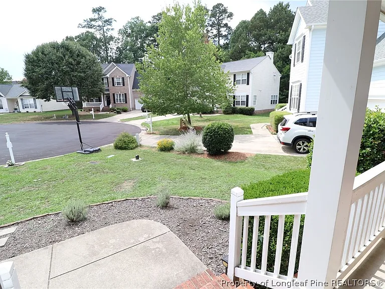
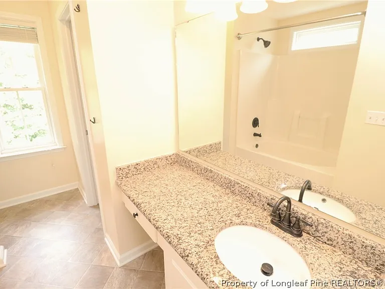
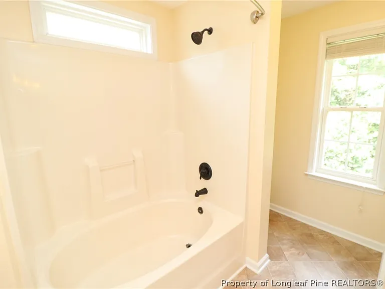
This beautifully maintained home offers an inviting blend of comfort, style, and convenience in a desirable Durham location. 1103 Haventree Road is ideally positioned in the Audubon Park community just minutes from Downtown Durham, Northgate Park, the Museum of Life and Science, shopping, dining, and convenient access to I-85 and NC-147. Nestled on a peaceful cul-de-sac, this home welcomes you with a charming rocking chair front porch, attached 2-car garage, and inviting curb appeal. Step inside to discover a bright, open-concept interior featuring luxury plank flooring throughout the first floor. The foyer opens to a spacious family room with a decorative fireplace, ceiling fan, and picture windows that fill the space with natural light, while the adjacent dining room showcases crown molding, chair rail, and wainscoting details. Continue toward the rear of the home where the breakfast area and kitchen offer white shaker cabinetry, granite countertops, stainless steel appliances, and direct access to the rear deck. Upstairs, you'll find all four bedrooms, including a spacious primary suite with vaulted ceiling, oversized walk-in closet, and private en-suite bathroom. The private backyard provides plenty of room to enjoy with a fenced-in yard, elevated deck, sandbox, and raised garden bed with a separate rabbit fence.

The property manager

Nearby schools

Students who live in 1103 Haventree Rd attend the following Durham Public School District (Unified School District) public schools:
GreatSchools ratings are based on test scores and additional metrics when available.

1103 Haventree Rd
By contacting this property, you agree to our Terms of Use. Visit our Privacy Portal for more information. When you click “Send message”, we’ll send your inquiry to the property manager so they can reach out and answer your questions.

Find similar homes

Spot something off?Good catch. Flag it and help keep listings legit.