1103 Epiphany Rd

1103 Epiphany Rd — Photo 1
1103 Epiphany Rd — Photo 2
1103 Epiphany Rd — Photo 3
1103 Epiphany Rd — Photo 4
1103 Epiphany Rd — Photo 5
1103 Epiphany Rd — Photo 6
1103 Epiphany Rd — Photo 7
1103 Epiphany Rd — Photo 8
1103 Epiphany Rd — Photo 9
1103 Epiphany Rd — Photo 10
1103 Epiphany Rd — Photo 11
1103 Epiphany Rd — Photo 12
1103 Epiphany Rd — Photo 13
1103 Epiphany Rd — Photo 14
1103 Epiphany Rd — Photo 15
1103 Epiphany Rd — Photo 16
1103 Epiphany Rd — Photo 17
1103 Epiphany Rd — Photo 18
1103 Epiphany Rd — Photo 19
1103 Epiphany Rd — Photo 20
1103 Epiphany Rd — Photo 21
1103 Epiphany Rd — Photo 22
1103 Epiphany Rd — Photo 23
1103 Epiphany Rd — Photo 24
1103 Epiphany Rd — Photo 25

$2,595/ mo
Doesn't include deposits and fees
5 beds3.5 baths2922 sqft townhouse
Available August 15
1103 Epiphany Rd
Your booked tour

What you get

Pet-friendlyIn-unit laundryParkingAir conditioning

Costs, fees, and lease terms

Lease terms

Tenants are responsible for gas, electricity, water, and other utilities. No smoking allowed.

Pets

  • Dogs

    Allowed
  • Cats

    Allowed

The neighborhood

About the building

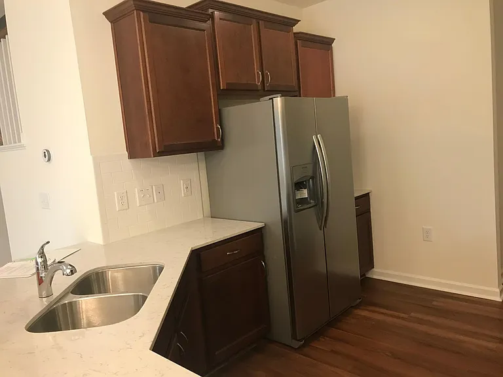
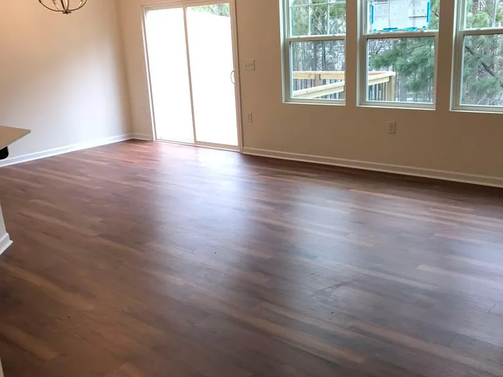
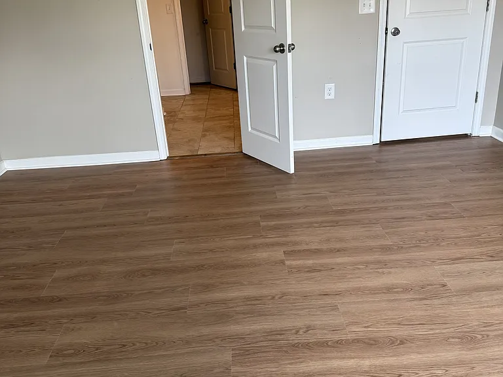
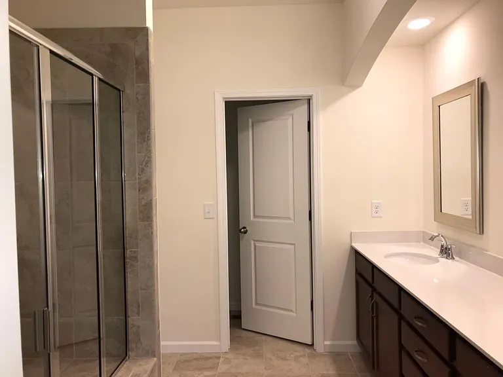
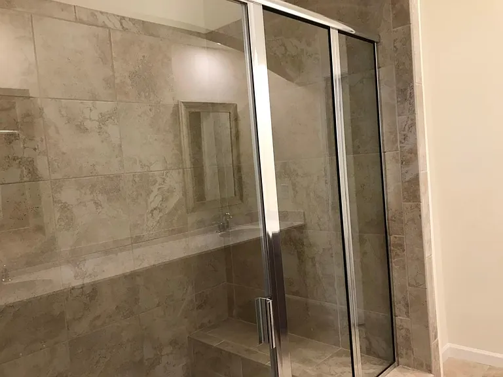
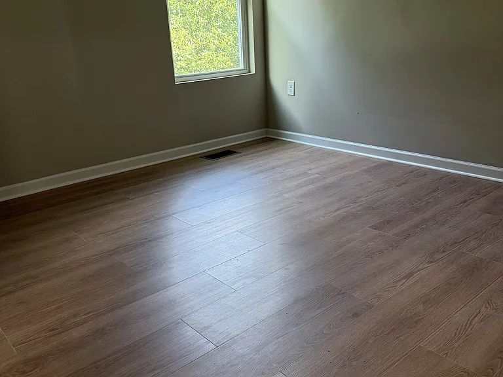
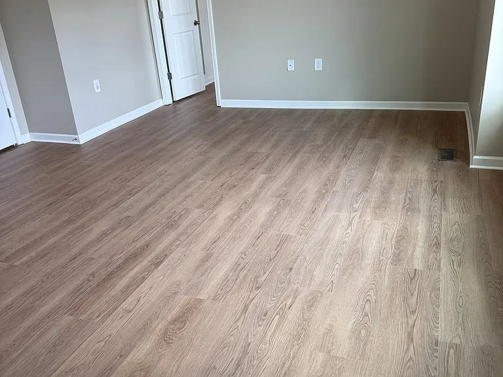
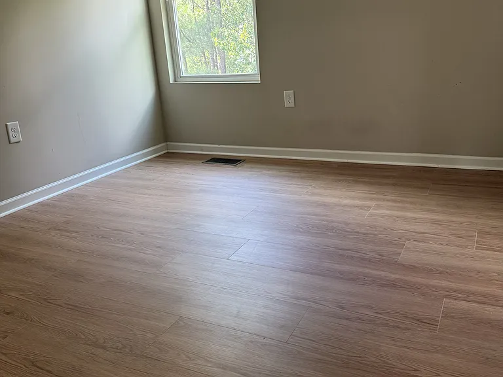
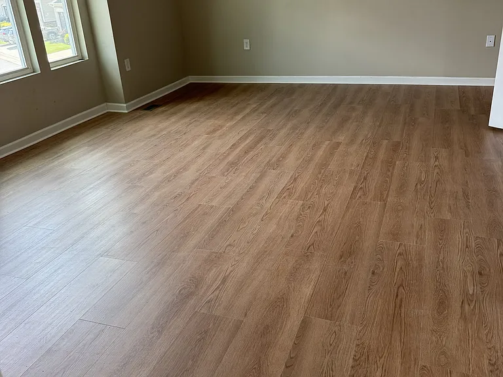
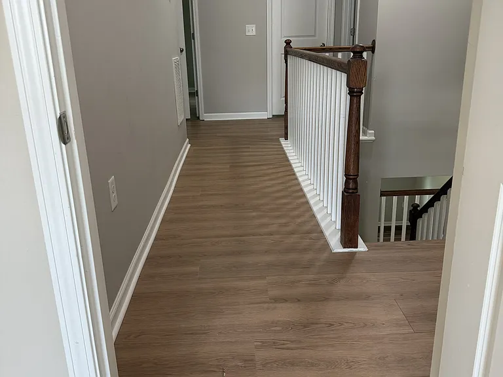
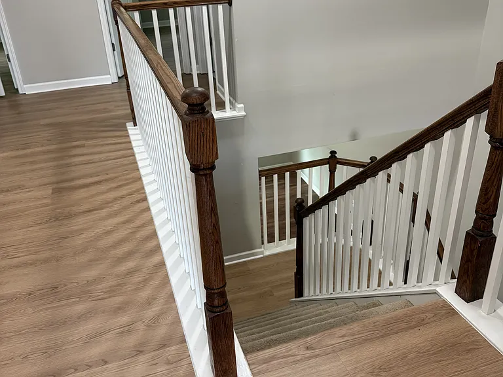
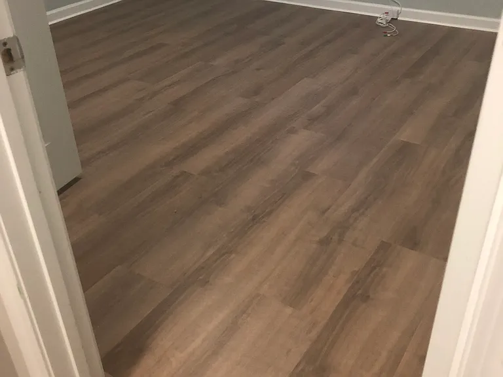
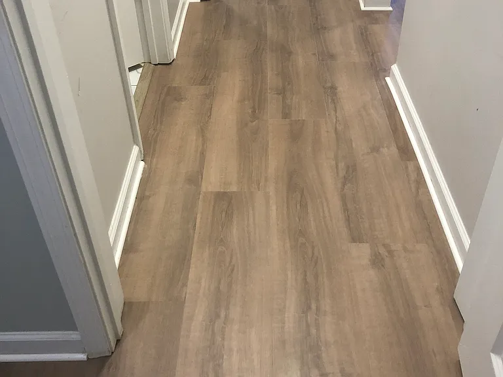
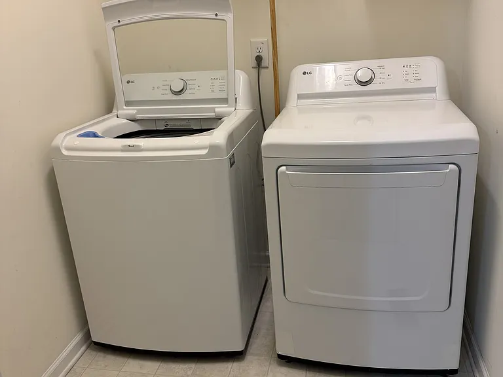
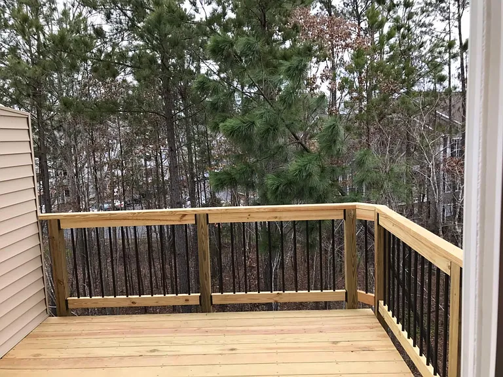
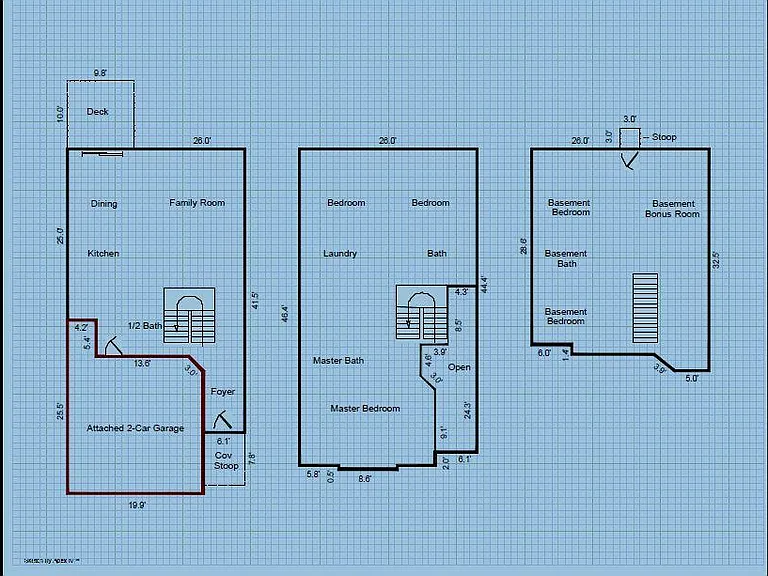
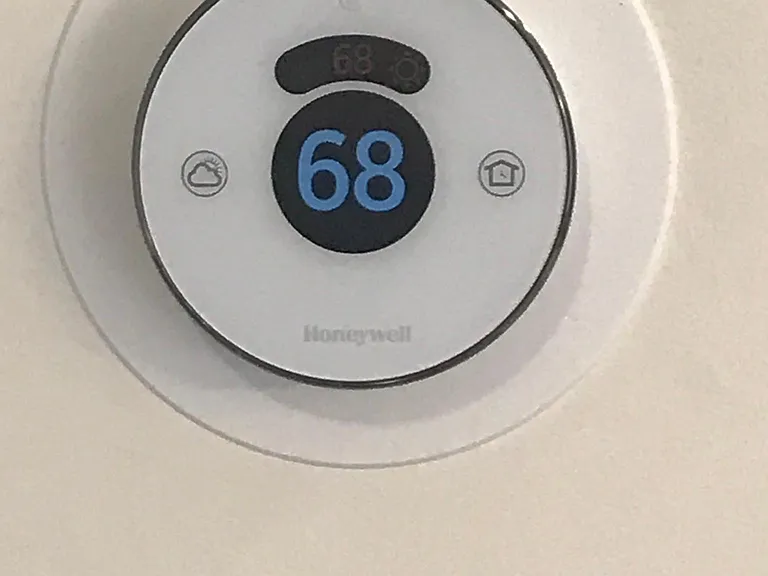
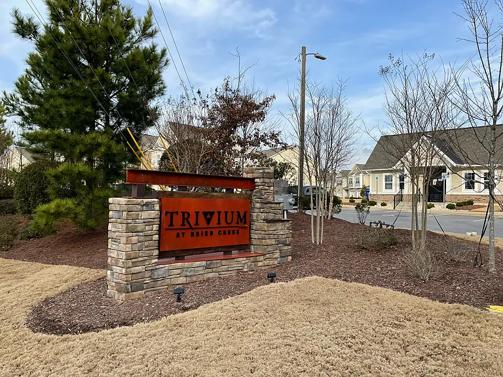
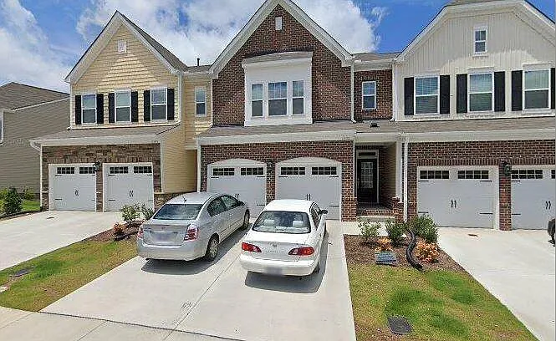
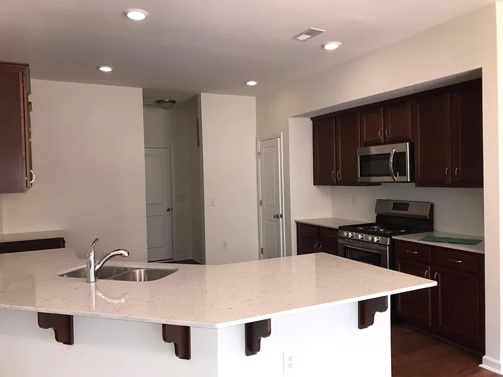
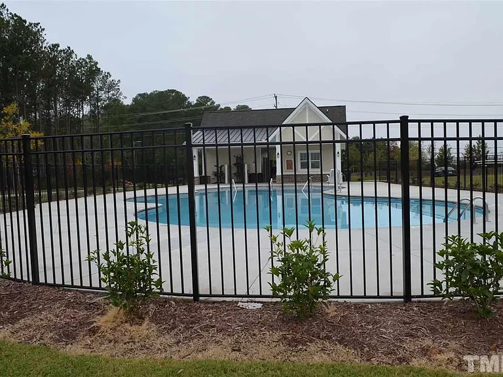
Luxury 5BR/3.5BA Smart Townhome in Brier Creek | 2,922 Sq Ft | Community Pool | Available Aug 15 Don't miss this exceptionally spacious 5-bedroom, 3.5-bath tri-level townhome in the highly desirable Trivium at Brier Creek community! Featuring modern finishes, low-maintenance flooring, and a flexible floor plan near RTP and RDU, this home offers uncompromised space, smart convenience, and luxury living. Key Home Features * Spacious Living: Over 2900 sq ft tri-level floor plan with 9-foot ceilings on every level * 5 Bedrooms | 3.5 Bathrooms: Flexible space ideal for multi-generational living, guests, or a home office * Upgraded Flooring: Modern, seamless LVP flooring throughout all levels and bedrooms no carpet! * Gourmet Kitchen: Quartz countertops, designer tile backsplash, gas range, stainless steel appliances, and built-in microwave * Finished Walkout Basement: Features 2 light-filled bedrooms, a full bath, and a large second family/recreation room * Included Appliances: Like-new washer and dryer (5 months old) * Outdoor Space & Parking: Attached 2-car garage and a private rear deck with peaceful views * Energy-Efficient & Smart: LED lighting throughout, smart thermostat, video doorbell, and smart garage door opener Primary Suite * Oversized owner's retreat featuring a expansive walk-in closet * Spa-inspired en-suite bathroom with a double vanity and an oversized tiled walk-in shower with a built-in bench Community & Prime Location * Amenities: Access to the community swimming pool * Shopping & Dining: 5 minutes to Brier Creek Commons shopping, dining, and entertainment * Major Hubs: 7 minutes to Research Triangle Park (RTP) and minutes to RDU Airport * Golf & Recreation: Seconds from Brier Creek Country Club and golf course * Seamless Commutes: Easy access to I-540 and I-40, making travel to Duke, UNC, NC State, downtown Raleigh, and downtown Durham a breeze Available August 15! Contact us today to schedule your private tour.

The property manager

Nearby schools

Students who live in 1103 Epiphany Rd attend the following Durham Public School District (Unified School District) public schools:
GreatSchools ratings are based on test scores and additional metrics when available.

1103 Epiphany Rd
By contacting this property, you agree to our Terms of Use. Visit our Privacy Portal for more information. When you click “Send message”, we’ll send your inquiry to the property manager so they can reach out and answer your questions.

Find similar homes

Spot something off?Good catch. Flag it and help keep listings legit.