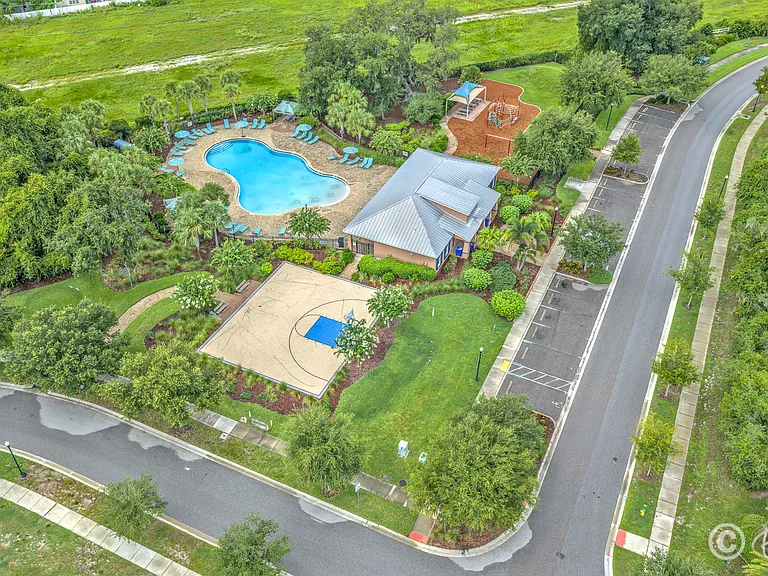
11024 Purple Martin Blvd

11024 Purple Martin Blvd — Photo 1
11024 Purple Martin Blvd — Photo 2
11024 Purple Martin Blvd — Photo 3
11024 Purple Martin Blvd — Photo 4
11024 Purple Martin Blvd — Photo 5
11024 Purple Martin Blvd — Photo 6
11024 Purple Martin Blvd — Photo 7
11024 Purple Martin Blvd — Photo 8
11024 Purple Martin Blvd — Photo 9
11024 Purple Martin Blvd — Photo 10
11024 Purple Martin Blvd — Photo 11
11024 Purple Martin Blvd — Photo 12
11024 Purple Martin Blvd — Photo 13
11024 Purple Martin Blvd — Photo 14
11024 Purple Martin Blvd — Photo 15
11024 Purple Martin Blvd — Photo 16
11024 Purple Martin Blvd — Photo 17
11024 Purple Martin Blvd — Photo 18
11024 Purple Martin Blvd — Photo 19
11024 Purple Martin Blvd — Photo 20
11024 Purple Martin Blvd — Photo 21
11024 Purple Martin Blvd — Photo 22
11024 Purple Martin Blvd — Photo 23
11024 Purple Martin Blvd — Photo 24
11024 Purple Martin Blvd — Photo 25
11024 Purple Martin Blvd — Photo 26
11024 Purple Martin Blvd — Photo 27
11024 Purple Martin Blvd — Photo 28
11024 Purple Martin Blvd — Photo 29
11024 Purple Martin Blvd — Photo 30
11024 Purple Martin Blvd — Photo 31
11024 Purple Martin Blvd — Photo 32
11024 Purple Martin Blvd — Photo 33
11024 Purple Martin Blvd — Photo 34
11024 Purple Martin Blvd — Photo 35
11024 Purple Martin Blvd — Photo 36
11024 Purple Martin Blvd — Photo 37
11024 Purple Martin Blvd — Photo 38
11024 Purple Martin Blvd — Photo 39
11024 Purple Martin Blvd — Photo 40
11024 Purple Martin Blvd — Photo 41
11024 Purple Martin Blvd — Photo 42
11024 Purple Martin Blvd — Photo 43
Verified

$3,500/ mo
Doesn't include deposits and fees
5 beds3 baths3350 sqft house
11024 Purple Martin Blvd
Your booked tour

What you get

Pet-friendlyIn-unit laundryParkingAir conditioning

Costs, fees, and lease terms

Lease terms

One year lease. Pets may be allowed by approval, call to verify.

Pets

  • Dogs

    Allowed
  • Cats

    Allowed

The neighborhood

About the building

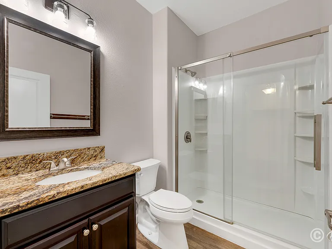
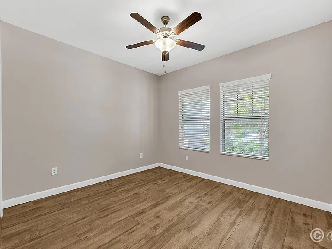
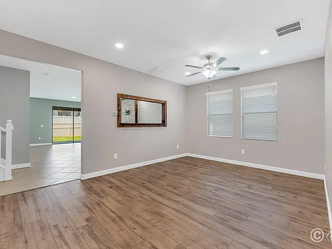
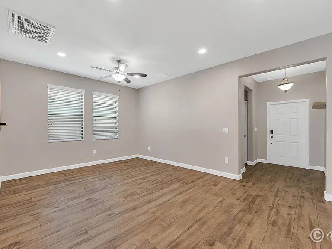
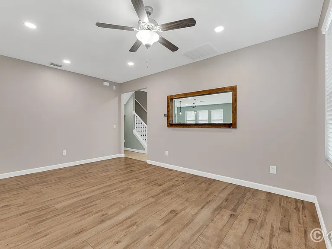
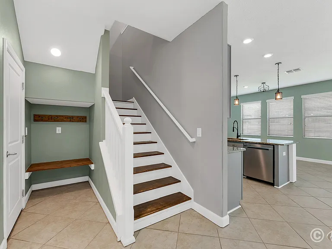
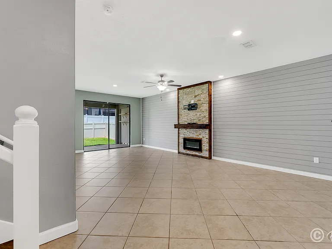
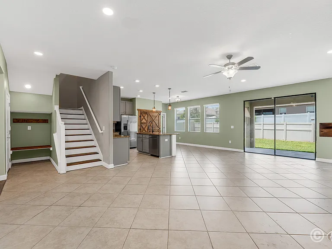
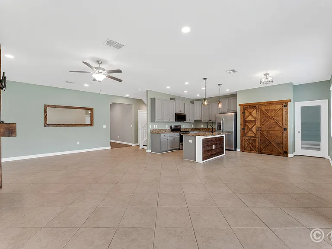
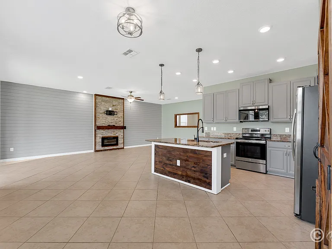
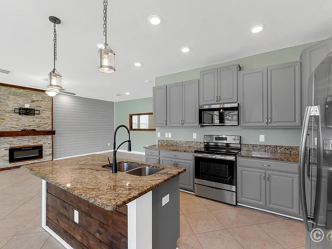
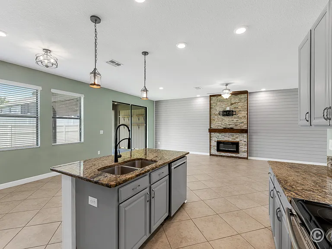
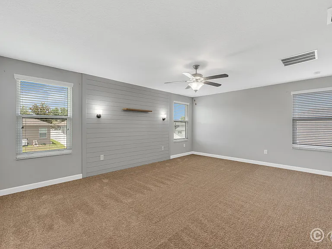
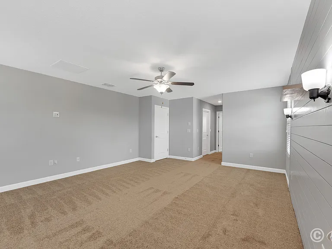
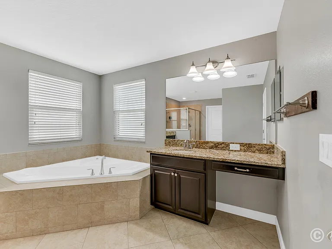
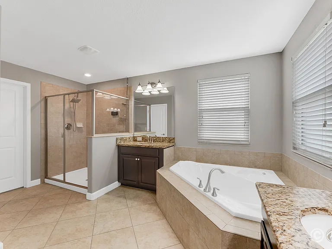
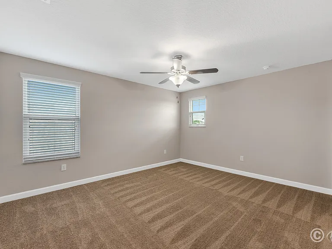
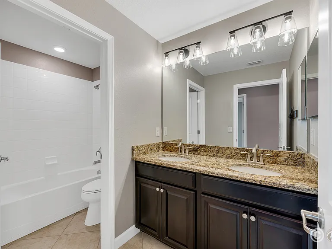
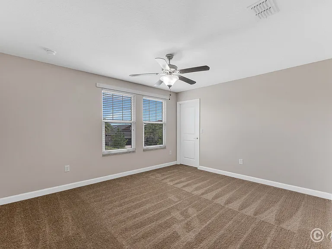
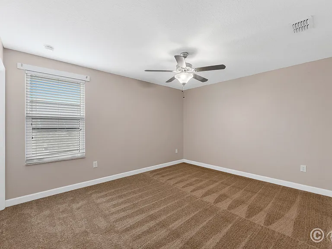
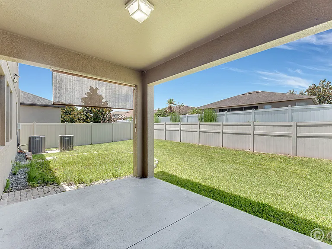
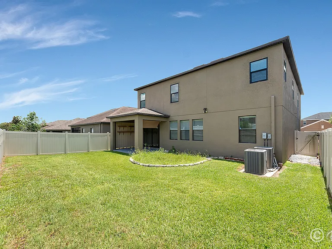
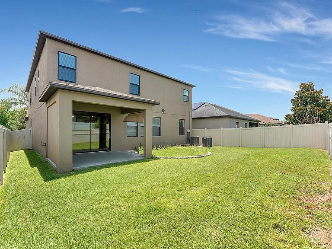
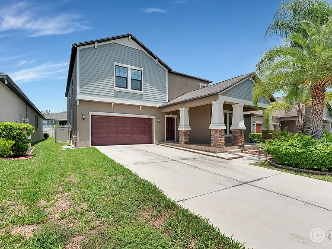
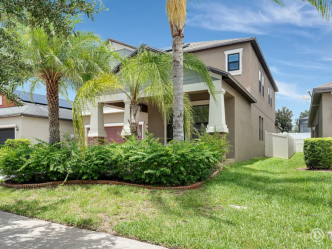
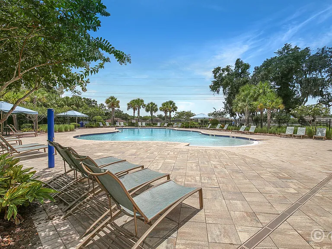
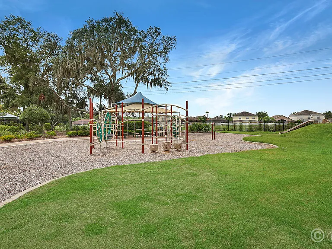
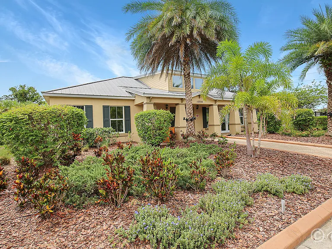
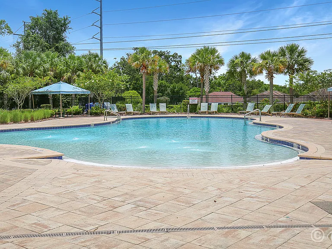
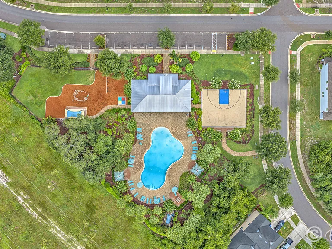
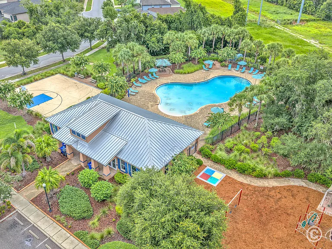
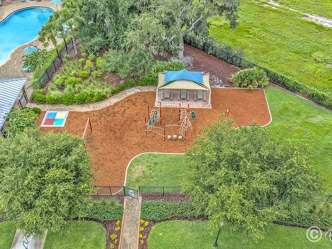
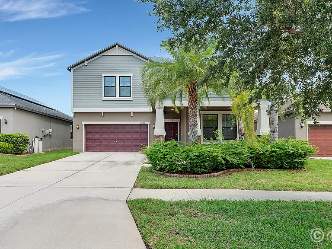
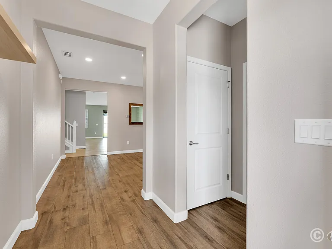
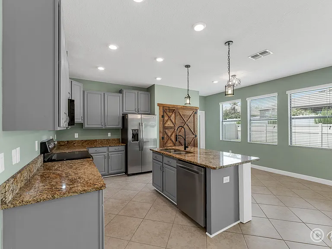
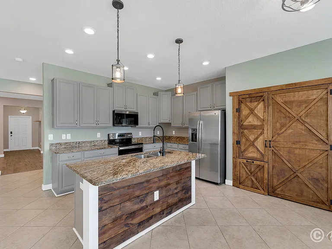
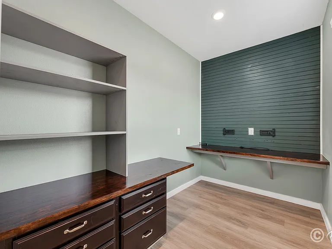
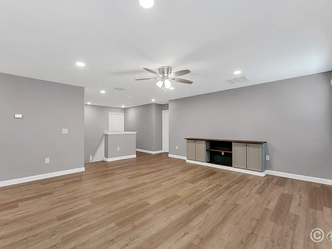
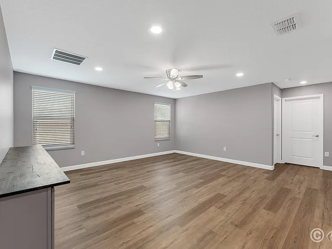
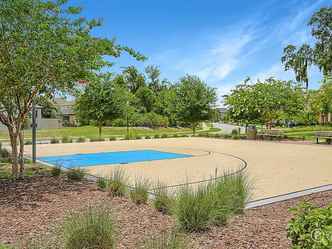
Available: 2026-07-17 - Welcome to this beautifully appointed 5-bedroom, 3-bath home featuring a charming brick-paver walkway and inviting covered front porch. Inside, a guest bedroom and full bath with a glass-enclosed walk-in shower are conveniently located just off the entry, making an ideal space for visitors or a home office. Continue to the formal dining room, complete with a pass-through window overlooking the family room. The spacious great room showcases stylish shiplap accent walls and a modern stone electric fireplace, creating a warm and inviting gathering space. The chef's kitchen is designed for both everyday living and entertaining, offering staggered cabinetry, granite countertops, a full appliance package, a large center island with sink overlooking the casual dining area, a custom barn-door pantry, designer lighting, and additional shiplap accents. A private den/home office with built-in shelving, storage, and workspace is tucked away near the kitchen. Sliding glass doors from the great room open to a covered lanai featuring decorative shelving and a fully fenced backyard. Upstairs, you'll find a spacious bonus loft with built-in cabinetry and shelving. The luxurious primary suite features a designer shiplap accent wall with decorative lighting, dual walk-in closets, and an elegant en-suite bath with separate vanities, a dedicated makeup counter, soaking tub, walk-in shower, private water closet, and linen closet. The three additional upstairs bedrooms each include walk-in closets. A convenient second-floor laundry room with washer and dryer completes the upper level. Additional features include a whole-home water softener, energy-saving solar panels, and complete lawn maintenance included for added convenience. Residents of Oaks at Shady Creek enjoy outstanding community amenities, including a resort-style pool, clubhouse with fitness center, tennis courts, and playground. Conveniently located near top-rated schools, shopping, dining, and with easy access to I-75 and the Selmon Expressway, this home offers the perfect combination of comfort, style, and location. An additional $59/mo. Resident Benefits Package is required and includes a host of time and money-saving perks, including monthly air filter delivery, concierge utility setup, on-time rent rewards, $1M identity fraud protection, credit building, online maintenance and rent payment portal, one lockout service, and one late-rent pass. Renters' Liability Insurance Required. Learn more about our Resident Benefits Package.

The property manager

Eaton Realty
Verified listing

Nearby schools

Students who live in 11024 Purple Martin Blvd attend the following Hillsborough (Unified School District) public schools:
GreatSchools ratings are based on test scores and additional metrics when available.

11024 Purple Martin Blvd
Verified listing

By contacting this property, you agree to our Terms of Use. Visit our Privacy Portal for more information. When you click “Send message”, we’ll send your inquiry to the property manager so they can reach out and answer your questions.

Find similar homes

Frequently asked questions

What is this home's pet policy?

There are cats and dogs allowed at 11024 Purple Martin Blvd. Please contact the property manager for up to date pet policy and fee information.

Is there laundry in the house?

This building offers in unit laundry.

Does the home offer parking?

Yes, 11024 Purple Martin Blvd provides parking.
What Riverview neighborhood is 11024 Purple Martin Blvd in?
Your new apartment would be located in the The Oaks at Shady Creek neighborhood.

What school district is this home in?

11024 Purple Martin Blvd is within the Hillsborough. Check out the additional Nearby Schools for more boundary details.
When was this listing last updated?

The property manager updated this rental listing 12 hours, 58 minutes ago.
Spot something off?Good catch. Flag it and help keep listings legit.